<-- style PDP --> 1105 Haist Street, Pelham - Duplex for sale for $849,900
  • sold

1105 Haist Street

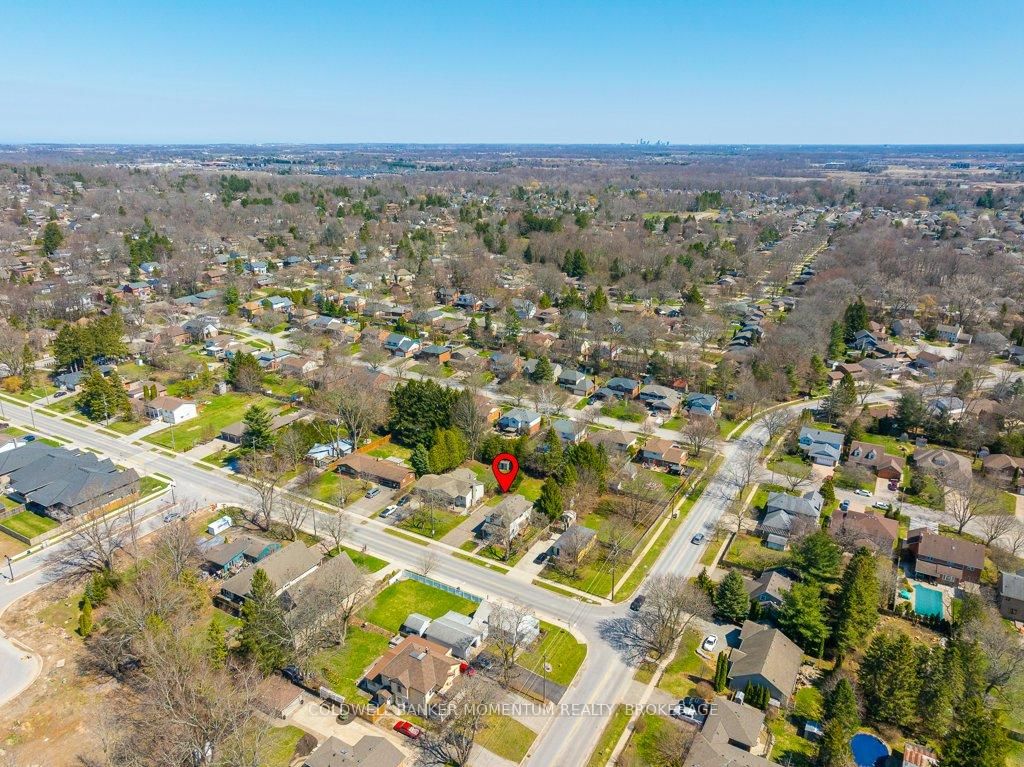
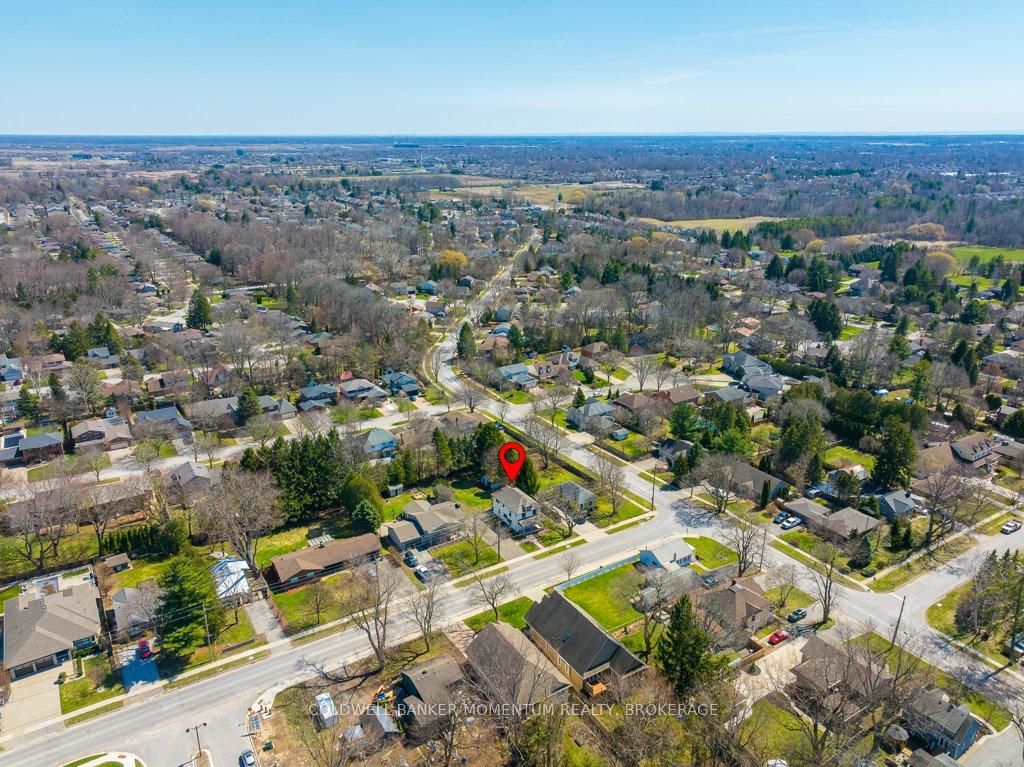
Pelham, Ontario, L0S 1E2 - Fonthill

$849,900$000000

  • Neighbourhood

    Fonthill

  • Major Intersection

    Welland Rd & Haist

  • Listed Since: 77 day(s)

  • Last update: 32 day(s) ago

Overview

  • Property Type

    Duplex, 2-Storey

  • Bedrooms

    3 + 2

  • Bathrooms

    2

  • Basement

    Finished

  • Kitchen

    2

  • Total Parking

    6

  • Lot Size

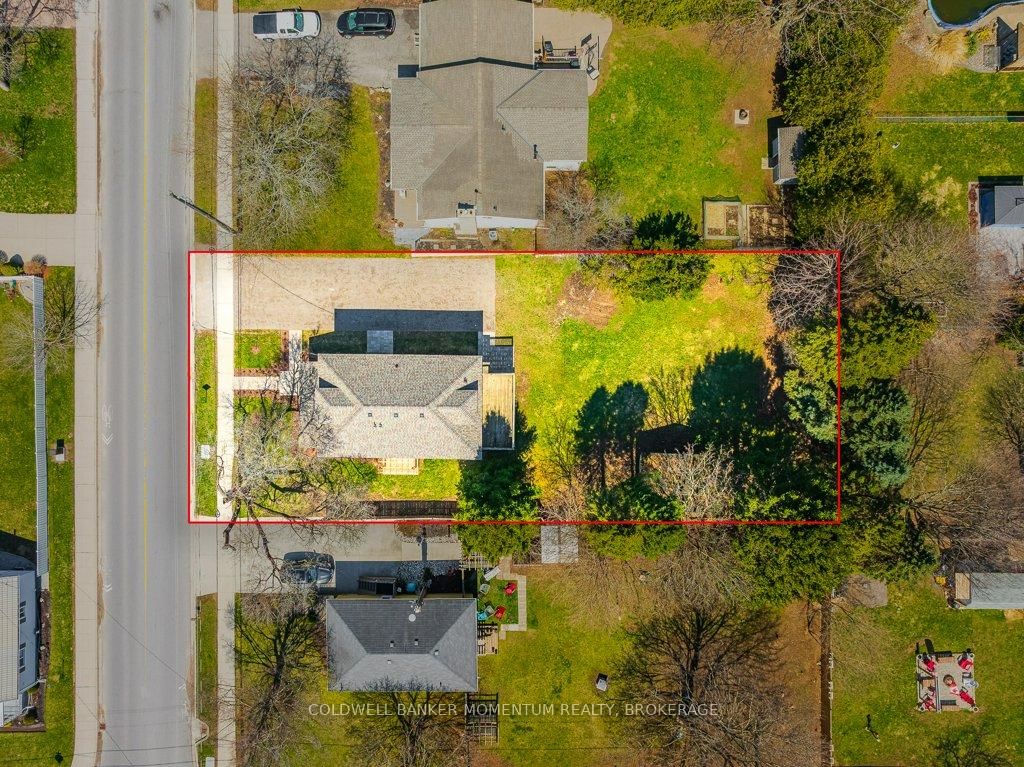
    75x160 (Feet)

  • Taxes

    $3,170.00 (2025)

  • Type

    Freehold

Property Description

Property description for 1105 Haist Street, Pelham

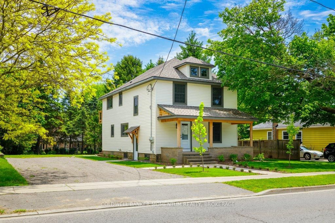
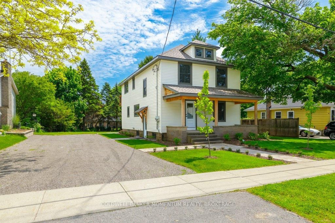
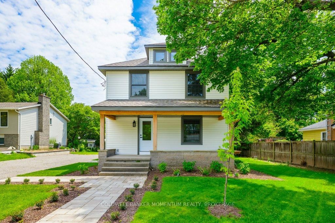
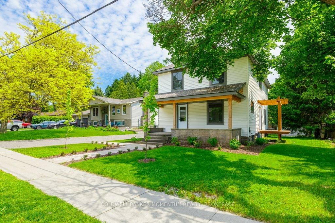
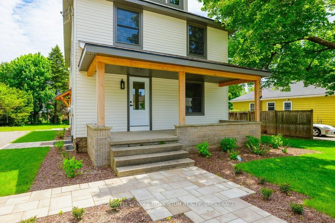
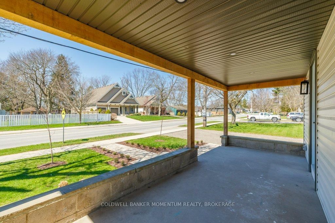
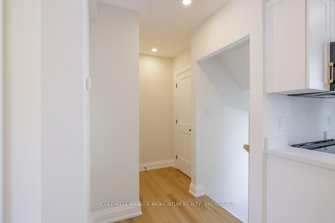
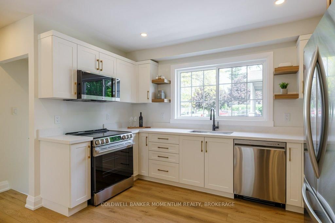
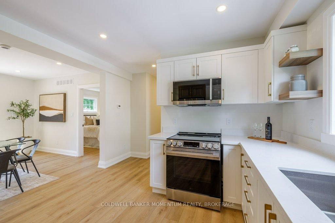
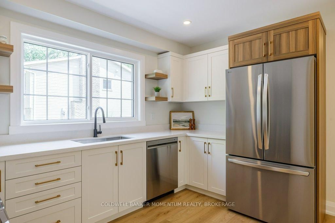
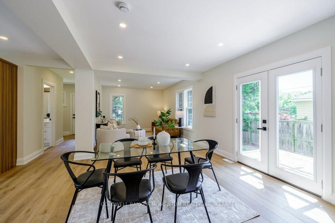
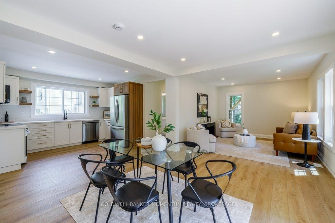
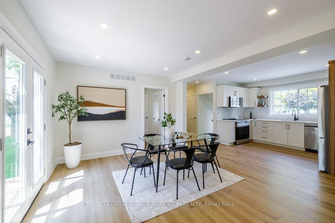
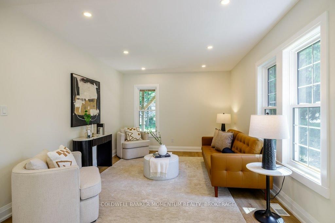
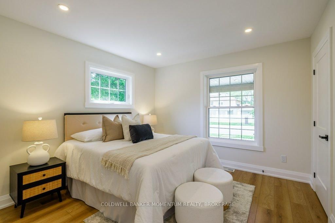
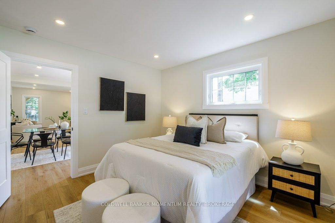
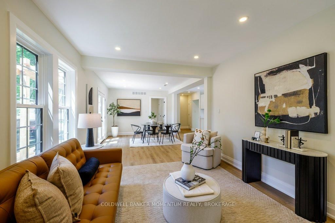
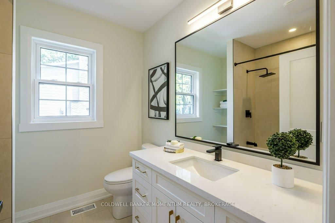
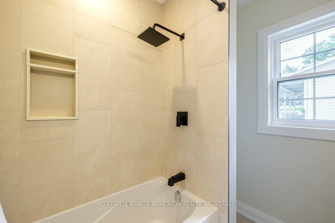
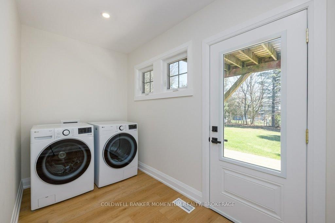
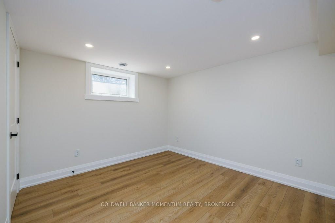
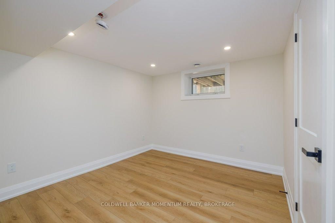
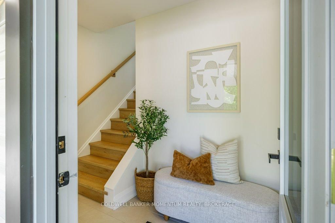
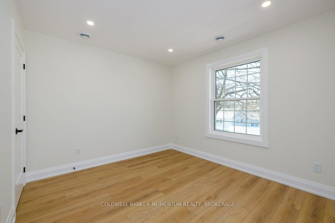
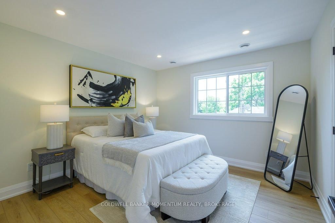
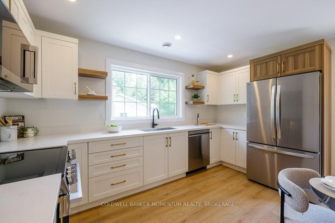
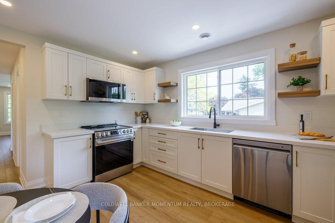
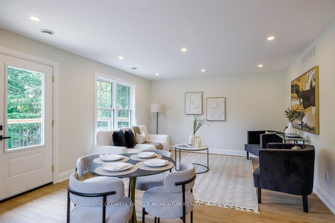
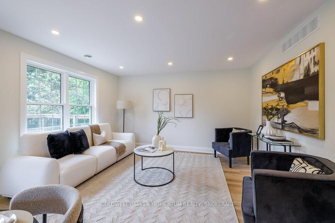
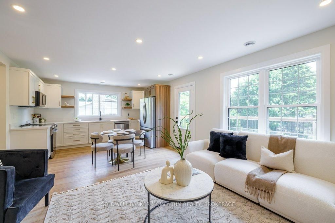
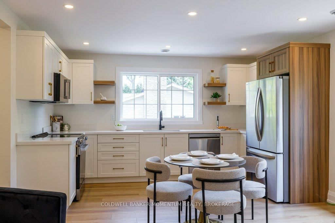
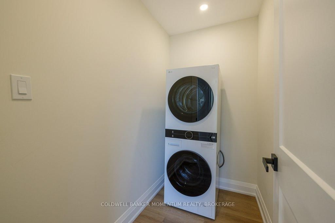
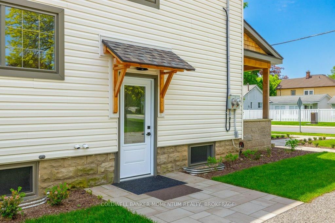
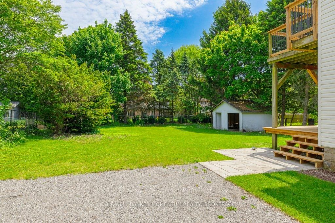
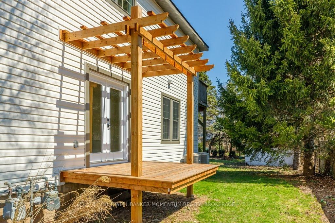
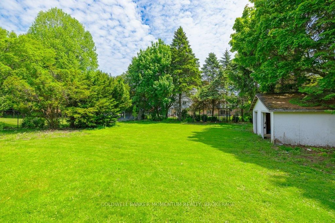
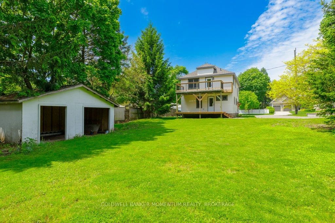
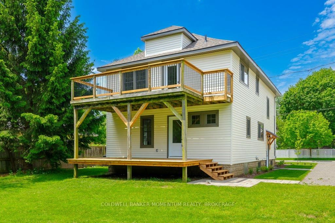
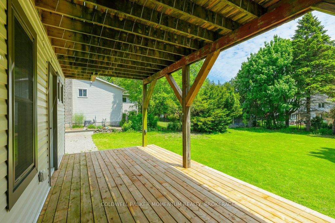
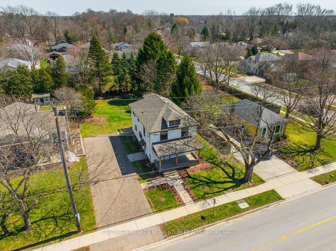
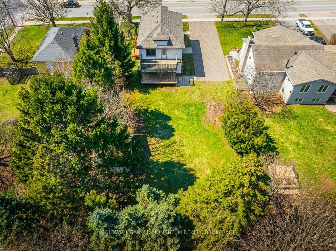
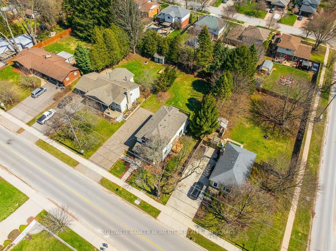
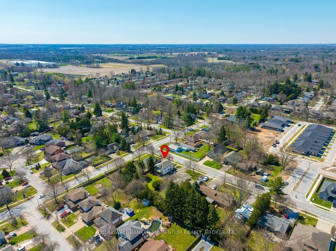
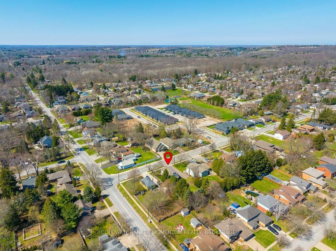
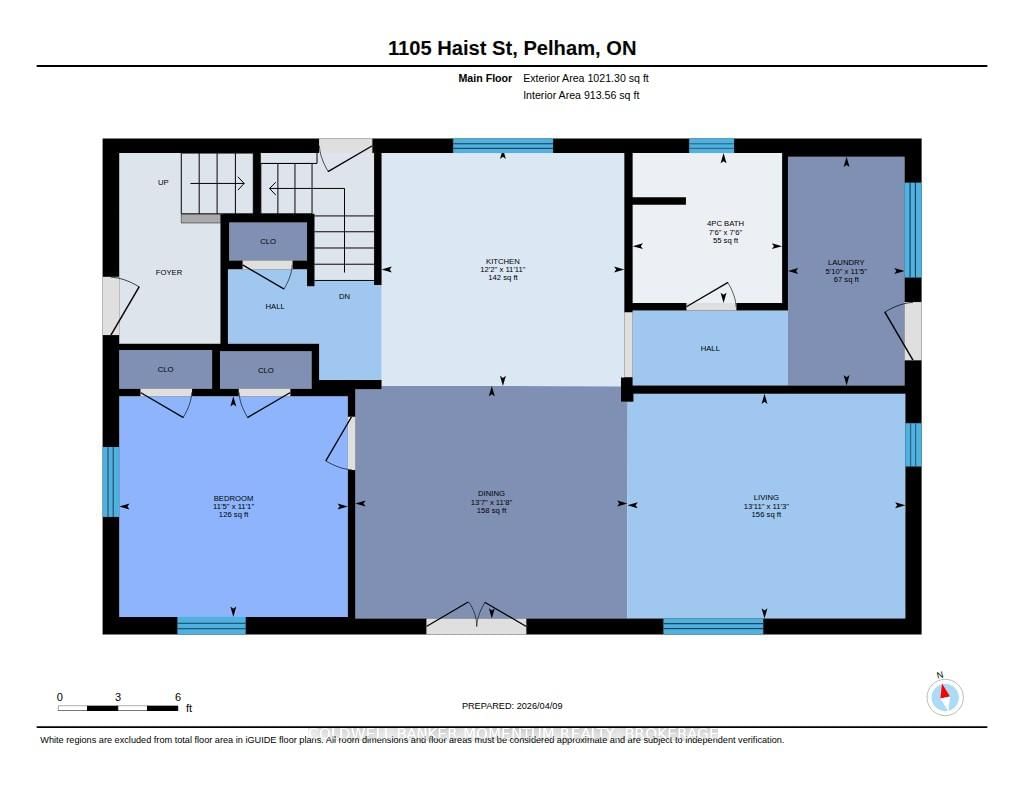
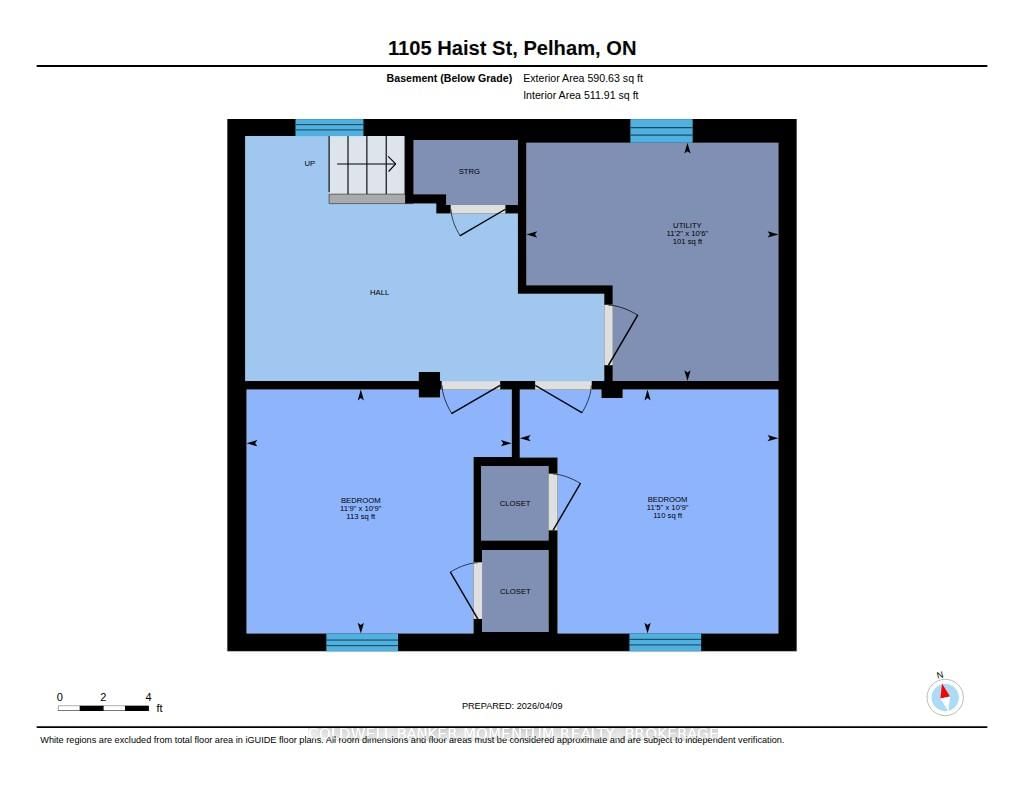
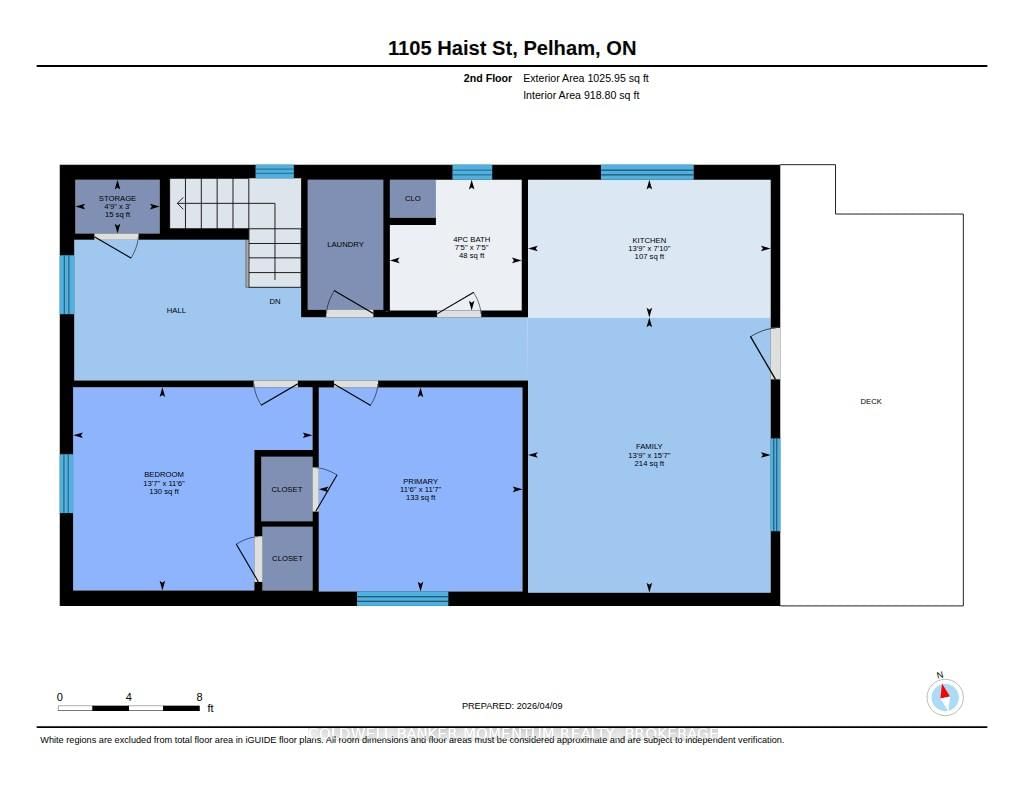
COME CHECK OUT THIS ABSOLUTELY STUNNING DUPLEX LOCATED IN A FANTASTIC AREA OF FONTHILL!!! This Duplex has just been completely professionally re-modelled within the last year right from the brand new quality shingles right down to the finishing of the basement. Top quality materials and high-end finishes makes this property comparable to a brand new build. The Extra Large main unit offers 3 bedrooms (with the primary bedroom on the main floor),a 4 pc bath, a kitchen, a livingroom, a diningroom and a main floor laundry room. There is also two more bedrooms & a storage room in the partially finished basement. The upper unit is also large as it is over 1,000 sq ft in size. It offers 2 bedrooms, an office area, a 4 piece bath, an open concept eat-in kitchen/familyroom and in-suite laundry. Both apartments have their own wood decks for outside entertaining with one deck for the main unit being covered. The main apartment also offers an additional south facing deck located off the diningroom. Upgrades included in both units in the recent renovation include brand new custom two-tone kitchen cabinets, quartz countertops, brand new stainless steel appliances in the kitchen even including dishwashers and OTR microwaves, brand new bathrooms, new plumbing & electrical through-out including breaker panels, higher-end interior doors, trim, flooring, windows, doors, siding & shingles. Separate forced air gas furnaces with air conditioning were installed in each unit and each unit offers their own water meter and their own hot water tank. This is a perfect rental property to invest in as no renovations are required and all the utilities are separated so both Tenants will be responsible for their own Heat, Hydro, and Water Charges. The property is 75'x160' in size and has HUGE potential for more ADUs to be added or even a possibility of a severance. There is also TONS of room to build a garage with an ADU above it.

Listed by COLDWELL BANKER MOMENTUM REALTY, BROKERAGE

  • MLS #

    X13592816

  • Sq. Ft

    2000-2500

  • Sq. Ft. Source

    MLS

  • Lot Irregularities

    n/a

  • Year Built

    Available Upon Request

  • Pool

    None

  • Drive

    n/a

  • Garage

    None

  • Total Parking

    6

  • Family Room

    Y

  • Den

    Y

  • Exterior

    Vinyl Siding

  • Fireplace

    N

  • Roof

    Asphalt Shingle

  • Foundation

    Concrete Block

  • Elevator

    n/a

  • Water View

    n/a

  • Laundry Level

    Main

  • Heat

    Forced Air

  • A/C

    Central Air

  • Water

    Municipal

  • Water Supply

    n/a

  • Sewers

    Sewers

  • Central Vac

    N

  • Bathroom

    2.29 x 2.28 ft Main level

    4 Pc Bath

  • Br

    3.37 x 3.49 ft Main level

  • Dining

    4.15 x 14.7 ft Main level

  • Kitchen

    3.62 x 3.7 ft Main level

  • Laundry

    3.49 x 1.78 ft Main level

  • Living

    3.43 x 4.24 ft Main level

  • Bathroom

    2.25 x 2.27 ft 2nd level

    4 Pc Bath

  • Br

    3.51 x 4.13 ft 2nd level

  • Family

    4.74 x 4.19 ft 2nd level

  • Kitchen

    2.38 x 4.19 ft 2nd level

  • Primary

    3.52 x 3.51 ft 2nd level

  • Other

    0.93 x 1.45 ft 2nd level

  • Br

    3.28 x 3.48 ft Bsmt level

  • Br

    3.28 x 3.57 ft Bsmt level

  • Utility

    3.21 x 3.39 ft Bsmt level

  • MLS #

    X13592816

  • Sq. Ft

    2000-2500

  • Sq. Ft. Source

    MLS

  • Lot Irregularities

    n/a

  • Year Built

    Available Upon Request

  • Pool

    None

  • Drive

    n/a

  • Garage

    None

  • Total Parking

    6

  • Family Room

    Y

  • Den

    Y

  • Exterior

    Vinyl Siding

  • Fireplace

    N

  • Roof

    Asphalt Shingle

  • Foundation

    Concrete Block

  • Elevator

    n/a

  • Water View

    n/a

  • Laundry Level

    Main

  • Heat

    Forced Air

  • A/C

    Central Air

  • Water

    Municipal

  • Water Supply

    n/a

  • Sewers

    Sewers

  • Central Vac

    N

  • Bathroom

    2.29 x 2.28 ft Main level

    4 Pc Bath

  • Br

    3.37 x 3.49 ft Main level

  • Dining

    4.15 x 14.7 ft Main level

  • Kitchen

    3.62 x 3.7 ft Main level

  • Laundry

    3.49 x 1.78 ft Main level

  • Living

    3.43 x 4.24 ft Main level

  • Bathroom

    2.25 x 2.27 ft 2nd level

    4 Pc Bath

  • Br

    3.51 x 4.13 ft 2nd level

  • Family

    4.74 x 4.19 ft 2nd level

  • Kitchen

    2.38 x 4.19 ft 2nd level

  • Primary

    3.52 x 3.51 ft 2nd level

  • Other

    0.93 x 1.45 ft 2nd level

  • Br

    3.28 x 3.48 ft Bsmt level

  • Br

    3.28 x 3.57 ft Bsmt level

  • Utility

    3.21 x 3.39 ft Bsmt level

Thinking of Selling?

Find Out Your Home’s Value in Today’s Market!

No Email or Signup is required to view your home estimate.

estimate your home value

Contact Manoj Kukreja

Sales Representative,
Century 21 People’s Choice Realty Inc.,
Brokerage
(647) 576 - 2100

Manoj profile avatar

Property History

Property history for 1105 Haist Street, Pelham

This property has been sold 10 times before. Create your free account to explore sold prices, detailed property history, and more insider data.

Sign In / Register

Estimated price

Date
Price
Change
2026-07-22
$801,069
1.00%

Mortgage Calculator

This data is for informational purposes only.

Mortgage Payment per month

Principal Amount

Interest

Total Payable

Amortization

Amortization

Closing Cost Calculator

This data is for informational purposes only.

Closing Cost Total for this property

Total Cash flow for purchasing this property

Down Payment(%)*
Additional information

Provincial Land Transfer Tax

Ontario Land Transfer Tax Rebate

Toronto Land Transfer Tax

Toronto Land Transfer Tax Rebate

PST on CMHC Insurance Premium

Lawyer Fees

$2,825

Government Registration Fee's

$164

Title Insurance

Closing Cost Total

Total Cash flow for purchasing this property

Provincial Land Transfer Tax

Ontario Land Transfer Tax Rebate

Toronto Land Transfer Tax

Toronto Land Transfer Tax Rebate

PST on CMHC Insurance Premium

Lawyer Fees

$2,825

Government Registarion Fee's

$164

Title Insurance

Down Payment(%)*

* A down payment of less than 20% is permitted only for first-time home buyers purchasing their principal residence. The minimum down payment required is 5% for the portion of the purchase price up to $500,000, and 10% for the portion between $500,000 and $1,500,000. For properties priced over $1,500,000, a minimum down payment of 20% is required.

Thinking of Selling?

Find Out Your Home’s Value in Today’s Market!

No Email or Signup is required to view your home estimate.

estimate your home value

Contact Manoj Kukreja

Sales Representative, Century 21 People’s Choice Realty Inc., Brokerage
(647) 576 - 2100

Manoj profile avatar

Recent Sold Listings in Fonthill, Pelham

Popular Cities