<-- style PDP --> 37 Spruceside Crescent, Pelham - Detached for sale for $764,900
  • sold
  • leased

37 Spruceside Crescent

Pelham, Ontario, L3E 0G1 - Fonthill

$764,900$000000

  • Neighbourhood

    Fonthill

  • Major Intersection

    Pelham

  • Listed Since: 51 day(s)

  • Last update: 28 day(s) ago

Overview

  • Property Type

    Detached, Backsplit 4

  • Bedrooms

    3 + 1

  • Bathrooms

    2

  • Basement

    Full + W/O

  • Kitchen

    1

  • Total Parking

    3 (1 Attached Garage)

  • Lot Size

    60x120 (Feet)

  • Taxes

    $4,406.84 (2026)

  • Type

    Freehold

Property Description

Property description for 37 Spruceside Crescent, Pelham

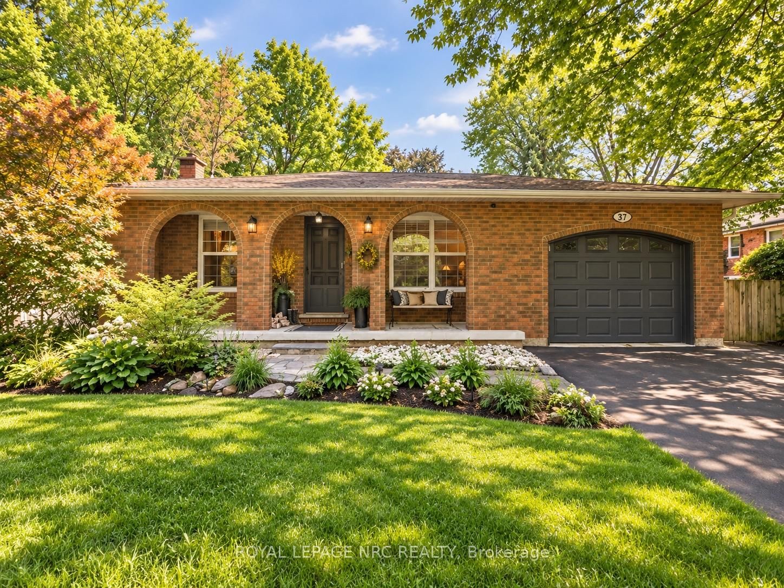
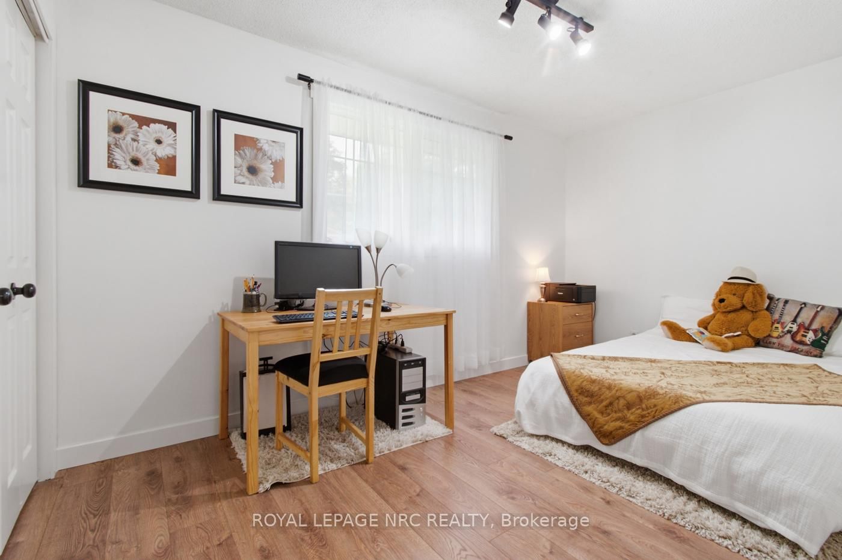
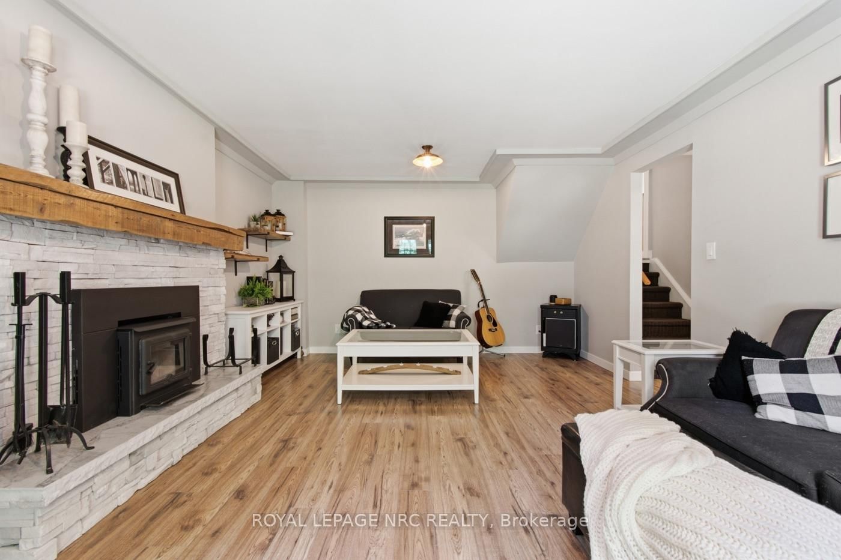
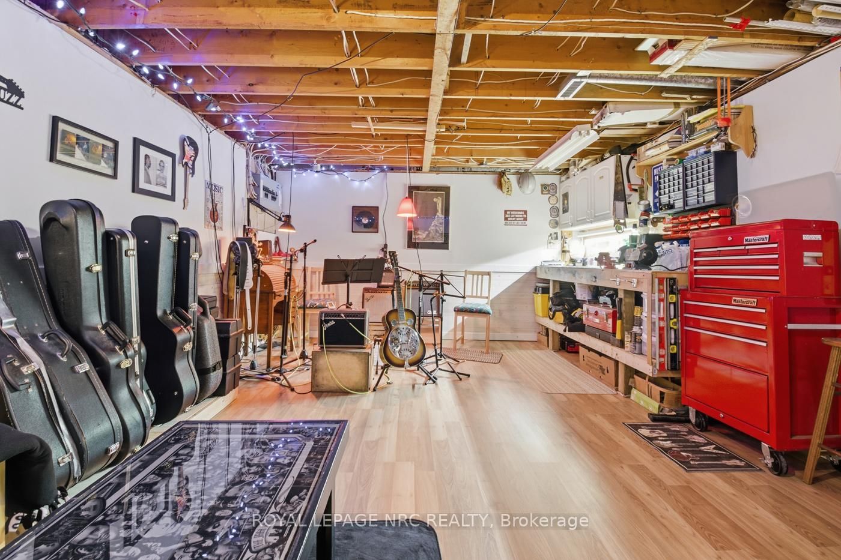
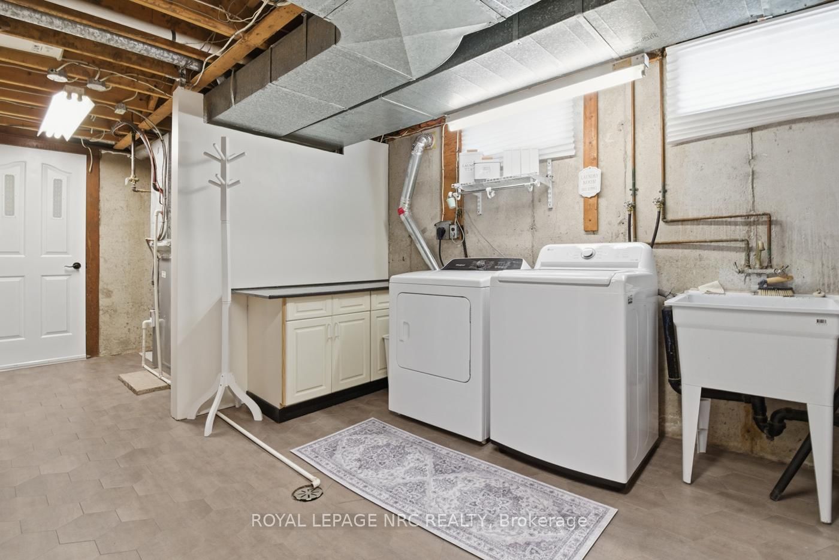
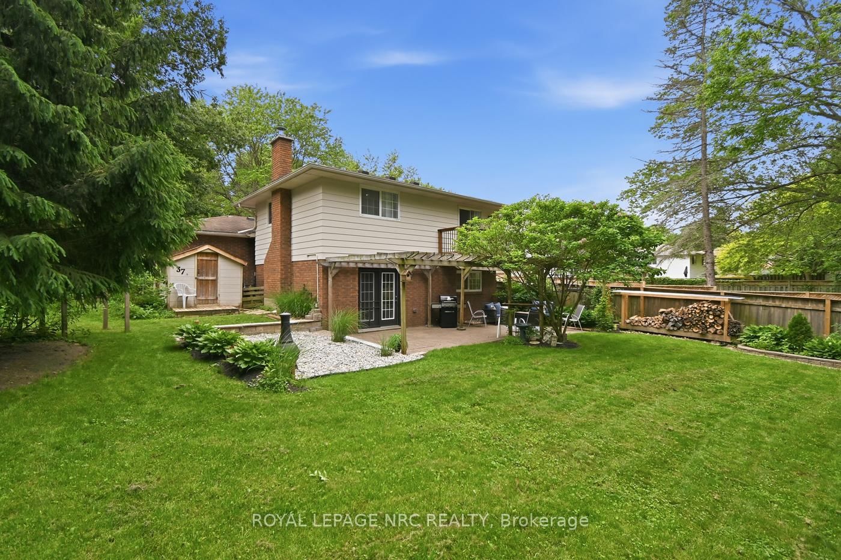
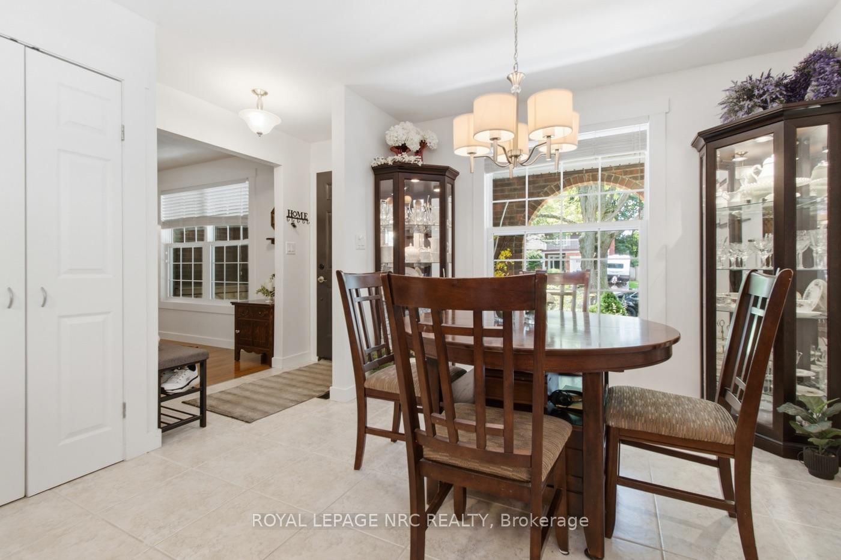
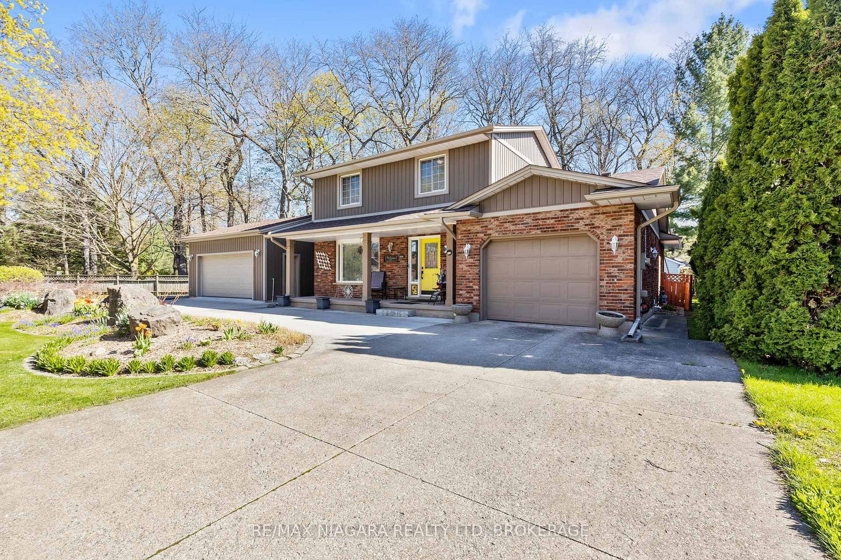
Welcome to a home where the prestige of a Fonthill address, blends with style, comfort. Thoughtful updates come together beautifully in this wonderful family home. This immaculate 3+1 bedroom backsplit has been upgraded and updated from top to bottom, featuring a modern custom Timberwood kitchen, contemporary finishes, and a sophisticated colour palette that feels both current and timeless. Natural light pours through every level, creating bright and inviting spaces throughout.The true heart of the home is the fabulous ground-level family room, where a striking high efficiency wood burning fireplace insert surrounded by a beautifully updated hearth, that sets the scene for cozy evenings. With it's walkout to the backyard, this space effortlessly blends indoor comfort with outdoor living. Imagine movie nights while the snow falls outside, or summer gatherings with easy access to the yard just steps. The 4th bedroom on the family room level functions perfectly as an office if you want to stay above grade, and enjoy the bright full sized windows that a ground level room enjoys. Use this space for office, 4th bedroom or craft room.This is great layout for extended family or guests or your home business. In the lowest level you will find a music lover's dream retreat-perfect for jam sessions, creative inspiration, a games room, home gym, or the ultimate teen hangout-along with a conveniently located laundry room. Set on a quiet, family-friendly street shaded by mature trees, this home enjoys a wonderful neighbourhood atmosphere with a nearby park. Welcome to a home where style, comfort, and thoughtful updates come together beautifully. A home with personality, style, and a taste for perfection-ready to welcome its next chapter.

Listed by ROYAL LEPAGE NRC REALTY

  • MLS #

    X13749364

  • Sq. Ft

    1100-1500

  • Sq. Ft. Source

    MLS

  • Lot Irregularities

    n/a

  • Year Built

    Available Upon Request

  • Pool

    None

  • Drive

    Private

  • Garage

    Attached, 1 spaces

  • Total Parking

    3

  • Family Room

    N

  • Den

    N

  • Exterior

    Brick

  • Fireplace

    Y

  • Roof

    Asphalt Shingle

  • Foundation

    Poured Concrete

  • Elevator

    n/a

  • Water View

    n/a

  • Laundry Level

    Lower

  • Heat

    Forced Air

  • A/C

    Central Air

  • Water

    Municipal

  • Water Supply

    n/a

  • Sewers

    Sewers

  • Central Vac

    Y

  • Kitchen

    3.5 x 3.3 ft Main level

  • Dining

    3.4 x 2.9 ft Main level

  • Living

    5.9 x 3.5 ft Main level

  • Br

    3.4 x 3.6 ft Upper level

  • 2nd Br

    2.6 x 4.2 ft Upper level

  • 3rd Br

    3.1 x 3.2 ft Upper level

  • Family

    5.7 x 4.0 ft Lower level

  • 4th Br

    3.8 x 3.4 ft Lower level

  • Rec

    5.8 x 3.9 ft Bsmt level

  • Laundry

    3.5 x 2.8 ft Bsmt level

  • Utility

    3.5 x 2.2 ft Bsmt level

Thinking of Selling?

Find Out Your Home’s Value in Today’s Market!

No Email or Signup is required to view your home estimate.

estimate your home value

Contact Manoj Kukreja

Sales Representative,
Century 21 People’s Choice Realty Inc.,
Brokerage
(647) 576 - 2100

Manoj profile avatar

Property History

Property history for 37 Spruceside Crescent, Pelham

This property has been sold 1 time before. Create your free account to explore sold prices, detailed property history, and more insider data.

Sign In / Register

Estimated price

Date
Price
Change
2026-09-06
$734,724
-33.03%

Mortgage Calculator

This data is for informational purposes only.

Mortgage Payment per month

Principal Amount

Interest

Total Payable

Amortization

Amortization

Closing Cost Calculator

This data is for informational purposes only.

Closing Cost Total for this property

Total Cash flow for purchasing this property

Down Payment(%)*
Additional information

Provincial Land Transfer Tax

Ontario Land Transfer Tax Rebate

Toronto Land Transfer Tax

Toronto Land Transfer Tax Rebate

PST on CMHC Insurance Premium

Lawyer Fees

$2,825

Government Registration Fee's

$164

Title Insurance

Closing Cost Total

Total Cash flow for purchasing this property

Provincial Land Transfer Tax

Ontario Land Transfer Tax Rebate

Toronto Land Transfer Tax

Toronto Land Transfer Tax Rebate

PST on CMHC Insurance Premium

Lawyer Fees

$2,825

Government Registarion Fee's

$164

Title Insurance

Down Payment(%)*

* A down payment of less than 20% is permitted only for first-time home buyers purchasing their principal residence. The minimum down payment required is 5% for the portion of the purchase price up to $500,000, and 10% for the portion between $500,000 and $1,500,000. For properties priced over $1,500,000, a minimum down payment of 20% is required.

Thinking of Selling?

Find Out Your Home’s Value in Today’s Market!

No Email or Signup is required to view your home estimate.

estimate your home value

Contact Manoj Kukreja

Sales Representative, Century 21 People’s Choice Realty Inc., Brokerage
(647) 576 - 2100

Manoj profile avatar

Recent Sold Listings in Fonthill, Pelham

Popular Cities