<-- style PDP --> 57 Bergenstein Crescent, Pelham - Detached for sale for $979,000
  • sold
  • leased

57 Bergenstein Crescent

Pelham, Ontario, L0S 0A1 - Fonthill

$979,000$000000

  • Neighbourhood

    Fonthill

  • Major Intersection

    Lametti Dr

  • Listed Since: 41 day(s)

  • Last update: 30 day(s) ago

Overview

  • Property Type

    Detached, 2-Storey

  • Bedrooms

    4

  • Bathrooms

    3

  • Basement

    Sep Entrance + Unfinished

  • Kitchen

    1

  • Total Parking

    2 Attached Garage

  • Lot Size

    59x108 (Feet)

  • Taxes

    $8,406.00 (2026)

  • Type

    Freehold

Property Description

Property description for 57 Bergenstein Crescent, Pelham

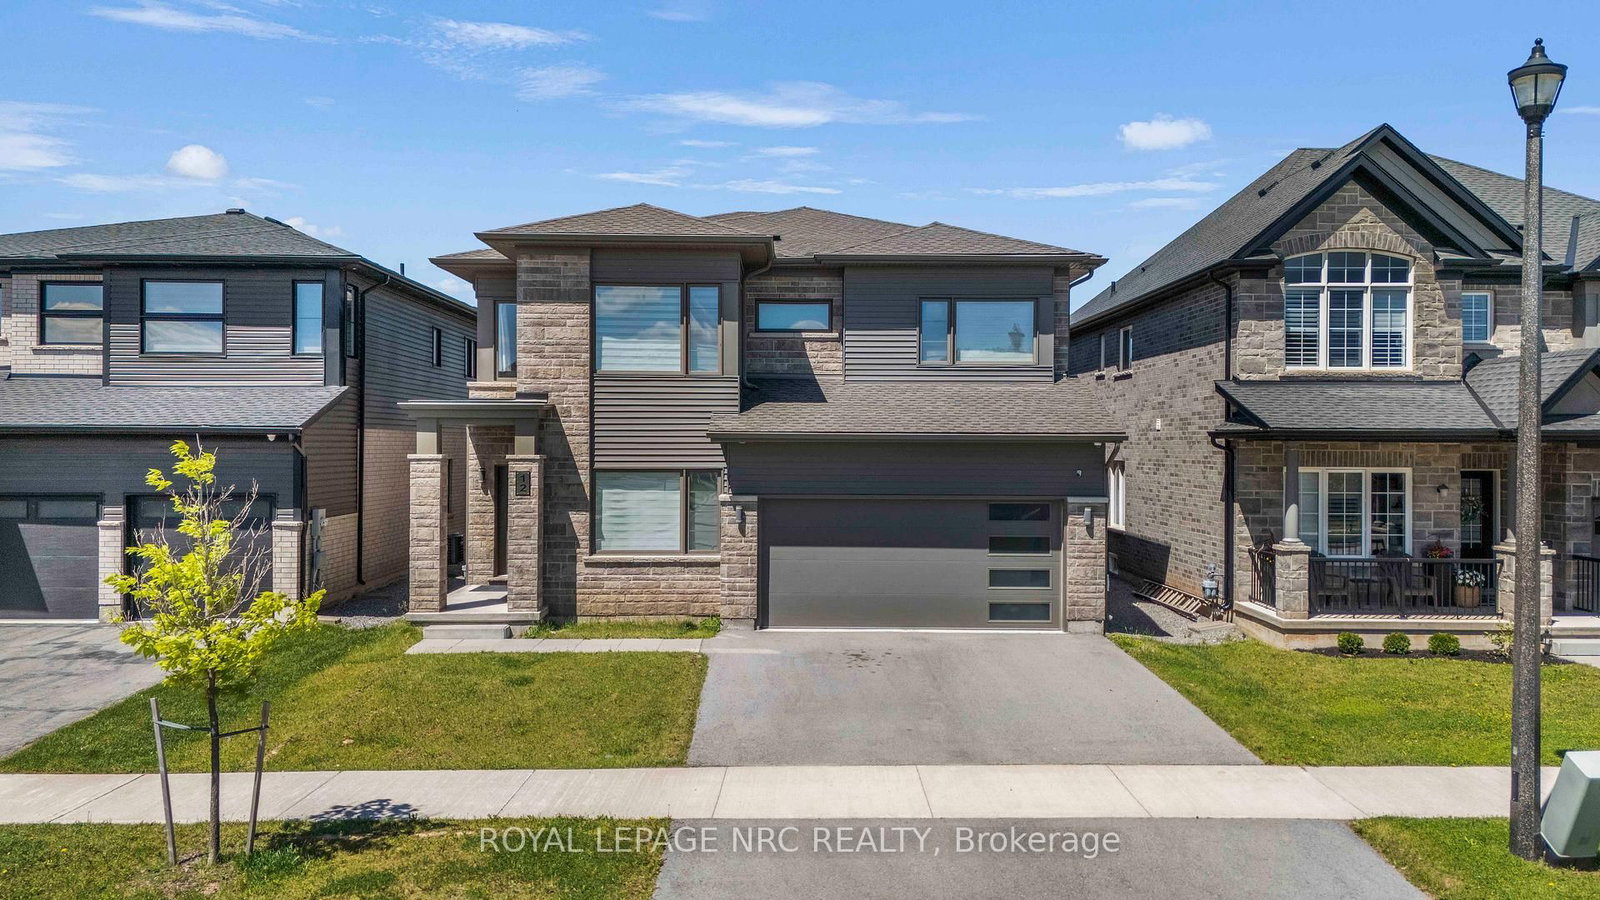
Stunning 3,200 sq. ft. Mountainview Homes Aphrodite model in desirable Fonthill! Built just 8 years ago, this impressive 4-bedroom, 2.5-bath home offers an exceptional blend of style, space and functionality. Featuring 9' ceilings, luxury vinyl plank flooring, upgraded finishes and an inviting open-concept design.The chef-inspired kitchen is sure to impress with upgraded cabinetry, quartz countertops, KitchenAid stainless steel appliances, 6-burner gas range, oversized island, walk-in pantry and stylish coffee/wine bar with wine fridge. Bright living room with linear gas fireplace, spacious dining area and front office/den provide plenty of room for entertaining and working from home. Main floor and outdoor patio surround sound add an extra touch of luxury. Convenient mudroom with garage access and excellent storage.Upstairs features a spacious media room, convenient second-floor laundry and generously sized bedrooms. The impressive primary retreat offers two walk-in closets and a spa-like ensuite complete with freestanding tub, double vanity, private water closet and oversized 6' glass shower with dual shower heads.The unfinished basement offers future potential, featuring 8' ceilings, egress windows, separate garage entrance and rough-ins for a kitchen and bathroom.Enjoy the beautifully landscaped, fully fenced backyard with covered patio, BBQ gas hookup, hot tub rough-in and shed pad. Insulated and heated double-car garage adds year-round comfort and convenience.Prime Fonthill location within walking distance to schools, restaurants, shopping and the Meridian Community Centre. A beautifully appointed home with exceptional space and tremendous value. Don't miss this one!

Listed by RE/MAX GARDEN CITY REALTY INC, BROKERAGE

  • MLS #

    X13778934

  • Sq. Ft

    3000-3500

  • Sq. Ft. Source

    MLS

  • Lot Irregularities

    n/a

  • Year Built

    Available Upon Request

  • Pool

    None

  • Drive

    n/a

  • Garage

    Attached, 2 spaces

  • Total Parking

    2

  • Family Room

    Y

  • Den

    Y

  • Exterior

    Brick

  • Fireplace

    Y

  • Roof

    Asphalt Shingle

  • Foundation

    Poured Concrete

  • Elevator

    n/a

  • Water View

    n/a

  • Laundry Level

    n/a

  • Heat

    Forced Air

  • A/C

    Central Air

  • Water

    Municipal

  • Water Supply

    n/a

  • Sewers

    Sewers

  • Central Vac

    N

  • Den

    3.36 x 3.0 ft Main level

  • Bathroom

    1.89 x 1.65 ft Main level

    2 Pc Bath

  • Dining

    5.02 x 3.66 ft Main level

  • Family

    4.69 x 4.27 ft Main level

    Fireplace, Built-In Speakers

  • Kitchen

    3.99 x 3.68 ft Main level

    Centre Island

  • Mudroom

    2.88 x 1.63 ft Main level

    Access To Garage

  • Primary

    4.68 x 4.58 ft 2nd level

  • 2nd Br

    4.4 x 3.07 ft 2nd level

  • 3rd Br

    3.56 x 3.46 ft 2nd level

  • 4th Br

    3.05 x 3.05 ft 2nd level

  • Media/Ent

    4.89 x 3.59 ft 2nd level

  • Bathroom

    3.8 x 2.37 ft 2nd level

    4 Pc Bath

  • Laundry

    3.18 x 2.14 ft 2nd level

  • Foyer

    3.66 x 2.25 ft Main level

  • Pantry

    1.53 x 1.46 ft Main level

  • Bathroom

    3.8 x 3.5 ft 2nd level

    6 Pc Ensuite, Soaker

Thinking of Selling?

Find Out Your Home’s Value in Today’s Market!

No Email or Signup is required to view your home estimate.

estimate your home value

Contact Manoj Kukreja

Sales Representative,
Century 21 People’s Choice Realty Inc.,
Brokerage
(647) 576 - 2100

Manoj profile avatar

Estimated price

Date
Price
Change
2026-09-14
$966,423
-10.62%

Mortgage Calculator

This data is for informational purposes only.

Mortgage Payment per month

Principal Amount

Interest

Total Payable

Amortization

Amortization

Closing Cost Calculator

This data is for informational purposes only.

Closing Cost Total for this property

Total Cash flow for purchasing this property

Down Payment(%)*
Additional information

Provincial Land Transfer Tax

Ontario Land Transfer Tax Rebate

Toronto Land Transfer Tax

Toronto Land Transfer Tax Rebate

PST on CMHC Insurance Premium

Lawyer Fees

$2,825

Government Registration Fee's

$164

Title Insurance

Closing Cost Total

Total Cash flow for purchasing this property

Provincial Land Transfer Tax

Ontario Land Transfer Tax Rebate

Toronto Land Transfer Tax

Toronto Land Transfer Tax Rebate

PST on CMHC Insurance Premium

Lawyer Fees

$2,825

Government Registarion Fee's

$164

Title Insurance

Down Payment(%)*

* A down payment of less than 20% is permitted only for first-time home buyers purchasing their principal residence. The minimum down payment required is 5% for the portion of the purchase price up to $500,000, and 10% for the portion between $500,000 and $1,500,000. For properties priced over $1,500,000, a minimum down payment of 20% is required.

Thinking of Selling?

Find Out Your Home’s Value in Today’s Market!

No Email or Signup is required to view your home estimate.

estimate your home value

Contact Manoj Kukreja

Sales Representative, Century 21 People’s Choice Realty Inc., Brokerage
(647) 576 - 2100

Manoj profile avatar

Recent Sold Listings in Fonthill, Pelham

Popular Cities