
<-- style PDP --> 23 Woodside Square, Pelham - Detached for sale for $649,000
  • for sale

23 Woodside Square

Pelham, Ontario, L0S 1E4 - Fonthill

$649,000

  • Neighbourhood

    Fonthill

  • Major Intersection

    WELLAND ROAD

  • Listed Since: 34 day(s)

  • Last update: 7 day(s) ago

Overview

  • Property Type

    Detached, 2-Storey

  • Bedrooms

    4

  • Bathrooms

    3

  • Basement

    Full + Unfinished

  • Kitchen

    1

  • Total Parking

    6 (2 Attached Garage)

  • Lot Size

    50.8x119.69 (Feet)

  • Taxes

    $6,020.00 (2025)

  • Type

    Freehold

Property Description

Property description for 23 Woodside Square, Pelham

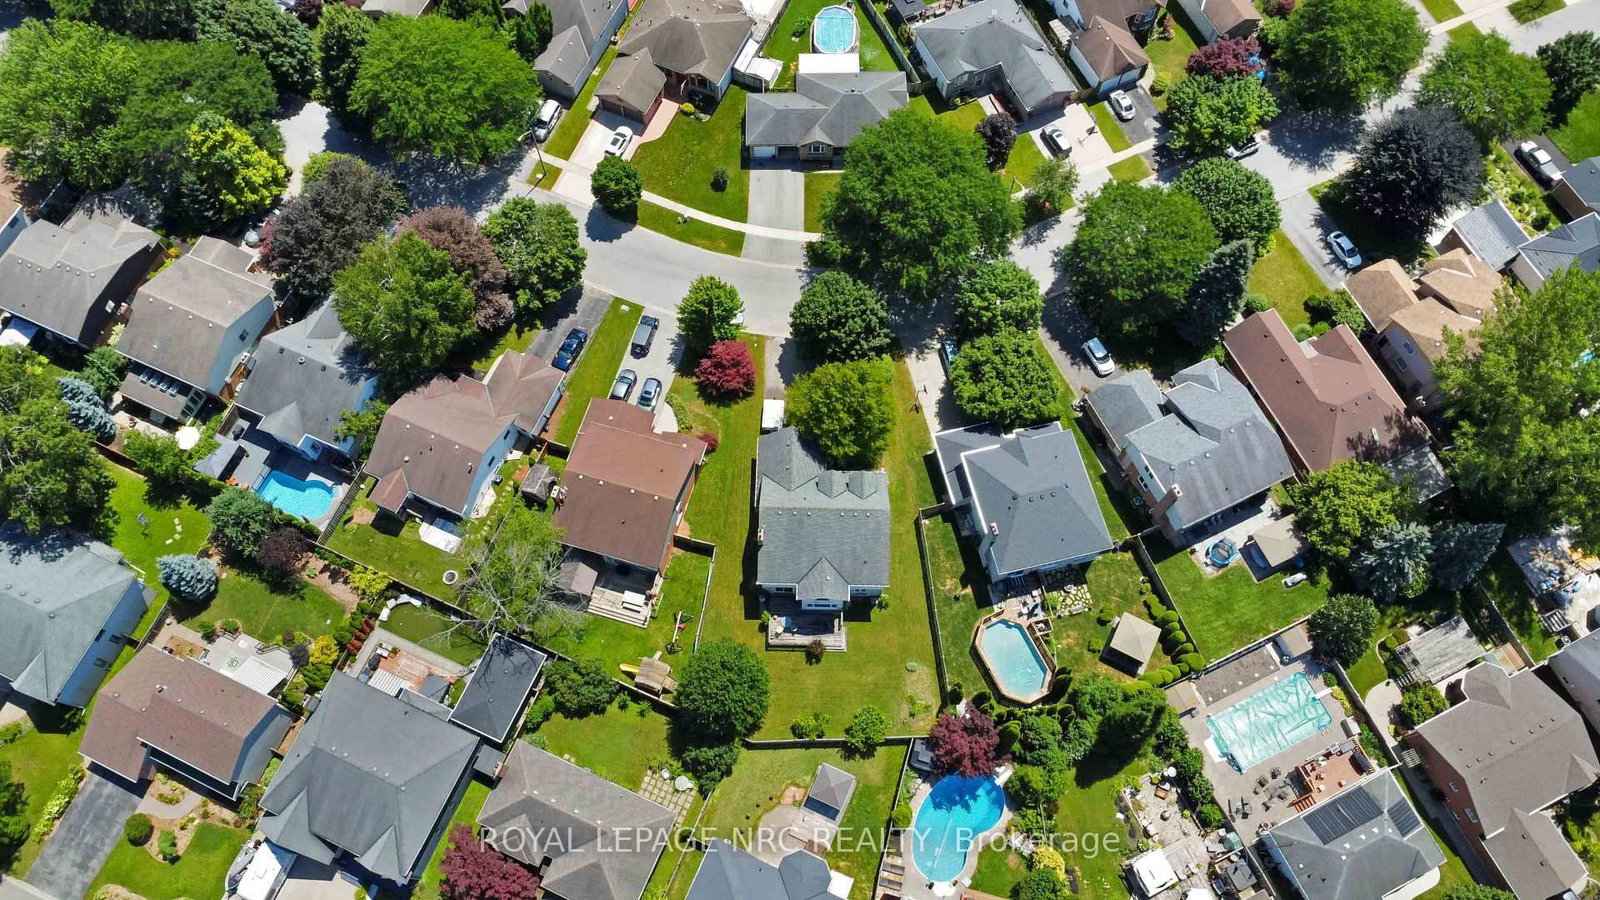
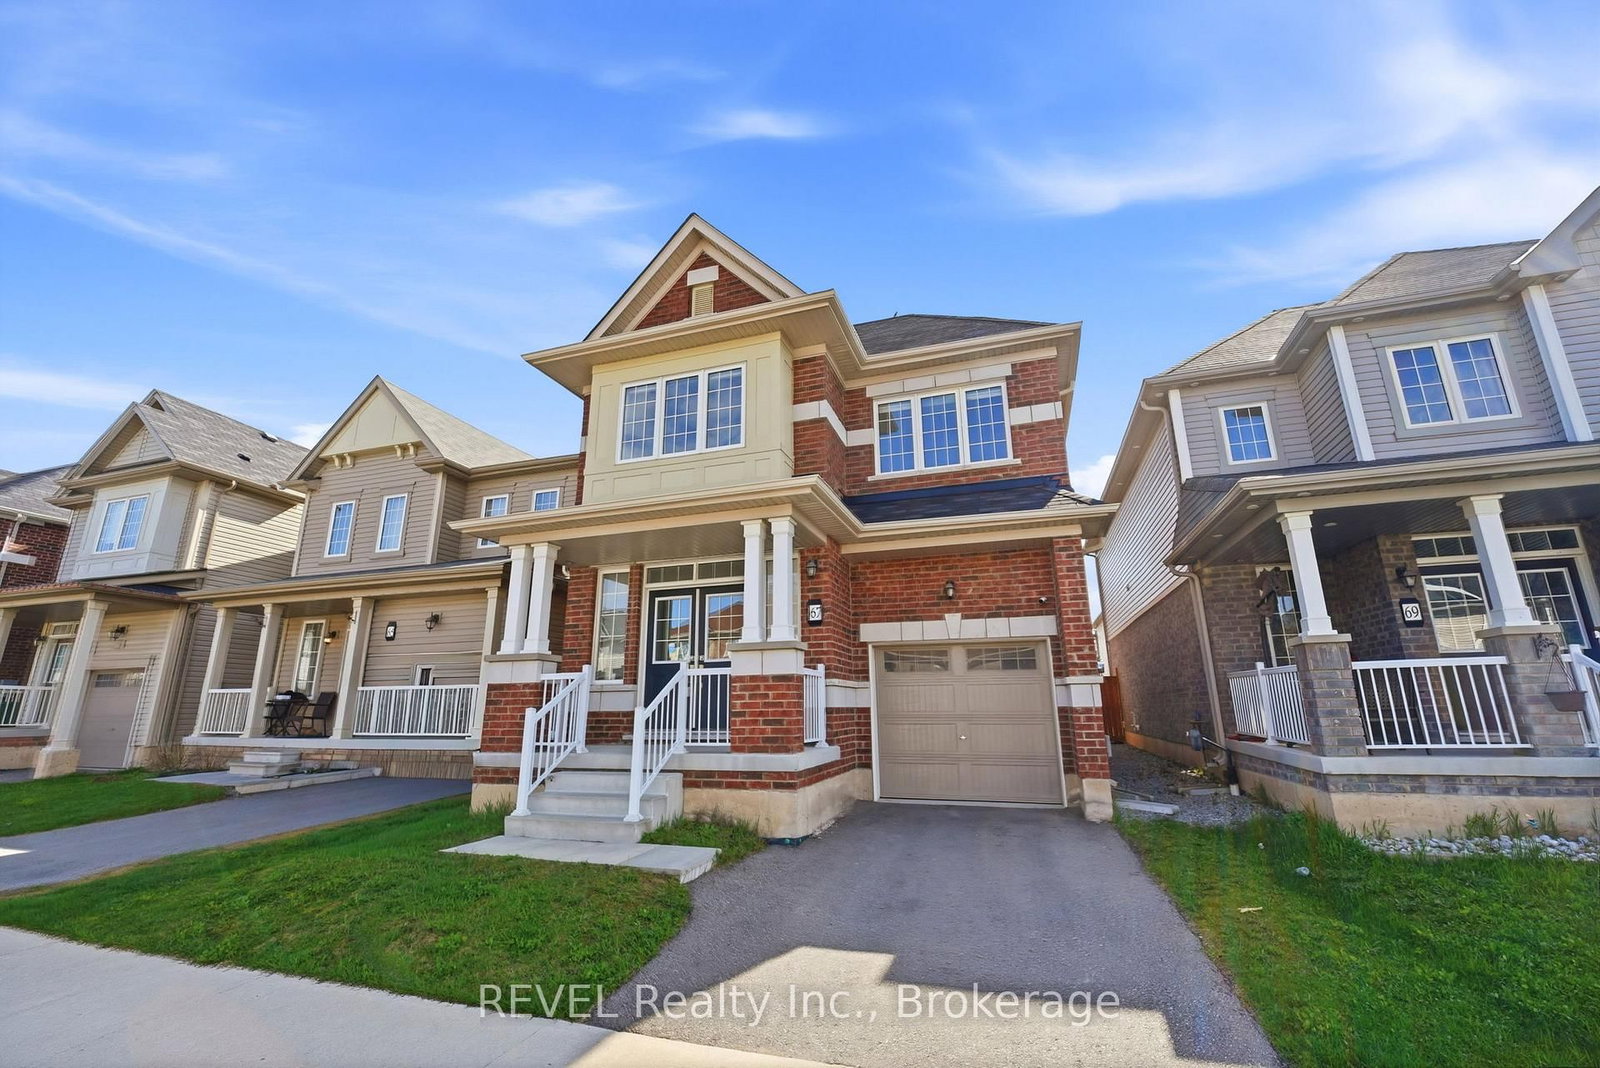
WELCOME TO 23 WOODSIDE SQUARE IN BEAUTIFUL SOUGHT AFTER FONTHILL! Some homes are simply built... this one is waiting to become part of your family's story. Welcome to this spacious brick, two-story home nestled on one of Fonthill's most beautiful tree-lined streets. With 4 bedrooms, 3 bathrooms, a double-car garage, and a cozy wood-burning fireplace, this home has all the space you need for family gatherings, holiday traditions, and quiet evenings by the fire. Could it use your personal touch? Absolutely-and that's where the fun begins! Think of it as a home with great bones and endless potential... kind of like buying the cake already baked-you just get to add the icing! Bring your imagination, your Pinterest board, and maybe a paintbrush or two. The heavy lifting has already been done, with furnace replaced(2025), hot water tank (2023), air conditioner (2022), and roof (2009), leaving you free to focus on making this home uniquely yours! Located in one of Fonthill's most sought-after neighborhoods, you'll enjoy outstanding schools, parks, shopping, scenic walking trails, and the peaceful charm that makes this community so special. Homes like this don't come along every day. They're filled with possibilities, waiting for someone to see not just what they are-but what they can become. Could that someone be you?

Listed by ROYAL LEPAGE NRC REALTY

  • MLS #

    X13603410

  • Sq. Ft

    2000-2500

  • Sq. Ft. Source

    MLS

  • Lot Irregularities

    Y

  • Year Built

    Available Upon Request

  • Pool

    None

  • Drive

    n/a

  • Garage

    Attached, 2 spaces

  • Total Parking

    6

  • Family Room

    Y

  • Den

    Y

  • Exterior

    Brick

  • Fireplace

    Y

  • Roof

    Asphalt Shingle

  • Foundation

    Poured Concrete

  • Elevator

    n/a

  • Water View

    n/a

  • Laundry Level

    Main

  • Heat

    Forced Air

  • A/C

    Central Air

  • Water

    Municipal

  • Water Supply

    n/a

  • Sewers

    Sewers

  • Central Vac

    N

  • Foyer

    4.42 x 2.0 ft Main level

  • Living

    4.84 x 3.45 ft Main level

  • Dining

    3.98 x 3.45 ft Main level

  • Kitchen

    2.37 x 3.45 ft Main level

    Double Sink, B/I Dishwasher

  • Breakfast

    2.56 x 3.45 ft Main level

    W/O To Deck

  • Family

    5.49 x 3.45 ft Main level

    Fireplace

  • Laundry

    2.56 x 2.43 ft Main level

  • Primary

    7.14 x 3.62 ft 2nd level

    4 Pc Bath, W/I Closet

  • 2nd Br

    3.89 x 3.44 ft 2nd level

  • 3rd Br

    3.72 x 3.59 ft 2nd level

  • 4th Br

    3.66 x 3.59 ft 2nd level

  • Other

    9.02 x 10.51 ft Bsmt level

  • Bathroom

    3.59 x 3.44 ft 2nd level

  • MLS #

    X13603410

  • Sq. Ft

    2000-2500

  • Sq. Ft. Source

    MLS

  • Lot Irregularities

    Y

  • Year Built

    Available Upon Request

  • Pool

    None

  • Drive

    n/a

  • Garage

    Attached, 2 spaces

  • Total Parking

    6

  • Family Room

    Y

  • Den

    Y

  • Exterior

    Brick

  • Fireplace

    Y

  • Roof

    Asphalt Shingle

  • Foundation

    Poured Concrete

  • Elevator

    n/a

  • Water View

    n/a

  • Laundry Level

    Main

  • Heat

    Forced Air

  • A/C

    Central Air

  • Water

    Municipal

  • Water Supply

    n/a

  • Sewers

    Sewers

  • Central Vac

    N

  • Foyer

    4.42 x 2.0 ft Main level

  • Living

    4.84 x 3.45 ft Main level

  • Dining

    3.98 x 3.45 ft Main level

  • Kitchen

    2.37 x 3.45 ft Main level

    Double Sink, B/I Dishwasher

  • Breakfast

    2.56 x 3.45 ft Main level

    W/O To Deck

  • Family

    5.49 x 3.45 ft Main level

    Fireplace

  • Laundry

    2.56 x 2.43 ft Main level

  • Primary

    7.14 x 3.62 ft 2nd level

    4 Pc Bath, W/I Closet

  • 2nd Br

    3.89 x 3.44 ft 2nd level

  • 3rd Br

    3.72 x 3.59 ft 2nd level

  • 4th Br

    3.66 x 3.59 ft 2nd level

  • Other

    9.02 x 10.51 ft Bsmt level

  • Bathroom

    3.59 x 3.44 ft 2nd level

Thinking of Selling?

Find Out Your Home’s Value in Today’s Market!

No Email or Signup is required to view your home estimate.

estimate your home value

Contact Manoj Kukreja

Sales Representative,
Century 21 People’s Choice Realty Inc.,
Brokerage
(647) 576 - 2100

Manoj profile avatar

Inventory Graph

10 9 8 7 6 5 4 3 2 1 0 5 Months of inventory SELLER'S Market BALANCED Market BUYER'S Market

Mortgage Calculator

This data is for informational purposes only.

Mortgage Payment per month

Principal Amount

Interest

Total Payable

Amortization

Amortization

Closing Cost Calculator

This data is for informational purposes only.

Closing Cost Total for this property

Total Cash flow for purchasing this property

Down Payment(%)*
Additional information

Provincial Land Transfer Tax

Ontario Land Transfer Tax Rebate

Toronto Land Transfer Tax

Toronto Land Transfer Tax Rebate

PST on CMHC Insurance Premium

Lawyer Fees

$2,825

Government Registration Fee's

$164

Title Insurance

Closing Cost Total

Total Cash flow for purchasing this property

Provincial Land Transfer Tax

Ontario Land Transfer Tax Rebate

Toronto Land Transfer Tax

Toronto Land Transfer Tax Rebate

PST on CMHC Insurance Premium

Lawyer Fees

$2,825

Government Registarion Fee's

$164

Title Insurance

Down Payment(%)*

* A down payment of less than 20% is permitted only for first-time home buyers purchasing their principal residence. The minimum down payment required is 5% for the portion of the purchase price up to $500,000, and 10% for the portion between $500,000 and $1,500,000. For properties priced over $1,500,000, a minimum down payment of 20% is required.

Thinking of Selling?

Find Out Your Home’s Value in Today’s Market!

No Email or Signup is required to view your home estimate.

estimate your home value

Contact Manoj Kukreja

Sales Representative, Century 21 People’s Choice Realty Inc., Brokerage
(647) 576 - 2100

Manoj profile avatar

Recent Sold Listings in Fonthill, Pelham

Popular Cities