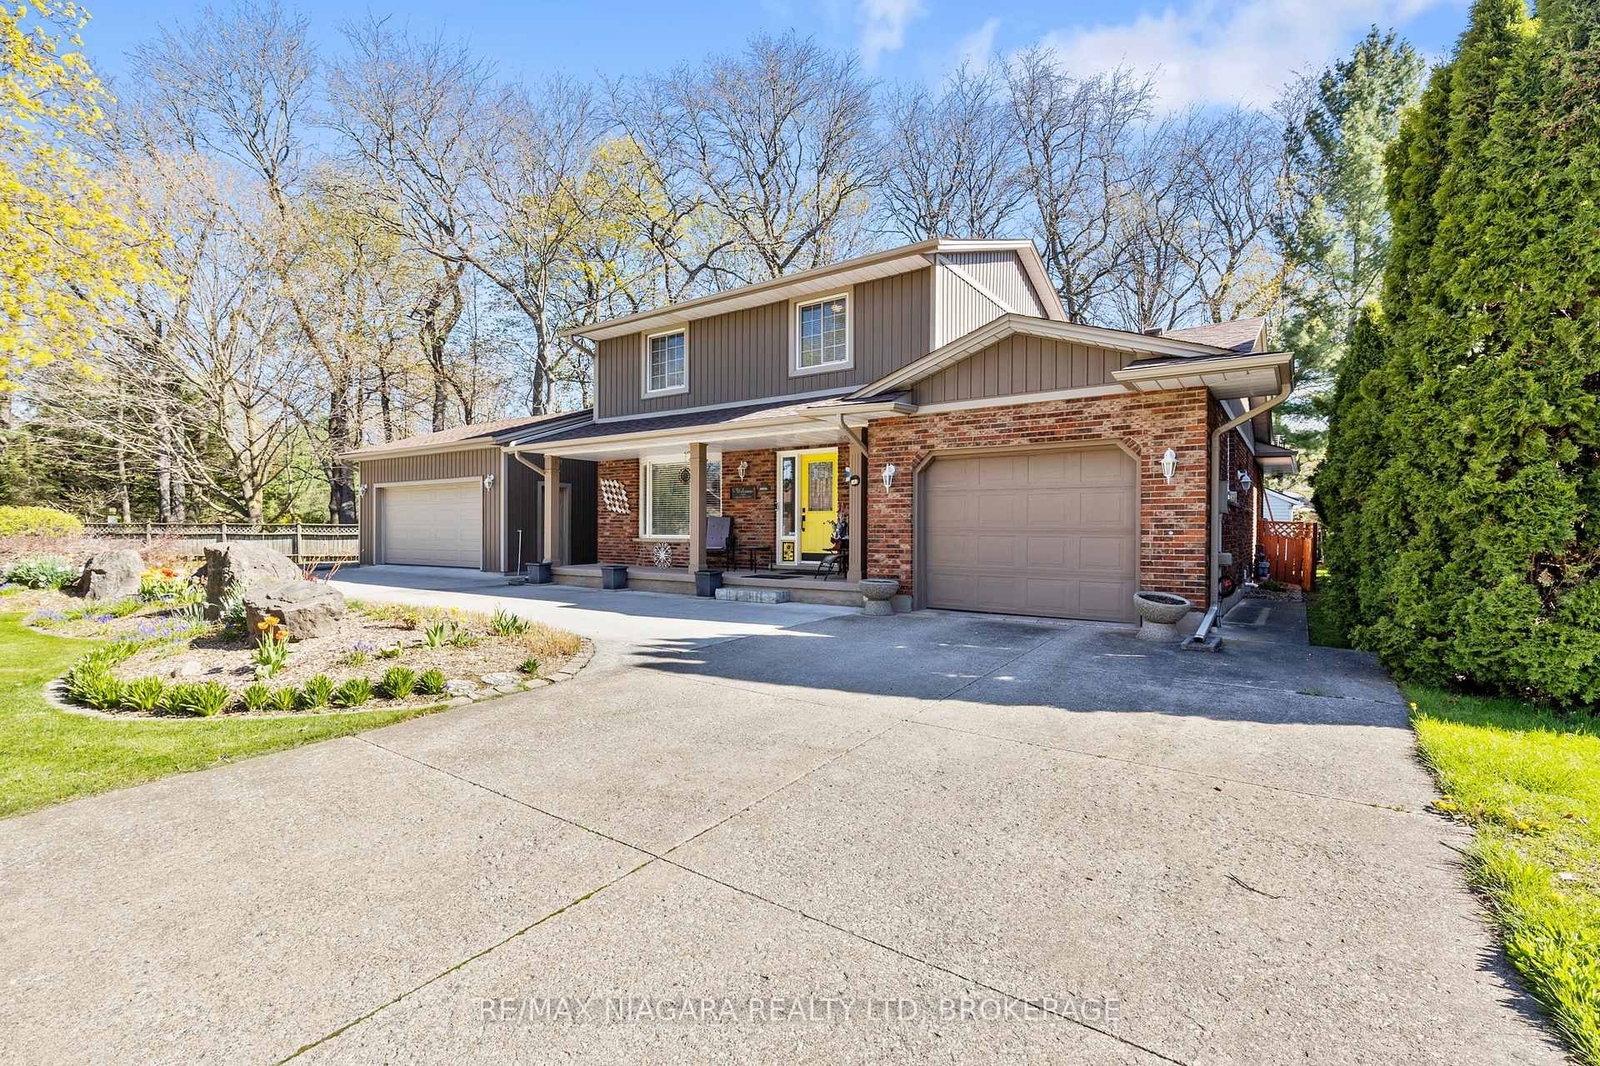
<-- style PDP --> 1146 Line Avenue, Pelham - Detached for sale for $759,500
  • sold

1146 Line Avenue

Pelham, Ontario, L3C 3C4 - Fonthill

$759,500$000000

  • Neighbourhood

    Fonthill

  • Major Intersection

    BACON LANE, MERRITT RD

  • Listed Since: 244 day(s)

  • Last update: 226 day(s) ago

Overview

  • Property Type

    Detached, Bungalow-Raised

  • Bedrooms

    3 + 1

  • Bathrooms

    2

  • Basement

    Part Fin + W/O

  • Kitchen

    1

  • Total Parking

    4 (1 Attached Garage)

  • Lot Size

    62.34x136.33 (Feet)

  • Taxes

    $5,668.00 (2025)

  • Type

    Freehold

Property Description

Property description for 1146 Line Avenue, Pelham

Beautiful Fonthill location, Custom-built raised bungalow, beautiful treed backyard, 62' x 136' 'lot, 3+1 bedrooms, 2 bathrooms, perfect set up for an inlaw suite with a separate walk-out basement entrance.Formal living room with large bay window, spacious dining room, 9ft ceilings.Oversize windows with plenty of natural light. Modern upgraded kitchen, custom cabinetry, quartz countertops,marble backsplash, electric range with a double oven, dishwasher, fridge, heated tiled flooring in the kitchen, for the chef in the family.Dinette area garden doors to oversize deck, great for family BBQs. Upgraded main bathroom quartz counter. Primary bedroom with walk-in closet, 4pc upgraded ensuite bathroom.California shutters, pot lighting throughout, chestnut hardwood floors in the main living area and 2 bedrooms.Finished lower level with a separate entrance and oversize windows.Finished rec room with gas fireplace, office area with built in desk, cabinetry,4th bedroom with built in closets and shelves.Laundry room plenty of storage space, rough-in for a two-piece bathroom, furnace (2022) and A/C (2022), rough-in for central vac. Deck with a natural gas hook-up, front yard sprinkler system,custom-designed shed with electricity and a ceiling fan.Across from the Steve Bauer trail, easy walk to downtown Fonthill and schools.20 minutes to Niagara Falls and St. Catharines.Enjoy our finest golf courses, and local wineries. Time to make your move!

Listed by ROYAL LEPAGE NRC REALTY

  • MLS #

    X12759858

  • Sq. Ft

    1500-2000

  • Sq. Ft. Source

    MLS

  • Lot Irregularities

    n/a

  • Year Built

    31-50

  • Pool

    None

  • Drive

    Pvt Double

  • Garage

    Attached, 1 spaces

  • Total Parking

    4

  • Family Room

    N

  • Den

    N

  • Exterior

    Brick

  • Fireplace

    Y

  • Roof

    Asphalt Shingle

  • Foundation

    Poured Concrete

  • Elevator

    n/a

  • Water View

    n/a

  • Laundry Level

    Lower

  • Heat

    Forced Air

  • A/C

    Central Air

  • Water

    Municipal

  • Water Supply

    n/a

  • Sewers

    Sewers

  • Central Vac

    N

  • Living

    5.15 x 3.38 ft Main level

  • Dining

    3.32 x 3.93 ft Main level

  • Kitchen

    6.09 x 2.89 ft Main level

    Eat-In Kitchen

  • Br

    3.35 x 2.77 ft Main level

  • 2nd Br

    3.35 x 2.98 ft Main level

  • Primary

    4.84 x 3.5 ft Main level

    W/I Closet, 4 Pc Ensuite

  • Rec

    7.65 x 4.26 ft Bsmt level

    Gas Fireplace

  • Br

    4.99 x 3.44 ft Bsmt level

  • Laundry

    8.22 x 4.84 ft Bsmt level

  • MLS #

    X12759858

  • Sq. Ft

    1500-2000

  • Sq. Ft. Source

    MLS

  • Lot Irregularities

    n/a

  • Year Built

    31-50

  • Pool

    None

  • Drive

    Pvt Double

  • Garage

    Attached, 1 spaces

  • Total Parking

    4

  • Family Room

    N

  • Den

    N

  • Exterior

    Brick

  • Fireplace

    Y

  • Roof

    Asphalt Shingle

  • Foundation

    Poured Concrete

  • Elevator

    n/a

  • Water View

    n/a

  • Laundry Level

    Lower

  • Heat

    Forced Air

  • A/C

    Central Air

  • Water

    Municipal

  • Water Supply

    n/a

  • Sewers

    Sewers

  • Central Vac

    N

  • Living

    5.15 x 3.38 ft Main level

  • Dining

    3.32 x 3.93 ft Main level

  • Kitchen

    6.09 x 2.89 ft Main level

    Eat-In Kitchen

  • Br

    3.35 x 2.77 ft Main level

  • 2nd Br

    3.35 x 2.98 ft Main level

  • Primary

    4.84 x 3.5 ft Main level

    W/I Closet, 4 Pc Ensuite

  • Rec

    7.65 x 4.26 ft Bsmt level

    Gas Fireplace

  • Br

    4.99 x 3.44 ft Bsmt level

  • Laundry

    8.22 x 4.84 ft Bsmt level

Thinking of Selling?

Find Out Your Home’s Value in Today’s Market!

No Email or Signup is required to view your home estimate.

estimate your home value

Contact Manoj Kukreja

Sales Representative,
Century 21 People’s Choice Realty Inc.,
Brokerage
(647) 576 - 2100

Manoj profile avatar

Property History

Property history for 1146 Line Avenue, Pelham

This property has been sold 4 times before. Create your free account to explore sold prices, detailed property history, and more insider data.

Sign In / Register

Estimated price

Date
Price
Change
2026-02-04
$747,811
---

Mortgage Calculator

This data is for informational purposes only.

Mortgage Payment per month

Principal Amount

Interest

Total Payable

Amortization

Amortization

Closing Cost Calculator

This data is for informational purposes only.

Closing Cost Total for this property

Total Cash flow for purchasing this property

Down Payment(%)*
Additional information

Provincial Land Transfer Tax

Ontario Land Transfer Tax Rebate

Toronto Land Transfer Tax

Toronto Land Transfer Tax Rebate

PST on CMHC Insurance Premium

Lawyer Fees

$2,825

Government Registration Fee's

$164

Title Insurance

Closing Cost Total

Total Cash flow for purchasing this property

Provincial Land Transfer Tax

Ontario Land Transfer Tax Rebate

Toronto Land Transfer Tax

Toronto Land Transfer Tax Rebate

PST on CMHC Insurance Premium

Lawyer Fees

$2,825

Government Registarion Fee's

$164

Title Insurance

Down Payment(%)*

* A down payment of less than 20% is permitted only for first-time home buyers purchasing their principal residence. The minimum down payment required is 5% for the portion of the purchase price up to $500,000, and 10% for the portion between $500,000 and $1,500,000. For properties priced over $1,500,000, a minimum down payment of 20% is required.

Thinking of Selling?

Find Out Your Home’s Value in Today’s Market!

No Email or Signup is required to view your home estimate.

estimate your home value

Contact Manoj Kukreja

Sales Representative, Century 21 People’s Choice Realty Inc., Brokerage
(647) 576 - 2100

Manoj profile avatar

Recent Sold Listings in Fonthill, Pelham

Popular Cities