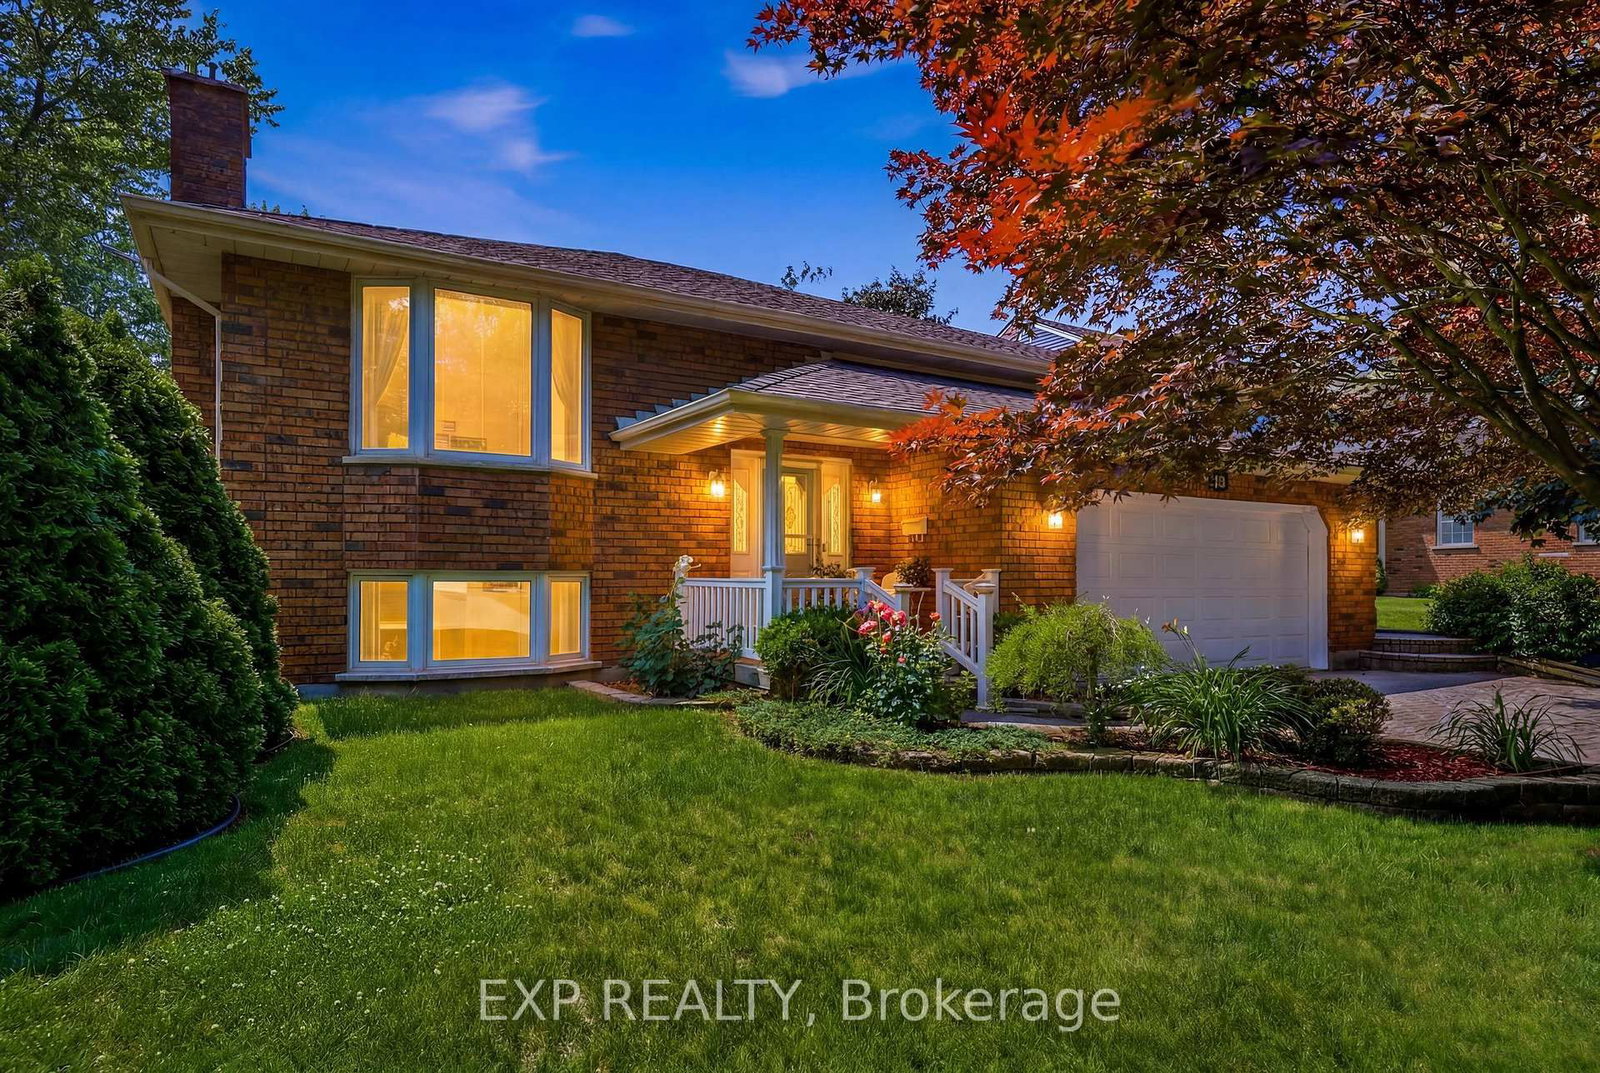
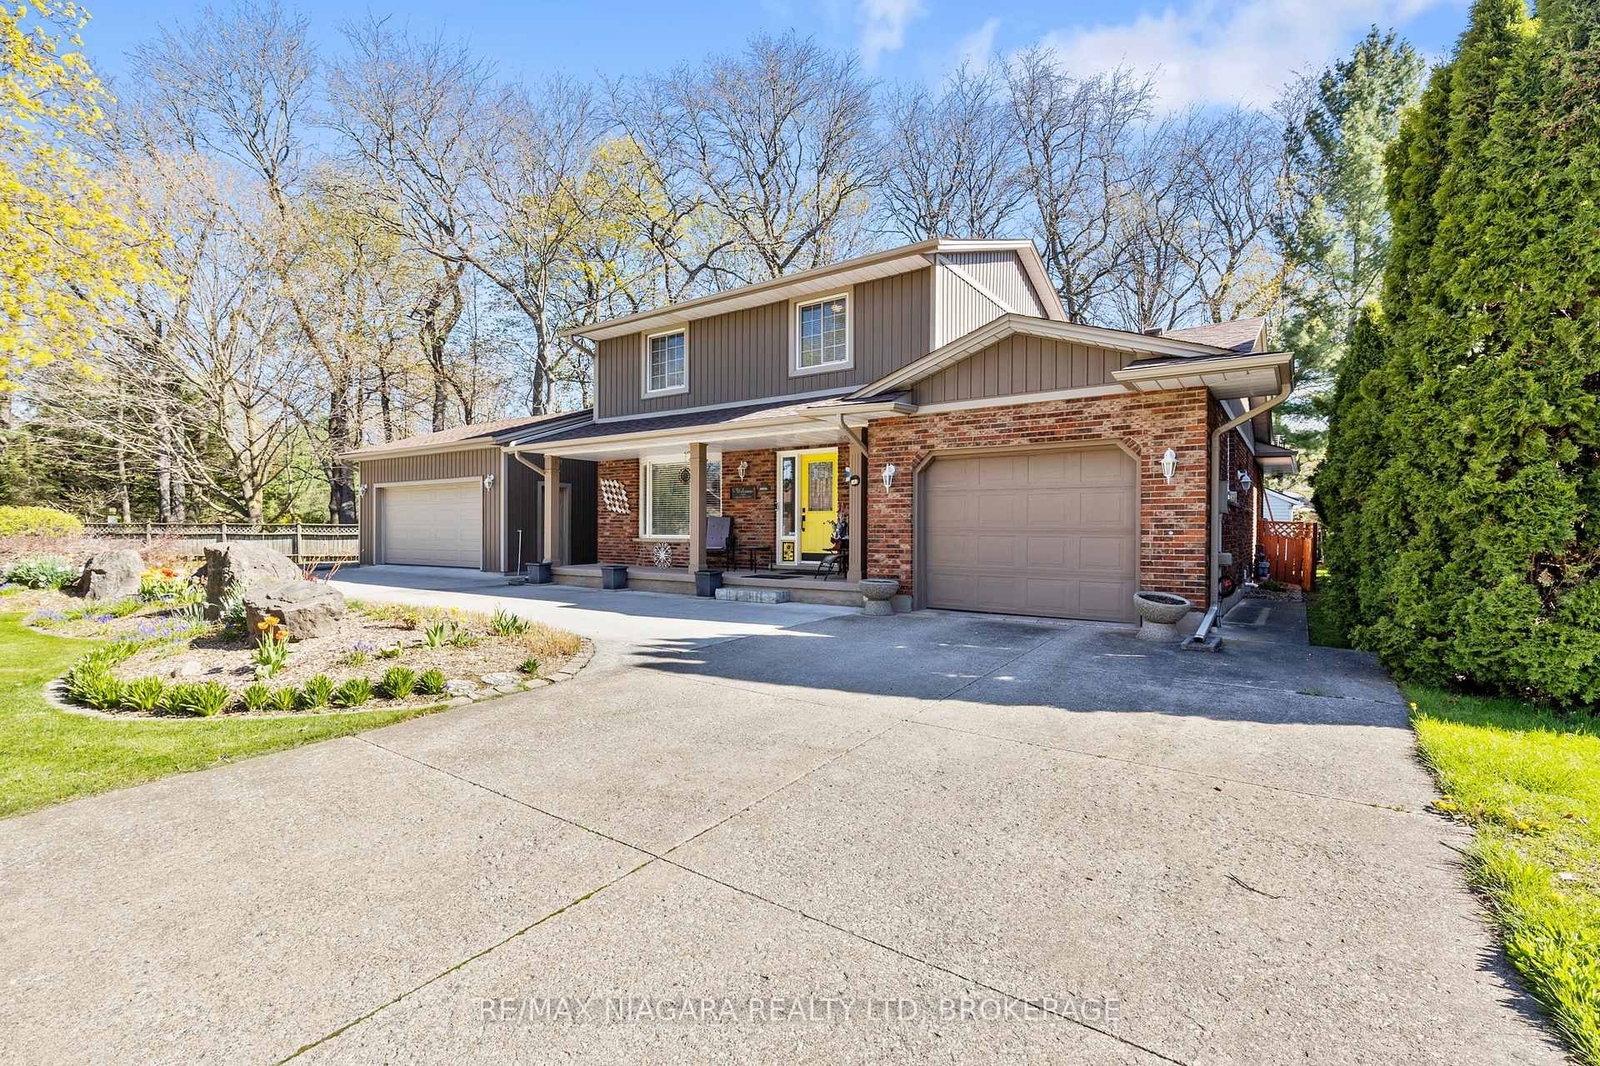
<-- style PDP --> 60 Millbridge Crescent, Pelham - Detached for sale for $869,000
  • sold

60 Millbridge Crescent

Pelham, Ontario, L3E 0E8 - Fonthill

$869,000$000000

  • Neighbourhood

    Fonthill

  • Major Intersection

    Spruceside

  • Listed Since: 146 day(s)

  • Last update: 136 day(s) ago

Overview

  • Property Type

    Detached, Backsplit 4

  • Bedrooms

    3 + 2

  • Bathrooms

    3

  • Basement

    Finished + Sep Entrance

  • Kitchen

    1

  • Total Parking

    6 (2 Attached Garage)

  • Lot Size

    65x120 (Feet)

  • Taxes

    $5,636.00 (2025)

  • Type

    Freehold

Property Description

Property description for 60 Millbridge Crescent, Pelham

PRIVATE, PEACEFUL & PERFECT! Welcome to one of Fonthill's most sought-after locations. This exceptional 4-level backsplit offers outstanding living space, beautiful updates, and a setting where homes rarely become available. Prepare to be dazzled by the stunning custom kitchen by Distinctive Designs in May of 2022 showcasing soft oyster-toned cabinetry anchored by a striking Cambria quartz centre island - perfect for gatherings. The kitchen features a built-in convection/microwave oven, gas range, pull-out spice rack, Bosch refrigerator, Café double-drawer beverage fridge for refreshments, white backsplash and abundant pot lighting. The dining area flows seamlessly from the kitchen enhanced by Hunter Douglas top-down/bottom-up blinds, for hosting. Just off the kitchen, the bright living room features hardwood floors and a large picture window that fills the space with natural light. Upstairs offers three bedrooms. The primary bedroom includes an updated 2-piece ensuite with an upper updated 4-piece bathroom. The main level mudroom/laundry provides convenient access to the garage and backyard along with a functional laundry area. The lower-level hosts another bedroom plus a versatile bonus room connected, ideal for a nursery, den, craft room or additional bedroom. The family room enjoys a warm brick gas fireplace, large windows and handy bar sink, perfect for relaxing evenings or entertaining. Continue down to the newly renovated basement where you'll discover a luxurious spa-inspired 3-piece bathroom with a glass steam shower and heated tile floors. The L-shaped layout offers space for a gym, recreation area and storage, finished with luxury vinyl flooring. Outside enjoy a fully fenced backyard, double concrete driveway and attached garage. All perfectly located in the heart of Fonthill-just minutes to the region's celebrated wineries, renowned golf courses, scenic trails, charming village shops and restaurants that make this community one of Niagara's true gems.

Listed by ROYAL LEPAGE NRC REALTY

  • MLS #

    X13142638

  • Sq. Ft

    1500-2000

  • Sq. Ft. Source

    MLS

  • Lot Irregularities

    n/a

  • Year Built

    31-50

  • Pool

    None

  • Drive

    n/a

  • Garage

    Attached, 2 spaces

  • Total Parking

    6

  • Family Room

    Y

  • Den

    Y

  • Exterior

    Brick Veneer

  • Fireplace

    Y

  • Roof

    Asphalt Shingle

  • Foundation

    Poured Concrete

  • Elevator

    N

  • Water View

    n/a

  • Laundry Level

    Main

  • Heat

    Forced Air

  • A/C

    Central Air

  • Water

    Municipal

  • Water Supply

    n/a

  • Sewers

    Sewers

  • Central Vac

    Y

  • Living

    5.0 x 3.6 ft Main level

    Hardwood Floor

  • Dining

    3.35 x 2.97 ft Main level

    Bay Window

  • Kitchen

    4.27 x 4.44 ft Main level

    B/I Appliances, Backsplash, Centre Island

  • Mudroom

    3.0 x 2.18 ft Main level

    Laundry Sink

  • Primary

    4.0 x 3.88 ft 2nd level

  • Br

    4.05 x 3.0 ft 2nd level

  • Br

    2.9 x 3.0 ft 2nd level

  • Br

    4.11 x 3.53 ft Lower level

  • Br

    3.0 x 2.74 ft Lower level

  • Family

    6.0 x 3.8 ft Lower level

  • Exercise

    4.04 x 3.58 ft Bsmt level

  • Workshop

    3.33 x 2.01 ft Bsmt level

  • Games

    4.85 x 4.04 ft Bsmt level

  • MLS #

    X13142638

  • Sq. Ft

    1500-2000

  • Sq. Ft. Source

    MLS

  • Lot Irregularities

    n/a

  • Year Built

    31-50

  • Pool

    None

  • Drive

    n/a

  • Garage

    Attached, 2 spaces

  • Total Parking

    6

  • Family Room

    Y

  • Den

    Y

  • Exterior

    Brick Veneer

  • Fireplace

    Y

  • Roof

    Asphalt Shingle

  • Foundation

    Poured Concrete

  • Elevator

    N

  • Water View

    n/a

  • Laundry Level

    Main

  • Heat

    Forced Air

  • A/C

    Central Air

  • Water

    Municipal

  • Water Supply

    n/a

  • Sewers

    Sewers

  • Central Vac

    Y

  • Living

    5.0 x 3.6 ft Main level

    Hardwood Floor

  • Dining

    3.35 x 2.97 ft Main level

    Bay Window

  • Kitchen

    4.27 x 4.44 ft Main level

    B/I Appliances, Backsplash, Centre Island

  • Mudroom

    3.0 x 2.18 ft Main level

    Laundry Sink

  • Primary

    4.0 x 3.88 ft 2nd level

  • Br

    4.05 x 3.0 ft 2nd level

  • Br

    2.9 x 3.0 ft 2nd level

  • Br

    4.11 x 3.53 ft Lower level

  • Br

    3.0 x 2.74 ft Lower level

  • Family

    6.0 x 3.8 ft Lower level

  • Exercise

    4.04 x 3.58 ft Bsmt level

  • Workshop

    3.33 x 2.01 ft Bsmt level

  • Games

    4.85 x 4.04 ft Bsmt level

Thinking of Selling?

Find Out Your Home’s Value in Today’s Market!

No Email or Signup is required to view your home estimate.

estimate your home value

Contact Manoj Kukreja

Sales Representative,
Century 21 People’s Choice Realty Inc.,
Brokerage
(647) 576 - 2100

Manoj profile avatar

Property History

Property history for 60 Millbridge Crescent, Pelham

This property has been sold 1 time before. Create your free account to explore sold prices, detailed property history, and more insider data.

Sign In / Register

Estimated price

Date
Price
Change
2026-05-19
$861,599
0.44%

Mortgage Calculator

This data is for informational purposes only.

Mortgage Payment per month

Principal Amount

Interest

Total Payable

Amortization

Amortization

Closing Cost Calculator

This data is for informational purposes only.

Closing Cost Total for this property

Total Cash flow for purchasing this property

Down Payment(%)*
Additional information

Provincial Land Transfer Tax

Ontario Land Transfer Tax Rebate

Toronto Land Transfer Tax

Toronto Land Transfer Tax Rebate

PST on CMHC Insurance Premium

Lawyer Fees

$2,825

Government Registration Fee's

$164

Title Insurance

Closing Cost Total

Total Cash flow for purchasing this property

Provincial Land Transfer Tax

Ontario Land Transfer Tax Rebate

Toronto Land Transfer Tax

Toronto Land Transfer Tax Rebate

PST on CMHC Insurance Premium

Lawyer Fees

$2,825

Government Registarion Fee's

$164

Title Insurance

Down Payment(%)*

* A down payment of less than 20% is permitted only for first-time home buyers purchasing their principal residence. The minimum down payment required is 5% for the portion of the purchase price up to $500,000, and 10% for the portion between $500,000 and $1,500,000. For properties priced over $1,500,000, a minimum down payment of 20% is required.

Thinking of Selling?

Find Out Your Home’s Value in Today’s Market!

No Email or Signup is required to view your home estimate.

estimate your home value

Contact Manoj Kukreja

Sales Representative, Century 21 People’s Choice Realty Inc., Brokerage
(647) 576 - 2100

Manoj profile avatar

Recent Sold Listings in Fonthill, Pelham

Popular Cities