<-- style PDP --> 556 Homeland Drive, Perry - Detached for sale for $900,000
  • sold
  • leased

556 Homeland Drive

Perry, Ontario, P0A 1J0 -

$900,000$000000

  • Neighbourhood

  • Major Intersection

    Hwy11-Hwy592-Bay Lake Rd

  • Listed Since: 1634 day(s)

  • Last update: 1618 day(s) ago

Overview

  • Property Type

    Detached, Bungalow

  • Bedrooms

    2

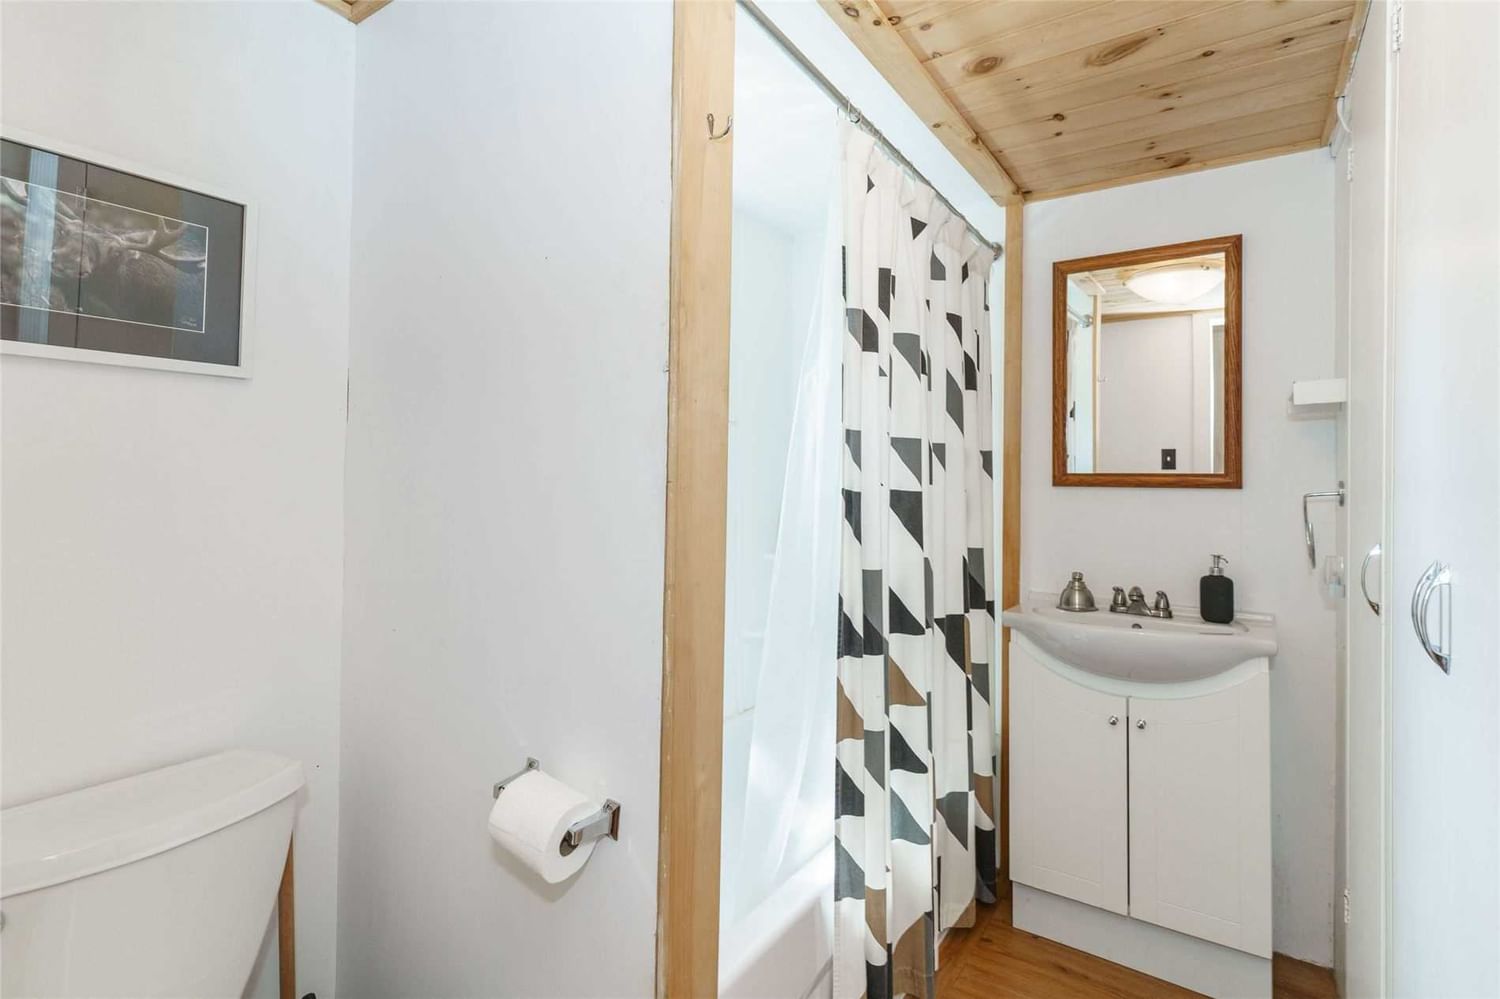
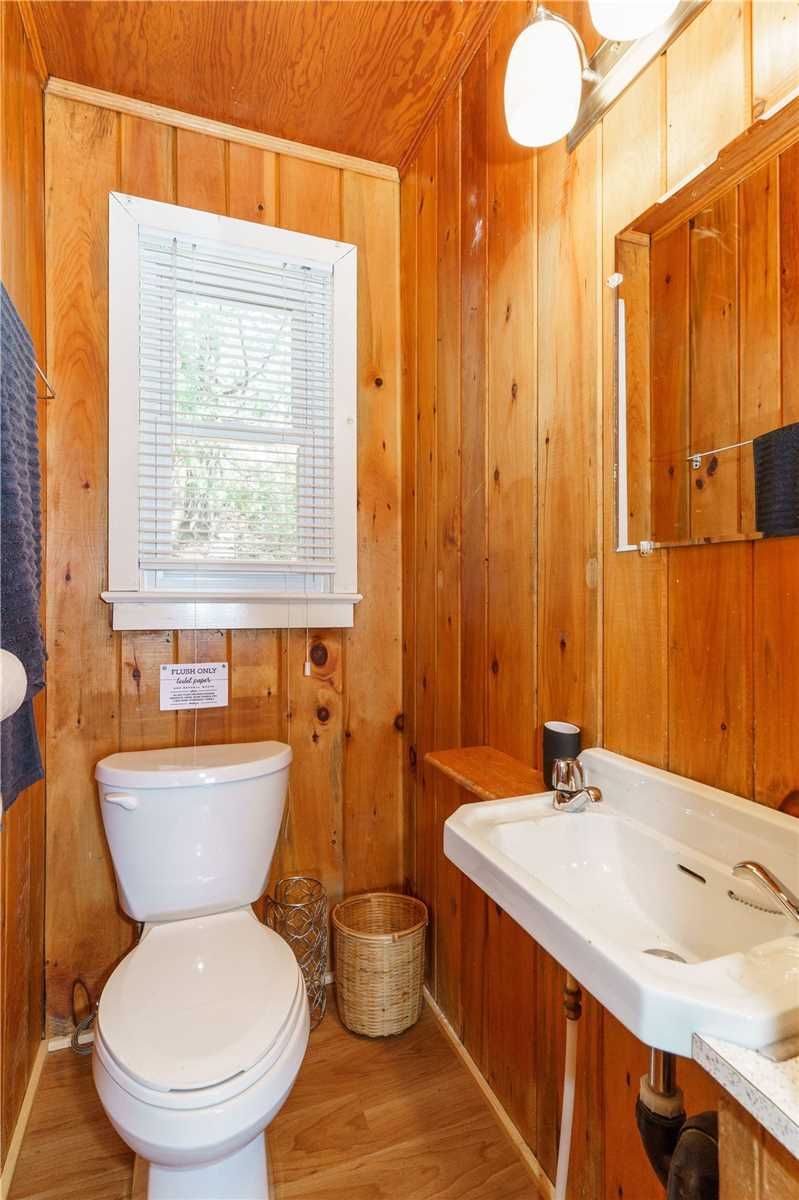
  • Bathrooms

    2

  • Basement

    None

  • Kitchen

    1

  • Total Parking

    2.0

  • Lot Size

    110.95x0.00 (Acres)

  • Taxes

    $1,798.06 (2022)

  • Type

    Freehold

Property Description

Property description for 556 Homeland Drive, Perry

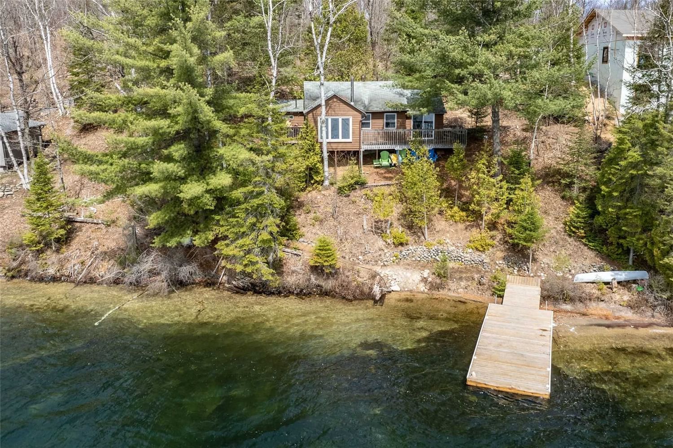
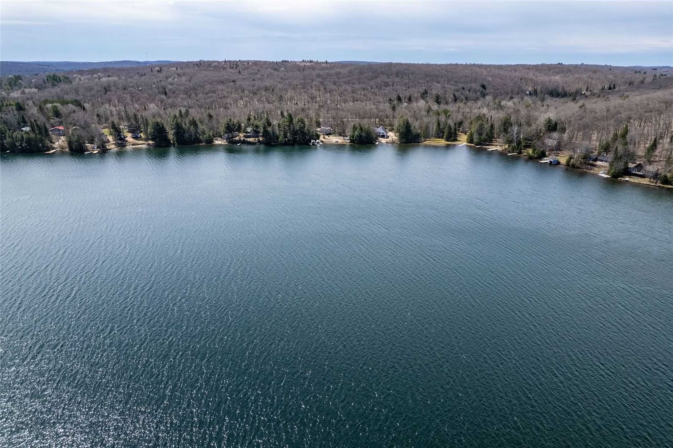
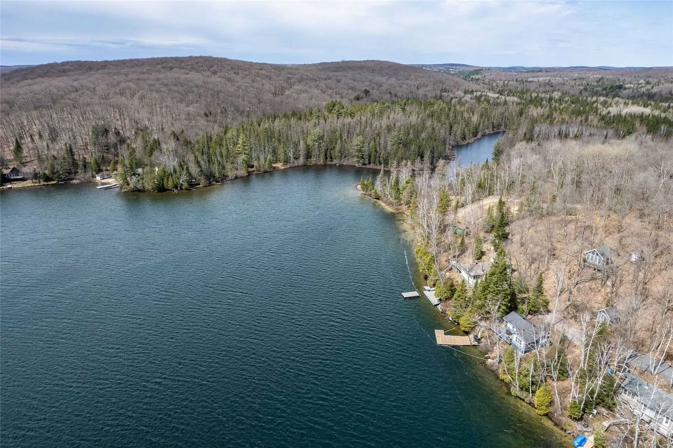
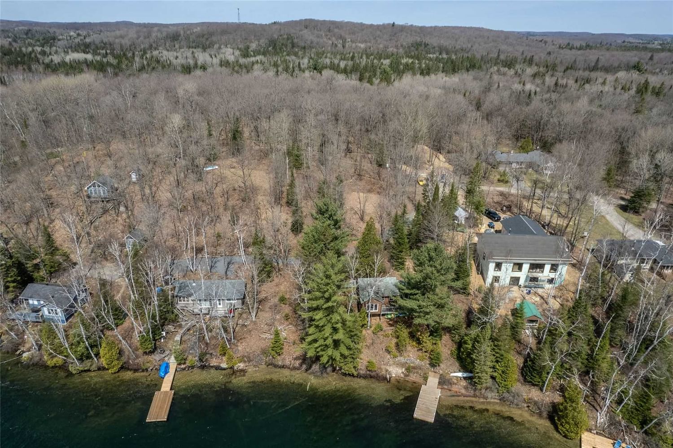
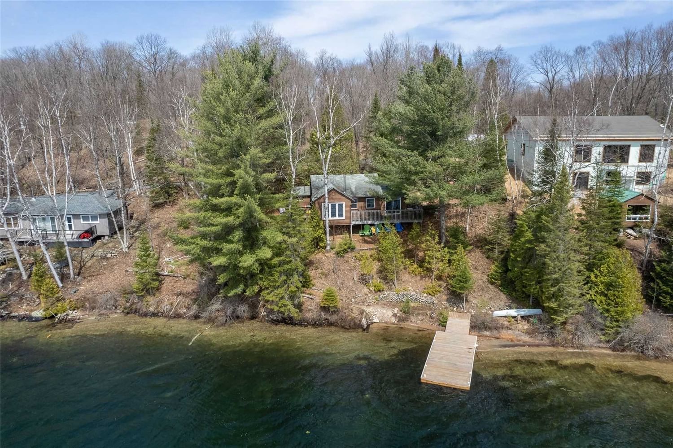
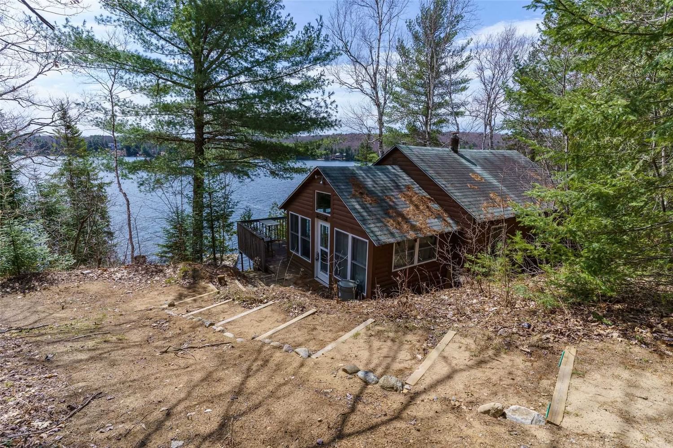
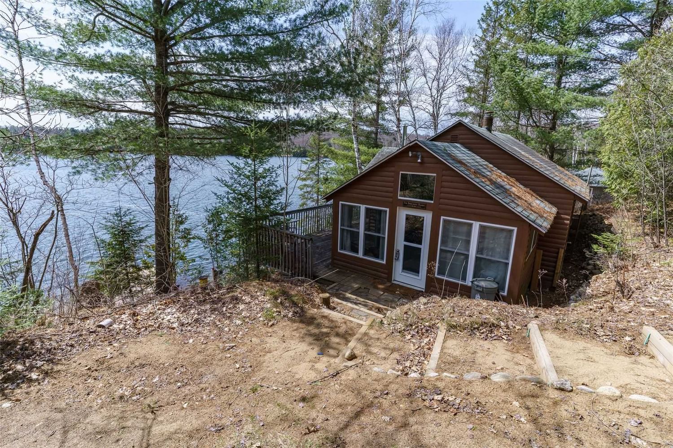
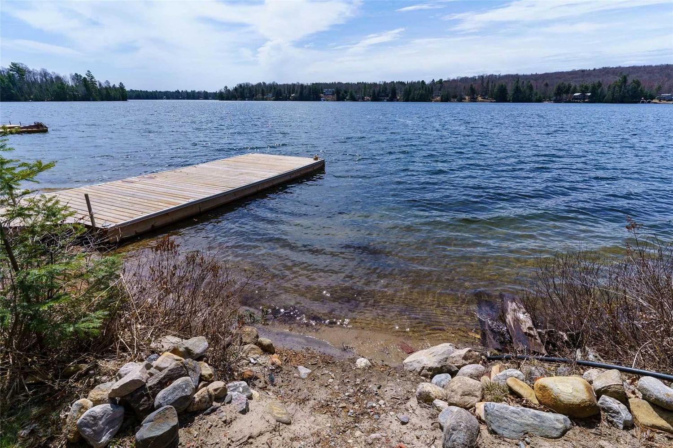
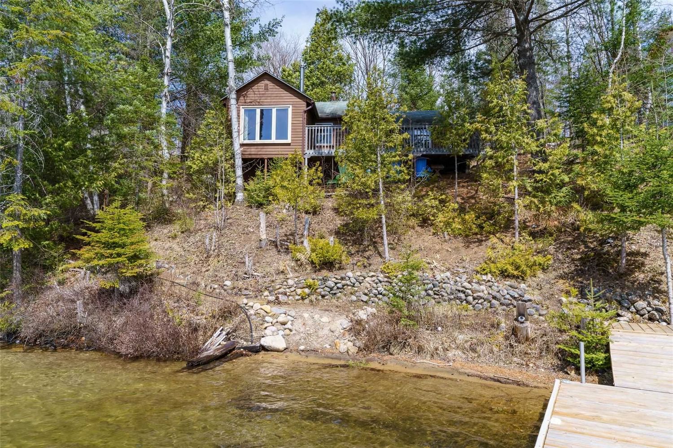
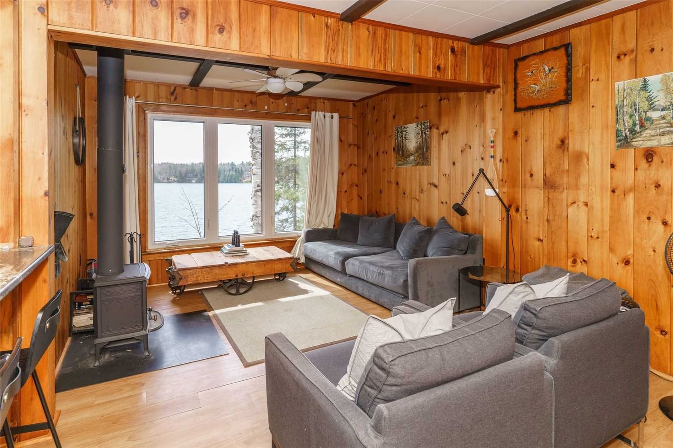
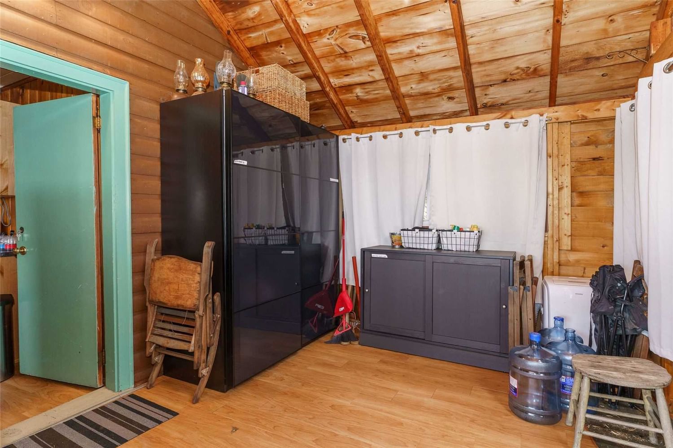
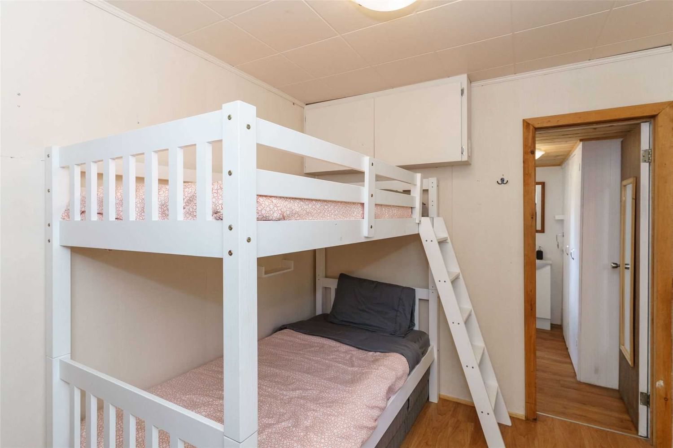
Updated 2 Bedroom Cottage On Scenic Lot With Hard Packed Sandy Beach Waterfront On Spring Fed Clear Lake. Great Neighbours On Quiet Dead End Road. Large Backlot Included For Future Enjoyment And Development. Neighbour Is Building A Gorgeous Retirement Home With Spectucular View Giving You An Idea Of Future Possibilities! Newer Dock Faces South For All Day Sun, And Is Ready For Relaxing, Boating, Swimming, Water Toys... Large Windows With Great South Facing Lake Views And A Wett Certified Woodstove For Cozy Weekends In Colder Weather. Endless Options On This Sough After Private Lake Just Off Highway 11 North Of Huntsville. On A Year Round Municpal Road! Clear Lake Is Private But Big Enough For Watersports And Fishing For Trout And Bass Among Others, It Has A Maximum Water Depth Of 92 Feet. Septic Was Installed In 2014 With New Pump In 2021. Backup Generator Powers Everything But The Stove Should The Power Go Out.

Listed by RE/MAX REALTY ENTERPRISES INC., BROKERAGE

  • MLS #

    X5602101

  • Sq. Ft

    < 700

  • Sq. Ft. Source

    MLS

  • Lot Irregularities

    1.06 Acres As Per Geo

  • Year Built

    51-99

  • Pool

    None

  • Drive

    Private

  • Garage

    None, 0.0 spaces

  • Total Parking

    2.0

  • Family Room

    N

  • Den

    N

  • Exterior

    Wood

  • Fireplace

    Y

  • Roof

    n/a

  • Foundation

    n/a

  • Elevator

    n/a

  • Water View

    n/a

  • Laundry Level

    n/a

  • Heat

    Other

  • A/C

    None

  • Water

    Other

  • Water Supply

    n/a

  • Sewers

    Septic

  • Central Vac

    n/a

  • Foyer

    4.75 x 2.95 ft Main level

    W/O To Deck

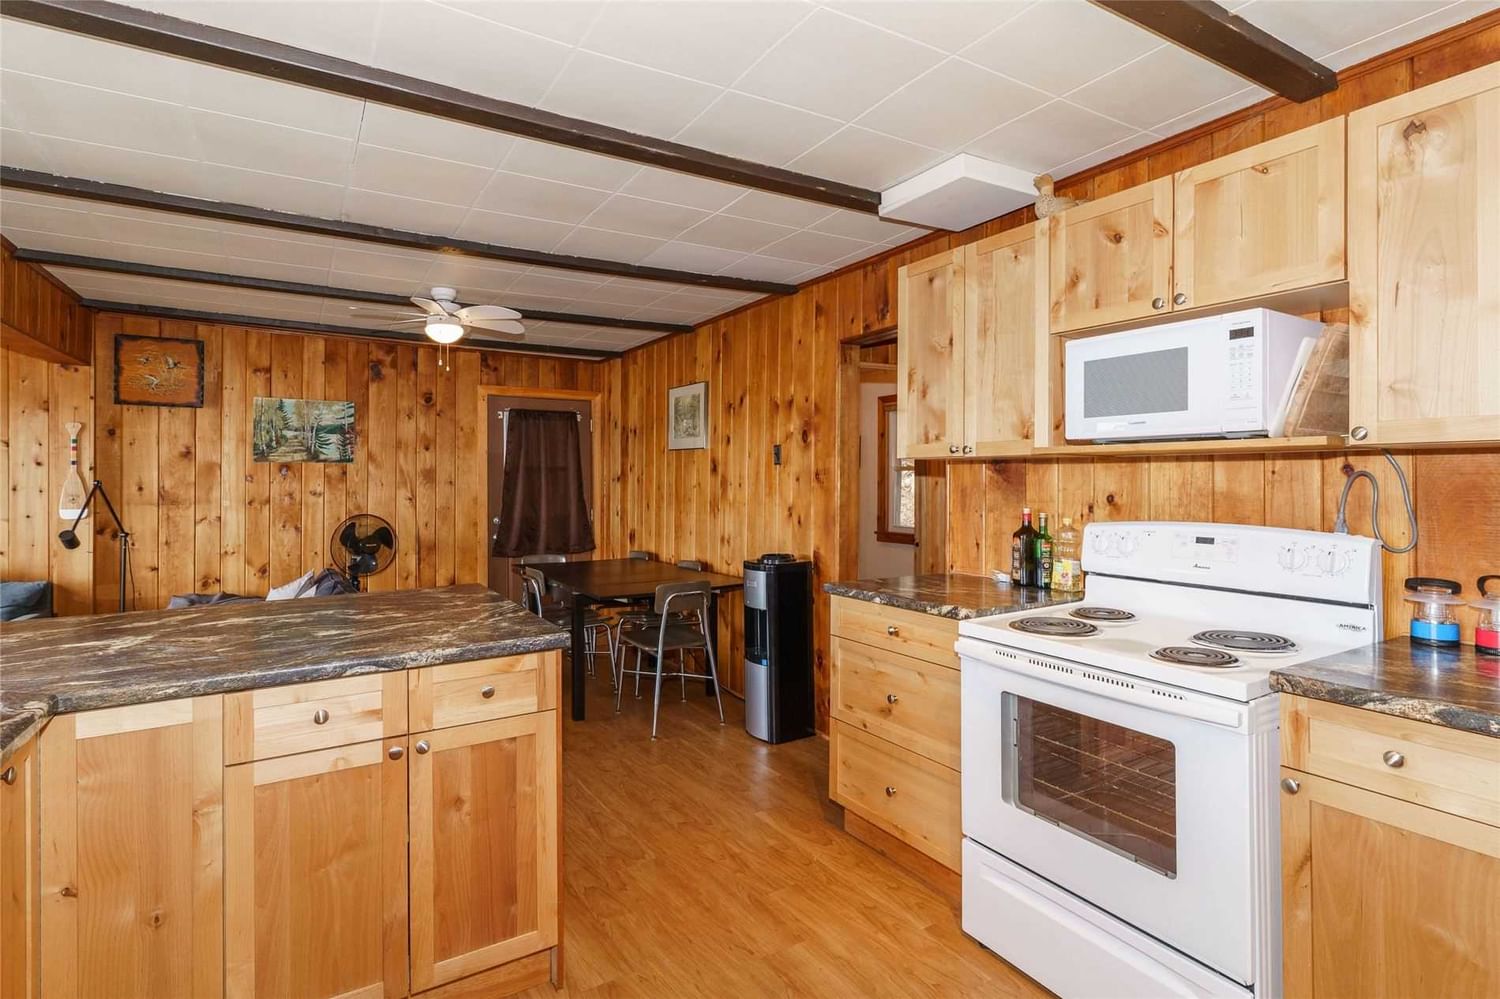
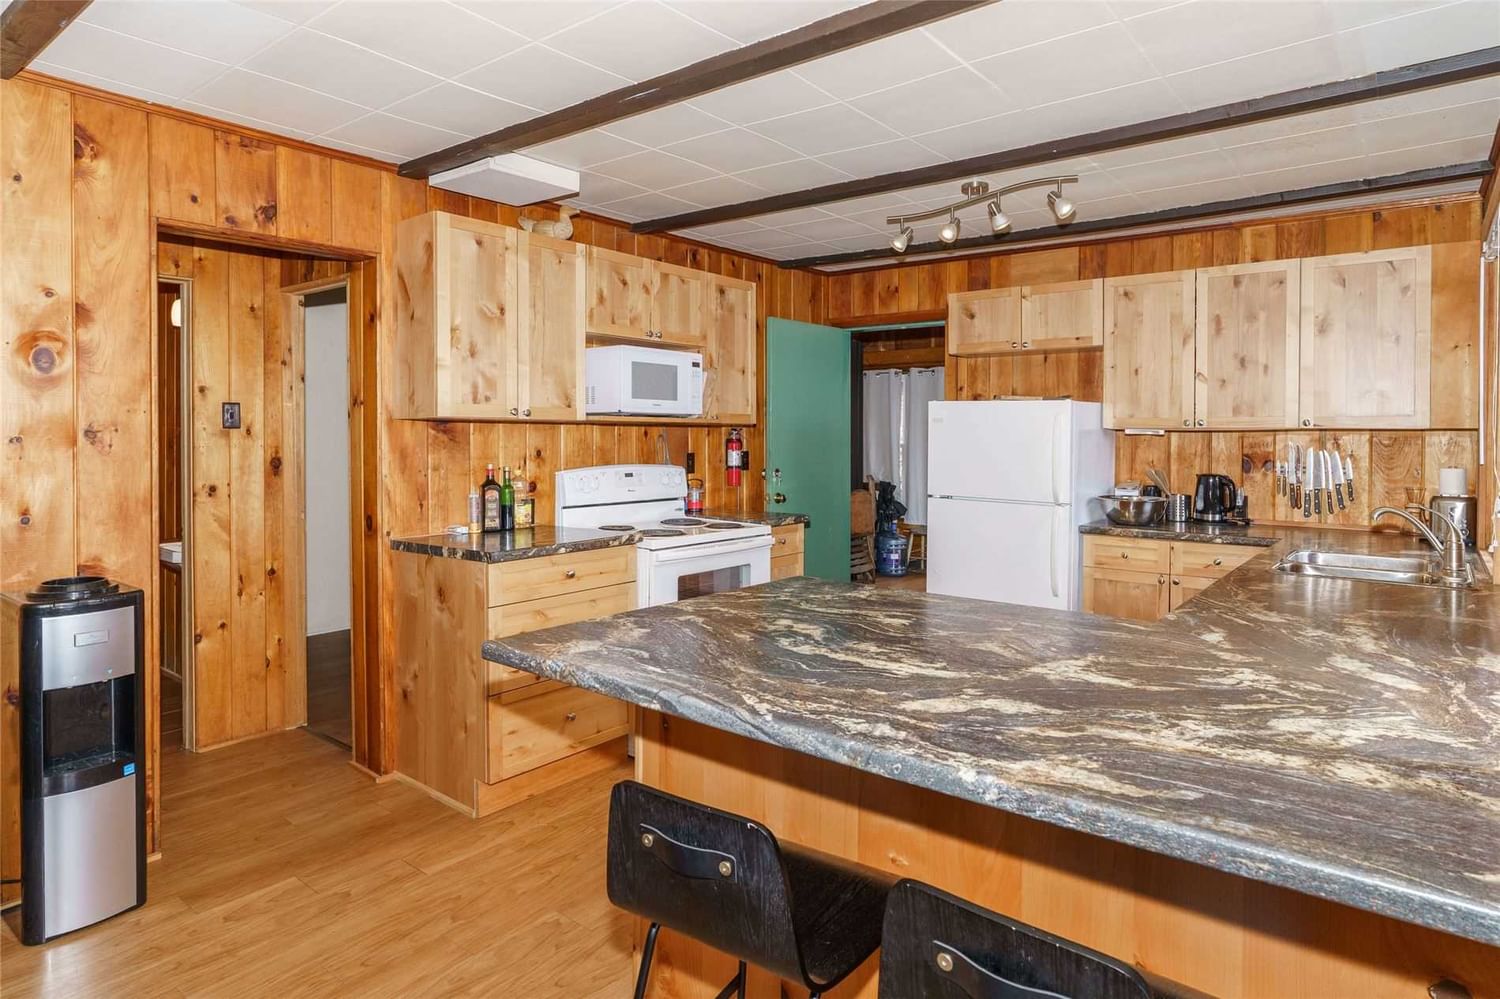
  • Kitchen

    3.76 x 3.28 ft Main level

  • Living

    5.77 x 3.30 ft Main level

    Combined W/Dining, Wood Stove

  • Dining

    5.77 x 3.30 ft Main level

    Combined W/Living

  • Prim Bdrm

    2.97 x 2.44 ft Main level

  • 2nd Br

    2.97 x 2.44 ft Main level

    4 Pc Ensuite

Thinking of Selling?

Find Out Your Home’s Value in Today’s Market!

No Email or Signup is required to view your home estimate.

estimate your home value

Contact Manoj Kukreja

Sales Representative,
Century 21 People’s Choice Realty Inc.,
Brokerage
(647) 576 - 2100

Manoj profile avatar

Mortgage Calculator

This data is for informational purposes only.

Mortgage Payment per month

Principal Amount

Interest

Total Payable

Amortization

Amortization

Closing Cost Calculator

This data is for informational purposes only.

Closing Cost Total for this property

Total Cash flow for purchasing this property

Down Payment(%)*
Additional information

Provincial Land Transfer Tax

Ontario Land Transfer Tax Rebate

Toronto Land Transfer Tax

Toronto Land Transfer Tax Rebate

PST on CMHC Insurance Premium

Lawyer Fees

$2,825

Government Registration Fee's

$164

Title Insurance

Closing Cost Total

Total Cash flow for purchasing this property

Provincial Land Transfer Tax

Ontario Land Transfer Tax Rebate

Toronto Land Transfer Tax

Toronto Land Transfer Tax Rebate

PST on CMHC Insurance Premium

Lawyer Fees

$2,825

Government Registarion Fee's

$164

Title Insurance

Down Payment(%)*

* A down payment of less than 20% is permitted only for first-time home buyers purchasing their principal residence. The minimum down payment required is 5% for the portion of the purchase price up to $500,000, and 10% for the portion between $500,000 and $1,500,000. For properties priced over $1,500,000, a minimum down payment of 20% is required.

Thinking of Selling?

Find Out Your Home’s Value in Today’s Market!

No Email or Signup is required to view your home estimate.

estimate your home value

Contact Manoj Kukreja

Sales Representative, Century 21 People’s Choice Realty Inc., Brokerage
(647) 576 - 2100

Manoj profile avatar

Recent Sold Listings in , Perry

Popular Cities