<-- style PDP --> 7 Isabella Street, Perth - Att/Row/Twnhouse for sale for $489,500
  • sold
  • leased

7 Isabella Street

Perth, Ontario, K7H 3H3 - Perth

$489,500$000000

  • Neighbourhood

    Perth

  • Major Intersection

    Isabella & Garden

  • Listed Since: 105 day(s)

  • Last update: 32 day(s) ago

Overview

  • Property Type

    Att/Row/Twnhouse, 2-Storey

  • Bedrooms

    3

  • Bathrooms

    2

  • Basement

    Full

  • Kitchen

    1

  • Total Parking

    3 (1 Attached Garage)

  • Lot Size

    23.5x114.97 (Feet)

  • Taxes

    $2,854.64 (2026)

  • Type

    Freehold

Property Description

Property description for 7 Isabella Street, Perth

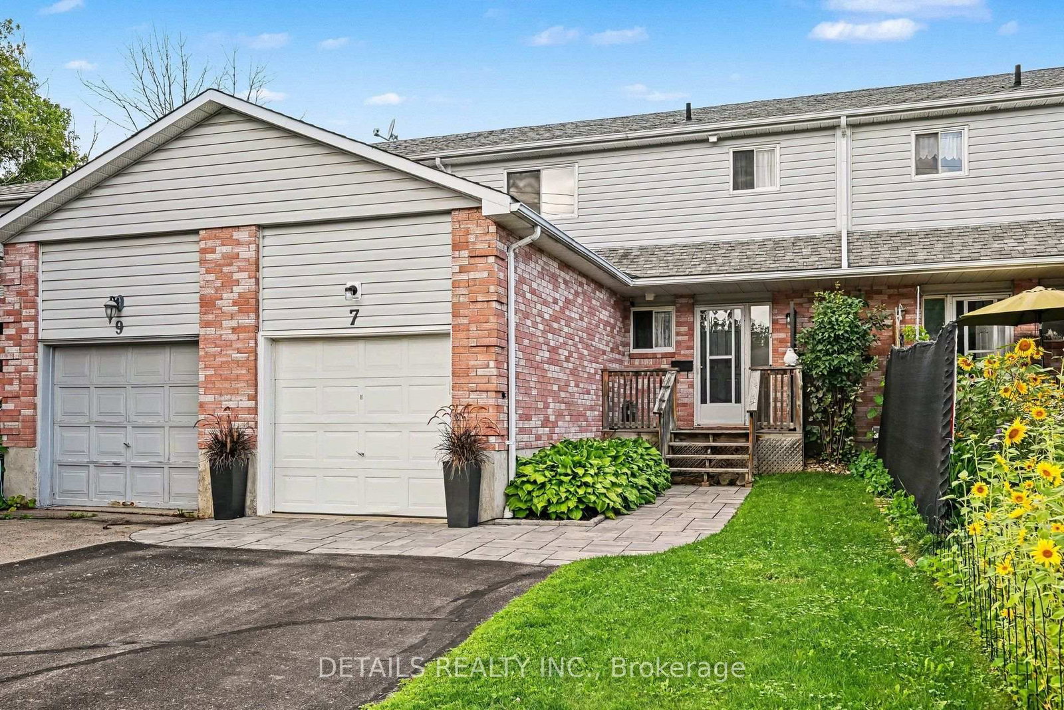
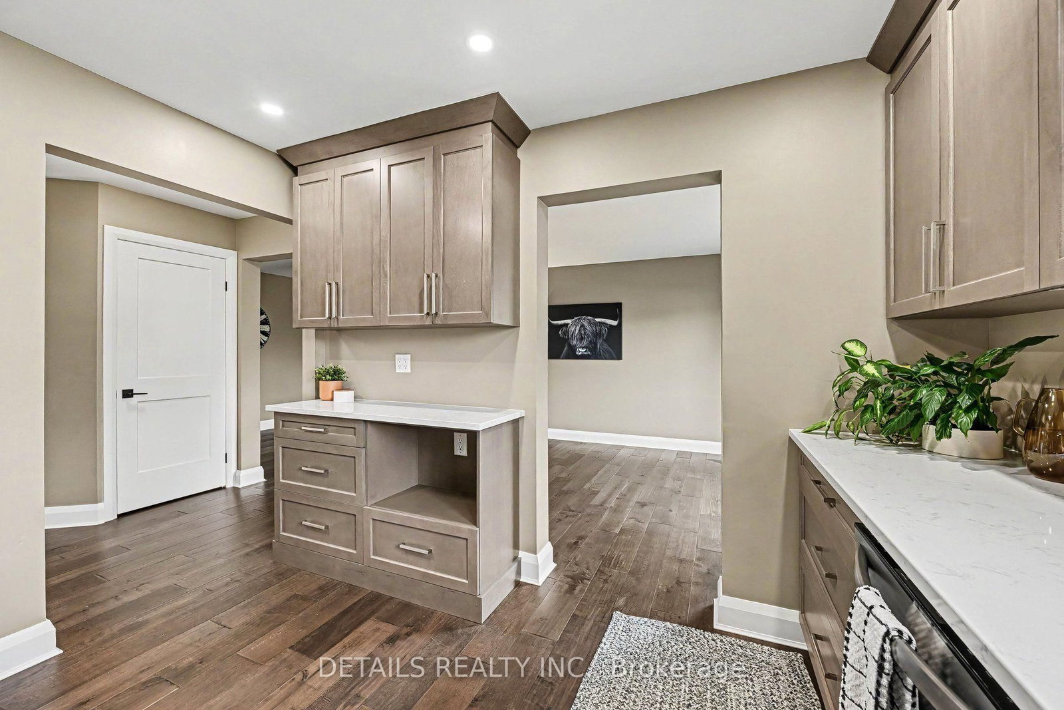
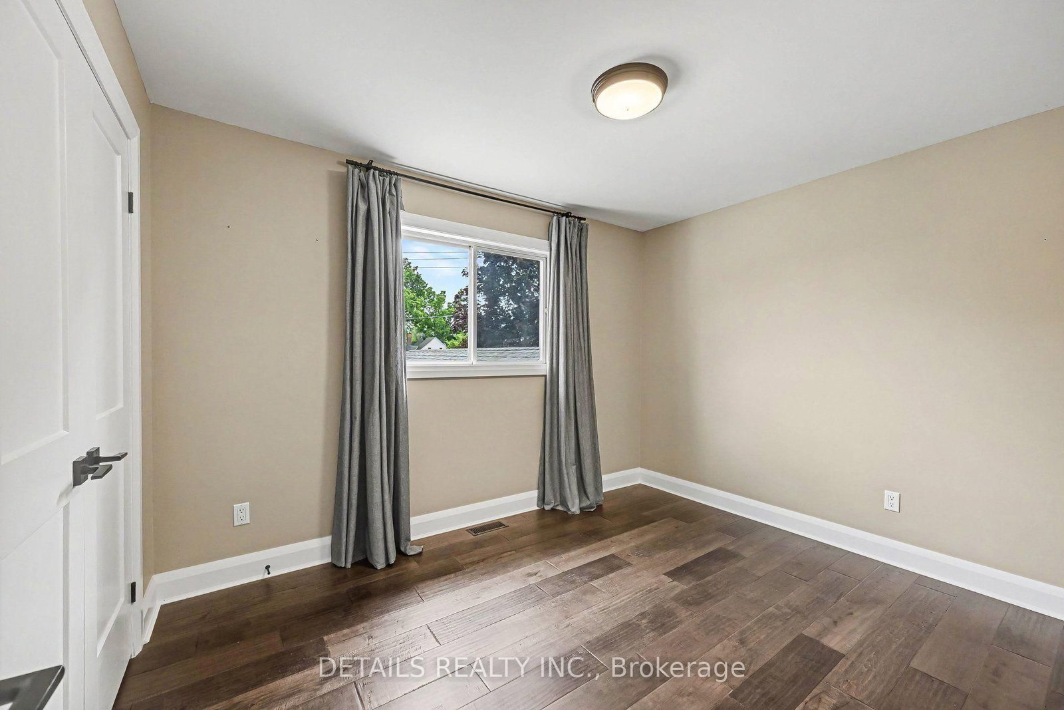
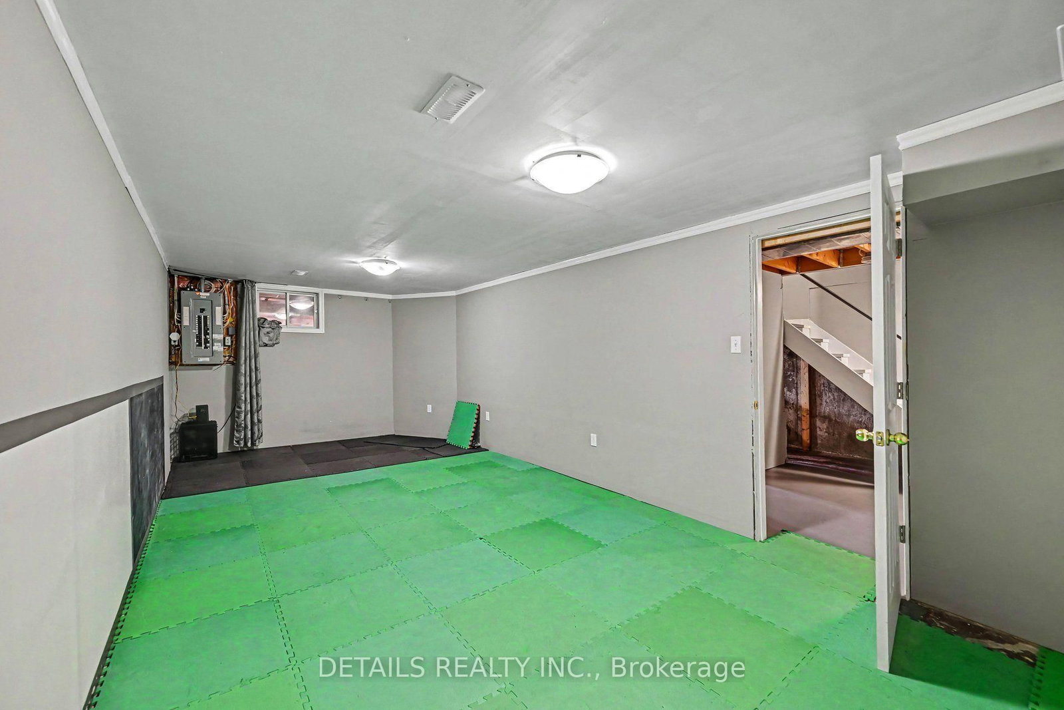
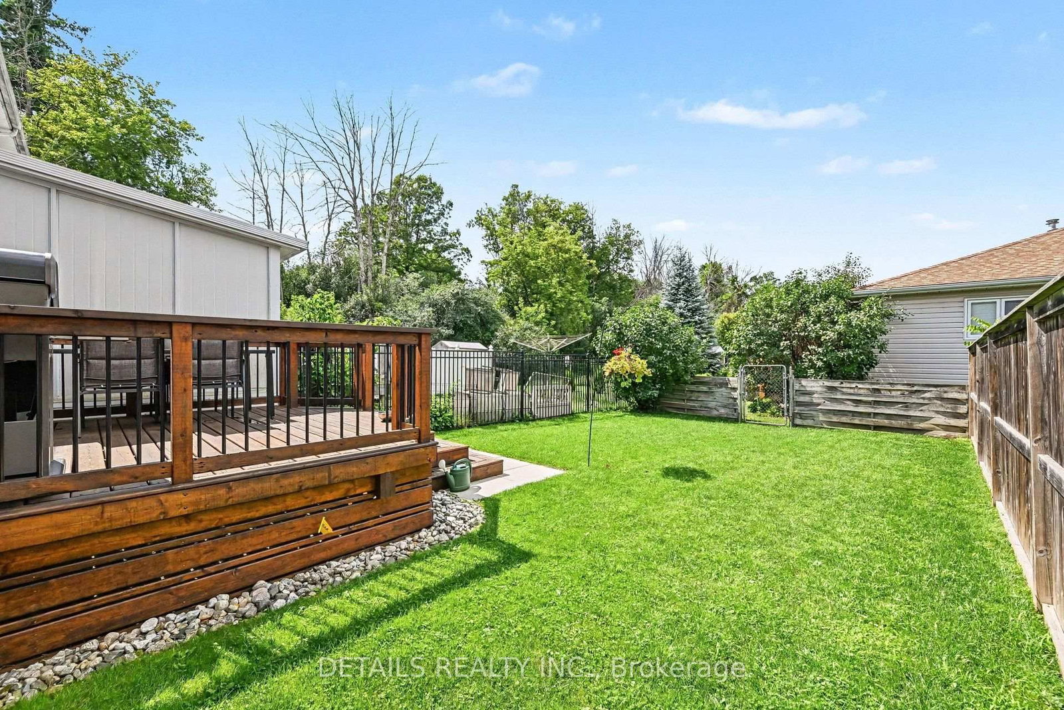
Your wait is over! This amazing home is move-in ready whether you are just starting out or ready to downsize. Fully renovated with attention to details in every room. The interior is pristine, all floors have been replaced with hardwood or vinyl plank, No carpet! New baseboards, doors and hardware, even the stipple ceilings have been stripped clean and are now as smooth as can be! The gourmet kitchen by Deslaurier Kitchens is a Chef's delight, quartz counter tops with Virtuo granite sink, gas stove, SS appliances, new modern cabinets with soft close doors, Kohler faucet and pot lights. Updates continue upstairs! Family bath lovingly updated with carefree surround in the bathtub and quartz countertop on large cabinet. All bedrooms are a great size. The lower level has large family room that can accommodate any use the family may have regardless of age. Fully fenced backyard provides plenty of additional play and relaxation space with a updated deck with natural gas BBQ hook-up. Attention to detail in extending and securing downspout extensions so they can do their job without impeding full enjoyment of your yard. Attached garage not only provides sheltered parking but the high ceiling allows for extra storage space, always in demand! Is it time to make this beautiful home yours?

Listed by DETAILS REALTY INC.

  • MLS #

    X13626352

  • Sq. Ft

    1100-1500

  • Sq. Ft. Source

    MLS

  • Lot Irregularities

    n/a

  • Year Built

    Available Upon Request

  • Pool

    None

  • Drive

    n/a

  • Garage

    Attached, 1 spaces

  • Total Parking

    3

  • Family Room

    N

  • Den

    N

  • Exterior

    Brick

  • Fireplace

    N

  • Roof

    Asphalt Shingle

  • Foundation

    Poured Concrete

  • Elevator

    n/a

  • Water View

    n/a

  • Laundry Level

    Lower

  • Heat

    Forced Air

  • A/C

    Central Air

  • Water

    Municipal

  • Water Supply

    n/a

  • Sewers

    Sewers

  • Central Vac

    N

  • Kitchen

    3.43 x 3.3 ft Main level

    Granite Sink, Modern Kitchen, Quartz Counter

  • Living

    4.04 x 3.05 ft Main level

    Hardwood Floor

  • Dining

    3.4 x 3.25 ft Main level

    hardwood floor, Sliding Doors

  • Bathroom

    1.58 x 1.12 ft Main level

    2 Pc Bath, Updated

  • Primary

    4.47 x 3.3 ft 2nd level

    Hardwood Floor

  • 2nd Br

    3.56 x 2.82 ft 2nd level

    Hardwood Floor

  • 3rd Br

    3.43 x 2.79 ft 2nd level

    Hardwood Floor

  • Bathroom

    2.82 x 2.49 ft 2nd level

    4 Pc Bath, Updated, Quartz Counter

  • Family

    7.14 x 3.2 ft Lower level

  • Utility

    4.34 x 3.51 ft Lower level

    Combined W/Laundry

  • MLS #

    X13626352

  • Sq. Ft

    1100-1500

  • Sq. Ft. Source

    MLS

  • Lot Irregularities

    n/a

  • Year Built

    Available Upon Request

  • Pool

    None

  • Drive

    n/a

  • Garage

    Attached, 1 spaces

  • Total Parking

    3

  • Family Room

    N

  • Den

    N

  • Exterior

    Brick

  • Fireplace

    N

  • Roof

    Asphalt Shingle

  • Foundation

    Poured Concrete

  • Elevator

    n/a

  • Water View

    n/a

  • Laundry Level

    Lower

  • Heat

    Forced Air

  • A/C

    Central Air

  • Water

    Municipal

  • Water Supply

    n/a

  • Sewers

    Sewers

  • Central Vac

    N

  • Kitchen

    3.43 x 3.3 ft Main level

    Granite Sink, Modern Kitchen, Quartz Counter

  • Living

    4.04 x 3.05 ft Main level

    Hardwood Floor

  • Dining

    3.4 x 3.25 ft Main level

    hardwood floor, Sliding Doors

  • Bathroom

    1.58 x 1.12 ft Main level

    2 Pc Bath, Updated

  • Primary

    4.47 x 3.3 ft 2nd level

    Hardwood Floor

  • 2nd Br

    3.56 x 2.82 ft 2nd level

    Hardwood Floor

  • 3rd Br

    3.43 x 2.79 ft 2nd level

    Hardwood Floor

  • Bathroom

    2.82 x 2.49 ft 2nd level

    4 Pc Bath, Updated, Quartz Counter

  • Family

    7.14 x 3.2 ft Lower level

  • Utility

    4.34 x 3.51 ft Lower level

    Combined W/Laundry

Thinking of Selling?

Find Out Your Home’s Value in Today’s Market!

No Email or Signup is required to view your home estimate.

estimate your home value

Contact Manoj Kukreja

Sales Representative,
Century 21 People’s Choice Realty Inc.,
Brokerage
(647) 576 - 2100

Manoj profile avatar

Estimated price

Date
Price
Change
2026-07-31
$482,506
-18.28%

Mortgage Calculator

This data is for informational purposes only.

Mortgage Payment per month

Principal Amount

Interest

Total Payable

Amortization

Amortization

Closing Cost Calculator

This data is for informational purposes only.

Closing Cost Total for this property

Total Cash flow for purchasing this property

Down Payment(%)*
Additional information

Provincial Land Transfer Tax

Ontario Land Transfer Tax Rebate

Toronto Land Transfer Tax

Toronto Land Transfer Tax Rebate

PST on CMHC Insurance Premium

Lawyer Fees

$2,825

Government Registration Fee's

$164

Title Insurance

Closing Cost Total

Total Cash flow for purchasing this property

Provincial Land Transfer Tax

Ontario Land Transfer Tax Rebate

Toronto Land Transfer Tax

Toronto Land Transfer Tax Rebate

PST on CMHC Insurance Premium

Lawyer Fees

$2,825

Government Registarion Fee's

$164

Title Insurance

Down Payment(%)*

* A down payment of less than 20% is permitted only for first-time home buyers purchasing their principal residence. The minimum down payment required is 5% for the portion of the purchase price up to $500,000, and 10% for the portion between $500,000 and $1,500,000. For properties priced over $1,500,000, a minimum down payment of 20% is required.

Thinking of Selling?

Find Out Your Home’s Value in Today’s Market!

No Email or Signup is required to view your home estimate.

estimate your home value

Contact Manoj Kukreja

Sales Representative, Century 21 People’s Choice Realty Inc., Brokerage
(647) 576 - 2100

Manoj profile avatar

Recent Sold Listings in Perth, Perth

Popular Cities