<-- style PDP --> 2265 Springwood Road, Peterborough - Single Family Residence for sale for $674,900
  • sold

2265 Springwood Road

Peterborough, ON, K9K 1S3 - Central

$674,900$000000

  • Neighbourhood

    Central

  • Major Intersection

  • Listed Since: 1211 day(s)

  • Last update: 1133 day(s) ago

Overview

  • Property Type

    Single Family Residence, Backsplit

  • Bedrooms

    3 + 1

  • Bathrooms

    2

  • Basement

    Partial, Finished

  • Kitchen

    n/a

  • Total Parking

    n/a

  • Lot Size

    Available Upon Request

  • Taxes

    $3,997.91 (2023)

  • Type

    Freehold

Property Description

Property description for 2265 Springwood Road, Peterborough

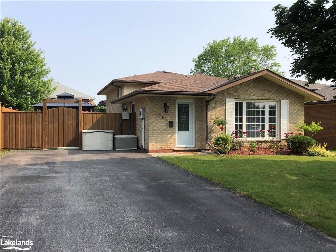
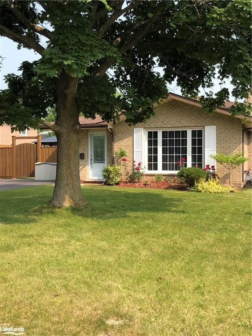
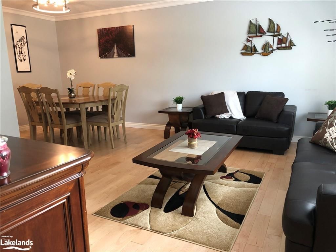
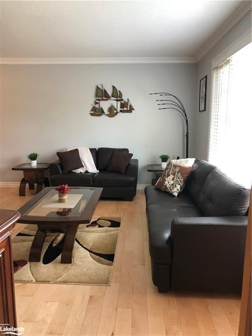
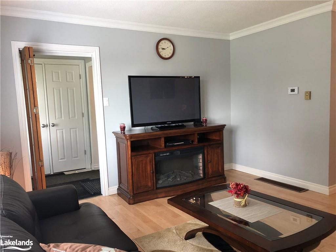
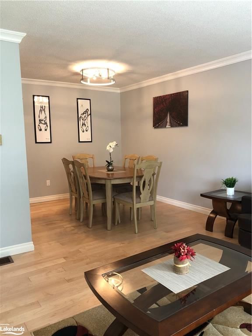
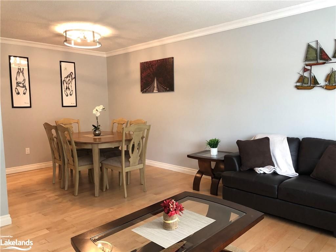
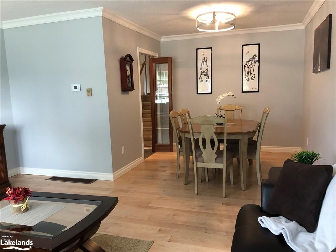
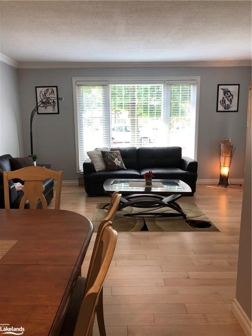
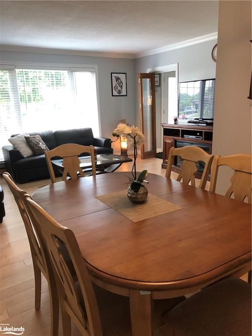
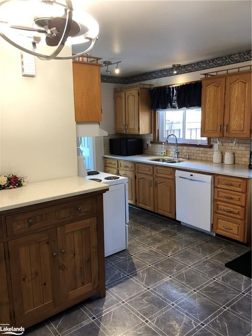
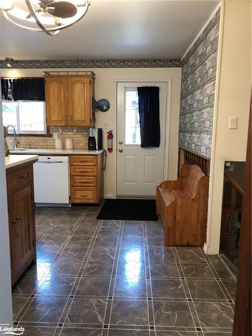
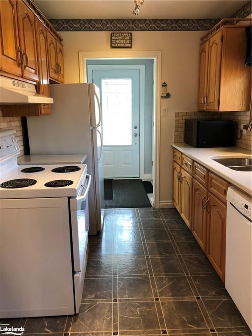
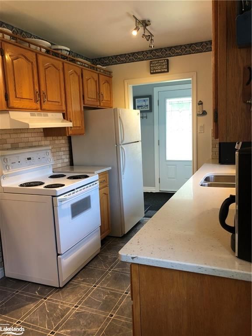
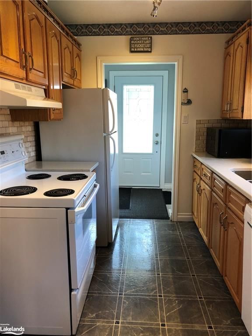
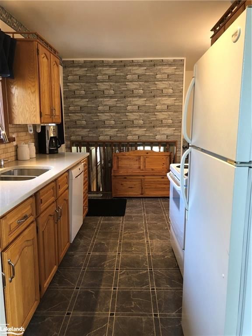
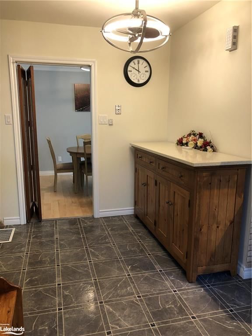
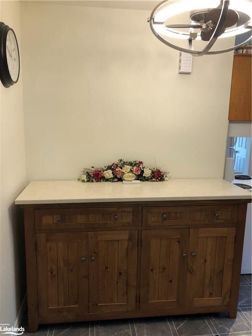
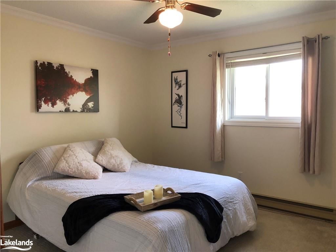
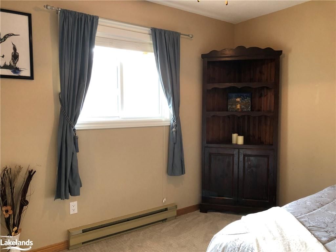
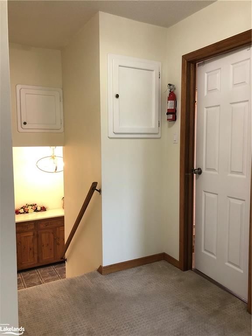
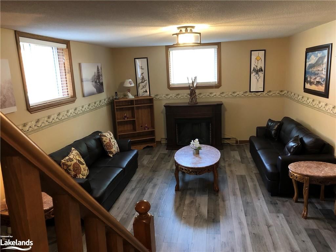
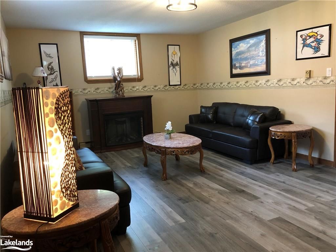
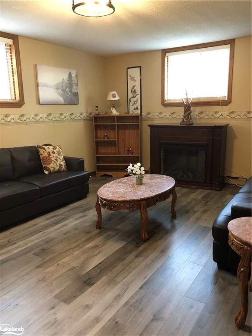
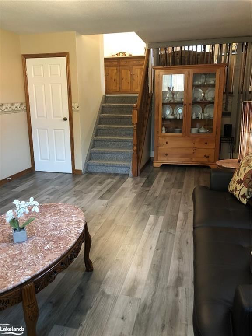
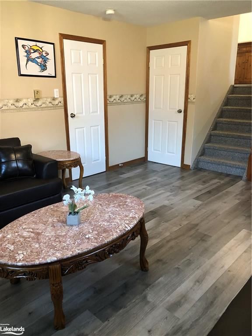
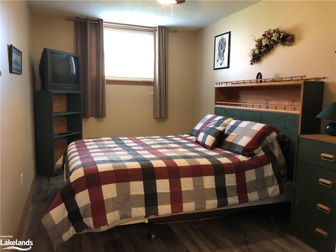
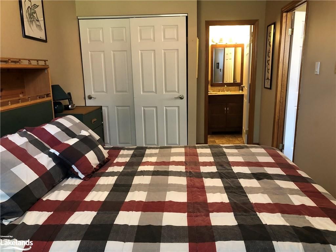
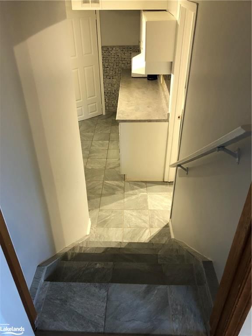
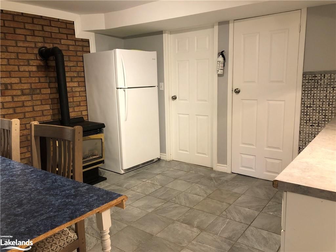
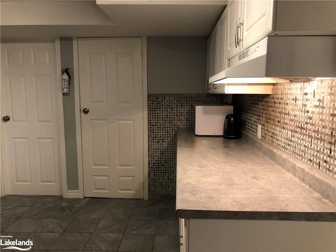
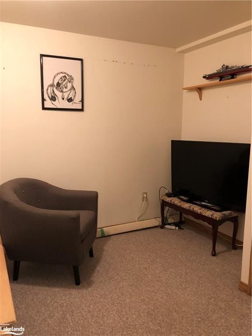
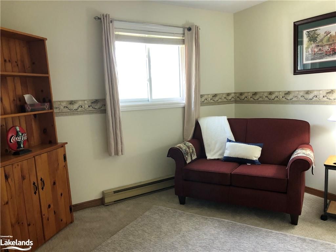
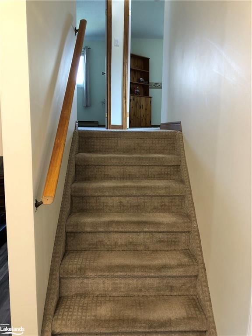
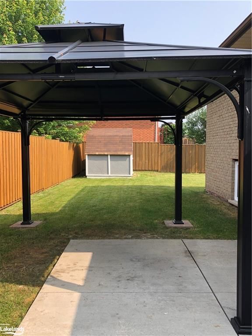
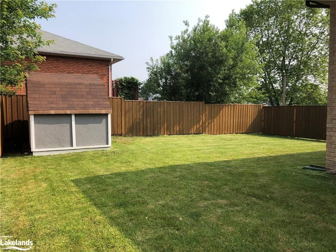
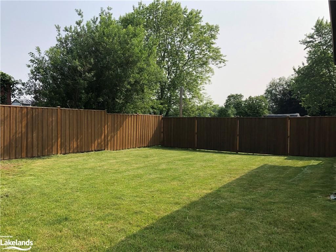
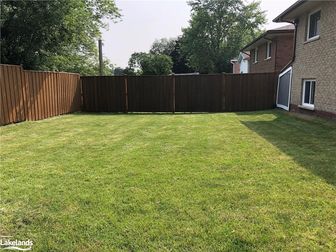
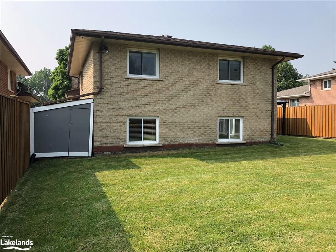
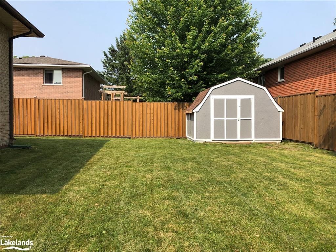
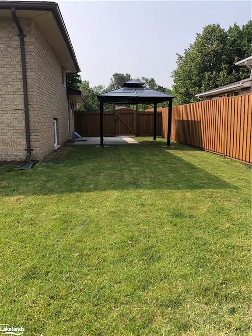
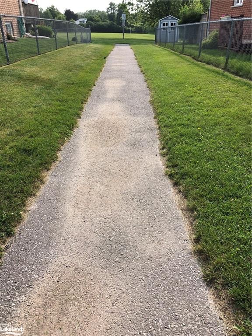
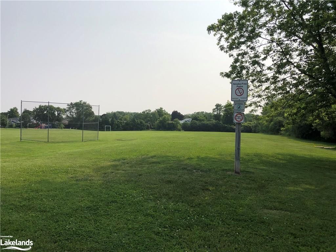
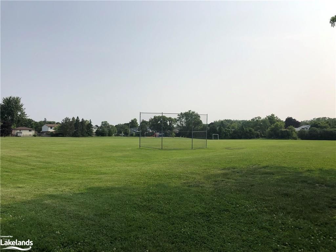
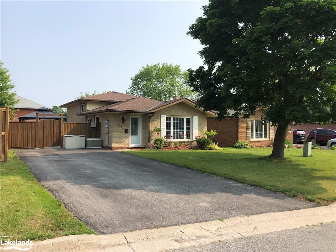
Well maintained brick home in a neighbourhood located in the popular Kawartha Heights area close to several schools, Fleming College, hospital, parks and many amenities. Enter on the main floor featuring a living room and dining area with beautiful hardwood flooring and glass folding doors on each end – great space to gather or relax. The kitchen boasts quartz counters, ceramic back splash, nice oak cabinetry and a built-in hutch with quartz countertop. The cozy, lower level offers a cozy family room with laminate flooring and the Primary Bedroom with a 3 piece ensuite. Downstairs is a sitting room with a gas fireplace, a small den, laundry area and storage. Upstairs features 3 further bedrooms and a 4 piece bath. Outdoors, the large fenced in backyard with a gazebo is perfect for children and entertaining while providing some privacy. Two storage sheds offer space to store lawn equipment, bicycles and more. Mature landscaping and established perennial gardens display attractive curb appeal. This is a perfect family home or a starter home with income potential. Family-friendly neighbourhood with a park steps away. The home is equipped with forced air gas furnace, central air and a paved driveway. There is plenty of storage space in this well-maintained home.

Listed by Century 21 Granite Realty Group Inc., Brokerage, Haliburton Unit 202

  • MLS #

    40447087

  • Sq. Ft

    2192

  • Sq. Ft. Source

    MLS

  • Lot Irregularities

    n/a

  • Year Built

    Available Upon Request

  • Pool

    None

  • Drive

    n/a

  • Garage

    n/a

  • Total Parking

    n/a

  • Family Room

    n/a

  • Den

    n/a

  • Exterior

    Brick

  • Fireplace

    1

  • Roof

    Asphalt Shing

  • Foundation

    Block

  • Elevator

    n/a

  • Water View

    n/a

  • Laundry Level

    n/a

  • Heat

    Baseboard, Fireplace-Gas, Forced Air, Natural Gas

  • A/C

    Central Air

  • Water

    Municipal

  • Water Supply

    n/a

  • Sewers

    n/a

  • Central Vac

    n/a

  • Kitchen

    4.34 x 3.05 ft Main level

  • Dining Room

    2.84 x 2.36 ft Main level

  • Living Room

    4.62 x 3.89 ft Main level

  • Bedroom Primary

    4.72 x 2.74 ft Lower level

    Ensuite

  • Family Room

    4.72 x 2.74 ft Lower level

  • Bedroom

    3.51 x 3.48 ft Second level

  • Bedroom

    3.05 x 3.45 ft Second level

  • Foyer

    1.68 x 1.47 ft Main level

  • Bedroom

    2.59 x 2.95 ft Second level

  • Bathroom

    false Second level

    4-Piece

  • Storage

    2.67 x 1.73 ft Basement level

  • Den

    2.62 x 2.13 ft Basement level

  • Sitting Room

    3.81 x 3.20 ft Basement level

  • Utility Room

    5.74 x 2.67 ft Basement level

Thinking of Selling?

Find Out Your Home’s Value in Today’s Market!

No Email or Signup is required to view your home estimate.

estimate your home value

Contact Manoj Kukreja

Sales Representative,
Century 21 People’s Choice Realty Inc.,
Brokerage
(647) 576 - 2100

Manoj profile avatar

Mortgage Calculator

This data is for informational purposes only.

Mortgage Payment per month

Principal Amount

Interest

Total Payable

Amortization

Amortization

Closing Cost Calculator

This data is for informational purposes only.

Closing Cost Total for this property

Total Cash flow for purchasing this property

Down Payment(%)*
Additional information

Provincial Land Transfer Tax

Ontario Land Transfer Tax Rebate

Toronto Land Transfer Tax

Toronto Land Transfer Tax Rebate

PST on CMHC Insurance Premium

Lawyer Fees

$2,825

Government Registration Fee's

$164

Title Insurance

Closing Cost Total

Total Cash flow for purchasing this property

Provincial Land Transfer Tax

Ontario Land Transfer Tax Rebate

Toronto Land Transfer Tax

Toronto Land Transfer Tax Rebate

PST on CMHC Insurance Premium

Lawyer Fees

$2,825

Government Registarion Fee's

$164

Title Insurance

Down Payment(%)*

* A down payment of less than 20% is permitted only for first-time home buyers purchasing their principal residence. The minimum down payment required is 5% for the portion of the purchase price up to $500,000, and 10% for the portion between $500,000 and $1,500,000. For properties priced over $1,500,000, a minimum down payment of 20% is required.

Thinking of Selling?

Find Out Your Home’s Value in Today’s Market!

No Email or Signup is required to view your home estimate.

estimate your home value

Contact Manoj Kukreja

Sales Representative, Century 21 People’s Choice Realty Inc., Brokerage
(647) 576 - 2100

Manoj profile avatar

Recent Sold Listings in Central, Peterborough

Popular Cities