<-- style PDP --> 3969 Wallace Point Road, Peterborough - Single Family Residence for sale for $899,900
  • sold
  • leased

3969 Wallace Point Road

Peterborough, ON, K9J 0E4 - East

$899,900$000000

  • Neighbourhood

    East

  • Major Intersection

  • Listed Since: 1979 day(s)

  • Last update: 1593 day(s) ago

Overview

  • Property Type

    Single Family Residence, 2.5 Storey

  • Bedrooms

    3 + 0

  • Bathrooms

    3

  • Basement

    Full, Unfinished

  • Kitchen

    n/a

  • Total Parking

    6 (1.5 null Garage)

  • Lot Size

    260.00x0 (Acres)

  • Taxes

    $3,055.66 (2020)

  • Type

    Freehold

Property Description

Property description for 3969 Wallace Point Road, Peterborough

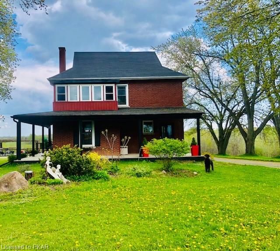
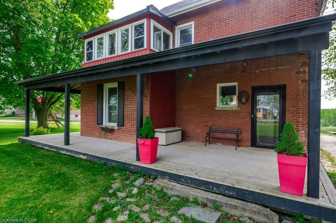
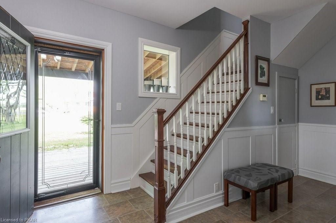
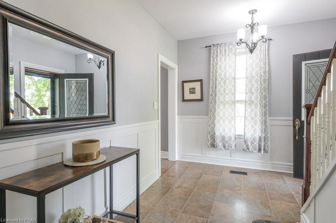
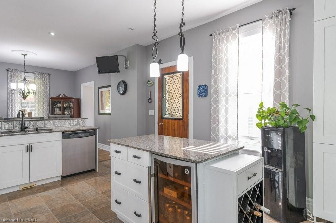
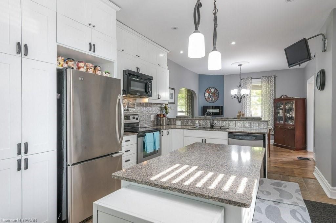
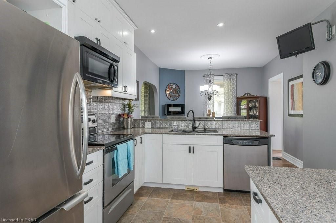
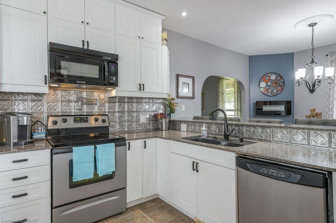
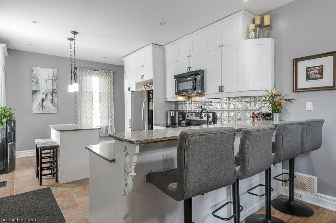
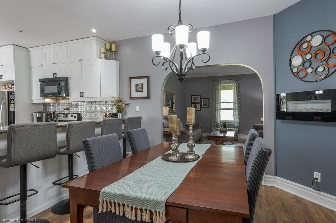
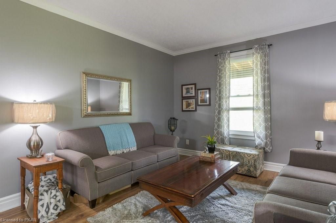
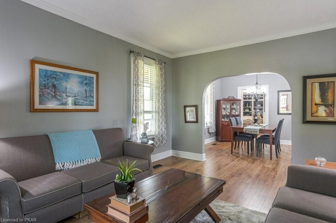
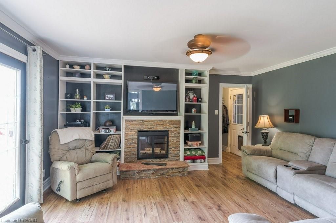
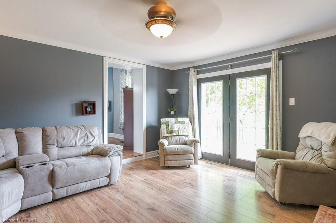
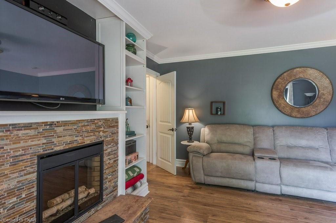
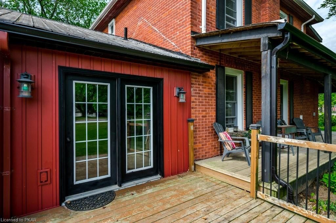
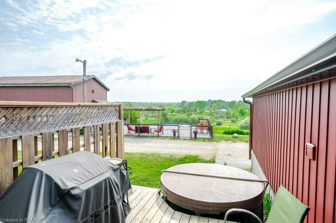
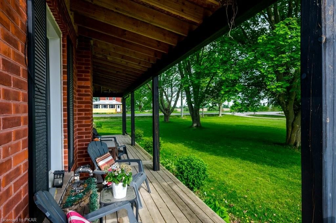
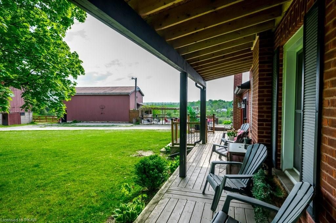
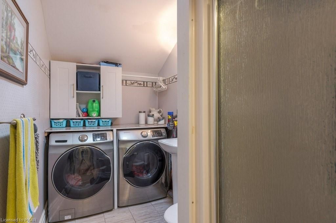
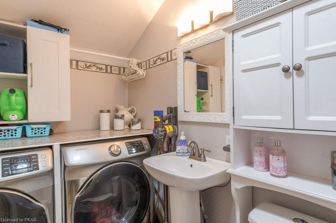
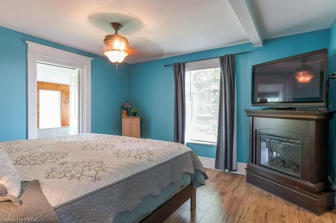
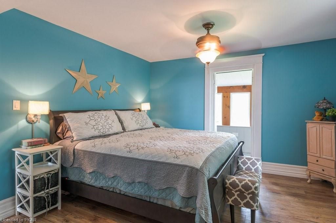
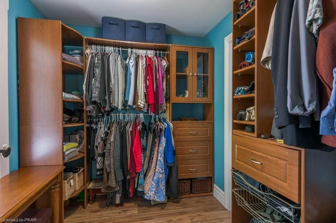
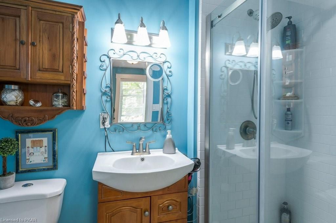
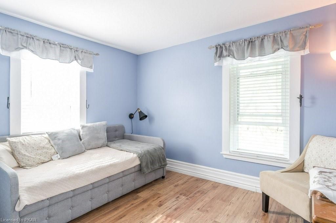
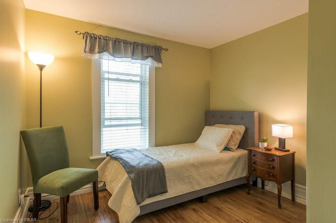
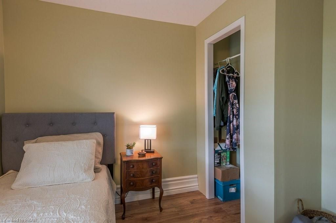
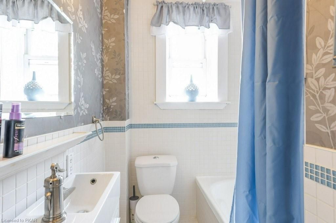
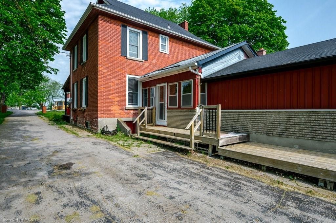
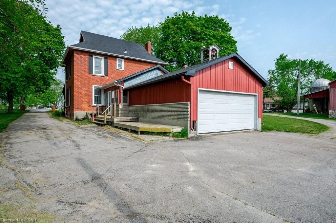
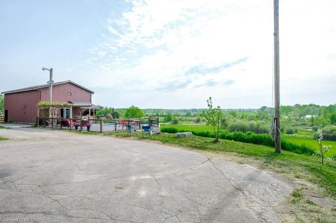
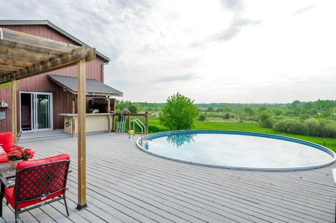
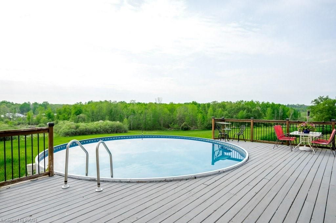
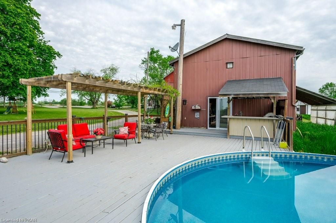
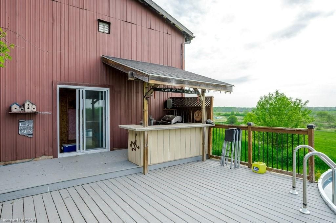
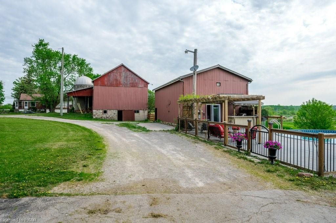
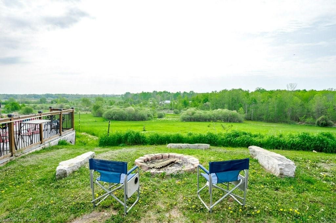
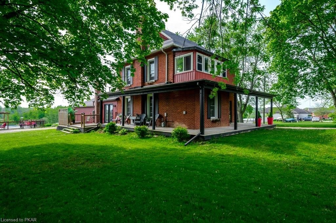
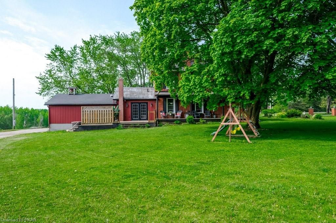
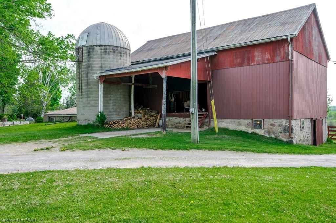
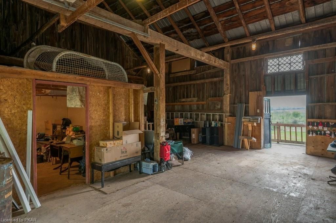
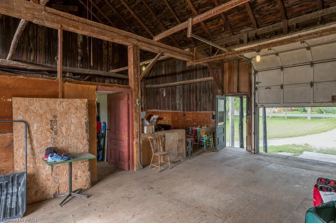
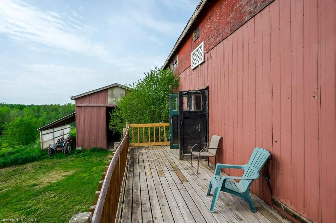
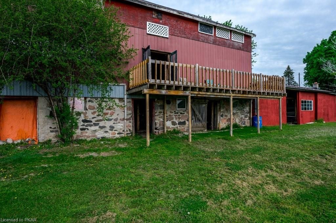
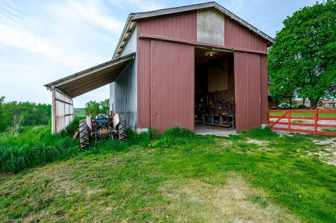
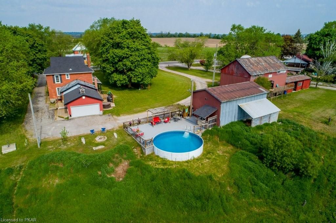
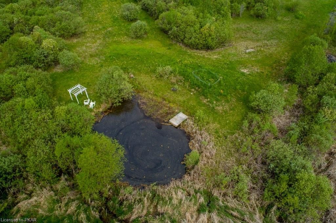
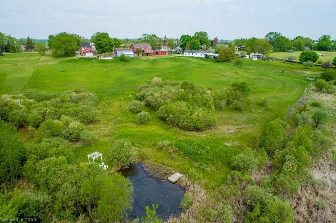
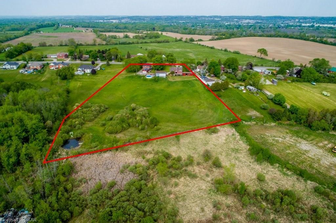
If country living is calling your name, then look no further. Settle into this incomparable country retreat only minutes from downtown Peterborough. Build family memories or relax into retirement on this beautiful 5.58 acres. Lovingly and tastefully updated while maintaining its original charm, this home has been part of the same family for over 65 years. In addition to the two and a half storey brick home, you can have resort style amenities with a built-in pool, gazebo, outdoor bar, and 4-person spa on the wrap around porch without ever leaving home. Hang that bench swing you've always wanted on a limb of one of the many maples studding the grounds and breathe in the country air. Well kept historical barn, silo, driving shed and oversized 40 x 24-foot insulated workshop offers storage and opportunities galore. Grow that country garden or raise a menagerie on the free-range acreage or have ATV fun on the trail leading to your own private pond oasis. Main floor boasts an updated kitchen, dining room and spacious living area with separate family/tv room leading to the wrap-around deck and BBQ area. A main floor mudroom/laundry room/3 pc washroom off the family room joins with a sunroom leading to the 1.5 car attached garage. Second floor offers a huge master suite with its own private sunroom, 2 additional bedrooms and a main 3-pc washroom. There are too many upgrades to this historical property to mention. Make your appointment before it's too late. Workshop and barn share a new 100 amp electrical service.

Listed by Royal Lepage Frank Real Estate Brokerage 035

  • MLS #

    40118924

  • Sq. Ft

    1660.04

  • Sq. Ft. Source

    MLS

  • Lot Irregularities

    n/a

  • Year Built

    1921

  • Pool

    Above Ground

  • Drive

    n/a

  • Garage

    n/a

  • Total Parking

    6

  • Family Room

    n/a

  • Den

    n/a

  • Exterior

    Brick

  • Fireplace

    n/a

  • Roof

    Asphalt Shing

  • Foundation

    Stone

  • Elevator

    n/a

  • Water View

    n/a

  • Laundry Level

    n/a

  • Heat

    Forced Air, Natural Gas

  • A/C

    None

  • Water

    Drilled Well

  • Water Supply

    n/a

  • Sewers

    n/a

  • Central Vac

    Y

  • Utility Room

    1.55 x 6.58 ft Basement level

  • Storage

    6.55 x 7.42 ft Basement level

  • Sunroom

    3.94 x 1.65 ft Second level

  • Bathroom

    1.75 x 2.39 ft Second level

    4-Piece

  • Bathroom

    1.40 x 2.57 ft Second level

    3-Piece

  • Bedroom

    2.87 x 3.53 ft Second level

  • Bedroom

    2.87 x 3.02 ft Second level

  • Bedroom Primary

    3.76 x 4.01 ft Second level

  • Mud Room

    1.73 x 4.29 ft Main level

  • Bathroom

    3.20 x 1.63 ft Main level

    3-Piece

  • Living Room

    3.71 x 4.85 ft Main level

  • Kitchen

    5.28 x 3.58 ft Main level

Thinking of Selling?

Find Out Your Home’s Value in Today’s Market!

No Email or Signup is required to view your home estimate.

estimate your home value

Contact Manoj Kukreja

Sales Representative,
Century 21 People’s Choice Realty Inc.,
Brokerage
(647) 576 - 2100

Manoj profile avatar

Mortgage Calculator

This data is for informational purposes only.

Mortgage Payment per month

Principal Amount

Interest

Total Payable

Amortization

Amortization

Closing Cost Calculator

This data is for informational purposes only.

Closing Cost Total for this property

Total Cash flow for purchasing this property

Down Payment(%)*
Additional information

Provincial Land Transfer Tax

Ontario Land Transfer Tax Rebate

Toronto Land Transfer Tax

Toronto Land Transfer Tax Rebate

PST on CMHC Insurance Premium

Lawyer Fees

$2,825

Government Registration Fee's

$164

Title Insurance

Closing Cost Total

Total Cash flow for purchasing this property

Provincial Land Transfer Tax

Ontario Land Transfer Tax Rebate

Toronto Land Transfer Tax

Toronto Land Transfer Tax Rebate

PST on CMHC Insurance Premium

Lawyer Fees

$2,825

Government Registarion Fee's

$164

Title Insurance

Down Payment(%)*

* A down payment of less than 20% is permitted only for first-time home buyers purchasing their principal residence. The minimum down payment required is 5% for the portion of the purchase price up to $500,000, and 10% for the portion between $500,000 and $1,500,000. For properties priced over $1,500,000, a minimum down payment of 20% is required.

Thinking of Selling?

Find Out Your Home’s Value in Today’s Market!

No Email or Signup is required to view your home estimate.

estimate your home value

Contact Manoj Kukreja

Sales Representative, Century 21 People’s Choice Realty Inc., Brokerage
(647) 576 - 2100

Manoj profile avatar

Recent Sold Listings in East, Peterborough

Popular Cities