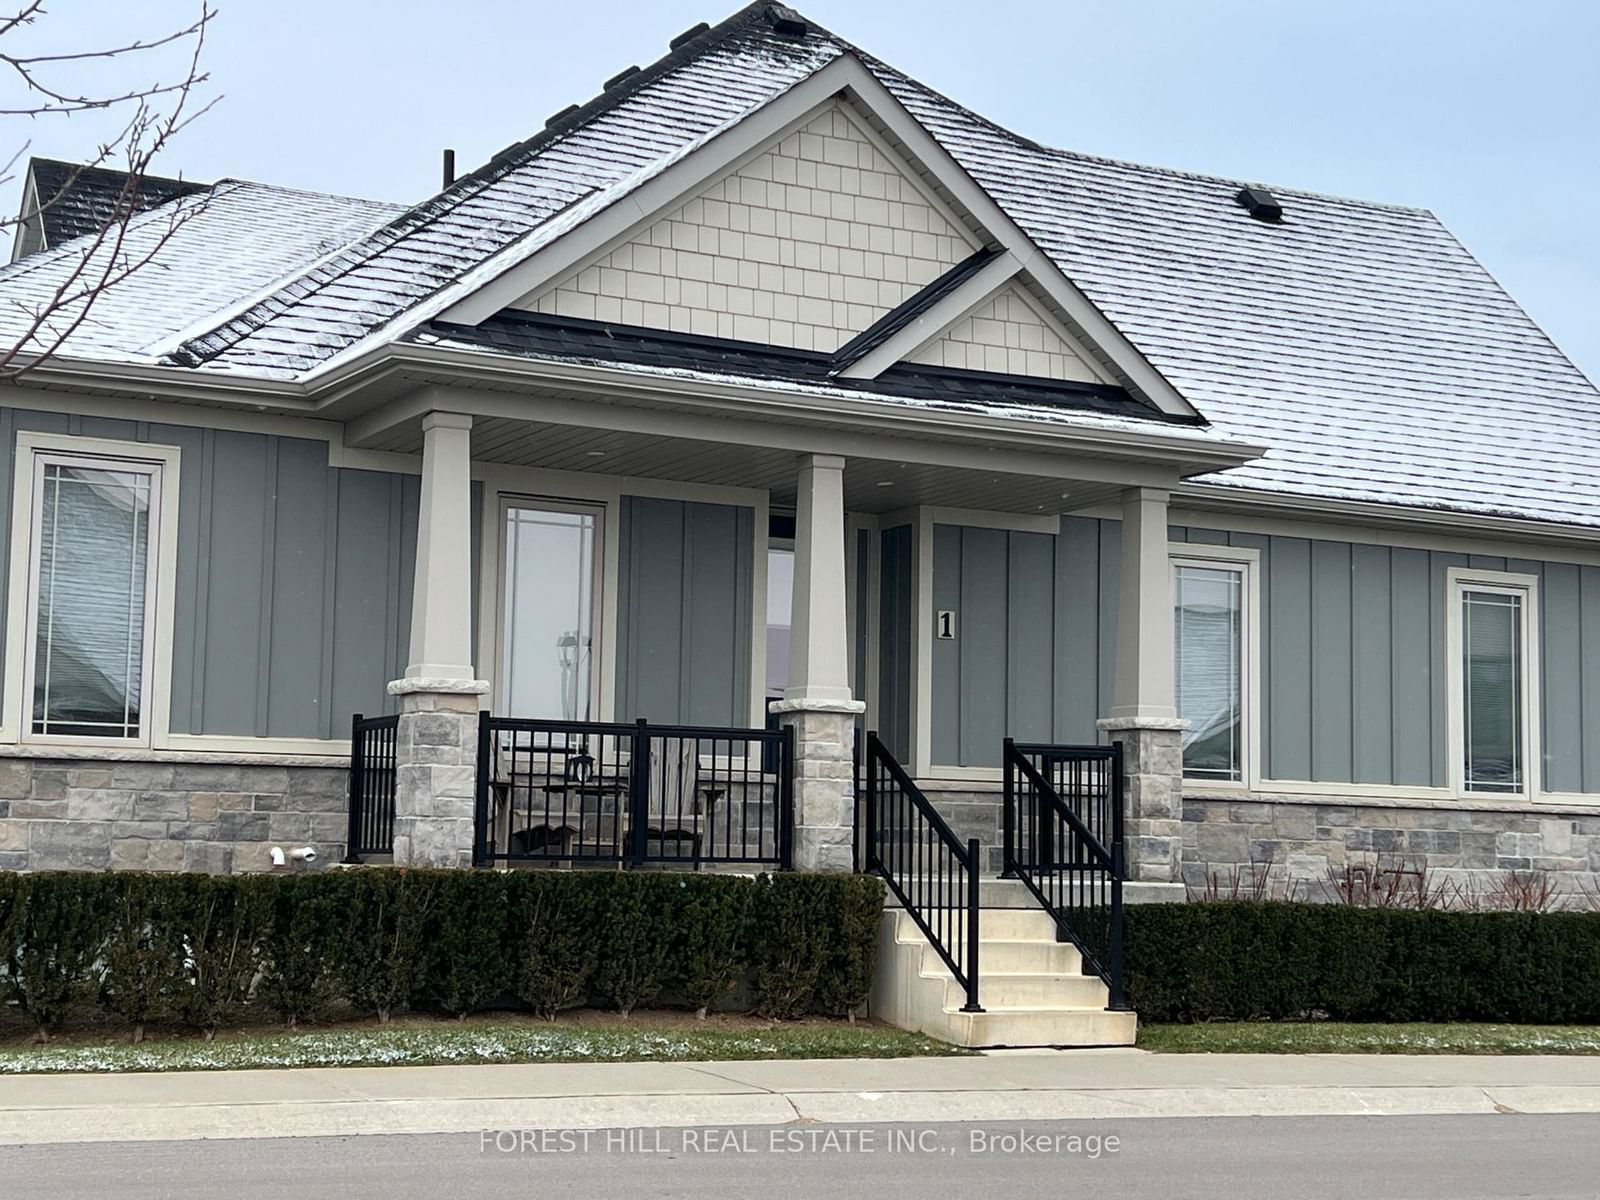
<-- style PDP --> 1-80 Marsh Avenue, Peterborough - Condo Townhouse for sale for $549,900
  • sold
  • leased

1-80 Marsh Avenue

Peterborough, Ontario, K9H 0G7 - Northcrest

$549,900$000000

  • Neighbourhood

    Northcrest

  • Major Intersection

    BROADWAY BLVD & MARSH AVENUE

  • Listed Since: 579 day(s)

  • Last update: 570 day(s) ago

Overview

  • Property Type

    Condo Townhouse, Bungalow

  • Bedrooms

    2

  • Bathrooms

    1

  • Square Feet

    1000-1199

  • Exposure

    South

  • Total Parking

    2 (1 Attached Garage)

  • Maintenance

    $315

  • Taxes

    $4,213.17 (2024)

  • Balcony

    Terr

Property Description

Property description for 1-80 Marsh Avenue, Peterborough

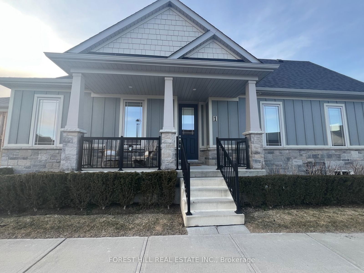
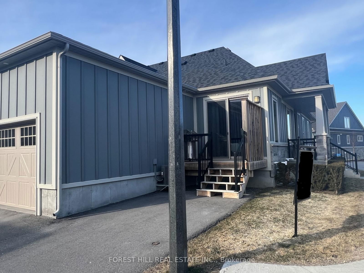
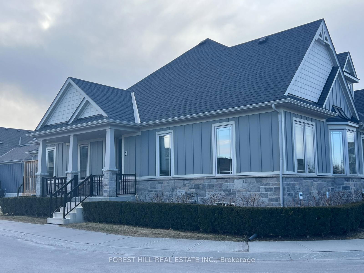
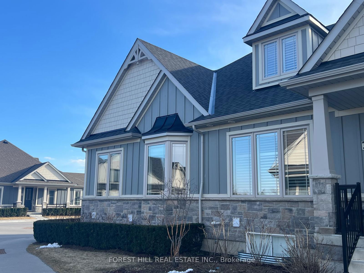
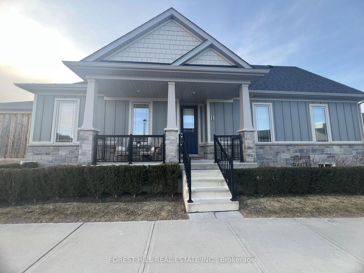
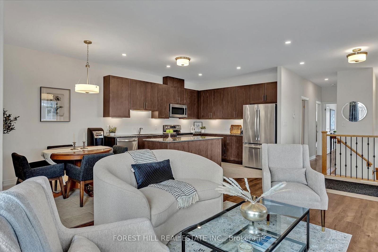
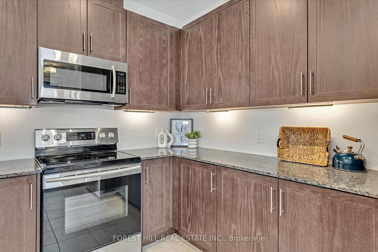
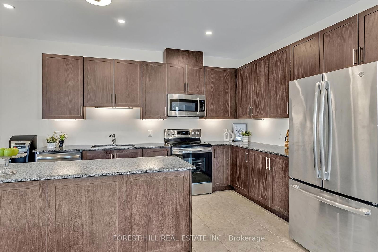
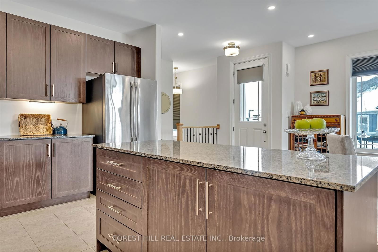
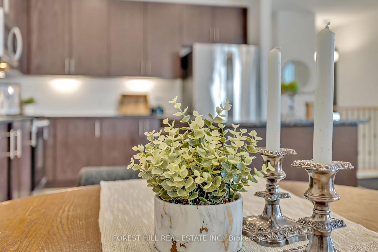
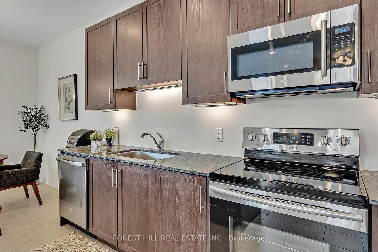
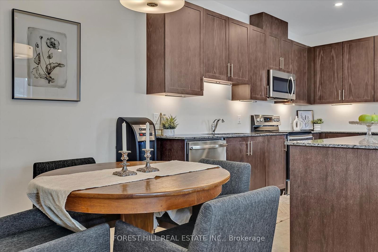
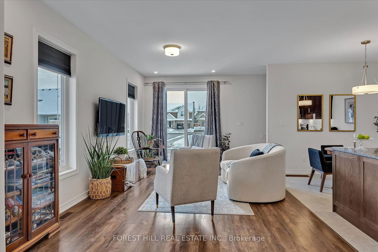
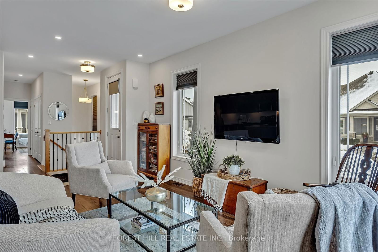
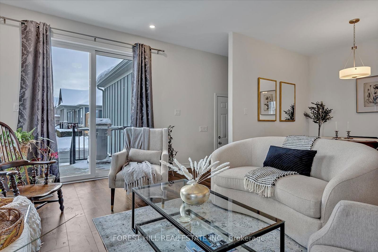
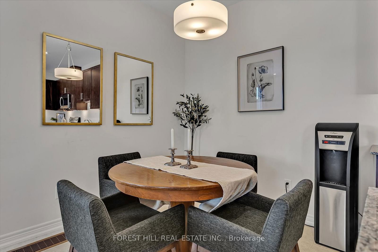
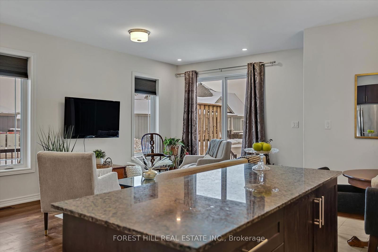
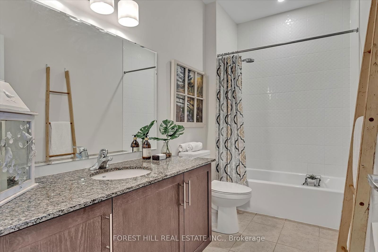
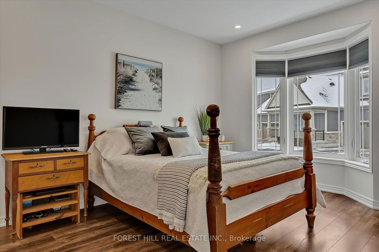
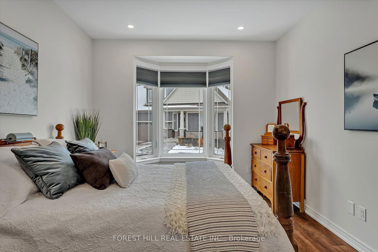
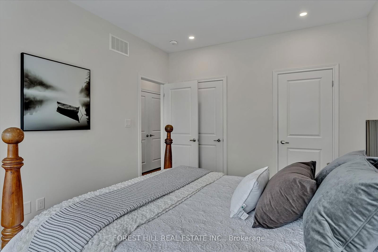
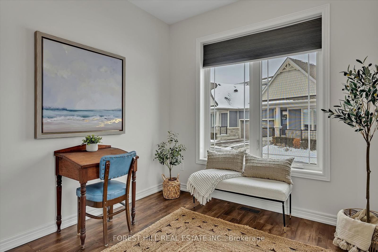
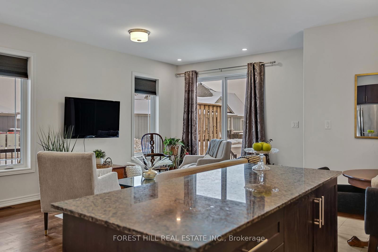
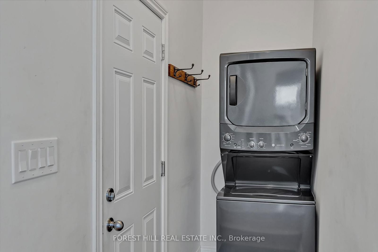
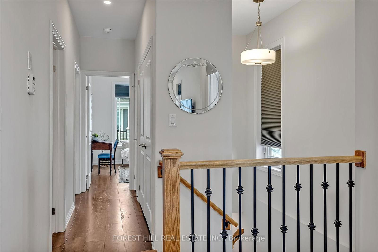
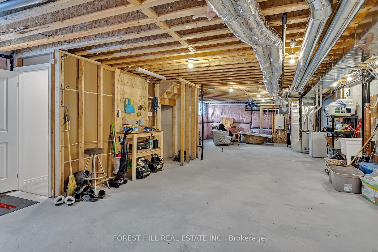
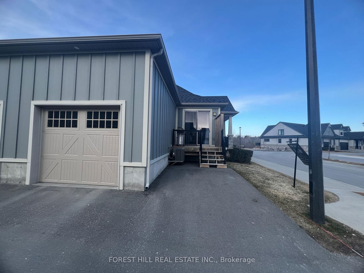
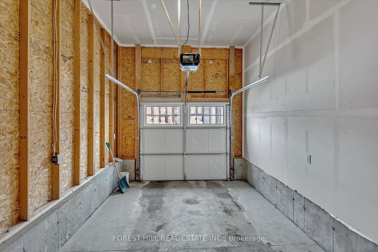
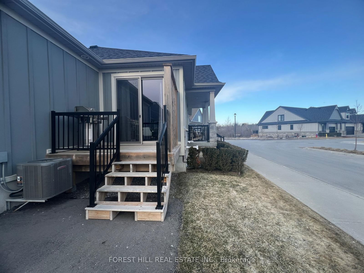
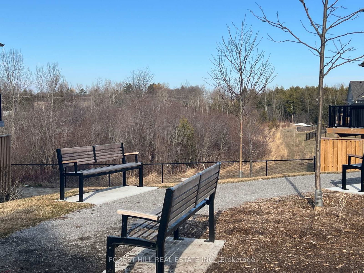
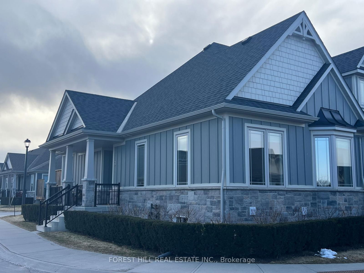
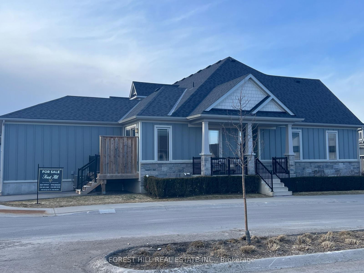
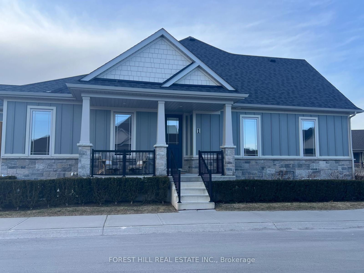
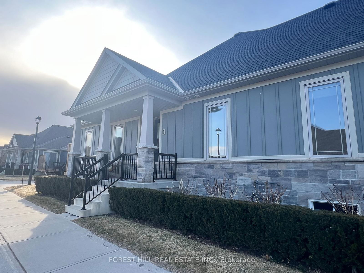
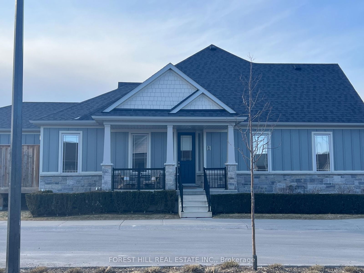
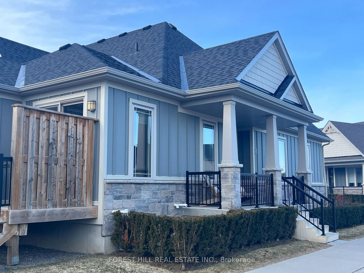
Welcome to this newly developed neighbourhood that is surrounded by trails, parks and wild life, just minutes to some of the best shopping in the area. This is a corner unit with phenomenal amenities including snow removal, driveway clearing grass cutting, garden maintenance and window cleaning steps to transit.This light filled suite offers an open concept floor plan and luxurious finishes throughout.The kitchen is chef quality with marble countertops, an oversized Island, upgraded stainless steel appliances, custom cabinetry and an abundance of space and storage.There are beautiful scraped hardwood throughout the main floor aside from the the kitchen, entrance and bathroom which has porcelain tiling.There are multiple windows, high ceilings, several pot lights and main floor laundry.The spacious bedrooms have beautiful windows and plenty of storage including a bay window and his and her closets in the Primary bedroom. The main Living room & Dining room although spacious, has a warmth and coziness that is perfect for entertaining. The unfinished basement is spacious and has windows that make it feel like the main floor living and is ready for you to finish it to your needs and liking. Roughed in for a 2nd Bathroom and has 200 AMP electrical service and Hot Water on demand that service the home. A private garage with walk in to the home roughed in is an EV Charger for the trending and popular electrical vehicles. Many upgrades are through out. This home is a must see and is in a wonderful location and a family atmosphere. A must see!

Listed by FOREST HILL REAL ESTATE INC.

  • MLS #

    X12046681

  • Sq. Ft

    1000-1199

  • Sq. Ft. Source

    MLS

  • Year Built

    0-5

  • Basement

    Unfinished

  • View

    n/a

  • Garage

    Attached, 1 spaces

  • Parking Type

    Owned

  • Locker

    None

  • Pets Permitted

    Restrict

  • Exterior

    Vinyl Siding

  • Fireplace

    N

  • Security

    n/a

  • Elevator

    N

  • Laundry Level

    Main

  • Building Amenities

    n/a

  • Maintenance Fee Includes

    Parking

  • Property Management

    GUARDIAN PROPERTY MANAGEMENT

  • Heat

    Forced Air

  • A/C

    Central Air

  • Water

    n/a

  • Water Supply

    n/a

  • Central Vac

    N

  • Cert Level

    n/a

  • Energy Cert

    N

  • Primary

    4.27 x 3.35 ft Main level

    Laminate

  • 2nd Br

    3.35 x 2.87 ft Main level

    Laminate

  • Great Rm

    3.6 x 5.49 ft Main level

  • Kitchen

    3.47 x 3.66 ft Main level

    Irregular Rm, Tile Floor

  • Breakfast

    2.74 x 2.94 ft Main level

    Tile Floor

Thinking of Selling?

Find Out Your Home’s Value in Today’s Market!

No Email or Signup is required to view your home estimate.

estimate your home value

Contact Manoj Kukreja

Sales Representative,
Century 21 People’s Choice Realty Inc.,
Brokerage
(647) 576 - 2100

Manoj profile avatar

Property History

Property history for 1-80 Marsh Avenue, Peterborough

This property has been sold 2 times before. Create your free account to explore sold prices, detailed property history, and more insider data.

Sign In / Register

Estimated price

Date
Price
Change
2025-03-28
$572,194
---

Mortgage Calculator

This data is for informational purposes only.

Mortgage Payment per month

Principal Amount

Interest

Total Payable

Amortization

Amortization

Closing Cost Calculator

This data is for informational purposes only.

Closing Cost Total for this property

Total Cash flow for purchasing this property

Down Payment(%)*
Additional information

Provincial Land Transfer Tax

Ontario Land Transfer Tax Rebate

Toronto Land Transfer Tax

Toronto Land Transfer Tax Rebate

PST on CMHC Insurance Premium

Lawyer Fees

$2,825

Government Registration Fee's

$164

Title Insurance

Closing Cost Total

Total Cash flow for purchasing this property

Provincial Land Transfer Tax

Ontario Land Transfer Tax Rebate

Toronto Land Transfer Tax

Toronto Land Transfer Tax Rebate

PST on CMHC Insurance Premium

Lawyer Fees

$2,825

Government Registarion Fee's

$164

Title Insurance

Down Payment(%)*

* A down payment of less than 20% is permitted only for first-time home buyers purchasing their principal residence. The minimum down payment required is 5% for the portion of the purchase price up to $500,000, and 10% for the portion between $500,000 and $1,500,000. For properties priced over $1,500,000, a minimum down payment of 20% is required.

Thinking of Selling?

Find Out Your Home’s Value in Today’s Market!

No Email or Signup is required to view your home estimate.

estimate your home value

Contact Manoj Kukreja

Sales Representative, Century 21 People’s Choice Realty Inc., Brokerage
(647) 576 - 2100

Manoj profile avatar

Recent Sold Listings in Northcrest, Peterborough

Popular Cities