<-- style PDP --> 1818 Dencourt Drive, Pickering - Detached for sale for $1,349,000
  • sold

1818 Dencourt Drive

Pickering, Ontario, L1V 4Y2 - Amberlea

$1,349,000$000000

  • Neighbourhood

    Amberlea

  • Major Intersection

    Rosebank and Strouds Lane

  • Listed Since: 70 day(s)

  • Last update: 33 day(s) ago

Overview

  • Property Type

    Detached, 2-Storey

  • Bedrooms

    5 + 3

  • Bathrooms

    4

  • Basement

    Apartment + Finished

  • Kitchen

    1 + 1

  • Total Parking

    6 (2 Attached Garage)

  • Lot Size

    49.26x110.02 (Feet)

  • Taxes

    $8,142.00 (2026)

  • Type

    Freehold

Property Description

Property description for 1818 Dencourt Drive, Pickering

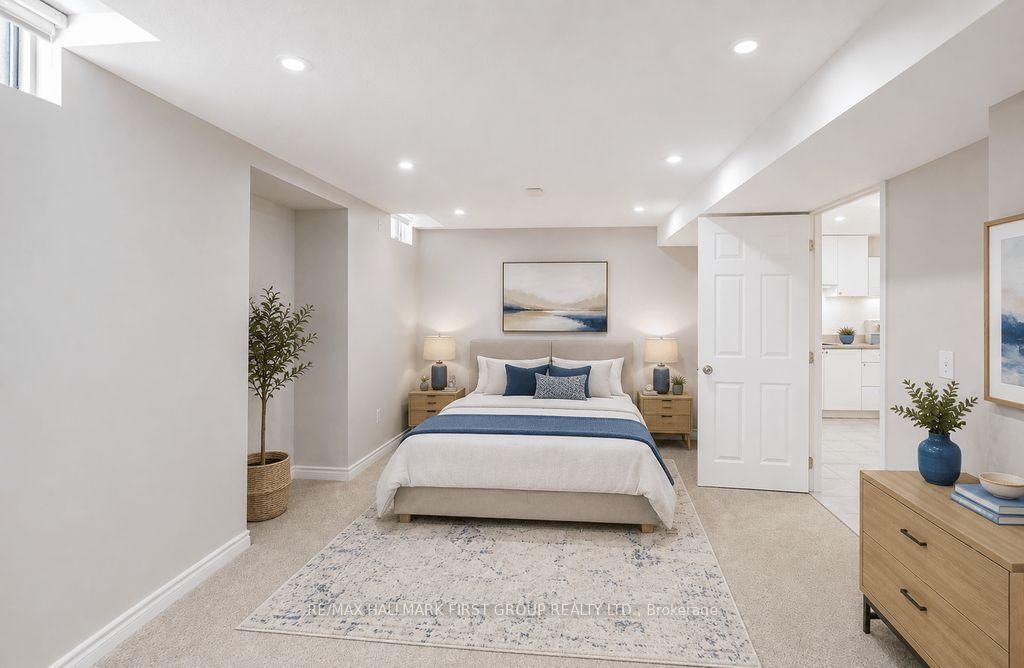
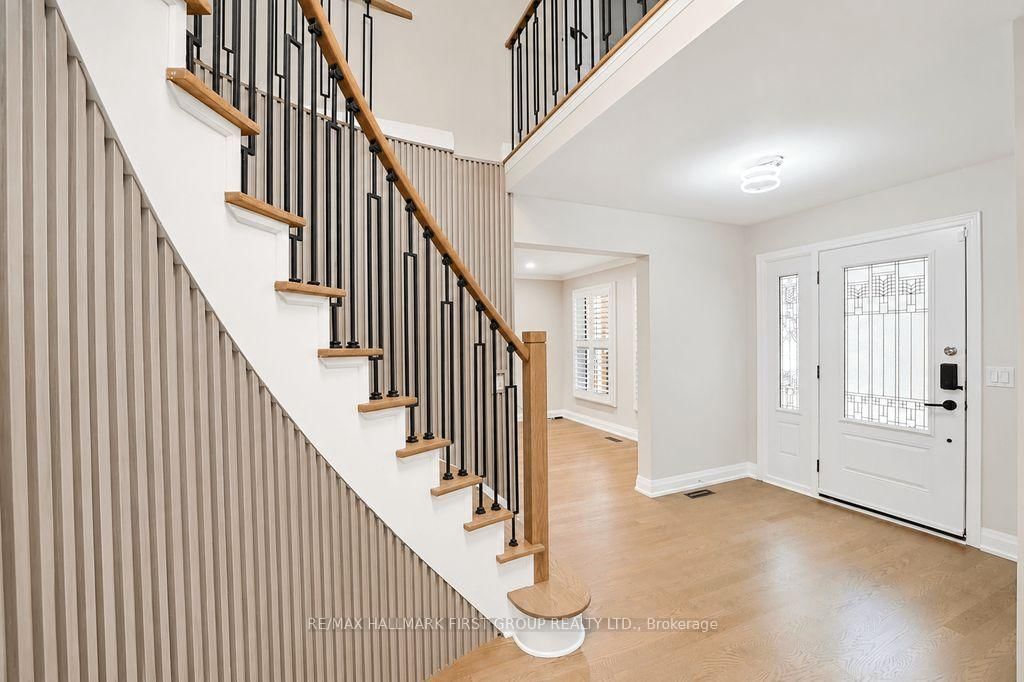
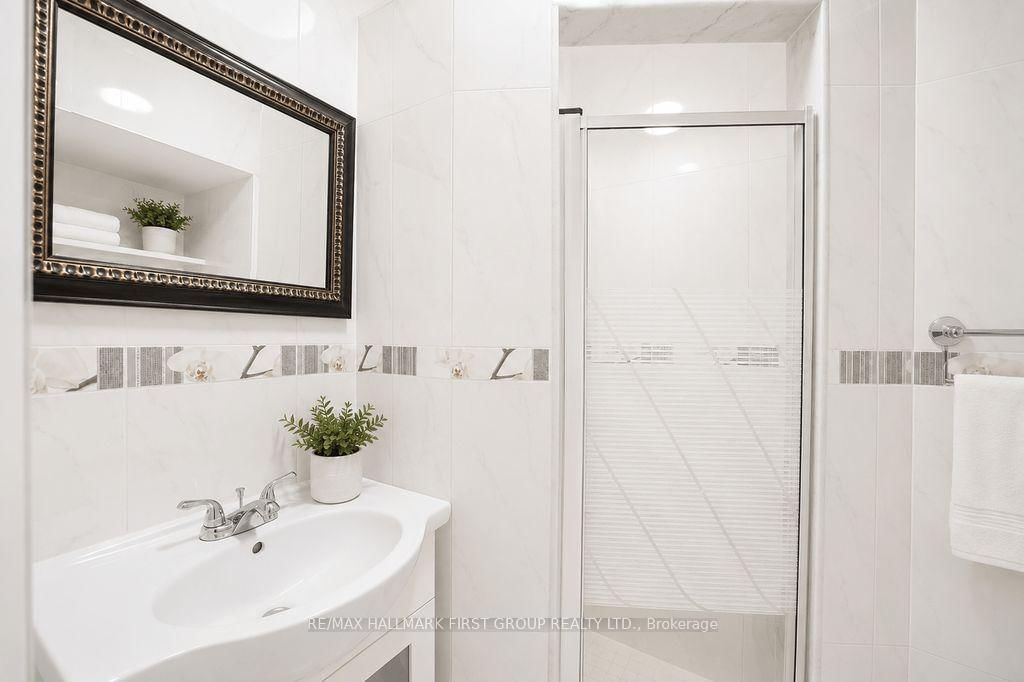
Stunning new renovation 3,097 sf multigenerational home in Pickering's desirable Rosebank neighbourhood. 5 bedrooms (1BR on the main floor) + an additional 1,261 sf 3-bedroom apartment with a walk-up to a separate entrance. This home is situated on a premium landscaped lot with a fully fenced backyard, a gazebo, and a private deck with a gas line for the BBQ. Modern design throughout! Impressive hanging chandelier in the 2-storey foyer and circular staircase with wall detail. Pot lights, hardwood floors, ceiling mouldings on the main level. The kitchen features a granite countertop, a modern backsplash, stainless steel appliances (new fridge, stove and micro-range), a pantry, a breakfast nook, and a walkout to a private deck. A short walk to Highbush and Altona Forest schools, Ontario Tech U in Oshawa, Centennial College in Scarborough, a 16-minute drive to Lakeridge Health hospital in Ajax, and Centenary Hospital in Scarborough, a 10-minute drive to Pickering Town Centre shopping mall, and an 11-minute drive to the GO station in Ajax. Near Hwy 401, Hwy 2, and Brock Road. Enjoy nature trails in Urban Rouge National Park, Rouge Beach, Toronto Zoo, Ports restaurant, Marina and Yacht Club on Lake Ontario. These are but a few area influences. The fully brick house with curb appeal is a multigenerational home with an accessible main-floor bedroom and 3-piece bathroom, 4 spacious bedrooms on the second floor, and a 3-bedroom apartment with a separate entrance, offering instant income, can be arranged on closing. Fibe internet service. The roof was reshingled in 2023. The survey shows the lot boundaries and house. This house is newly renovated and ready to move in.

Listed by RE/MAX HALLMARK FIRST GROUP REALTY LTD.

  • MLS #

    E13665190

  • Sq. Ft

    3000-3500

  • Sq. Ft. Source

    MLS

  • Lot Irregularities

    n/a

  • Year Built

    Available Upon Request

  • Pool

    None

  • Drive

    Pvt Double

  • Garage

    Attached, 2 spaces

  • Total Parking

    6

  • Family Room

    Y

  • Den

    Y

  • Exterior

    Brick

  • Fireplace

    Y

  • Roof

    Asphalt Shingle

  • Foundation

    Concrete

  • Elevator

    N

  • Water View

    n/a

  • Laundry Level

    Main

  • Heat

    Forced Air

  • A/C

    Central Air

  • Water

    Municipal

  • Water Supply

    n/a

  • Sewers

    Sewers

  • Central Vac

    Y

  • Foyer

    4.65 x 4.24 ft Ground level

    Cathedral Ceiling, Circular Stairs, central vacuum

  • Living

    6.12 x 3.48 ft Ground level

    hardwood floor, Combined W/Dining, Pot Lights

  • Dining

    34.72 x 3.48 ft Ground level

    hardwood floor, Pot Lights, Casement Windows

  • Kitchen

    3.48 x 3.45 ft Ground level

    Pantry, Eat-In Kitchen, W/O To Sundeck

  • Family

    3.12 x 3.5 ft Ground level

    hardwood floor, Fireplace, California Shutters

  • 5th Br

    3.5 x 3.12 ft Ground level

    hardwood floor, Closet, 3 Pc Bath

  • Laundry

    2.41 x 2.31 ft Ground level

    W/O To Garage, Laundry Sink, Tile Floor

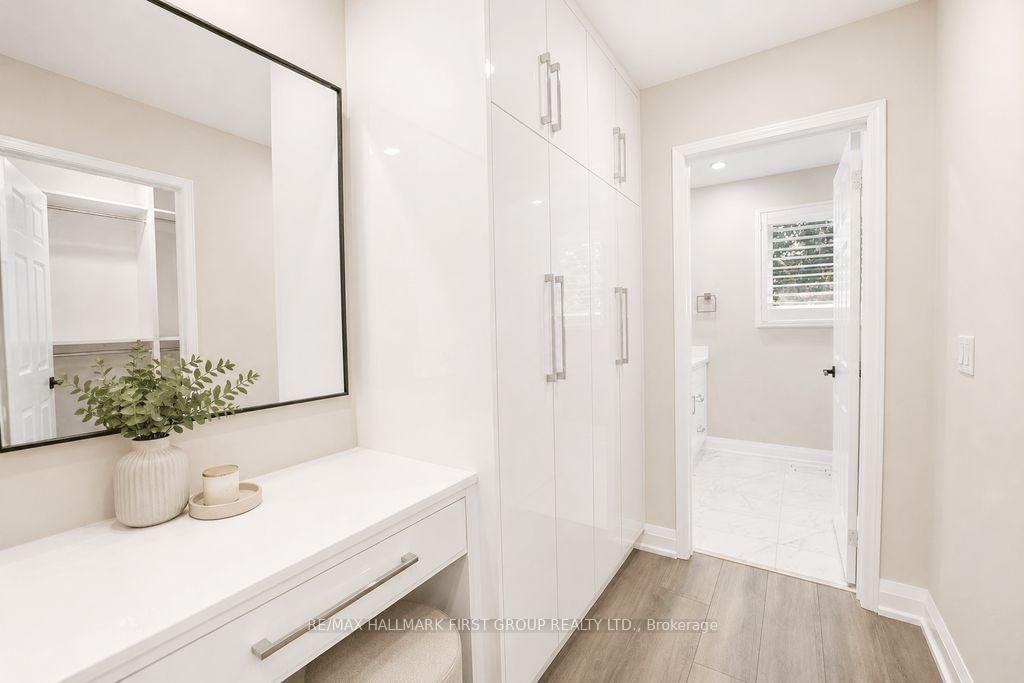
  • Primary

    6.42 x 3.48 ft 2nd level

    3 Pc Bath, W/I Closet, B/I Vanity

  • 2nd Br

    4.42 x 3.5 ft 2nd level

    B/I Closet, hardwood floor, Large Window

  • 3rd Br

    3.83 x 3.48 ft 2nd level

    B/I Closet, hardwood floor, Casement Windows

  • 4th Br

    3.83 x 3.5 ft 2nd level

    B/I Closet, hardwood floor, Casement Windows

  • Bathroom

    2.49 x 2.31 ft 2nd level

    4 Pc Bath, Casement Windows

  • Sitting

    2.74 x 2.54 ft 2nd level

    Walk Through, combined w/primary, Large Window

  • Living

    5.05 x 3.2 ft Bsmt level

    Casement Windows, Broadloom

  • Kitchen

    3.78 x 3.4 ft Bsmt level

    Eat-In Kitchen, Tile Floor

  • Br

    5.81 x 4.03 ft Bsmt level

    Casement Windows, Broadloom

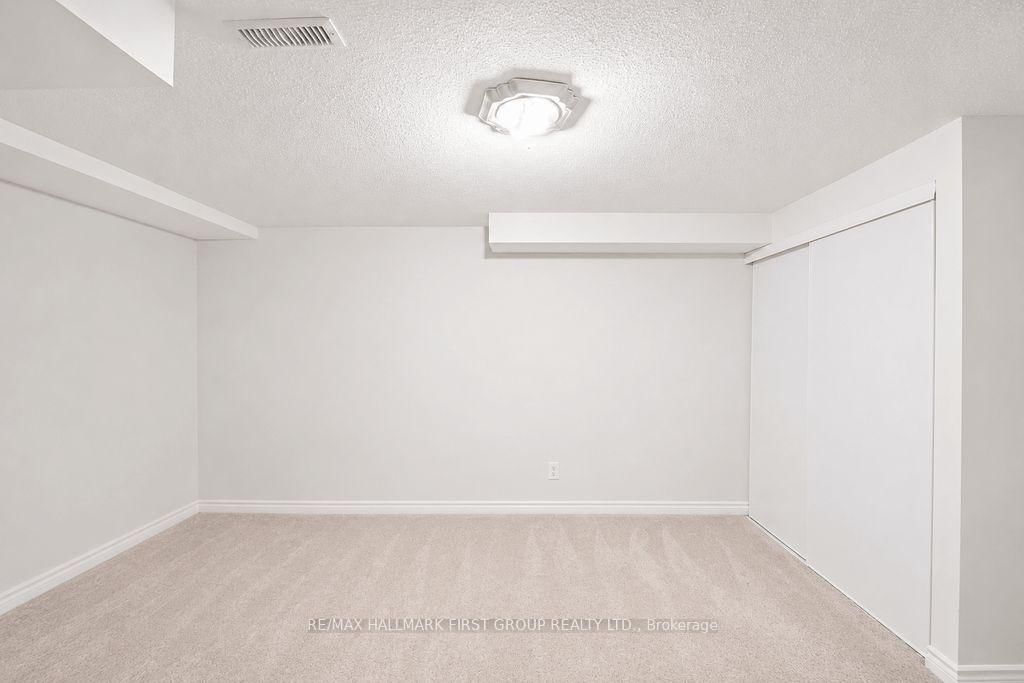
  • Br

    5.02 x 3.55 ft Bsmt level

    Closet, Casement Windows, Broadloom

  • Br

    3.88 x 3.2 ft Bsmt level

    Closet, Broadloom

  • Bathroom

    2.13 x 1.52 ft Bsmt level

    4 Pc Bath, Tile Floor

  • Utility

    2.44 x 2.13 ft Bsmt level

Thinking of Selling?

Find Out Your Home’s Value in Today’s Market!

No Email or Signup is required to view your home estimate.

estimate your home value

Contact Manoj Kukreja

Sales Representative,
Century 21 People’s Choice Realty Inc.,
Brokerage
(647) 576 - 2100

Manoj profile avatar

Estimated price

Date
Price
Change
2026-08-12
$1,320,198
8.88%

Mortgage Calculator

This data is for informational purposes only.

Mortgage Payment per month

Principal Amount

Interest

Total Payable

Amortization

Amortization

Closing Cost Calculator

This data is for informational purposes only.

Closing Cost Total for this property

Total Cash flow for purchasing this property

Down Payment(%)*
Additional information

Provincial Land Transfer Tax

Ontario Land Transfer Tax Rebate

Toronto Land Transfer Tax

Toronto Land Transfer Tax Rebate

PST on CMHC Insurance Premium

Lawyer Fees

$2,825

Government Registration Fee's

$164

Title Insurance

Closing Cost Total

Total Cash flow for purchasing this property

Provincial Land Transfer Tax

Ontario Land Transfer Tax Rebate

Toronto Land Transfer Tax

Toronto Land Transfer Tax Rebate

PST on CMHC Insurance Premium

Lawyer Fees

$2,825

Government Registarion Fee's

$164

Title Insurance

Down Payment(%)*

* A down payment of less than 20% is permitted only for first-time home buyers purchasing their principal residence. The minimum down payment required is 5% for the portion of the purchase price up to $500,000, and 10% for the portion between $500,000 and $1,500,000. For properties priced over $1,500,000, a minimum down payment of 20% is required.

Thinking of Selling?

Find Out Your Home’s Value in Today’s Market!

No Email or Signup is required to view your home estimate.

estimate your home value

Contact Manoj Kukreja

Sales Representative, Century 21 People’s Choice Realty Inc., Brokerage
(647) 576 - 2100

Manoj profile avatar

Recent Sold Listings in Amberlea, Pickering

Popular Cities