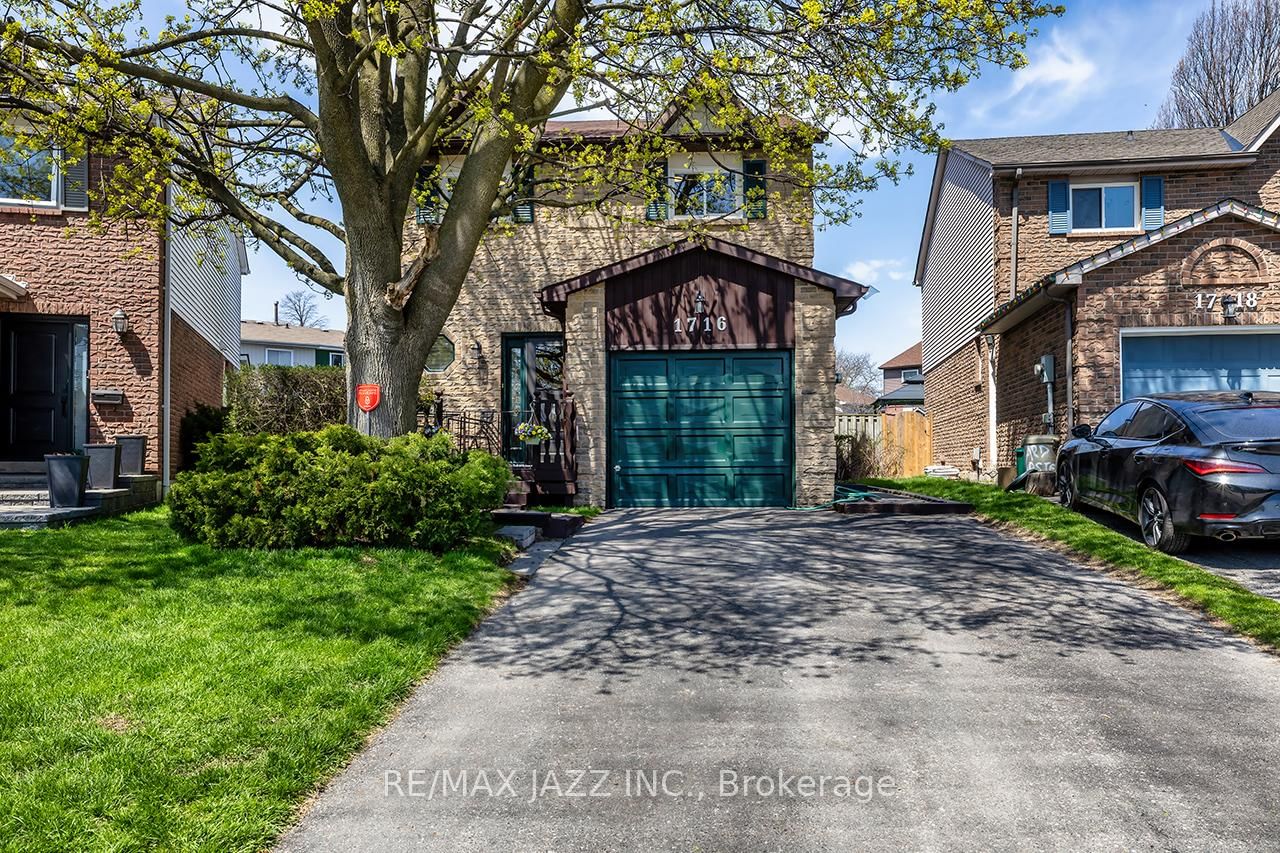
<-- style PDP --> 1716 Minstrel Manr, Pickering - Detached for sale for $899,000
  • sold
  • leased

1716 Minstrel Manr

Pickering, Ontario, L1V 3S1 - Amberlea

$899,000$000000

  • Neighbourhood

    Amberlea

  • Major Intersection

    Whites Road & Kingston Road

  • Listed Since: 187 day(s)

  • Last update: 178 day(s) ago

Overview

  • Property Type

    Detached, 2-Storey

  • Bedrooms

    3 + 1

  • Bathrooms

    4

  • Basement

    Finished

  • Kitchen

    1

  • Total Parking

    5 (1 Attached Garage)

  • Lot Size

    28.8x124.32 (Feet)

  • Taxes

    $6,724.62 (2025)

  • Type

    Freehold

Property Description

Property description for 1716 Minstrel Manr, Pickering

Step into this picture perfect, mature tree lined neighbourhood where every drive home feels like a breath of fresh air. Nestled in a cul de sac in an established community full of charm and character, this detached home offers the perfect blend of space, comfort, and backyard living that makes every day feel like a getaway. Located close to parks, schools and the Pickering town centre, also minutes from the 401, Highway 2, and the Go station, this home makes for easy commuting. Inside, this spacious family home offers a functional layout with three generous bedrooms on the upper level and an additional bedroom in the finished lower level which is ideal for guests, teens, or a home office. With over 2000 ft. of finished living space, this home has plenty of space for growing families and busy mornings alike.The heart of the home is a beautifully custom-built kitchen with a cosy fireplace and timeless craftsmanship, offering plenty of character and storage space for everything a busy household needs. Large windows have been updated throughout, filling the home with natural light while enhancing energy efficiency and comfort. Fresh new carpet adds warmth and softness throughout, while select areas have been thoughtfully refreshed with updated designer inspired paint tones, creating a bright and inviting atmosphere.Who needs a cottage when you have this place to call home? Your own fully fenced, private backyard oasis awaits, featuring a sparkling saltwater pool, an expansive yard with endless room to play, relax, and entertain, plus not one but two oversized decks designed for hosting summer barbecues, morning coffees, and evenings under the stars. The backyard features a pear tree, a cherry tree, raspberry bushes, and is meticulously landscaped.With an attached garage, spacious interior, and a backyard built for making memories, this is more than just a house, it's the lifestyle upgrade you've been waiting for.

Listed by RE/MAX JAZZ INC.

  • MLS #

    E13083546

  • Sq. Ft

    1500-2000

  • Sq. Ft. Source

    MLS

  • Lot Irregularities

    Y

  • Year Built

    Available Upon Request

  • Pool

    Inground

  • Drive

    Private

  • Garage

    Attached, 1 spaces

  • Total Parking

    5

  • Family Room

    N

  • Den

    N

  • Exterior

    Brick

  • Fireplace

    Y

  • Roof

    Asphalt Shingle

  • Foundation

    Concrete

  • Elevator

    n/a

  • Water View

    n/a

  • Laundry Level

    n/a

  • Heat

    Forced Air

  • A/C

    Central Air

  • Water

    Municipal

  • Water Supply

    n/a

  • Sewers

    Sewers

  • Central Vac

    Y

  • Living

    7.8 x 3.48 ft Main level

    Combined W/Dining, hardwood floor, Window

  • Dining

    7.8 x 3.48 ft Main level

    Combined W/Living, hardwood floor, Window

  • Kitchen

    7.93 x 2.89 ft Main level

    Recessed Lights, Tile Floor, W/O To Deck

  • Kitchen

    7.93 x 2.89 ft Main level

    Eat-In Kitchen, Tile Floor, W/O To Deck

  • Primary

    5.98 x 3.23 ft 2nd level

    3 Pc Ensuite, Broadloom, Window

  • 2nd Br

    3.29 x 3.16 ft 2nd level

    Closet, Broadloom, Window

  • 3rd Br

    3.43 x 3.27 ft 2nd level

    Closet, Broadloom, Window

  • Rec

    12.41 x 3.19 ft Bsmt level

    Broadloom, Window

  • 4th Br

    3.04 x 3.01 ft Bsmt level

    Closet, Broadloom, Window

  • Laundry

    2.89 x 1.93 ft Bsmt level

  • MLS #

    E13083546

  • Sq. Ft

    1500-2000

  • Sq. Ft. Source

    MLS

  • Lot Irregularities

    Y

  • Year Built

    Available Upon Request

  • Pool

    Inground

  • Drive

    Private

  • Garage

    Attached, 1 spaces

  • Total Parking

    5

  • Family Room

    N

  • Den

    N

  • Exterior

    Brick

  • Fireplace

    Y

  • Roof

    Asphalt Shingle

  • Foundation

    Concrete

  • Elevator

    n/a

  • Water View

    n/a

  • Laundry Level

    n/a

  • Heat

    Forced Air

  • A/C

    Central Air

  • Water

    Municipal

  • Water Supply

    n/a

  • Sewers

    Sewers

  • Central Vac

    Y

  • Living

    7.8 x 3.48 ft Main level

    Combined W/Dining, hardwood floor, Window

  • Dining

    7.8 x 3.48 ft Main level

    Combined W/Living, hardwood floor, Window

  • Kitchen

    7.93 x 2.89 ft Main level

    Recessed Lights, Tile Floor, W/O To Deck

  • Kitchen

    7.93 x 2.89 ft Main level

    Eat-In Kitchen, Tile Floor, W/O To Deck

  • Primary

    5.98 x 3.23 ft 2nd level

    3 Pc Ensuite, Broadloom, Window

  • 2nd Br

    3.29 x 3.16 ft 2nd level

    Closet, Broadloom, Window

  • 3rd Br

    3.43 x 3.27 ft 2nd level

    Closet, Broadloom, Window

  • Rec

    12.41 x 3.19 ft Bsmt level

    Broadloom, Window

  • 4th Br

    3.04 x 3.01 ft Bsmt level

    Closet, Broadloom, Window

  • Laundry

    2.89 x 1.93 ft Bsmt level

Thinking of Selling?

Find Out Your Home’s Value in Today’s Market!

No Email or Signup is required to view your home estimate.

estimate your home value

Contact Manoj Kukreja

Sales Representative,
Century 21 People’s Choice Realty Inc.,
Brokerage
(647) 576 - 2100

Manoj profile avatar

Estimated price

Date
Price
Change
2026-05-05
$910,192
0.00%

Inventory Graph

10 9 8 7 6 5 4 3 2 1 0 4 Months of inventory SELLER'S Market BALANCED Market BUYER'S Market

Mortgage Calculator

This data is for informational purposes only.

Mortgage Payment per month

Principal Amount

Interest

Total Payable

Amortization

Amortization

Closing Cost Calculator

This data is for informational purposes only.

Closing Cost Total for this property

Total Cash flow for purchasing this property

Down Payment(%)*
Additional information

Provincial Land Transfer Tax

Ontario Land Transfer Tax Rebate

Toronto Land Transfer Tax

Toronto Land Transfer Tax Rebate

PST on CMHC Insurance Premium

Lawyer Fees

$2,825

Government Registration Fee's

$164

Title Insurance

Closing Cost Total

Total Cash flow for purchasing this property

Provincial Land Transfer Tax

Ontario Land Transfer Tax Rebate

Toronto Land Transfer Tax

Toronto Land Transfer Tax Rebate

PST on CMHC Insurance Premium

Lawyer Fees

$2,825

Government Registarion Fee's

$164

Title Insurance

Down Payment(%)*

* A down payment of less than 20% is permitted only for first-time home buyers purchasing their principal residence. The minimum down payment required is 5% for the portion of the purchase price up to $500,000, and 10% for the portion between $500,000 and $1,500,000. For properties priced over $1,500,000, a minimum down payment of 20% is required.

Thinking of Selling?

Find Out Your Home’s Value in Today’s Market!

No Email or Signup is required to view your home estimate.

estimate your home value

Contact Manoj Kukreja

Sales Representative, Century 21 People’s Choice Realty Inc., Brokerage
(647) 576 - 2100

Manoj profile avatar

Recent Sold Listings in Amberlea, Pickering

Popular Cities