<-- style PDP --> 21-1870 Altona Road, Pickering - Condo Townhouse for sale for $679,000
  • sold
  • leased

21-1870 Altona Road

Pickering, Ontario, L1V 1M5 - Highbush

$679,000$000000

  • Neighbourhood

    Highbush

  • Major Intersection

    Altona Rd Pine Grove Ave

  • Listed Since: 50 day(s)

  • Last update: 30 day(s) ago

Overview

  • Property Type

    Condo Townhouse, Multi-Level

  • Bedrooms

    3

  • Bathrooms

    2

  • Square Feet

    1600-1799

  • Exposure

    Ew

  • Total Parking

    2 Built-In Garage

  • Maintenance

    $507

  • Taxes

    $6,927.16 (2026)

  • Balcony

    Open

Property Description

Property description for 21-1870 Altona Road, Pickering

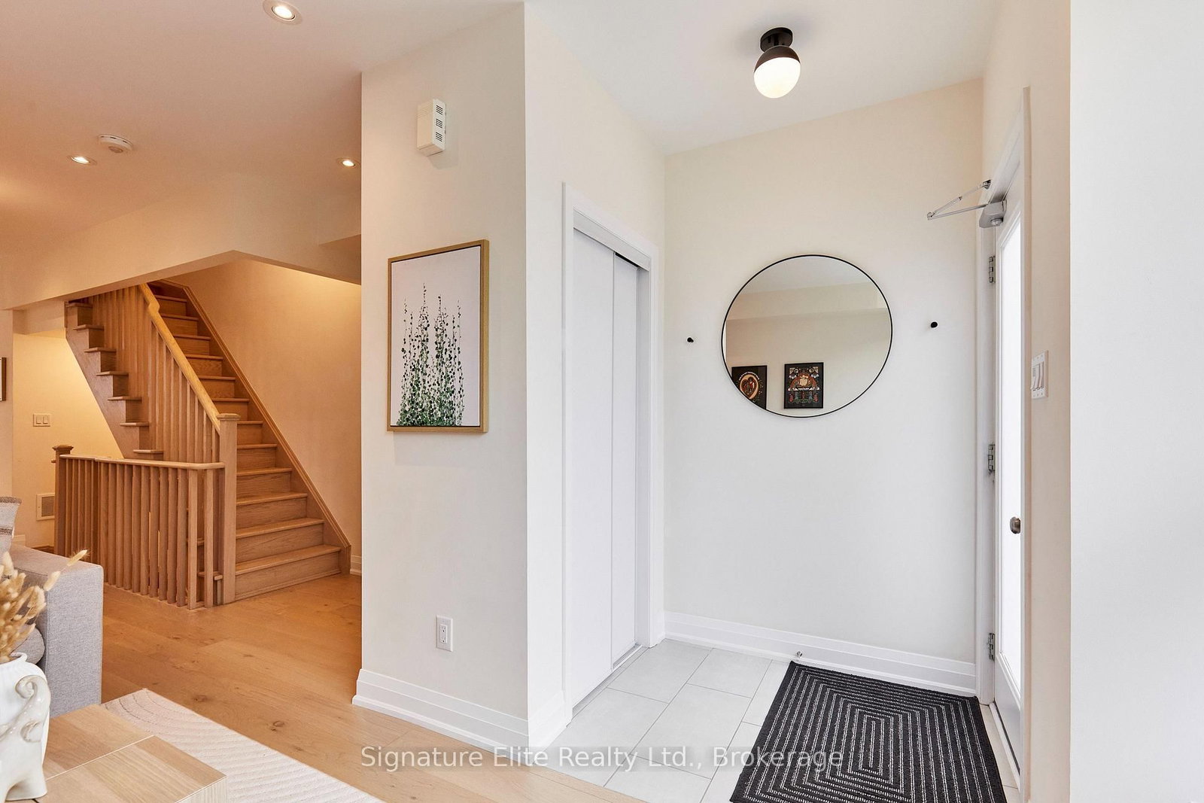
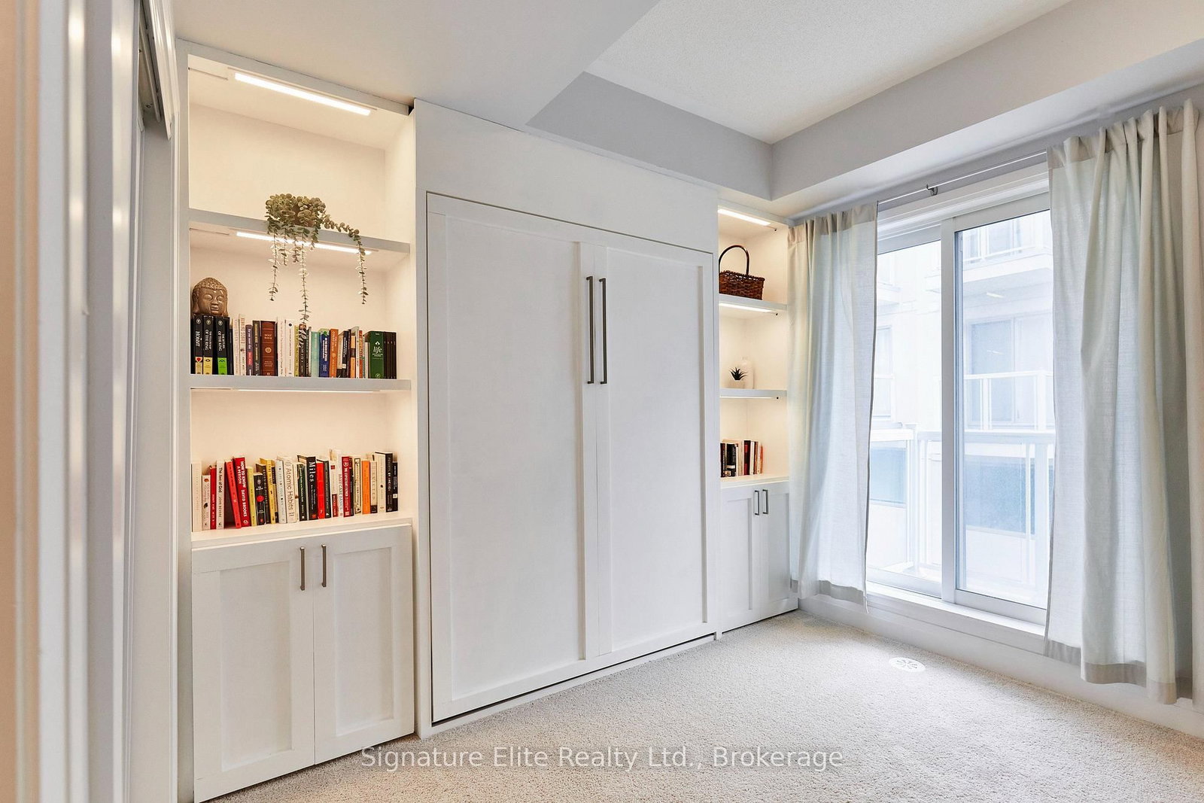
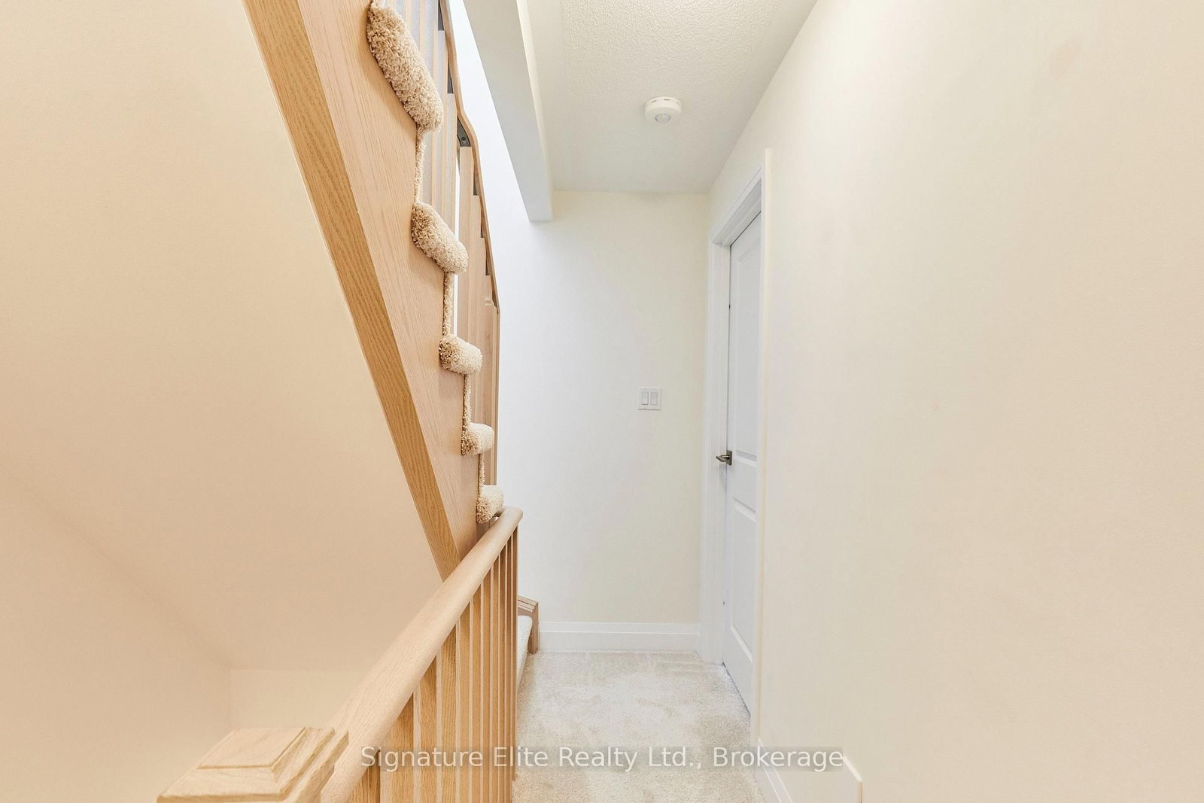
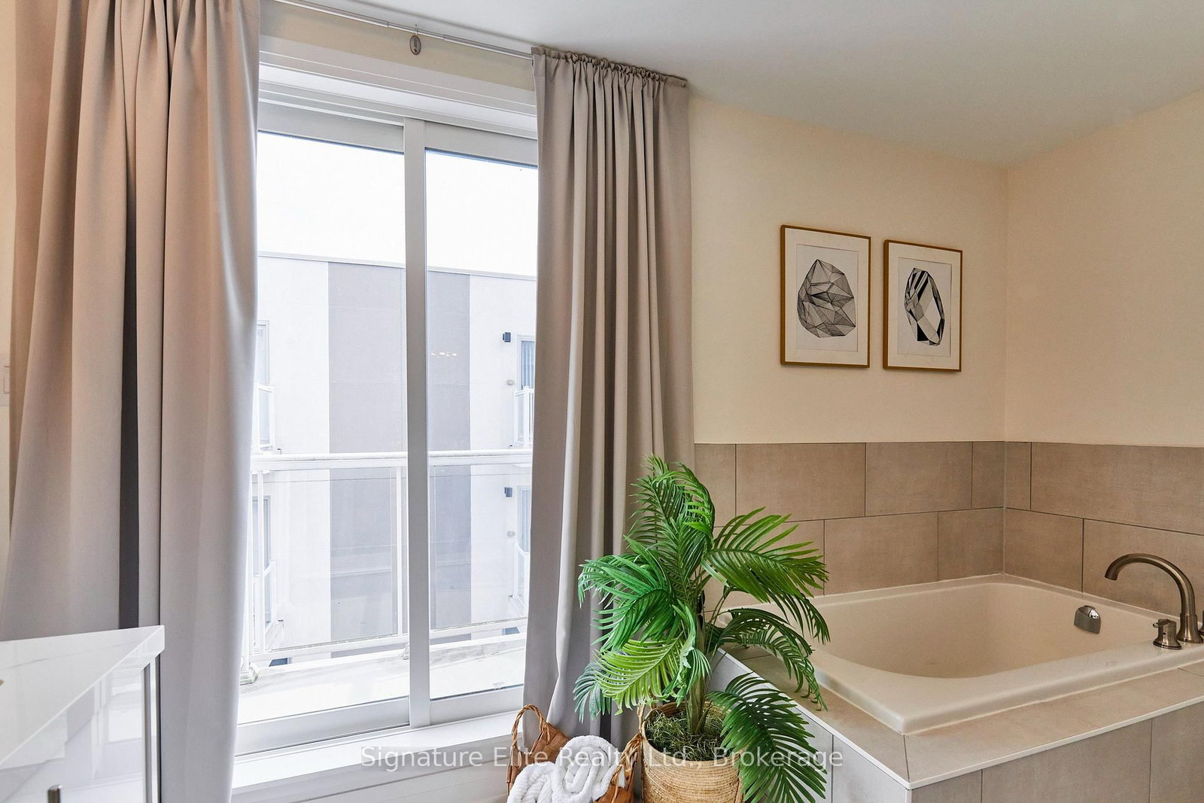
Big windows, soaring ceilings and nearly 1,700 sq. ft. of beautifully designed living space make this Pickering townhome feel anything but ordinary. Bright, modern and exceptionally functional, the home combines an airy open-concept layout with engineered hardwood floors, quartz countertops and dramatic windows that flood the interior with natural light. Thoughtful upgrades take it well beyond builder-basic, including automated roller blinds, custom built-in shelving and cabinetry, a dedicated work-from-home setup and a Murphy bed that lets one space easily do double duty. The bedroom layout offers another standout advantage, with two bedrooms on the second floor and the primary retreat privately positioned on the third, creates a welcome separation for families, guests or anyone working from home. High ceilings and oversized windows continue throughout, reinforcing the bright, open feel from one level to the next. A two-car garage is a major bonus, with a custom shelving system providing valuable additional storage, while central vacuum adds another everyday convenience. Highway 401 and 407 access, shopping, schools, recreation, restaurants and everyday amenities are all within easy reach, making day-to-day life and commuting straightforward. Spacious without the upkeep of a traditional house and filled with smart features that make daily life easier, this is modern Pickering living with the space, flexibility and functionality to grow with you.

Listed by Signature Elite Realty Ltd.

  • MLS #

    E13797312

  • Sq. Ft

    1600-1799

  • Sq. Ft. Source

    MLS

  • Year Built

    0-5

  • Basement

    None

  • View

    n/a

  • Garage

    Built-In, 2 spaces

  • Parking Type

    Owned

  • Locker

    None

  • Pets Permitted

    Yes-with Restrictions

  • Exterior

    Brick

  • Fireplace

    N

  • Security

    n/a

  • Elevator

    N

  • Laundry Level

    Upper

  • Building Amenities

    n/a

  • Maintenance Fee Includes

    Parking

  • Property Management

    Mapleridge Community Management

  • Heat

    Forced Air

  • A/C

    Central Air

  • Water

    n/a

  • Water Supply

    n/a

  • Central Vac

    Y

  • Cert Level

    n/a

  • Energy Cert

    n/a

  • Living

    4.69 x 2.56 ft Main level

    hardwood floor, Window, Pot Lights

  • Dining

    2.89 x 2.36 ft Main level

    hardwood floor, Pot Lights, Open Concept

  • Kitchen

    4.07 x 3.82 ft Main level

    hardwood floor, Quartz Counter, Stainless Steel Appl

  • 2nd Br

    3.83 x 2.98 ft 2nd level

    Broadloom, Murphy Bed, B/I Desk

  • 3rd Br

    3.83 x 3.56 ft 2nd level

    Broadloom, Closet Organizers, Window

  • Bathroom

    1.75 x 2.48 ft 2nd level

    4 Pc Bath

  • Primary

    4.39 x 3.82 ft 3rd level

    5 Pc Ensuite, Broadloom, Double Closet

  • Bathroom

    3.72 x 3.05 ft 3rd level

    5 Pc Ensuite, Ceramic Floor

  • MLS #

    E13797312

  • Sq. Ft

    1600-1799

  • Sq. Ft. Source

    MLS

  • Year Built

    0-5

  • Basement

    None

  • View

    n/a

  • Garage

    Built-In, 2 spaces

  • Parking Type

    Owned

  • Locker

    None

  • Pets Permitted

    Yes-with Restrictions

  • Exterior

    Brick

  • Fireplace

    N

  • Security

    n/a

  • Elevator

    N

  • Laundry Level

    Upper

  • Building Amenities

    n/a

  • Maintenance Fee Includes

    Parking

  • Property Management

    Mapleridge Community Management

  • Heat

    Forced Air

  • A/C

    Central Air

  • Water

    n/a

  • Water Supply

    n/a

  • Central Vac

    Y

  • Cert Level

    n/a

  • Energy Cert

    n/a

  • Living

    4.69 x 2.56 ft Main level

    hardwood floor, Window, Pot Lights

  • Dining

    2.89 x 2.36 ft Main level

    hardwood floor, Pot Lights, Open Concept

  • Kitchen

    4.07 x 3.82 ft Main level

    hardwood floor, Quartz Counter, Stainless Steel Appl

  • 2nd Br

    3.83 x 2.98 ft 2nd level

    Broadloom, Murphy Bed, B/I Desk

  • 3rd Br

    3.83 x 3.56 ft 2nd level

    Broadloom, Closet Organizers, Window

  • Bathroom

    1.75 x 2.48 ft 2nd level

    4 Pc Bath

  • Primary

    4.39 x 3.82 ft 3rd level

    5 Pc Ensuite, Broadloom, Double Closet

  • Bathroom

    3.72 x 3.05 ft 3rd level

    5 Pc Ensuite, Ceramic Floor

Thinking of Selling?

Find Out Your Home’s Value in Today’s Market!

No Email or Signup is required to view your home estimate.

estimate your home value

Contact Manoj Kukreja

Sales Representative,
Century 21 People’s Choice Realty Inc.,
Brokerage
(647) 576 - 2100

Manoj profile avatar

Property History

Property history for 21-1870 Altona Road, Pickering

This property has been sold 3 times before. Create your free account to explore sold prices, detailed property history, and more insider data.

Sign In / Register

Estimated price

Date
Price
Change
2026-09-17
$679,721
-3.71%

Mortgage Calculator

This data is for informational purposes only.

Mortgage Payment per month

Principal Amount

Interest

Total Payable

Amortization

Amortization

Closing Cost Calculator

This data is for informational purposes only.

Closing Cost Total for this property

Total Cash flow for purchasing this property

Down Payment(%)*
Additional information

Provincial Land Transfer Tax

Ontario Land Transfer Tax Rebate

Toronto Land Transfer Tax

Toronto Land Transfer Tax Rebate

PST on CMHC Insurance Premium

Lawyer Fees

$2,825

Government Registration Fee's

$164

Title Insurance

Closing Cost Total

Total Cash flow for purchasing this property

Provincial Land Transfer Tax

Ontario Land Transfer Tax Rebate

Toronto Land Transfer Tax

Toronto Land Transfer Tax Rebate

PST on CMHC Insurance Premium

Lawyer Fees

$2,825

Government Registarion Fee's

$164

Title Insurance

Down Payment(%)*

* A down payment of less than 20% is permitted only for first-time home buyers purchasing their principal residence. The minimum down payment required is 5% for the portion of the purchase price up to $500,000, and 10% for the portion between $500,000 and $1,500,000. For properties priced over $1,500,000, a minimum down payment of 20% is required.

Thinking of Selling?

Find Out Your Home’s Value in Today’s Market!

No Email or Signup is required to view your home estimate.

estimate your home value

Contact Manoj Kukreja

Sales Representative, Century 21 People’s Choice Realty Inc., Brokerage
(647) 576 - 2100

Manoj profile avatar

Recent Sold Listings in Highbush, Pickering

Popular Cities