<-- style PDP --> 3 Ochs Drive, Puslinch - Detached for sale for $1,559,000
  • sold
  • leased

3 Ochs Drive

Puslinch, Ontario, N0B 2C0 - Morriston

$1,559,000$000000

  • Neighbourhood

    Morriston

  • Major Intersection

    Wellington 36 and Ochs Dr

  • Listed Since: 807 day(s)

  • Last update: 733 day(s) ago

Overview

  • Property Type

    Detached, 2-Storey

  • Bedrooms

    4

  • Bathrooms

    4

  • Basement

    Fin W/O

  • Kitchen

    4

  • Total Parking

    12 (2 Attached Garage)

  • Lot Size

    Available Upon Request

  • Taxes

    $6,581.24 (2023)

  • Type

    Freehold

Property Description

Property description for 3 Ochs Drive, Puslinch

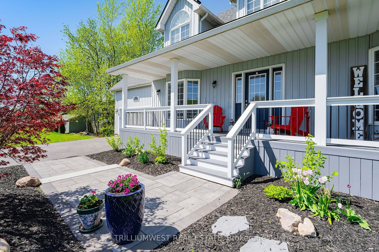
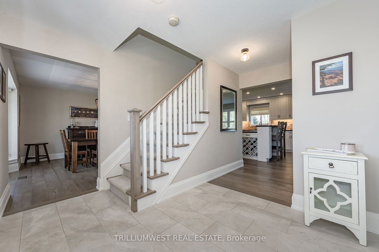
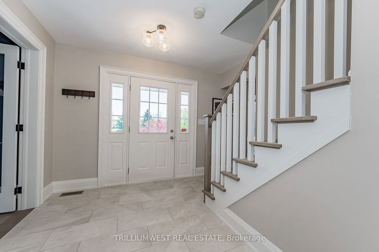
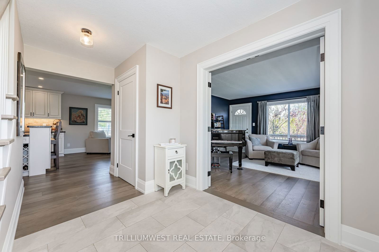
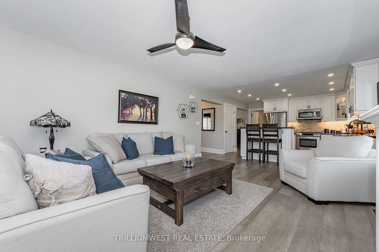
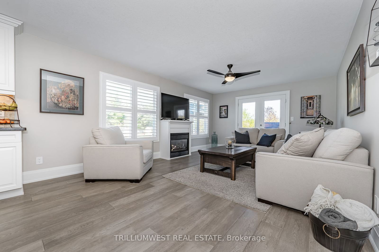
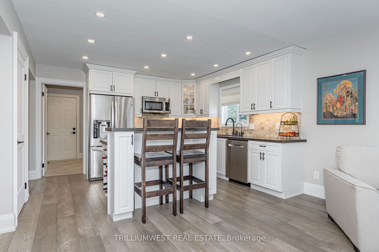
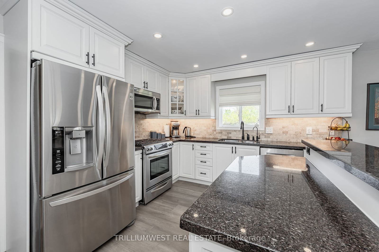
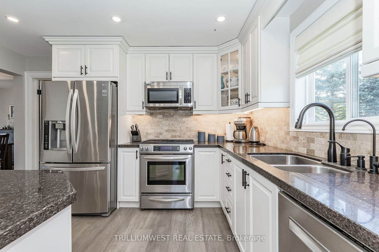
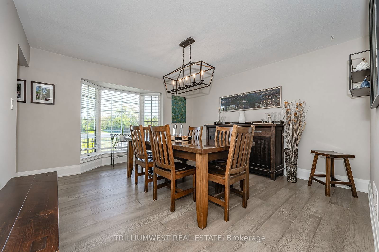
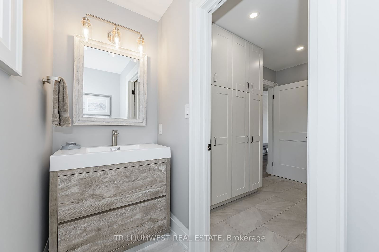
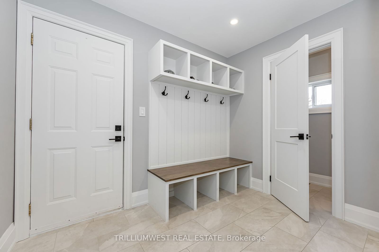
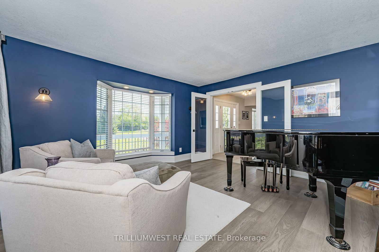
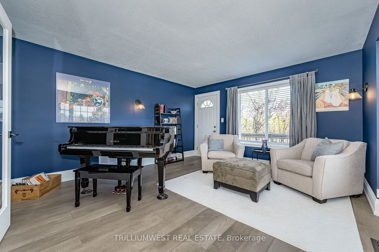
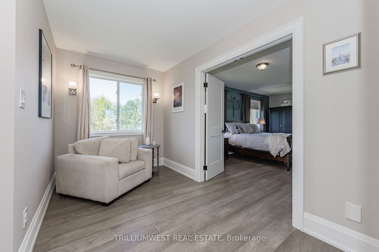
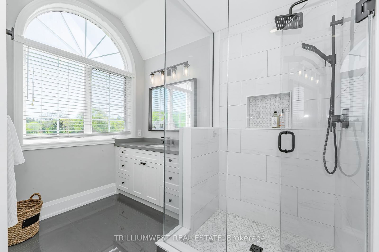
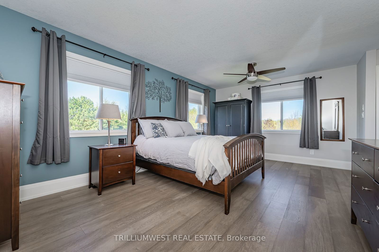
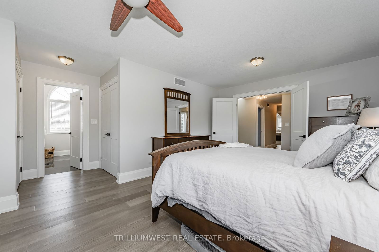
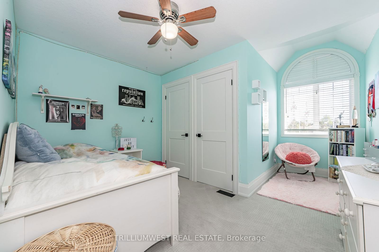
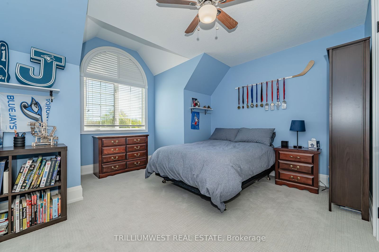
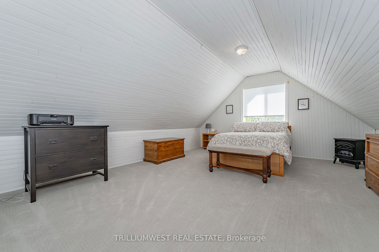
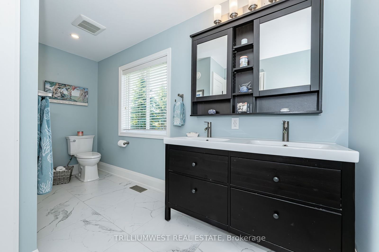
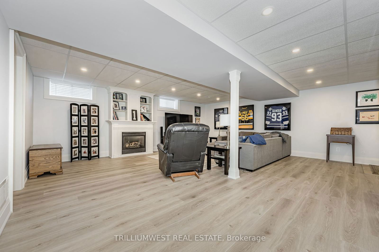
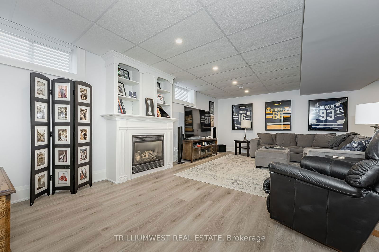
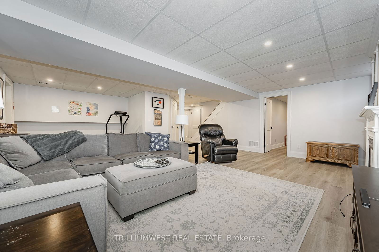
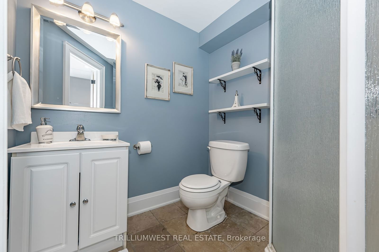
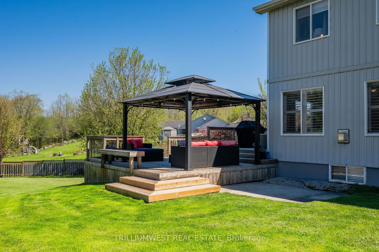
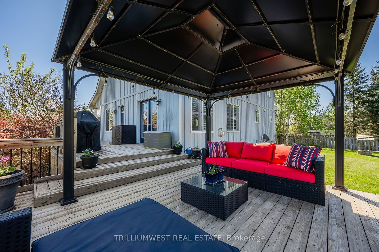
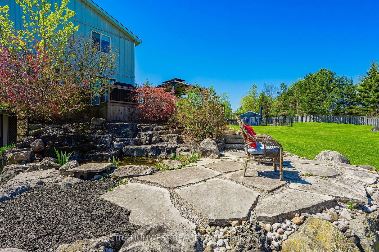
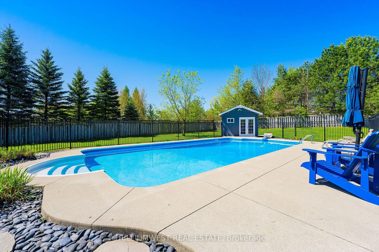
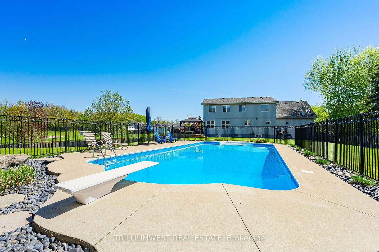
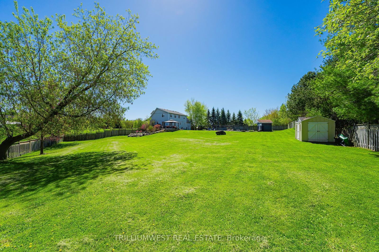
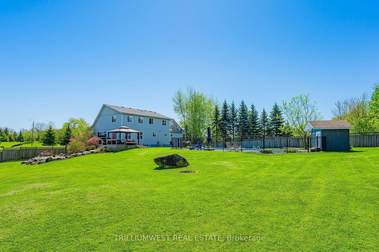
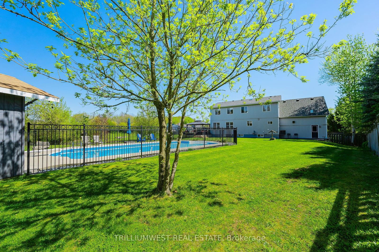
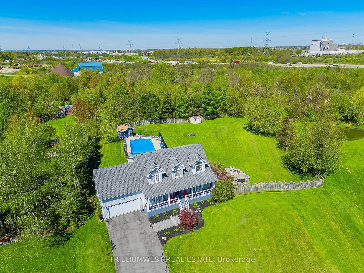
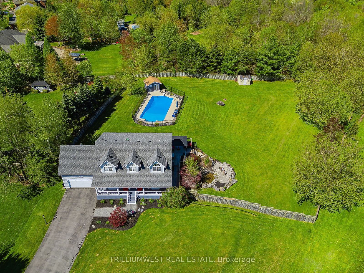
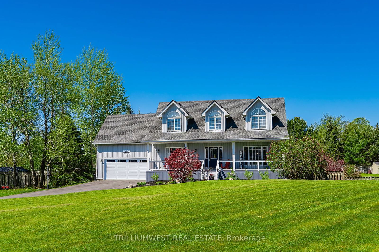
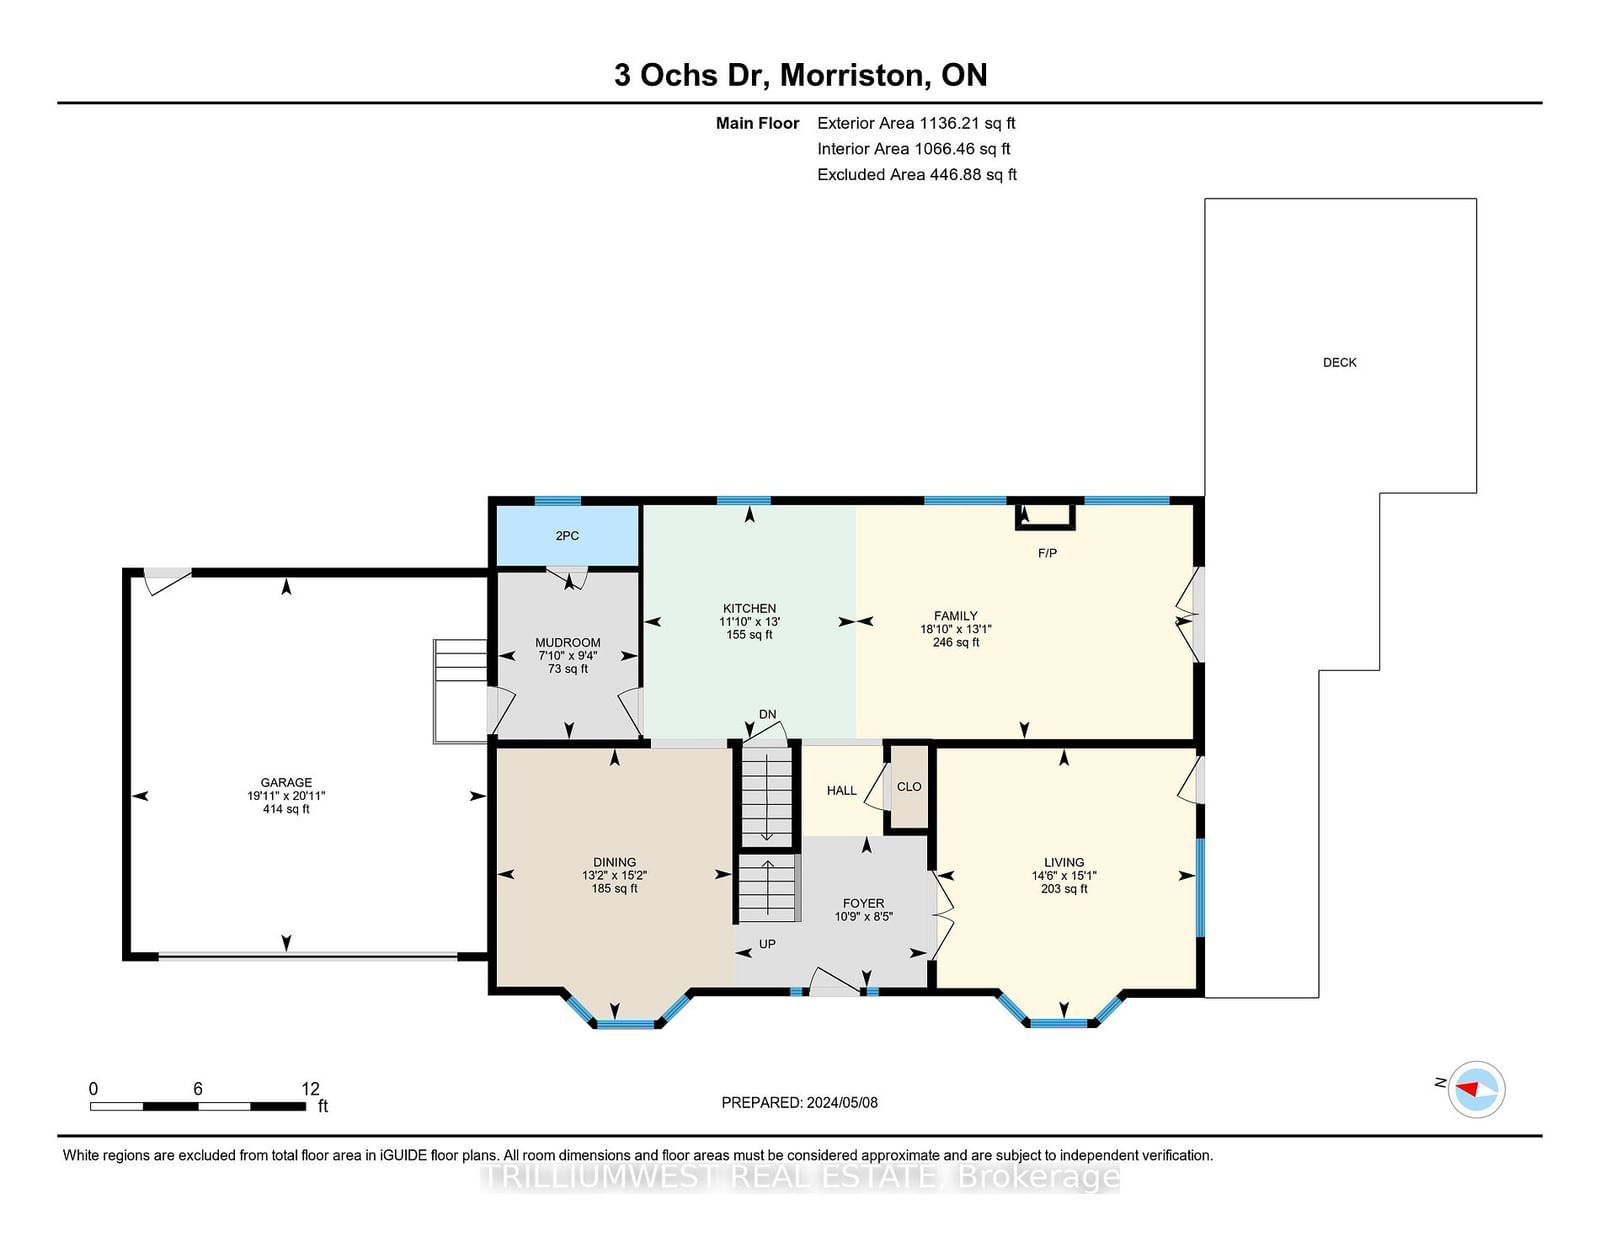
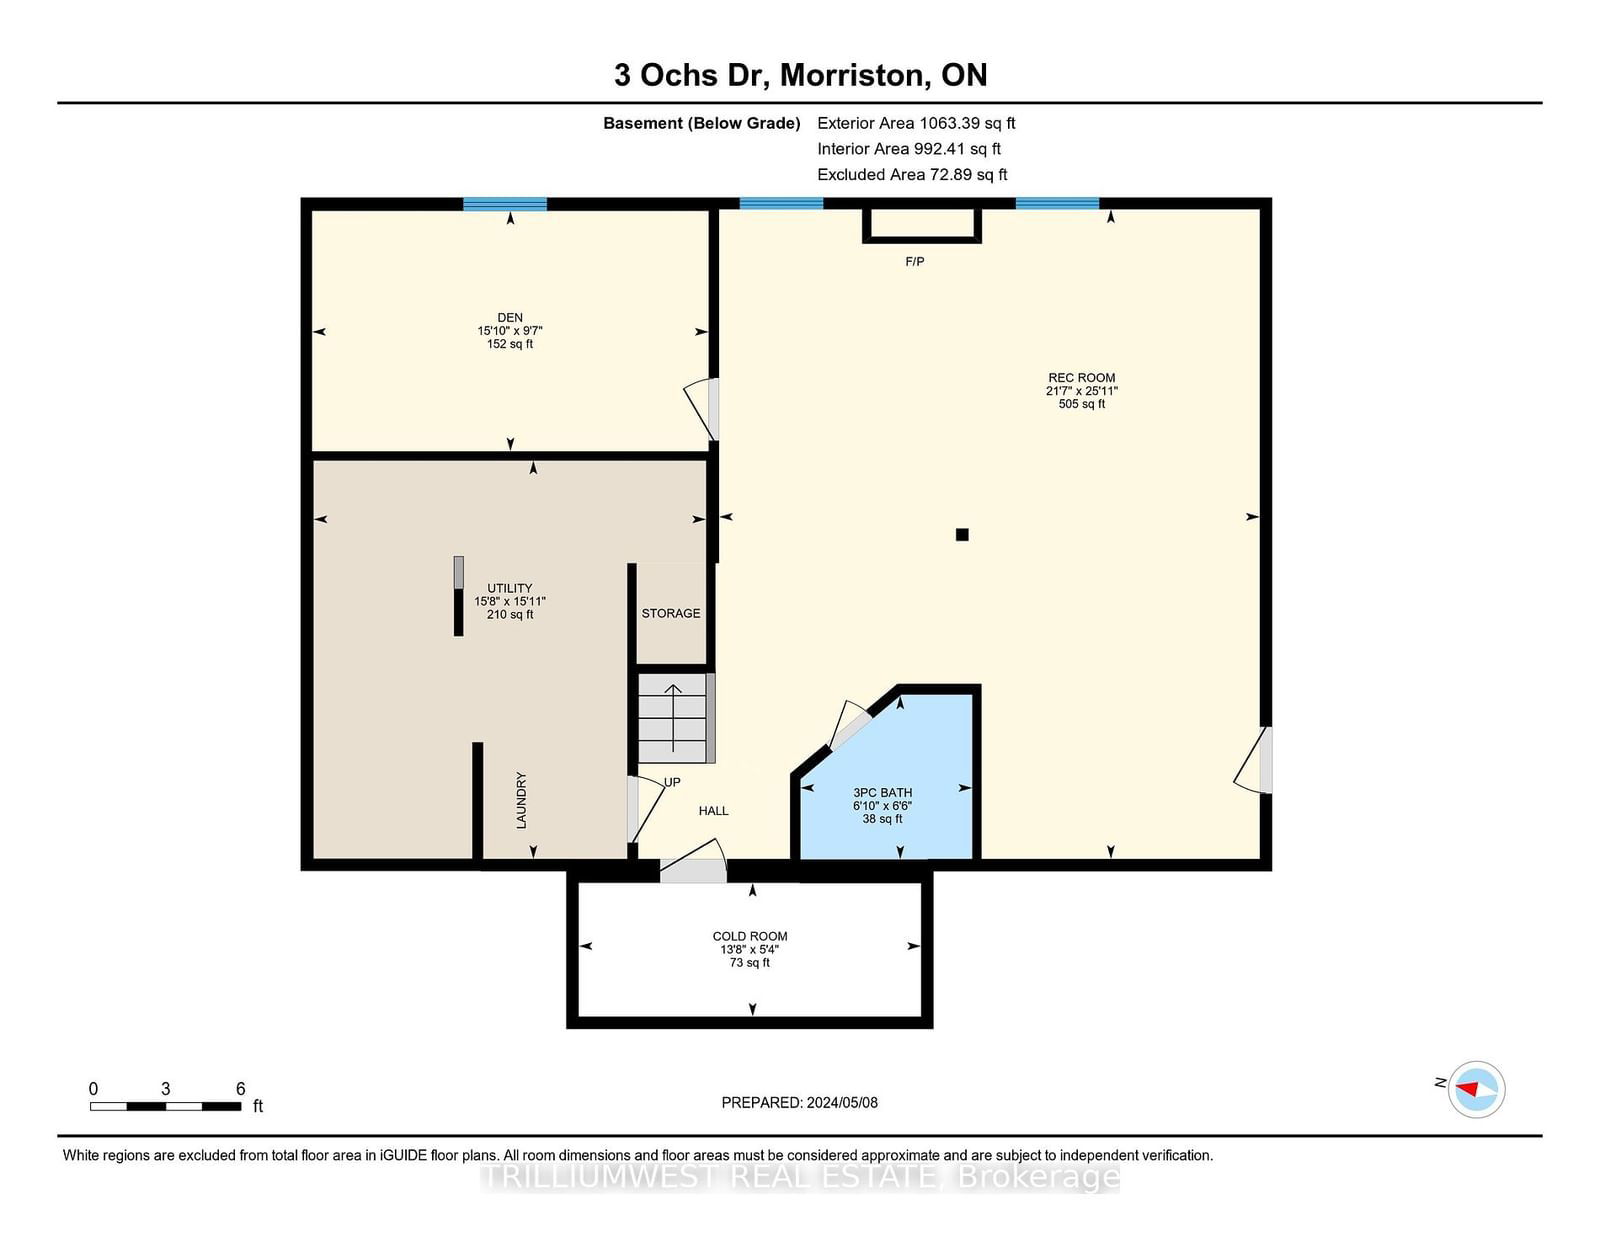
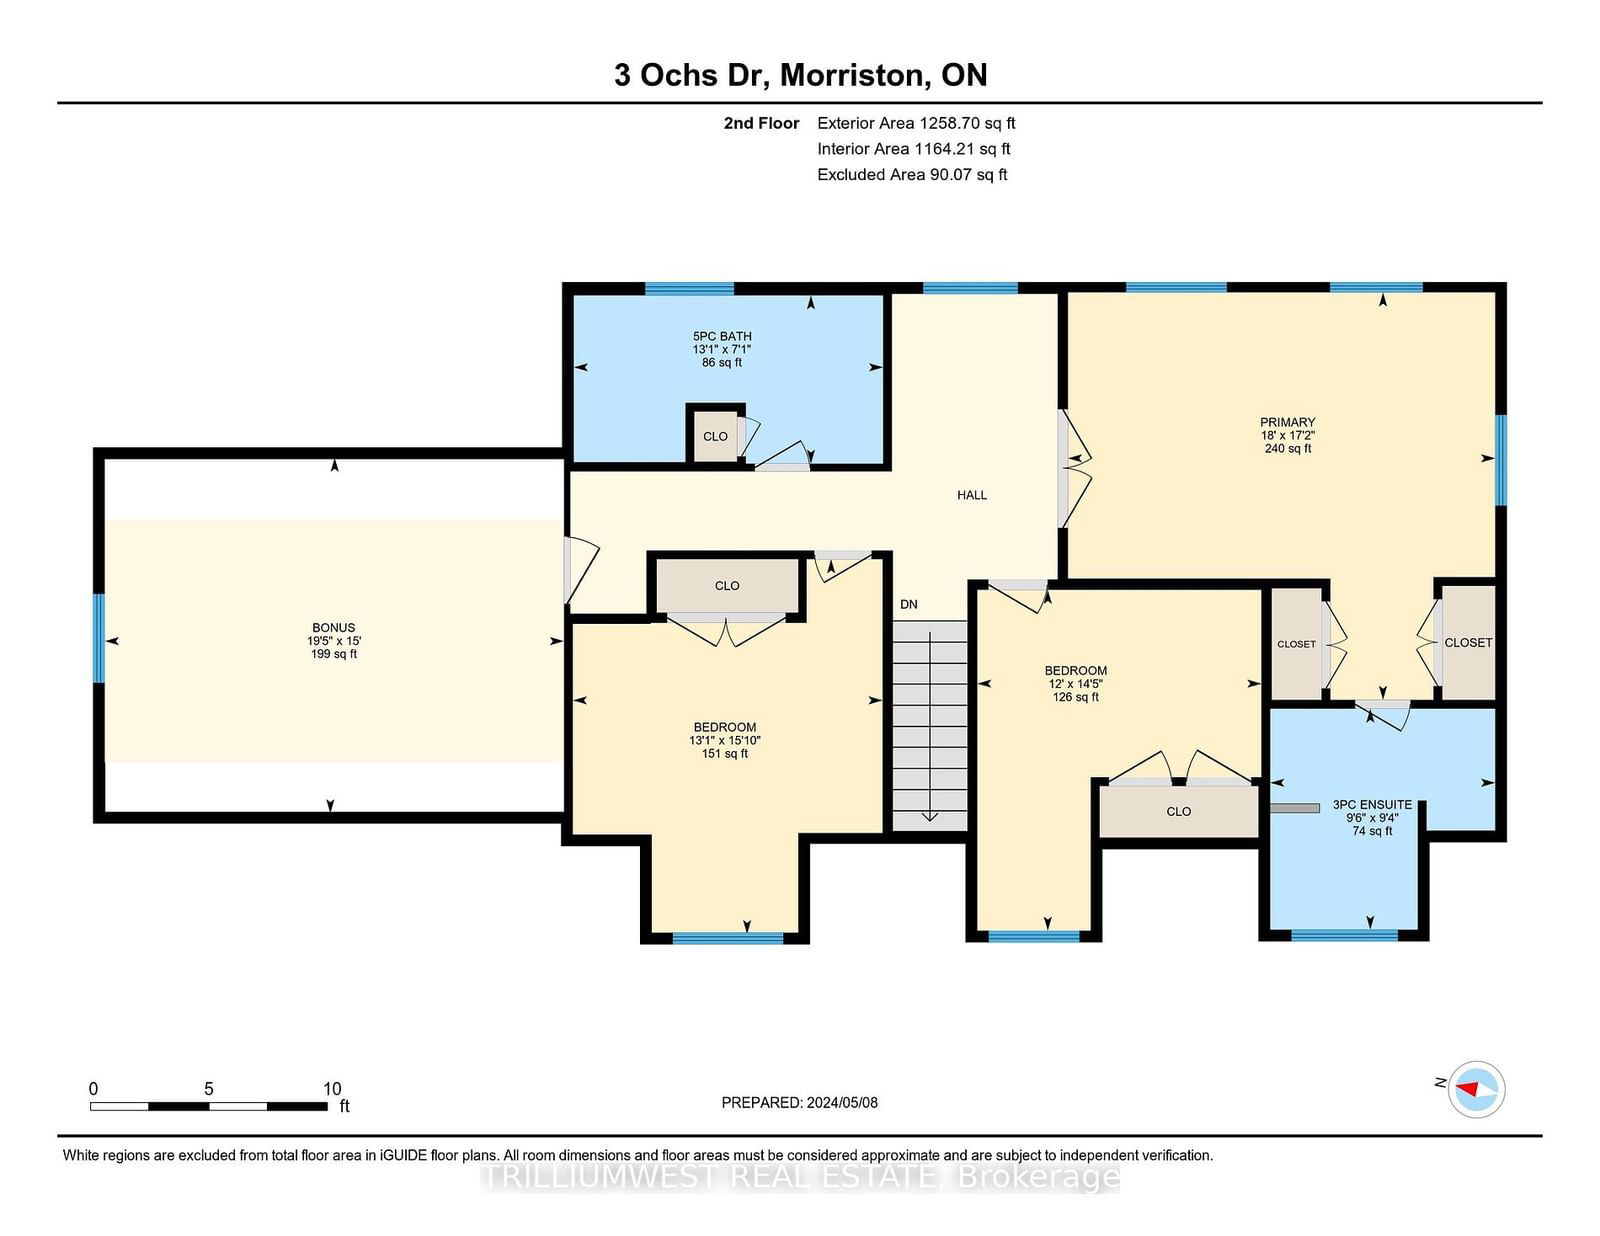
A rare gem nestled in the charming town of Morriston in the heart of Puslinch. This lovely residence sits on a sprawling 1.2-acre estate, offering an unparalleled living experience. Boasting over 3450 square feet of meticulously designed space, this home is tailored to meet the diverse needs of a modern family. The lovingly landscaped grounds feature a plethora of amenities, including a vast fenced backyard, a refreshing saltwater in-ground pool, a tranquil pond with a cascading waterfall, and a spacious wrap-around deck complete with a gazebo for shaded relaxation. Impeccably maintained, this family oasis comprises five bedrooms and four bathrooms spread across three levels. The main level impresses with its elegant blend of hardwood and tile flooring, comprising inviting spaces such as the music and dining rooms, a cozy family room with a gas fireplace, and a well-appointed kitchen replete with an island breakfast bar and stainless-steel appliances. Additionally, a convenient mudroom with ample built-in storage seamlessly connects to the double-car garage. Ascending the hardwood staircase, one discovers a serene reading nook, generously sized bedrooms, and a spacious main bathroom, alongside the grand primary suite, which boasts dual closets and a sleek ensuite bathroom complete with heated floors. The lower level offers versatile living spaces, including a convenient walk-out side door, a three-piece bathroom, an office area, and a spacious great room anchored by a cozy fireplace. With its thoughtful design and array of amenities, this property epitomizes upscale family living at its finest. Perfectly situated close to Guelph, Milton and Burlington with easy access to commuter routes.

Listed by TRILLIUMWEST REAL ESTATE

  • MLS #

    X9269724

  • Sq. Ft

    2500-3000

  • Sq. Ft. Source

    MLS

  • Lot Irregularities

    n/a

  • Year Built

    16-30

  • Pool

    Indoor

  • Drive

    Pvt Double

  • Garage

    Attached, 2 spaces

  • Total Parking

    12

  • Family Room

    Y

  • Den

    Y

  • Exterior

    Vinyl Siding

  • Fireplace

    Y

  • Roof

    Asphalt Shingle

  • Foundation

    Poured Concrete

  • Elevator

    N

  • Water View

    n/a

  • Laundry Level

    Lower

  • Heat

    Forced Air

  • A/C

    Central Air

  • Water

    Well

  • Water Supply

    n/a

  • Sewers

    Septic

  • Central Vac

    n/a

  • Foyer

    2.57 x 3.28 ft Ground level

  • Mudroom

    2.84 x 2.41 ft Ground level

  • Office

    4.6 x 4.42 ft Ground level

  • Kitchen

    3.96 x 3.61 ft Ground level

  • Dining

    4.62 x 4.0 ft Ground level

  • Living

    5.74 x 3.99 ft Ground level

  • Primary

    5.49 x 5.23 ft 2nd level

  • 2nd Br

    4.83 x 3.99 ft 2nd level

  • 3rd Br

    4.39 x 3.66 ft 2nd level

  • 4th Br

    5.92 x 4.57 ft 2nd level

  • Rec

    7.9 x 6.58 ft Bsmt level

  • Den

    4.58 x 4.14 ft Bsmt level

Thinking of Selling?

Find Out Your Home’s Value in Today’s Market!

No Email or Signup is required to view your home estimate.

estimate your home value

Contact Manoj Kukreja

Sales Representative,
Century 21 People’s Choice Realty Inc.,
Brokerage
(647) 576 - 2100

Manoj profile avatar

Property History

Property history for 3 Ochs Drive, Puslinch

This property has been sold 5 times before. Create your free account to explore sold prices, detailed property history, and more insider data.

Sign In / Register

Estimated price

Date
Price
Change
2024-08-26
$1,555,474
---

Mortgage Calculator

This data is for informational purposes only.

Mortgage Payment per month

Principal Amount

Interest

Total Payable

Amortization

Amortization

Closing Cost Calculator

This data is for informational purposes only.

Closing Cost Total for this property

Total Cash flow for purchasing this property

Down Payment(%)*
Additional information

Provincial Land Transfer Tax

Ontario Land Transfer Tax Rebate

Toronto Land Transfer Tax

Toronto Land Transfer Tax Rebate

PST on CMHC Insurance Premium

Lawyer Fees

$2,825

Government Registration Fee's

$164

Title Insurance

Closing Cost Total

Total Cash flow for purchasing this property

Provincial Land Transfer Tax

Ontario Land Transfer Tax Rebate

Toronto Land Transfer Tax

Toronto Land Transfer Tax Rebate

PST on CMHC Insurance Premium

Lawyer Fees

$2,825

Government Registarion Fee's

$164

Title Insurance

Down Payment(%)*

* A down payment of less than 20% is permitted only for first-time home buyers purchasing their principal residence. The minimum down payment required is 5% for the portion of the purchase price up to $500,000, and 10% for the portion between $500,000 and $1,500,000. For properties priced over $1,500,000, a minimum down payment of 20% is required.

Thinking of Selling?

Find Out Your Home’s Value in Today’s Market!

No Email or Signup is required to view your home estimate.

estimate your home value

Contact Manoj Kukreja

Sales Representative, Century 21 People’s Choice Realty Inc., Brokerage
(647) 576 - 2100

Manoj profile avatar

Recent Sold Listings in Morriston, Puslinch

Popular Cities