<-- style PDP --> 1887 Ellis Road, Severn - Detached for sale for $1,099,999
  • sold
  • leased

1887 Ellis Road

Severn, Ontario, L0K 1E0 - Coldwater

$1,099,999$000000

  • Neighbourhood

    Coldwater

  • Major Intersection

    Irish Line/Ellis Road

  • Listed Since: 112 day(s)

  • Last update: today

Overview

  • Property Type

    Detached, Bungalow

  • Bedrooms

    3 + 2

  • Bathrooms

    2

  • Basement

    Fin W/O

  • Kitchen

    1 + 1

  • Total Parking

    12 (2 Detached Garage)

  • Lot Size

    91x195 (Feet)

  • Taxes

    $4,604.25 (2026)

  • Type

    Freehold

Property Description

Property description for 1887 Ellis Road, Severn

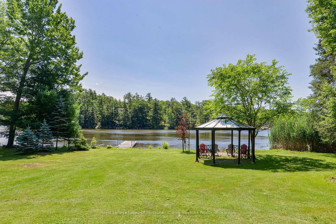
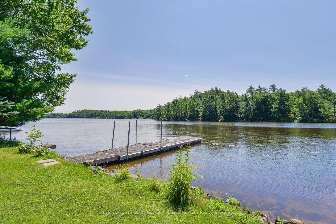
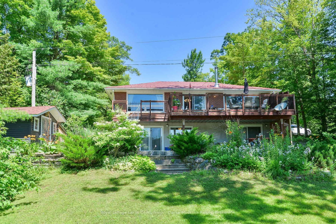
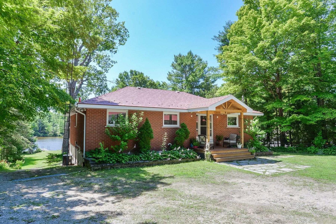
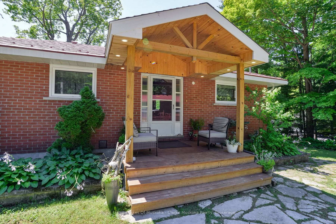
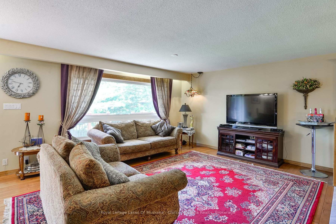
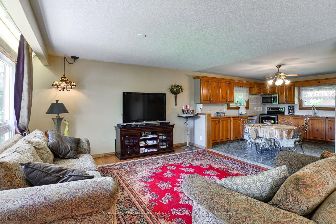
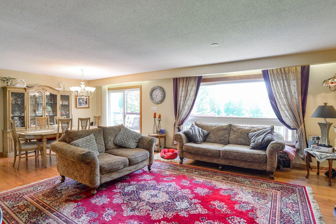
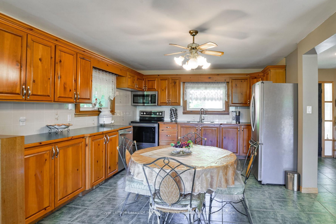
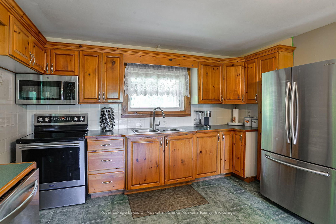
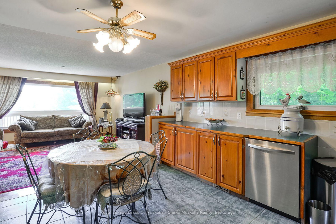
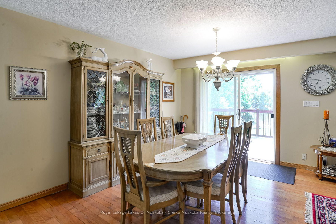
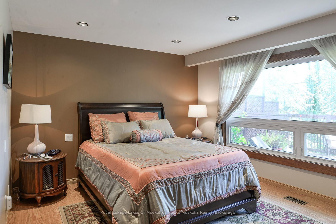
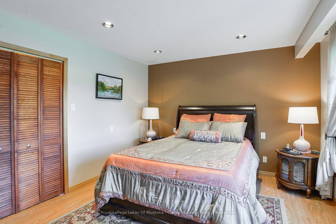
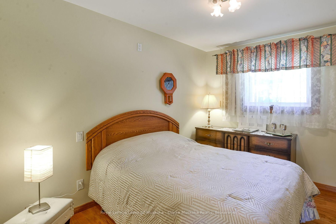
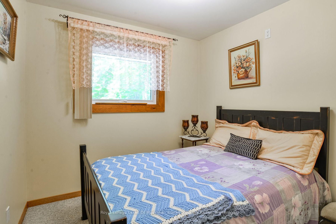
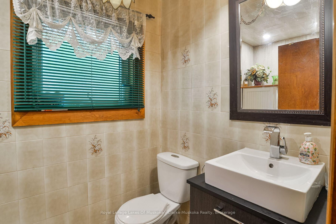
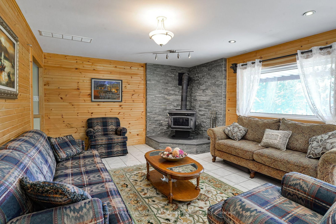
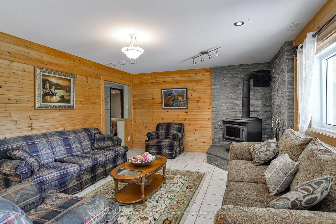
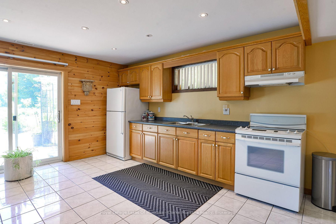
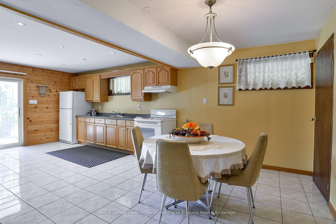
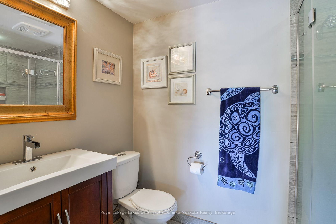
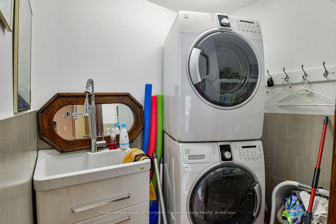
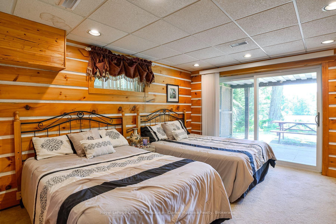
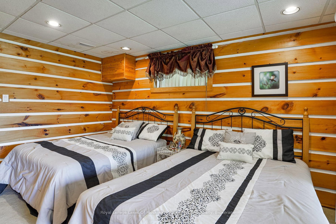
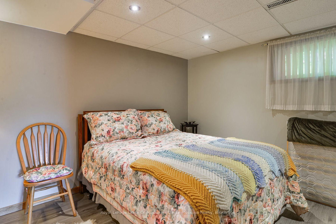
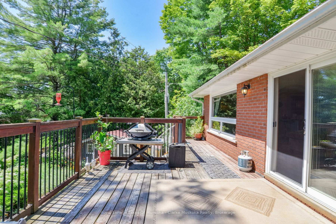
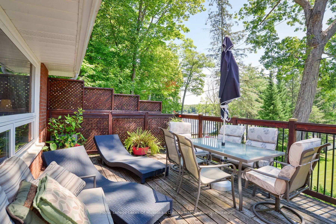
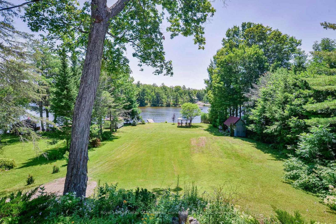
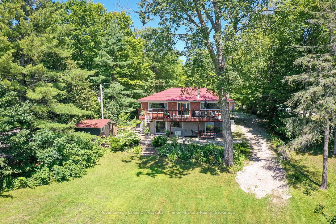
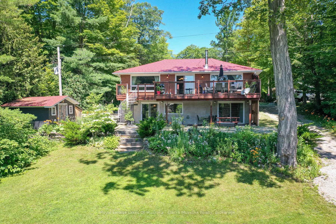
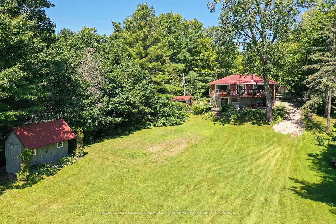
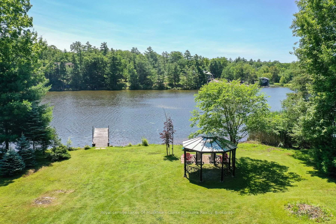
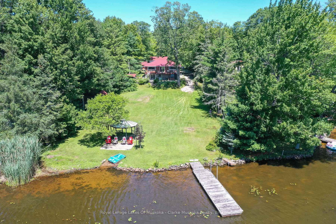
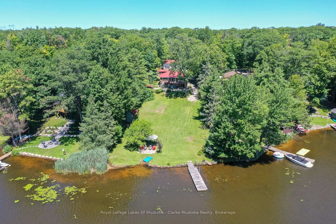
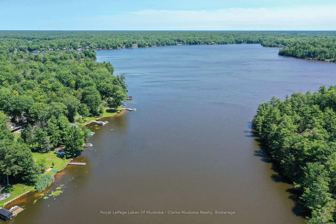
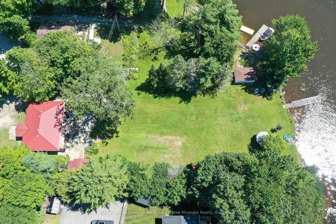
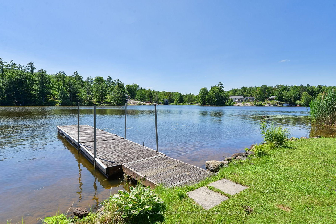
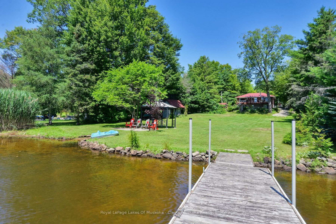
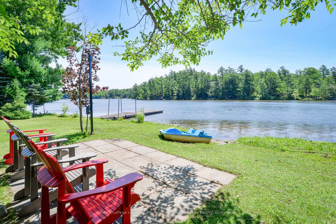
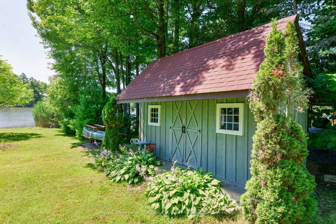
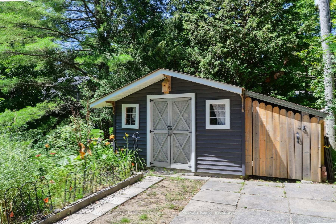
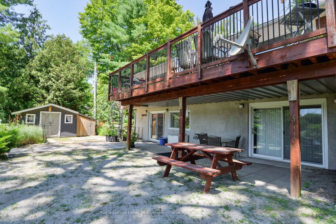
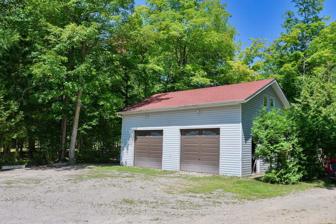
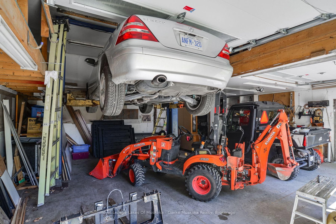
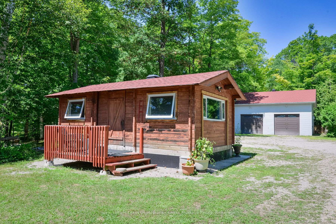
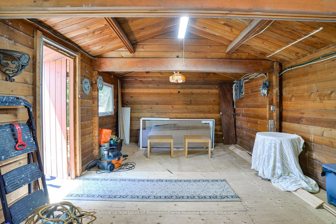
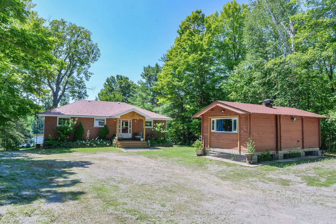
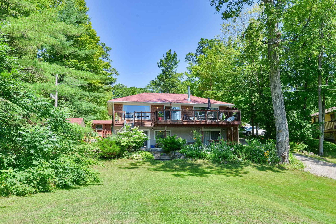
Welcome to your year-round waterfront retreat on beautiful MacLean Lake, offering direct access to Gloucester Pool & the Trent Severn Waterway. Set on a picturesque 0.73-acre lot w/ 91ft of Southern exposure waterfront, this versatile property is ideal as a family home, cottage getaway, or multi-generational retreat with endless possibilities. The main level features an open-concept kitchen, living & dining area designed for gathering with family & friends, complete w/ a walkout to a spacious deck overlooking the property & lake. Three comfortable bedrooms & a 3pc bath complete the main floor. The fully finished lower level offers incredible flexibility w/ its own entrance, making it an ideal in-law suite or rental. This space features an open-concept kitchen, living & dining area, 2 bedrooms, a 3pc bath, laundry rm, cozy wood burning stove, & walkout to a large covered patio w/ peaceful waterfront views. Outside, the impressive amenities continue w/ an oversized 2 car detached shop complete w/ a 7,000lb vehicle lift, a charming Panabode bunkie for overflow guests, an outhouse, & 4 additional storage sheds providing room for all your tools, toys, & equipment. Enjoy effortless waterfront living w/ a private dock, beautiful lake views, & a small boat ramp perfect for launching your Sea-Doos or other small watercraft. Additional features include updated windows & patio doors (2019), a durable metal roof on the main home, shingle roofs on the outbuildings (2019), propane furnace (2019), A/C (2019), central vac, UV water system, drilled well, generator (2019), & more. Conveniently located on a year-round municipally maintained rd w/ garbage/recycling collection, this property combines the tranquility of cottage living w/ the convenience of year-round services. Located just 1.5 hours from the GTA and 15 mins from the 400 Hwy.

Listed by Royal LePage Lakes Of Muskoka - Clarke Muskoka Realty

  • MLS #

    S13621210

  • Sq. Ft

    2000-2500

  • Sq. Ft. Source

    MLS

  • Lot Irregularities

    Y

  • Year Built

    31-50

  • Pool

    None

  • Drive

    Pvt Double

  • Garage

    Detached, 2 spaces

  • Total Parking

    12

  • Family Room

    N

  • Den

    N

  • Exterior

    Brick

  • Fireplace

    Y

  • Roof

    Asphalt Shingle, Metal

  • Foundation

    Concrete

  • Elevator

    n/a

  • Water View

    Y

  • Laundry Level

    Lower

  • Heat

    Forced Air

  • A/C

    Central Air

  • Water

    Well

  • Water Supply

    n/a

  • Sewers

    Sewers

  • Central Vac

    Y

  • Kitchen

    4.27 x 3.9 ft Main level

  • Living

    4.43 x 4.99 ft Main level

    W/O To Deck, Fireplace

  • Dining

    4.26 x 2.74 ft Main level

  • Primary

    4.09 x 4.57 ft Main level

  • 2nd Br

    3.3 x 2.62 ft Main level

  • 3rd Br

    3.32 x 2.74 ft Main level

  • Bathroom

    2.4 x 1.49 ft Main level

    3 Pc Bath

  • Kitchen

    4.23 x 2.49 ft Lower level

  • Rec

    4.23 x 5.4 ft Lower level

    W/O To Yard

  • Utility

    2.69 x 2.11 ft Lower level

  • 4th Br

    4.13 x 3.32 ft Lower level

  • 5th Br

    4.17 x 3.94 ft Lower level

  • Bathroom

    1.53 x 2.45 ft Lower level

    3 Pc Bath

  • Utility

    1.53 x 1.31 ft Lower level

  • Dining

    2.58 x 3.81 ft Lower level

  • MLS #

    S13621210

  • Sq. Ft

    2000-2500

  • Sq. Ft. Source

    MLS

  • Lot Irregularities

    Y

  • Year Built

    31-50

  • Pool

    None

  • Drive

    Pvt Double

  • Garage

    Detached, 2 spaces

  • Total Parking

    12

  • Family Room

    N

  • Den

    N

  • Exterior

    Brick

  • Fireplace

    Y

  • Roof

    Asphalt Shingle, Metal

  • Foundation

    Concrete

  • Elevator

    n/a

  • Water View

    Y

  • Laundry Level

    Lower

  • Heat

    Forced Air

  • A/C

    Central Air

  • Water

    Well

  • Water Supply

    n/a

  • Sewers

    Sewers

  • Central Vac

    Y

  • Kitchen

    4.27 x 3.9 ft Main level

  • Living

    4.43 x 4.99 ft Main level

    W/O To Deck, Fireplace

  • Dining

    4.26 x 2.74 ft Main level

  • Primary

    4.09 x 4.57 ft Main level

  • 2nd Br

    3.3 x 2.62 ft Main level

  • 3rd Br

    3.32 x 2.74 ft Main level

  • Bathroom

    2.4 x 1.49 ft Main level

    3 Pc Bath

  • Kitchen

    4.23 x 2.49 ft Lower level

  • Rec

    4.23 x 5.4 ft Lower level

    W/O To Yard

  • Utility

    2.69 x 2.11 ft Lower level

  • 4th Br

    4.13 x 3.32 ft Lower level

  • 5th Br

    4.17 x 3.94 ft Lower level

  • Bathroom

    1.53 x 2.45 ft Lower level

    3 Pc Bath

  • Utility

    1.53 x 1.31 ft Lower level

  • Dining

    2.58 x 3.81 ft Lower level

Thinking of Selling?

Find Out Your Home’s Value in Today’s Market!

No Email or Signup is required to view your home estimate.

estimate your home value

Contact Manoj Kukreja

Sales Representative,
Century 21 People’s Choice Realty Inc.,
Brokerage
(647) 576 - 2100

Manoj profile avatar

Property History

Property history for 1887 Ellis Road, Severn

This property has been sold 1 time before. Create your free account to explore sold prices, detailed property history, and more insider data.

Sign In / Register

Mortgage Calculator

This data is for informational purposes only.

Mortgage Payment per month

Principal Amount

Interest

Total Payable

Amortization

Amortization

Closing Cost Calculator

This data is for informational purposes only.

Closing Cost Total for this property

Total Cash flow for purchasing this property

Down Payment(%)*
Additional information

Provincial Land Transfer Tax

Ontario Land Transfer Tax Rebate

Toronto Land Transfer Tax

Toronto Land Transfer Tax Rebate

PST on CMHC Insurance Premium

Lawyer Fees

$2,825

Government Registration Fee's

$164

Title Insurance

Closing Cost Total

Total Cash flow for purchasing this property

Provincial Land Transfer Tax

Ontario Land Transfer Tax Rebate

Toronto Land Transfer Tax

Toronto Land Transfer Tax Rebate

PST on CMHC Insurance Premium

Lawyer Fees

$2,825

Government Registarion Fee's

$164

Title Insurance

Down Payment(%)*

* A down payment of less than 20% is permitted only for first-time home buyers purchasing their principal residence. The minimum down payment required is 5% for the portion of the purchase price up to $500,000, and 10% for the portion between $500,000 and $1,500,000. For properties priced over $1,500,000, a minimum down payment of 20% is required.

Thinking of Selling?

Find Out Your Home’s Value in Today’s Market!

No Email or Signup is required to view your home estimate.

estimate your home value

Contact Manoj Kukreja

Sales Representative, Century 21 People’s Choice Realty Inc., Brokerage
(647) 576 - 2100

Manoj profile avatar

Recent Sold Listings in Coldwater, Severn

Popular Cities