<-- style PDP --> 27 Sheppard Street, Severn - Detached for sale for $579,900
  • sold
  • leased

27 Sheppard Street

Severn, Ontario, L0K 1E0 - Coldwater

$579,900$000000

  • Neighbourhood

    Coldwater

  • Major Intersection

    Sturgeon Bay & Gray

  • Listed Since: 49 day(s)

  • Last update: 14 day(s) ago

Overview

  • Property Type

    Detached, Bungalow-Raised

  • Bedrooms

    3

  • Bathrooms

    1

  • Basement

    Part Fin + Development Potential

  • Kitchen

    1

  • Total Parking

    4

  • Lot Size

    58.52x185.39 (Feet)

  • Taxes

    $2,318.00 (2025)

  • Type

    Freehold

Property Description

Property description for 27 Sheppard Street, Severn

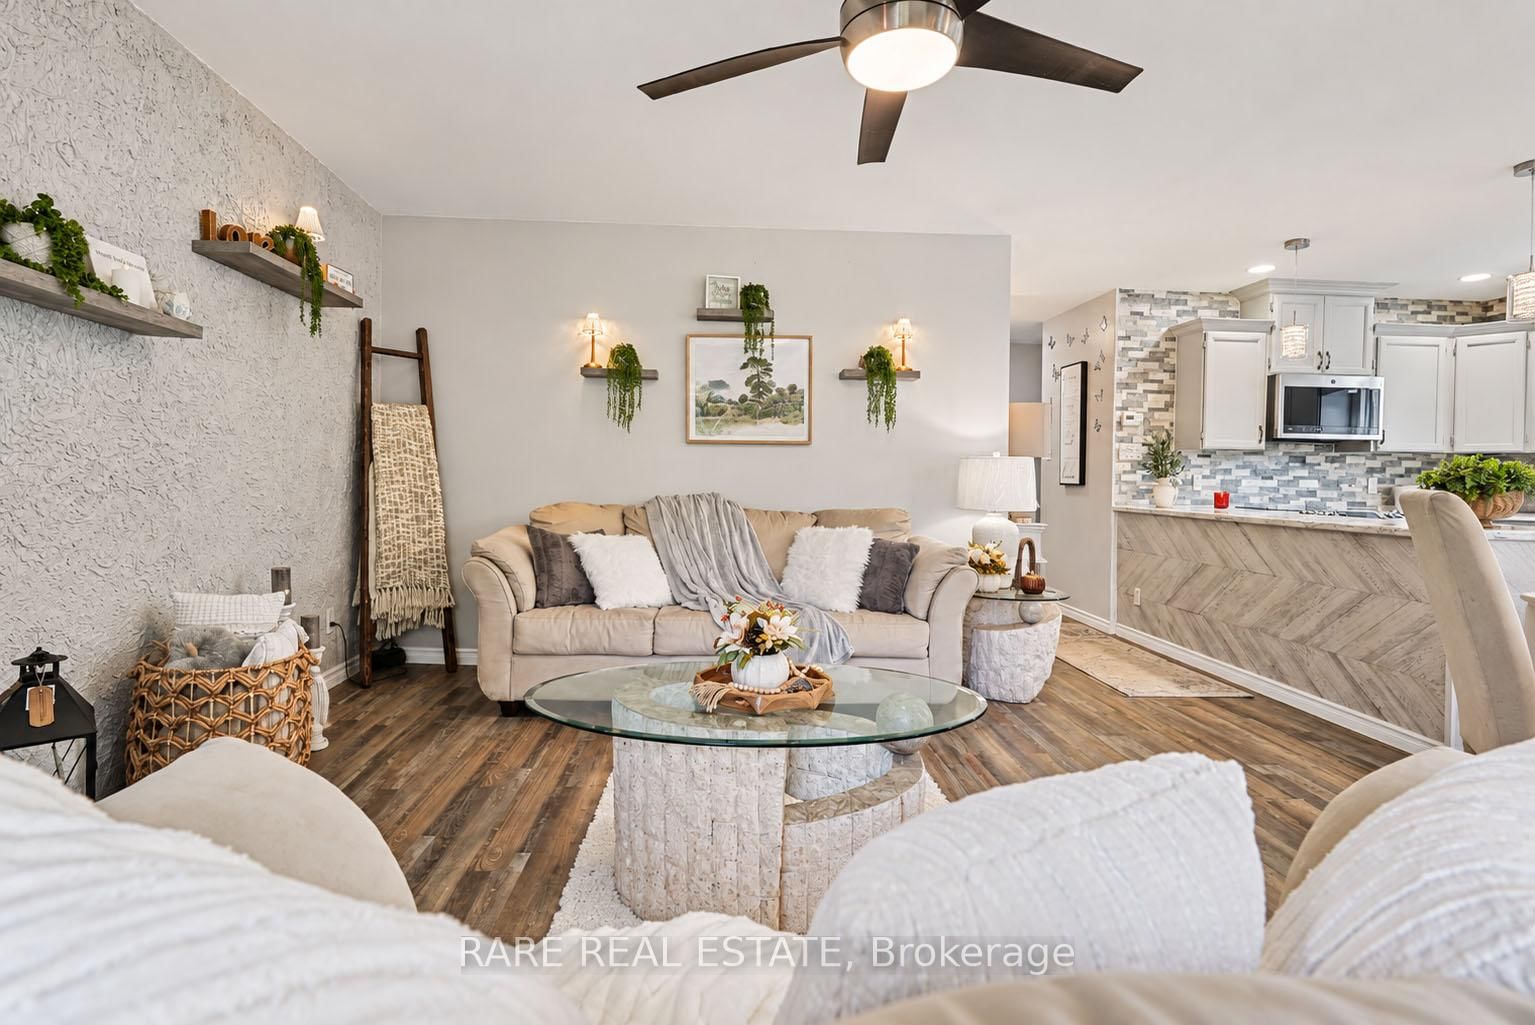
Welcome to 27 Sheppard Street, in the charming village of Coldwater. Updated raised bungalow, 3 bedroom 4 piece bath + rough in bath. Freshly painted and carpet free, the home features a renovated kitchen with stainless steel appliances and a ledger-style backsplash, smooth ceilings, ceiling fans, updated lighting, vinyl flooring throughout. The updated primary bedroom opens to an approximately 8 x 20 ft 4-season sunroom, while a renovated bathroom and updated staircases add to the refreshed interior. 1,337 sq ft above grade + 1,067 sq ft partially finished basement. See attached floor plan.The lower level has large windows and is mostly finished, with flooring and ceiling work remaining. It also has a bathroom rough-in and potential for 3 more bedrooms. Some photos have been virtually staged in basement to show potential.The fully fenced yard features new landscaping and a new above ground pool - installed in 2025 with a sand filter system. Other highlights include two entrances, a gas furnace and central air conditioning installed in 2016, an owned hot water tank installed in 2025, and 200-amp electrical service.Coldwater's historic downtown is home to local shops and cafés, with dining, trails and community amenities nearby. Enjoy village living with convenient access to Highway 400, approximately 2 km away. Book your private viewing today!

Listed by RARE REAL ESTATE

  • MLS #

    S13831836

  • Sq. Ft

    1100-1500

  • Sq. Ft. Source

    MLS

  • Lot Irregularities

    n/a

  • Year Built

    31-50

  • Pool

    Abv Grnd

  • Drive

    n/a

  • Garage

    Carport

  • Total Parking

    4

  • Family Room

    N

  • Den

    N

  • Exterior

    Brick

  • Fireplace

    N

  • Roof

    Asphalt Shingle

  • Foundation

    Poured Concrete

  • Elevator

    n/a

  • Water View

    n/a

  • Laundry Level

    Lower

  • Heat

    Forced Air

  • A/C

    Central Air

  • Water

    Municipal

  • Water Supply

    n/a

  • Sewers

    Sewers

  • Central Vac

    N

  • Living

    4.83 x 3.11 ft Main level

    Vinyl Floor

  • Kitchen

    6.09 x 4.48 ft Main level

    Vinyl Floor

  • Primary

    4.95 x 3.08 ft Main level

    Vinyl Floor

  • 2nd Br

    3.91 x 3.38 ft Main level

    Vinyl Floor

  • 3rd Br

    2.59 x 3.38 ft Main level

    Vinyl Floor

  • Bathroom

    1.49 x 3.38 ft Main level

    4 Pc Bath, Vinyl Floor

  • Laundry

    3.12 x 2.82 ft Bsmt level

  • Rec

    3.15 x 4.79 ft Bsmt level

  • 4th Br

    4.51 x 3.79 ft Bsmt level

  • 5th Br

    4.52 x 3.72 ft Bsmt level

  • Utility

    4.39 x 3.79 ft Bsmt level

  • Foyer

    4.46 x 3.71 ft Bsmt level

  • MLS #

    S13831836

  • Sq. Ft

    1100-1500

  • Sq. Ft. Source

    MLS

  • Lot Irregularities

    n/a

  • Year Built

    31-50

  • Pool

    Abv Grnd

  • Drive

    n/a

  • Garage

    Carport

  • Total Parking

    4

  • Family Room

    N

  • Den

    N

  • Exterior

    Brick

  • Fireplace

    N

  • Roof

    Asphalt Shingle

  • Foundation

    Poured Concrete

  • Elevator

    n/a

  • Water View

    n/a

  • Laundry Level

    Lower

  • Heat

    Forced Air

  • A/C

    Central Air

  • Water

    Municipal

  • Water Supply

    n/a

  • Sewers

    Sewers

  • Central Vac

    N

  • Living

    4.83 x 3.11 ft Main level

    Vinyl Floor

  • Kitchen

    6.09 x 4.48 ft Main level

    Vinyl Floor

  • Primary

    4.95 x 3.08 ft Main level

    Vinyl Floor

  • 2nd Br

    3.91 x 3.38 ft Main level

    Vinyl Floor

  • 3rd Br

    2.59 x 3.38 ft Main level

    Vinyl Floor

  • Bathroom

    1.49 x 3.38 ft Main level

    4 Pc Bath, Vinyl Floor

  • Laundry

    3.12 x 2.82 ft Bsmt level

  • Rec

    3.15 x 4.79 ft Bsmt level

  • 4th Br

    4.51 x 3.79 ft Bsmt level

  • 5th Br

    4.52 x 3.72 ft Bsmt level

  • Utility

    4.39 x 3.79 ft Bsmt level

  • Foyer

    4.46 x 3.71 ft Bsmt level

Thinking of Selling?

Find Out Your Home’s Value in Today’s Market!

No Email or Signup is required to view your home estimate.

estimate your home value

Contact Manoj Kukreja

Sales Representative,
Century 21 People’s Choice Realty Inc.,
Brokerage
(647) 576 - 2100

Manoj profile avatar

Property History

Property history for 27 Sheppard Street, Severn

This property has been sold 1 time before. Create your free account to explore sold prices, detailed property history, and more insider data.

Sign In / Register

Estimated price

Date
Price
Change
2026-09-26
$620,582
-1.68%

Mortgage Calculator

This data is for informational purposes only.

Mortgage Payment per month

Principal Amount

Interest

Total Payable

Amortization

Amortization

Closing Cost Calculator

This data is for informational purposes only.

Closing Cost Total for this property

Total Cash flow for purchasing this property

Down Payment(%)*
Additional information

Provincial Land Transfer Tax

Ontario Land Transfer Tax Rebate

Toronto Land Transfer Tax

Toronto Land Transfer Tax Rebate

PST on CMHC Insurance Premium

Lawyer Fees

$2,825

Government Registration Fee's

$164

Title Insurance

Closing Cost Total

Total Cash flow for purchasing this property

Provincial Land Transfer Tax

Ontario Land Transfer Tax Rebate

Toronto Land Transfer Tax

Toronto Land Transfer Tax Rebate

PST on CMHC Insurance Premium

Lawyer Fees

$2,825

Government Registarion Fee's

$164

Title Insurance

Down Payment(%)*

* A down payment of less than 20% is permitted only for first-time home buyers purchasing their principal residence. The minimum down payment required is 5% for the portion of the purchase price up to $500,000, and 10% for the portion between $500,000 and $1,500,000. For properties priced over $1,500,000, a minimum down payment of 20% is required.

Thinking of Selling?

Find Out Your Home’s Value in Today’s Market!

No Email or Signup is required to view your home estimate.

estimate your home value

Contact Manoj Kukreja

Sales Representative, Century 21 People’s Choice Realty Inc., Brokerage
(647) 576 - 2100

Manoj profile avatar

Recent Sold Listings in Coldwater, Severn

Popular Cities