<-- style PDP --> 3 Lynch Street, Severn - Detached for sale for $664,999
  • sold

3 Lynch Street

Severn, Ontario, L0K 1E0 - Coldwater

$664,999$000000

  • Neighbourhood

    Coldwater

  • Major Intersection

    River St. and Lynch St.

  • Listed Since: 113 day(s)

  • Last update: 91 day(s) ago

Overview

  • Property Type

    Detached, Bungalow-Raised

  • Bedrooms

    3

  • Bathrooms

    2

  • Basement

    Finished

  • Kitchen

    1

  • Total Parking

    5 (1 Attached Garage)

  • Lot Size

    145x200 (Feet)

  • Taxes

    $2,415.84 (2026)

  • Type

    Freehold

Property Description

Property description for 3 Lynch Street, Severn

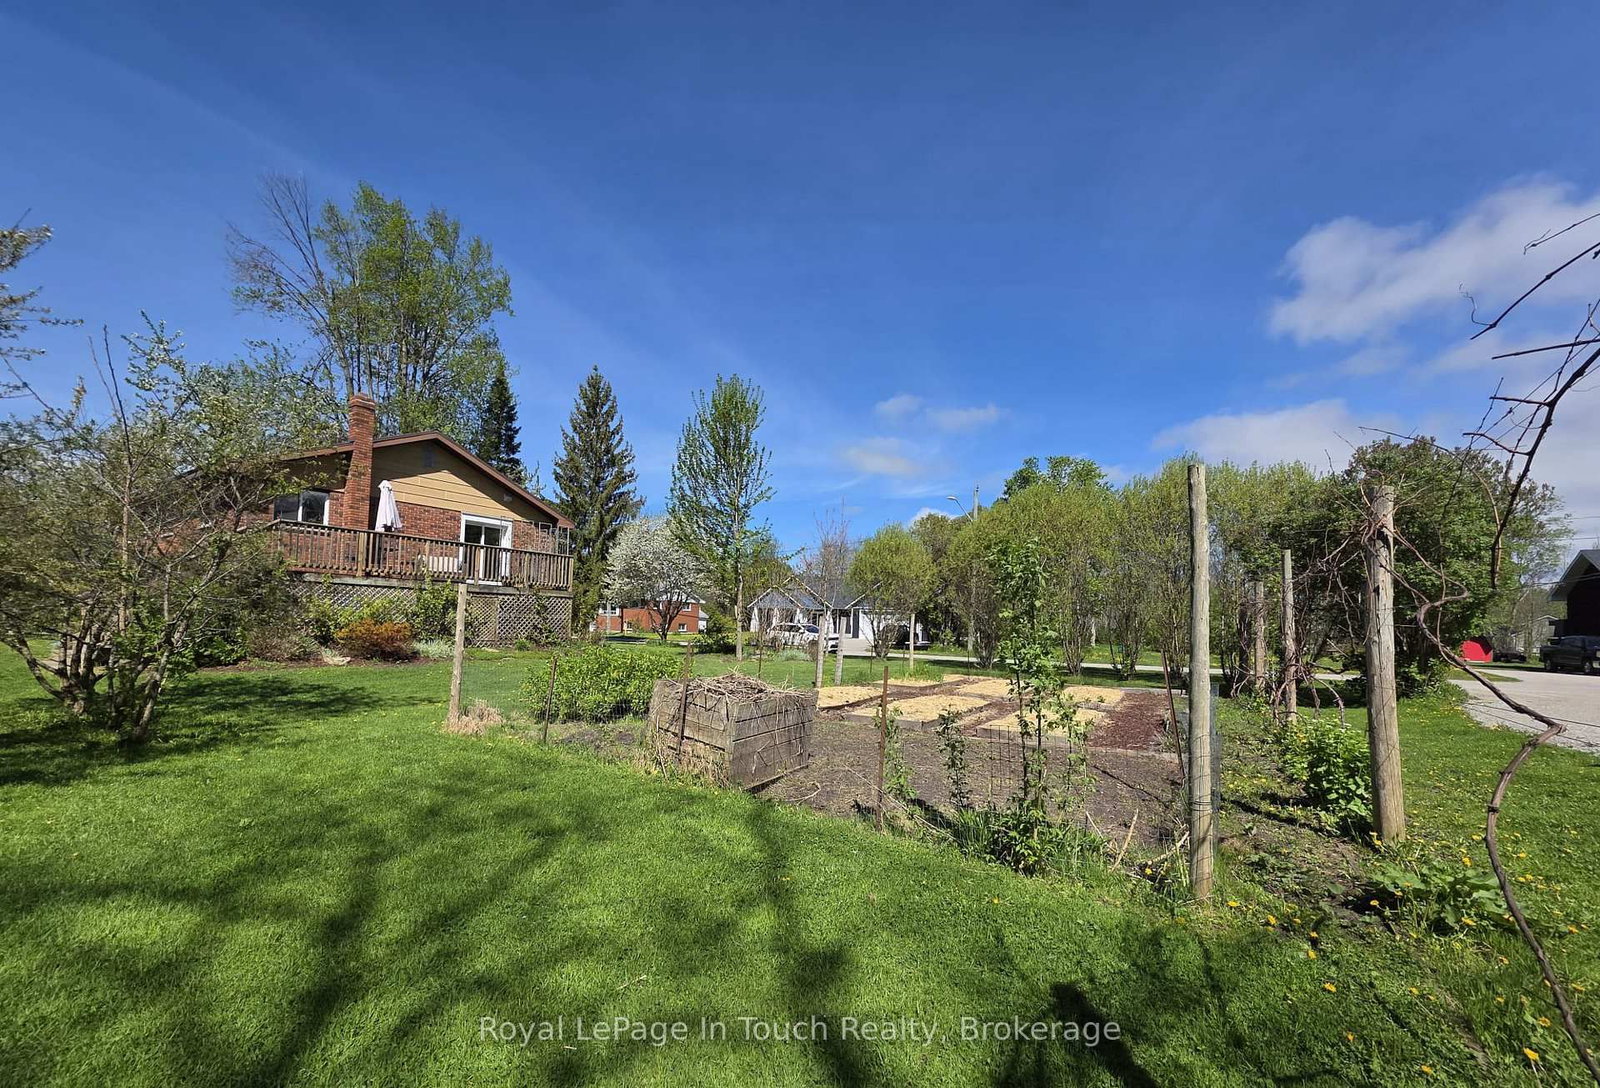
COLDWATER-Welcome to This Beautifully Maintained Home set on an exceptionally private in-town lot with 145 ft of frontage - nearly double many surrounding properties. The seller describes it best: "It Feels Like Living in The Country While Still Being In Town." The Main Floor offers a Bright Open Kitchen and Dining Area with Open Shelving, a Generous Pantry Closet, 9 ft x 3 ft, and Sliding Glass Doors Leading Directly onto The Deck - The Perfect Spot for Morning Coffee Overlooking The Backyard.***THE DETAILS*** 3 Bedrooms | 2 Baths. The main level features 3 bedrooms and a 4-piece bath. The finished lower level adds flexible living space with an extra bonus rm & gym/family room area, and 3-piece bath, and room for recreation, hobbies, guests, or family gatherings. There is inside entry from the attached 27 ft x 14 ft garage, along with a Laundry/Mechanical room located on the lower level. A cold room provides excellent additional storage for pantry staples, preserves, or seasonal overflow items. A huge side deck directly off The Kitchen extends The Living Space outdoors - Ideal for Entertaining, Dining, Relaxing summer evenings, or simply enjoying The Peaceful Backyard Setting.***MORE INFORMATION***The generous lot may offer future severance potential between the home and the raised garden bed area (buyers are encouraged to complete their own due diligence with the municipality).The seller's passion for gardening is evident throughout the property, with established fruit trees, raised garden beds, and exceptional backyard privacy creating a peaceful outdoor retreat. Conveniently located just 20 mins to Barrie, 15 mins to Orillia, & 5 minutes to Highway 400, this property offers the perfect balance of accessibility and small-town charm. Situated in the heart of Coldwater, you'll enjoy an easy walk to downtown shops, restaurants, trails, and seasonal community events, while still coming home to a tranquil setting that feels more like the country than in-town living.

Listed by Royal LePage In Touch Realty

  • MLS #

    S13440048

  • Sq. Ft

    1100-1500

  • Sq. Ft. Source

    MLS

  • Lot Irregularities

    Y

  • Year Built

    31-50

  • Pool

    None

  • Drive

    Inside Entry, Pvt Double

  • Garage

    Attached, 1 spaces

  • Total Parking

    5

  • Family Room

    Y

  • Den

    Y

  • Exterior

    Brick

  • Fireplace

    Y

  • Roof

    Metal

  • Foundation

    Concrete Block

  • Elevator

    n/a

  • Water View

    n/a

  • Laundry Level

    Lower

  • Heat

    Baseboard

  • A/C

    None

  • Water

    Municipal

  • Water Supply

    n/a

  • Sewers

    Sewers

  • Central Vac

    N

  • Kitchen

    4.17 x 3.44 ft Main level

  • Pantry

    2.74 x 0.91 ft Main level

  • Dining

    3.5 x 4.11 ft Main level

  • Foyer

    1.58 x 6.4 ft Main level

  • Br

    4.14 x 2.74 ft Main level

  • 2nd Br

    3.13 x 4.05 ft Main level

  • Bathroom

    1.88 x 2.68 ft Main level

  • Br

    4.17 x 3.68 ft Main level

  • Living

    5.3 x 4.5 ft Main level

  • Office

    3.16 x 4.05 ft Lower level

  • Rec

    7.22 x 4.05 ft Lower level

  • Cold/Cant

    1.6 x 4.11 ft Lower level

  • Bathroom

    1.85 x 2.07 ft Lower level

  • Laundry

    3.77 x 2.07 ft Lower level

  • MLS #

    S13440048

  • Sq. Ft

    1100-1500

  • Sq. Ft. Source

    MLS

  • Lot Irregularities

    Y

  • Year Built

    31-50

  • Pool

    None

  • Drive

    Inside Entry, Pvt Double

  • Garage

    Attached, 1 spaces

  • Total Parking

    5

  • Family Room

    Y

  • Den

    Y

  • Exterior

    Brick

  • Fireplace

    Y

  • Roof

    Metal

  • Foundation

    Concrete Block

  • Elevator

    n/a

  • Water View

    n/a

  • Laundry Level

    Lower

  • Heat

    Baseboard

  • A/C

    None

  • Water

    Municipal

  • Water Supply

    n/a

  • Sewers

    Sewers

  • Central Vac

    N

  • Kitchen

    4.17 x 3.44 ft Main level

  • Pantry

    2.74 x 0.91 ft Main level

  • Dining

    3.5 x 4.11 ft Main level

  • Foyer

    1.58 x 6.4 ft Main level

  • Br

    4.14 x 2.74 ft Main level

  • 2nd Br

    3.13 x 4.05 ft Main level

  • Bathroom

    1.88 x 2.68 ft Main level

  • Br

    4.17 x 3.68 ft Main level

  • Living

    5.3 x 4.5 ft Main level

  • Office

    3.16 x 4.05 ft Lower level

  • Rec

    7.22 x 4.05 ft Lower level

  • Cold/Cant

    1.6 x 4.11 ft Lower level

  • Bathroom

    1.85 x 2.07 ft Lower level

  • Laundry

    3.77 x 2.07 ft Lower level

Thinking of Selling?

Find Out Your Home’s Value in Today’s Market!

No Email or Signup is required to view your home estimate.

estimate your home value

Contact Manoj Kukreja

Sales Representative,
Century 21 People’s Choice Realty Inc.,
Brokerage
(647) 576 - 2100

Manoj profile avatar

Property History

Property history for 3 Lynch Street, Severn

This property has been sold 2 times before. Create your free account to explore sold prices, detailed property history, and more insider data.

Sign In / Register

Estimated price

Date
Price
Change
2026-06-12
$639,243
0.80%

Mortgage Calculator

This data is for informational purposes only.

Mortgage Payment per month

Principal Amount

Interest

Total Payable

Amortization

Amortization

Closing Cost Calculator

This data is for informational purposes only.

Closing Cost Total for this property

Total Cash flow for purchasing this property

Down Payment(%)*
Additional information

Provincial Land Transfer Tax

Ontario Land Transfer Tax Rebate

Toronto Land Transfer Tax

Toronto Land Transfer Tax Rebate

PST on CMHC Insurance Premium

Lawyer Fees

$2,825

Government Registration Fee's

$164

Title Insurance

Closing Cost Total

Total Cash flow for purchasing this property

Provincial Land Transfer Tax

Ontario Land Transfer Tax Rebate

Toronto Land Transfer Tax

Toronto Land Transfer Tax Rebate

PST on CMHC Insurance Premium

Lawyer Fees

$2,825

Government Registarion Fee's

$164

Title Insurance

Down Payment(%)*

* A down payment of less than 20% is permitted only for first-time home buyers purchasing their principal residence. The minimum down payment required is 5% for the portion of the purchase price up to $500,000, and 10% for the portion between $500,000 and $1,500,000. For properties priced over $1,500,000, a minimum down payment of 20% is required.

Thinking of Selling?

Find Out Your Home’s Value in Today’s Market!

No Email or Signup is required to view your home estimate.

estimate your home value

Contact Manoj Kukreja

Sales Representative, Century 21 People’s Choice Realty Inc., Brokerage
(647) 576 - 2100

Manoj profile avatar

Recent Sold Listings in Coldwater, Severn

Popular Cities