<-- style PDP --> 38266 Fingal Line, Southwold - Detached for sale for $1,250,000
  • sold

38266 Fingal Line

Southwold, Ontario, N5P 3S5 - Middlemarch

$1,250,000$000000

  • Neighbourhood

    Middlemarch

  • Major Intersection

    401 West From London, Exit Col

  • Listed Since: 1274 day(s)

  • Last update: 970 day(s) ago

Overview

  • Property Type

    Detached, 2-Storey

  • Bedrooms

    4 + 0

  • Bathrooms

    3

  • Basement

    Other + Part Bsmt

  • Kitchen

    1 + 0

  • Total Parking

    n/a

  • Lot Size

    Available Upon Request

  • Taxes

    $5,460.04 (2022)

  • Type

    Freehold

Property Description

Property description for 38266 Fingal Line, Southwold

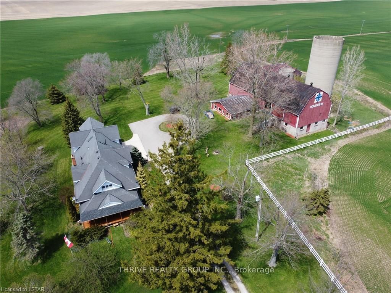
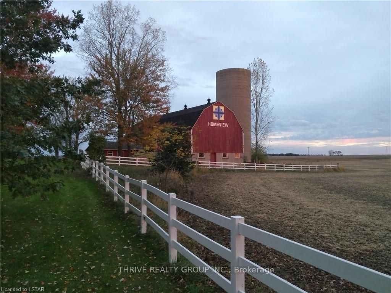
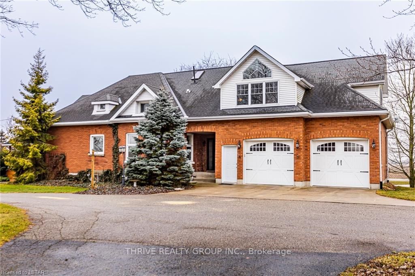
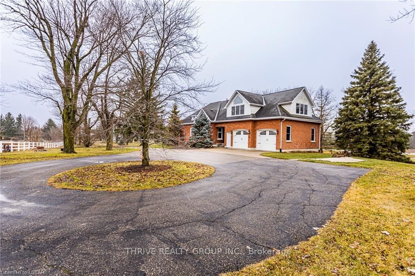
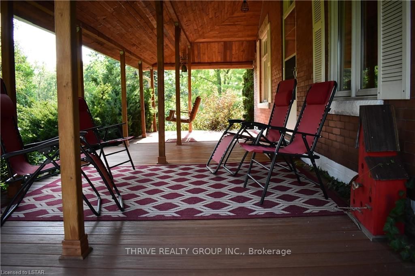
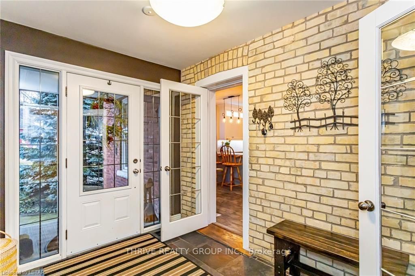
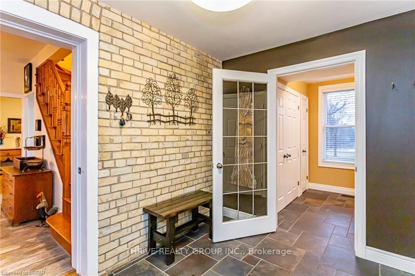
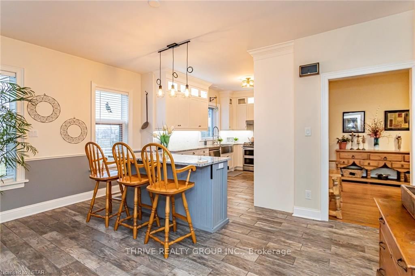
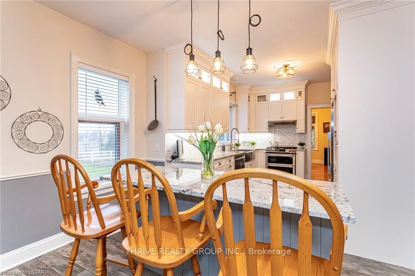
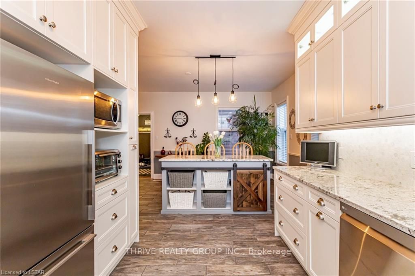
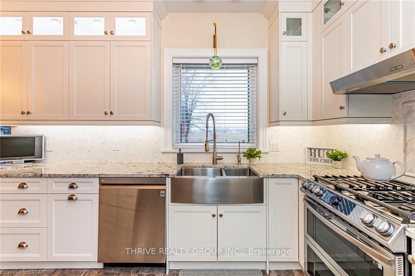
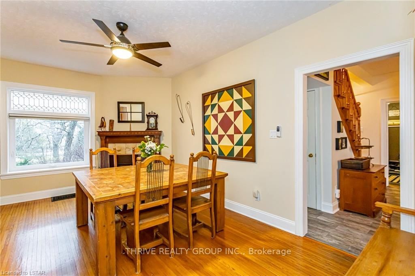
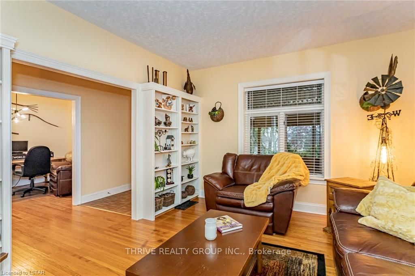
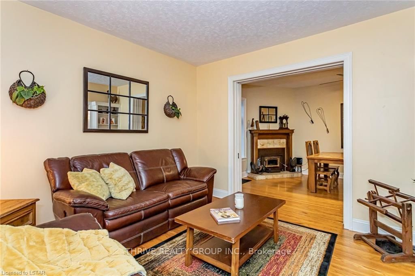
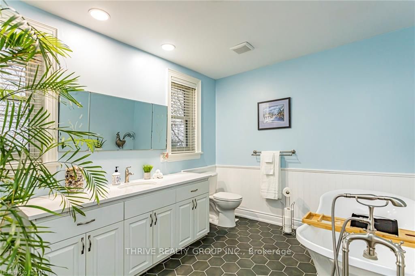
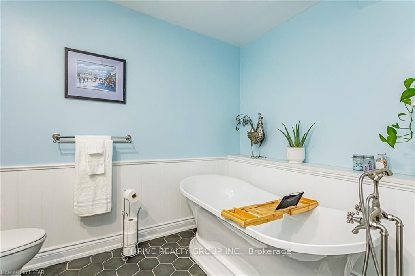
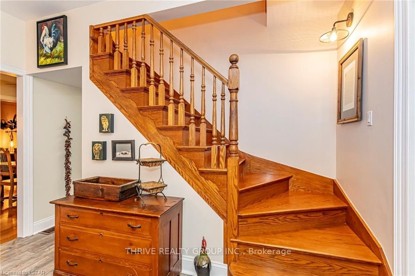
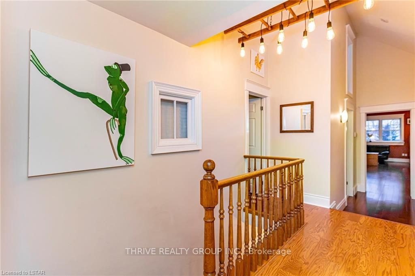
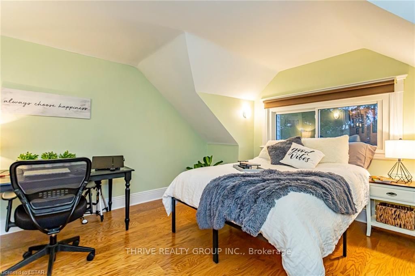
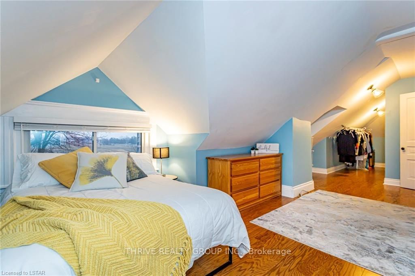
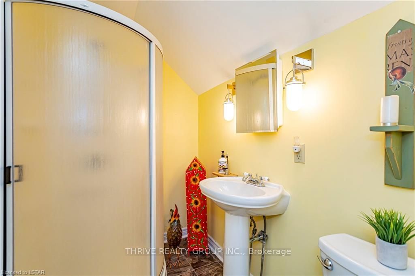
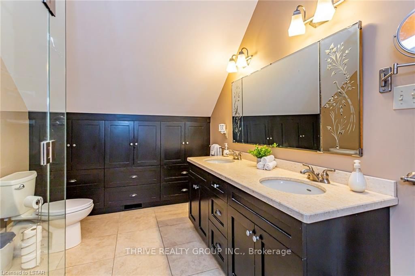
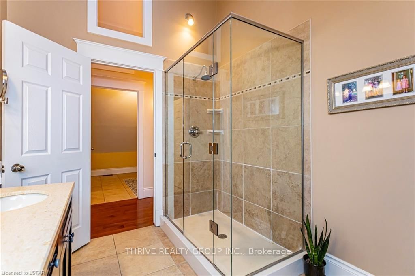
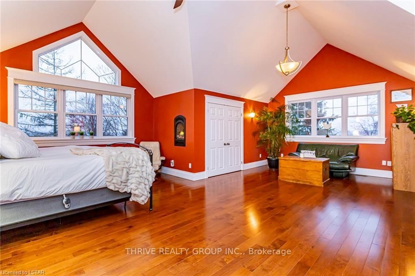
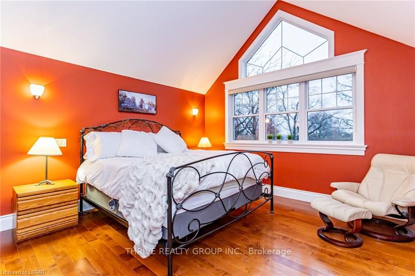
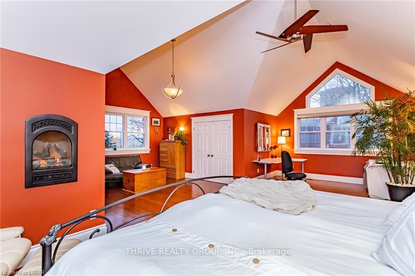
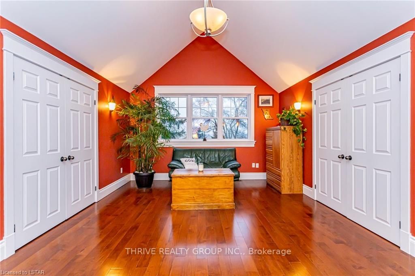
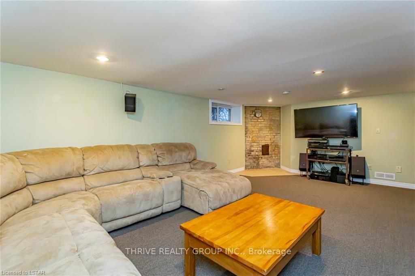
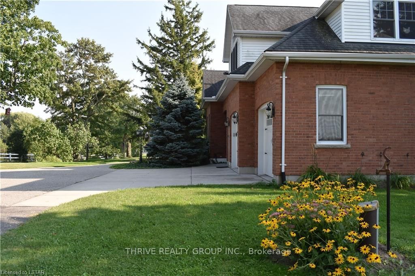
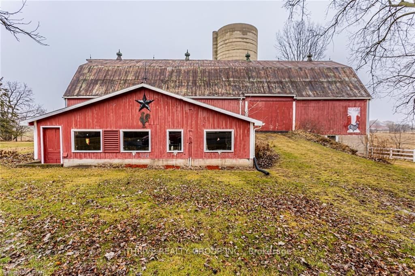
WOW, such a spectacular setting for this gorgeous Hobby Farm property! You will find the best of both worlds here ... peaceful and private country living on 4 picturesque acres within only a 5 minute drive to all of the conveniences in St Thomas, and less than 20 minutes to the White Oaks Mall in London. Such a long list of amazing features ... lovingly maintained and updated home with 3,000 sq ft of living space, as well as over 1,000 sq ft finished in the lower level. This home features 4 bedrooms, 3 bathrooms, 2nd floor laundry, massive lower level entertainment room and double car garage with entrance into a large mudroom as well as a stairway down to the basement. Thoughtful renovations thru-out have preserved the old country charm while adding many modern updates. Main floor layout has retained the original charm of the Era in which it was built. THE STUNNING MASTER BEDROOM RETREAT IS IMPRESSIVE with magnificent windows, a cozy gas fireplace, room for a king size bed, lounge area

Listed by THRIVE REALTY GROUP INC.

  • MLS #

    X7813494

  • Sq. Ft

    Available Upon Request

  • Sq. Ft. Source

    MLS

  • Lot Irregularities

    475 Ft X 441 X 220 X 255 X 162 X 140 X 1

  • Year Built

    Available Upon Request

  • Pool

    n/a

  • Drive

    n/a

  • Garage

    n/a

  • Total Parking

    n/a

  • Family Room

    n/a

  • Den

    n/a

  • Exterior

    Brick

  • Fireplace

    n/a

  • Roof

    n/a

  • Foundation

    n/a

  • Elevator

    N

  • Water View

    n/a

  • Laundry Level

    n/a

  • Heat

    n/a

  • A/C

    Central Air

  • Water

    n/a

  • Water Supply

    n/a

  • Sewers

    Septic

  • Central Vac

    n/a

  • Mudroom

    3.20 x 2.36 ft Main level

  • Pantry

    2.36 x 2.16 ft Main level

  • Dining

    5.36 x 3.33 ft Main level

  • Breakfast

    5.89 x 3.71 ft Main level

  • Kitchen

    3.02 x 3.71 ft Main level

  • Living

    3.68 x 3.94 ft Main level

  • Office

    3.07 x 3.86 ft Main level

  • Bathroom

    false Main level

  • Prim Bdrm

    7.67 x 8.41 ft 2nd level

  • Bathroom

    false 2nd level

  • Laundry

    2.92 x 2.87 ft 2nd level

  • Br

    10.59 x 3.40 ft 2nd level

  • MLS #

    X7813494

  • Sq. Ft

    Available Upon Request

  • Sq. Ft. Source

    MLS

  • Lot Irregularities

    475 Ft X 441 X 220 X 255 X 162 X 140 X 1

  • Year Built

    Available Upon Request

  • Pool

    n/a

  • Drive

    n/a

  • Garage

    n/a

  • Total Parking

    n/a

  • Family Room

    n/a

  • Den

    n/a

  • Exterior

    Brick

  • Fireplace

    n/a

  • Roof

    n/a

  • Foundation

    n/a

  • Elevator

    N

  • Water View

    n/a

  • Laundry Level

    n/a

  • Heat

    n/a

  • A/C

    Central Air

  • Water

    n/a

  • Water Supply

    n/a

  • Sewers

    Septic

  • Central Vac

    n/a

  • Mudroom

    3.20 x 2.36 ft Main level

  • Pantry

    2.36 x 2.16 ft Main level

  • Dining

    5.36 x 3.33 ft Main level

  • Breakfast

    5.89 x 3.71 ft Main level

  • Kitchen

    3.02 x 3.71 ft Main level

  • Living

    3.68 x 3.94 ft Main level

  • Office

    3.07 x 3.86 ft Main level

  • Bathroom

    false Main level

  • Prim Bdrm

    7.67 x 8.41 ft 2nd level

  • Bathroom

    false 2nd level

  • Laundry

    2.92 x 2.87 ft 2nd level

  • Br

    10.59 x 3.40 ft 2nd level

Thinking of Selling?

Find Out Your Home’s Value in Today’s Market!

No Email or Signup is required to view your home estimate.

estimate your home value

Contact Manoj Kukreja

Sales Representative,
Century 21 People’s Choice Realty Inc.,
Brokerage
(647) 576 - 2100

Manoj profile avatar

Property History

Property history for 38266 Fingal Line, Southwold

This property has been sold 6 times before. Create your free account to explore sold prices, detailed property history, and more insider data.

Sign In / Register

Mortgage Calculator

This data is for informational purposes only.

Mortgage Payment per month

Principal Amount

Interest

Total Payable

Amortization

Amortization

Closing Cost Calculator

This data is for informational purposes only.

Closing Cost Total for this property

Total Cash flow for purchasing this property

Down Payment(%)*
Additional information

Provincial Land Transfer Tax

Ontario Land Transfer Tax Rebate

Toronto Land Transfer Tax

Toronto Land Transfer Tax Rebate

PST on CMHC Insurance Premium

Lawyer Fees

$2,825

Government Registration Fee's

$164

Title Insurance

Closing Cost Total

Total Cash flow for purchasing this property

Provincial Land Transfer Tax

Ontario Land Transfer Tax Rebate

Toronto Land Transfer Tax

Toronto Land Transfer Tax Rebate

PST on CMHC Insurance Premium

Lawyer Fees

$2,825

Government Registarion Fee's

$164

Title Insurance

Down Payment(%)*

* A down payment of less than 20% is permitted only for first-time home buyers purchasing their principal residence. The minimum down payment required is 5% for the portion of the purchase price up to $500,000, and 10% for the portion between $500,000 and $1,500,000. For properties priced over $1,500,000, a minimum down payment of 20% is required.

Thinking of Selling?

Find Out Your Home’s Value in Today’s Market!

No Email or Signup is required to view your home estimate.

estimate your home value

Contact Manoj Kukreja

Sales Representative, Century 21 People’s Choice Realty Inc., Brokerage
(647) 576 - 2100

Manoj profile avatar

Recent Sold Listings in Middlemarch, Southwold

Popular Cities