<-- style PDP --> 83 Bearberry Road, Springwater - Detached for sale for $839,990
  • new
  • for sale
  • leased

83 Bearberry Road

Springwater, Ontario, L9X 2C9 - Midhurst

$839,990

  • Neighbourhood

    Midhurst

  • Major Intersection

    Snow Valley Rd and Wilson Dr

  • Listed Since: 4 day(s)

  • Last update: today

Overview

  • Property Type

    Detached, 2-Storey

  • Bedrooms

    5

  • Bathrooms

    4

  • Basement

    Unfinished

  • Kitchen

    1

  • Total Parking

    6 (2 Built-In Garage)

  • Lot Size

    36x98 (Feet)

  • Taxes

    n/a

  • Type

    Freehold

Property Description

Property description for 83 Bearberry Road, Springwater

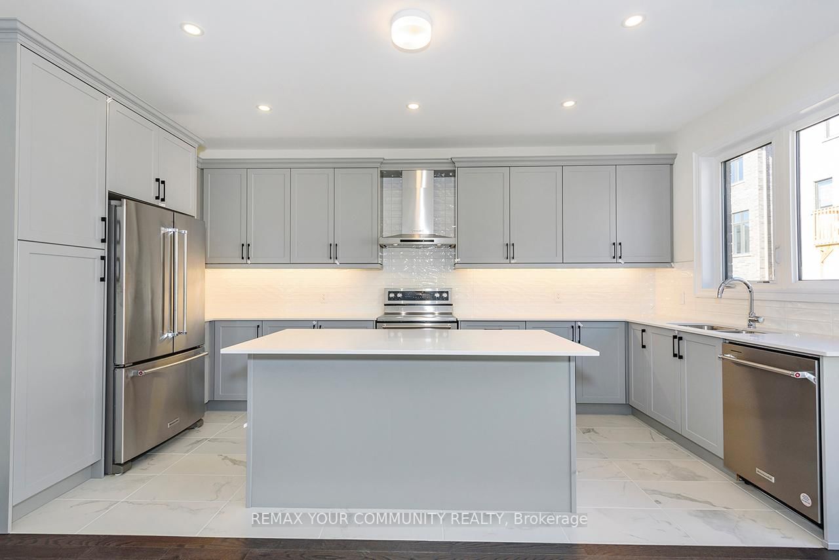
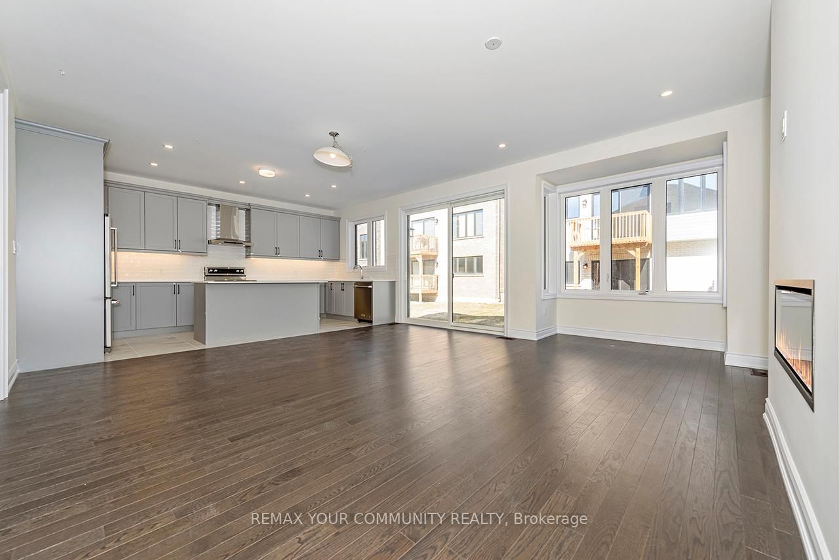
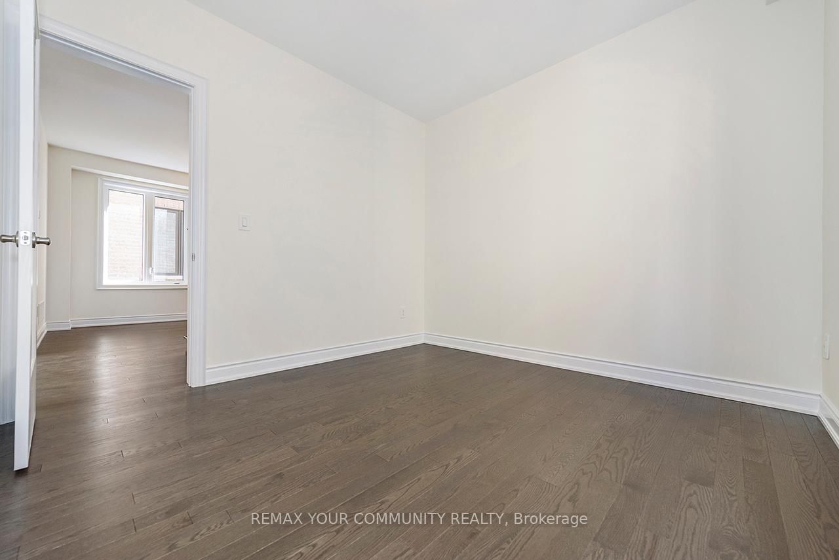
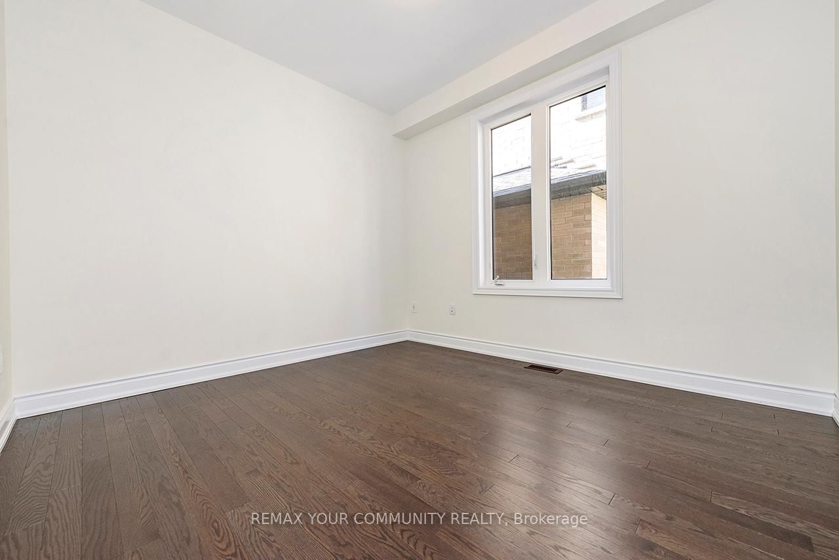
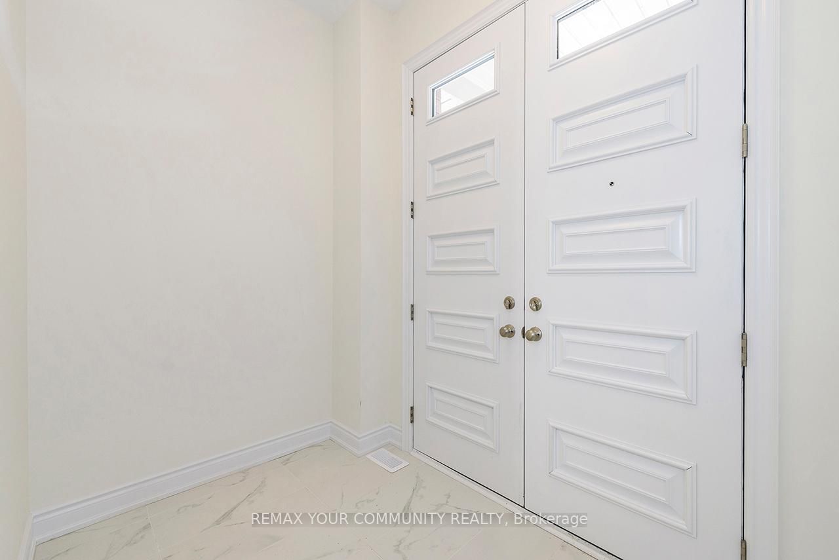
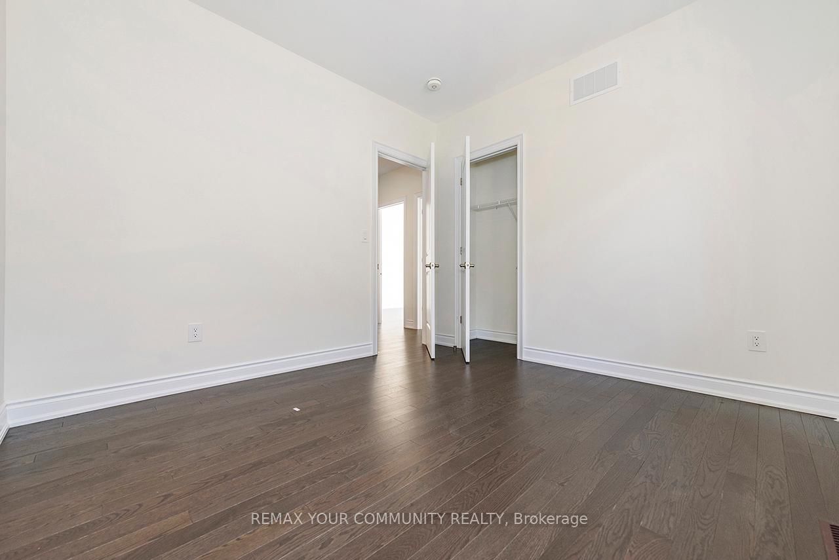
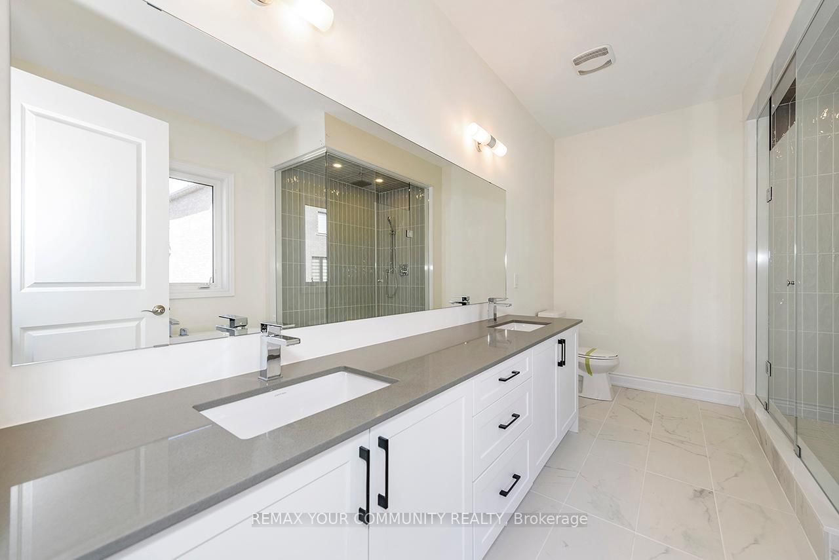
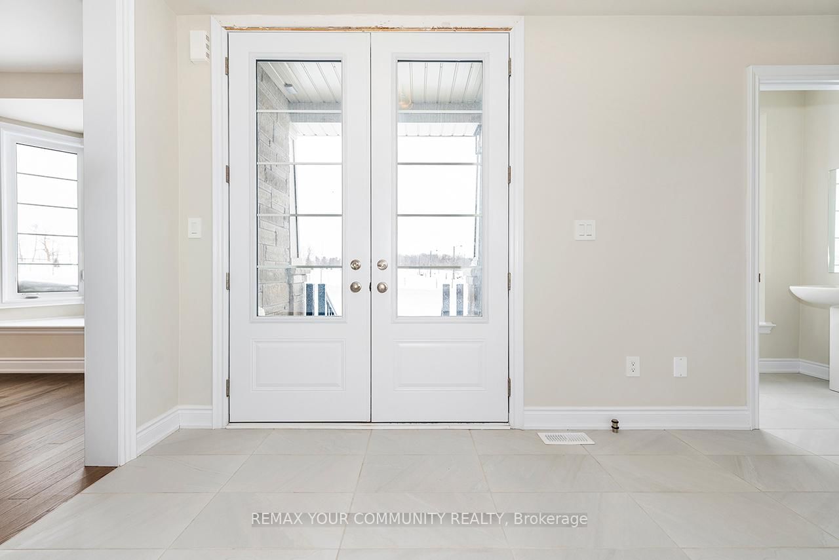
Welcome to this luxurious Countrywide 2,814 sq. ft. five-bedroom home, beautifully upgraded with approximately $150,000 in premium finishes. This exceptional property features 9-foot ceilings on the main and second floors, smooth ceilings throughout, LED pot lights, wide-plank engineered hardwood flooring, and a bright open-concept layout designed for modern family living.The upgraded gourmet kitchen showcases stainless steel appliances, high-end finishes, a breakfast bar, and overlooks the elegant breakfast area with an 8-foot patio door leading to the backyard. The spacious great room offers large windows filled with natural light and a stunning luxury electric fireplace, creating the perfect atmosphere for entertaining and family gatherings.The main floor also features a beautiful private home office with oversized windows, a sunken foyer, powder room, and a large walk-in closet.Upstairs, you will find a grand five-bedroom layout with hardwood flooring throughout. The luxurious primary ensuite is designed as an executive spa retreat featuring a freestanding tub, while the additional bedrooms offer shared ensuite access for comfort and convenience.Premium upgrades include:9-foot ceilings on main and second floors - $40,000 upgrade Smooth ceilings throughout - $10,000 upgrade 10 - LED pot lights throughout - approximately $10,000 upgrade Wide-plank engineered hardwood flooring - approximately $20,000 upgrade Countrywide appliance package - approximately $10,000 upgrade Two coats of finished paint - approximately $10,000 upgrade Primary ensuite executive spa retreat - approximately $6,500 upgrade Upgraded exterior elevation materials - approximately $16,000 upgrade and much, much moreThis is truly a dream home offering luxury, elegance, and exceptional value. A must-see property loaded with upgrades and timeless Countrywide quality. Come and see it for yourself.

Listed by REMAX YOUR COMMUNITY REALTY

  • MLS #

    S13756898

  • Sq. Ft

    2500-3000

  • Sq. Ft. Source

    MLS

  • Lot Irregularities

    n/a

  • Year Built

    Available Upon Request

  • Pool

    None

  • Drive

    Private

  • Garage

    Built-In, 2 spaces

  • Total Parking

    6

  • Family Room

    Y

  • Den

    Y

  • Exterior

    Brick

  • Fireplace

    Y

  • Roof

    Shingles

  • Foundation

    Concrete Block

  • Elevator

    n/a

  • Water View

    n/a

  • Laundry Level

    n/a

  • Heat

    Forced Air

  • A/C

    Central Air

  • Water

    Municipal

  • Water Supply

    n/a

  • Sewers

    Sewers

  • Central Vac

    N

  • Kitchen

    0.0 x 0.0 ft Main level

    Stainless Steel Appl, Pantry, Breakfast Bar

  • Primary

    0.0 x 0.0 ft 2nd level

    5 Pc Ensuite, hardwood floor, W/I Closet

  • Breakfast

    0.0 x 0.0 ft Main level

    Sliding Doors, O/Looks Backyard, Ceramic Floor

  • 3rd Br

    0.0 x 0.0 ft 2nd level

    Semi Ensuite, hardwood floor, Closet

  • 2nd Br

    0.0 x 0.0 ft 2nd level

    Semi Ensuite, hardwood floor, Closet

  • Great Rm

    0.0 x 0.0 ft Main level

    hardwood floor, Electric Fireplace

  • 4th Br

    0.0 x 0.0 ft 2nd level

    Semi Ensuite, hardwood floor, Closet

  • Living

    0.0 x 0.0 ft Main level

    Combined W/Dining, hardwood floor, Window

  • Laundry

    0.0 x 0.0 ft 2nd level

    Ceramic Floor

  • Office

    0.0 x 0.0 ft Main level

    hardwood floor, French Doors, Window

  • Dining

    0.0 x 0.0 ft Main level

    Combined W/Living, hardwood floor, Window

  • 5th Br

    0.0 x 0.0 ft 2nd level

    Semi Ensuite, hardwood floor, W/I Closet

  • MLS #

    S13756898

  • Sq. Ft

    2500-3000

  • Sq. Ft. Source

    MLS

  • Lot Irregularities

    n/a

  • Year Built

    Available Upon Request

  • Pool

    None

  • Drive

    Private

  • Garage

    Built-In, 2 spaces

  • Total Parking

    6

  • Family Room

    Y

  • Den

    Y

  • Exterior

    Brick

  • Fireplace

    Y

  • Roof

    Shingles

  • Foundation

    Concrete Block

  • Elevator

    n/a

  • Water View

    n/a

  • Laundry Level

    n/a

  • Heat

    Forced Air

  • A/C

    Central Air

  • Water

    Municipal

  • Water Supply

    n/a

  • Sewers

    Sewers

  • Central Vac

    N

  • Kitchen

    0.0 x 0.0 ft Main level

    Stainless Steel Appl, Pantry, Breakfast Bar

  • Primary

    0.0 x 0.0 ft 2nd level

    5 Pc Ensuite, hardwood floor, W/I Closet

  • Breakfast

    0.0 x 0.0 ft Main level

    Sliding Doors, O/Looks Backyard, Ceramic Floor

  • 3rd Br

    0.0 x 0.0 ft 2nd level

    Semi Ensuite, hardwood floor, Closet

  • 2nd Br

    0.0 x 0.0 ft 2nd level

    Semi Ensuite, hardwood floor, Closet

  • Great Rm

    0.0 x 0.0 ft Main level

    hardwood floor, Electric Fireplace

  • 4th Br

    0.0 x 0.0 ft 2nd level

    Semi Ensuite, hardwood floor, Closet

  • Living

    0.0 x 0.0 ft Main level

    Combined W/Dining, hardwood floor, Window

  • Laundry

    0.0 x 0.0 ft 2nd level

    Ceramic Floor

  • Office

    0.0 x 0.0 ft Main level

    hardwood floor, French Doors, Window

  • Dining

    0.0 x 0.0 ft Main level

    Combined W/Living, hardwood floor, Window

  • 5th Br

    0.0 x 0.0 ft 2nd level

    Semi Ensuite, hardwood floor, W/I Closet

Thinking of Selling?

Find Out Your Home’s Value in Today’s Market!

No Email or Signup is required to view your home estimate.

estimate your home value

Contact Manoj Kukreja

Sales Representative,
Century 21 People’s Choice Realty Inc.,
Brokerage
(647) 576 - 2100

Manoj profile avatar

Property History

Property history for 83 Bearberry Road, Springwater

This property has been sold 1 time before. Create your free account to explore sold prices, detailed property history, and more insider data.

Sign In / Register

Estimated price

Date
Price
Change
2026-09-08
$834,895
-9.82%

Inventory Graph

10 9 8 7 6 5 4 3 2 1 0 5 Months of inventory SELLER'S Market BALANCED Market BUYER'S Market

Mortgage Calculator

This data is for informational purposes only.

Mortgage Payment per month

Principal Amount

Interest

Total Payable

Amortization

Amortization

Closing Cost Calculator

This data is for informational purposes only.

Closing Cost Total for this property

Total Cash flow for purchasing this property

Down Payment(%)*
Additional information

Provincial Land Transfer Tax

Ontario Land Transfer Tax Rebate

Toronto Land Transfer Tax

Toronto Land Transfer Tax Rebate

PST on CMHC Insurance Premium

Lawyer Fees

$2,825

Government Registration Fee's

$164

Title Insurance

Closing Cost Total

Total Cash flow for purchasing this property

Provincial Land Transfer Tax

Ontario Land Transfer Tax Rebate

Toronto Land Transfer Tax

Toronto Land Transfer Tax Rebate

PST on CMHC Insurance Premium

Lawyer Fees

$2,825

Government Registarion Fee's

$164

Title Insurance

Down Payment(%)*

* A down payment of less than 20% is permitted only for first-time home buyers purchasing their principal residence. The minimum down payment required is 5% for the portion of the purchase price up to $500,000, and 10% for the portion between $500,000 and $1,500,000. For properties priced over $1,500,000, a minimum down payment of 20% is required.

Thinking of Selling?

Find Out Your Home’s Value in Today’s Market!

No Email or Signup is required to view your home estimate.

estimate your home value

Contact Manoj Kukreja

Sales Representative, Century 21 People’s Choice Realty Inc., Brokerage
(647) 576 - 2100

Manoj profile avatar

Recent Sold Listings in Midhurst, Springwater

Popular Cities