<-- style PDP --> 1052 Rainbow Valley Road, Springwater - Detached for sale for $3,595,000
  • sold
  • leased

1052 Rainbow Valley Road

Springwater, Ontario, L0L 2K0 - Phelpston

$3,595,000$000000

  • Neighbourhood

    Phelpston

  • Major Intersection

    Moran St & Rainbow Valley Rd W

  • Listed Since: 91 day(s)

  • Last update: 27 day(s) ago

Overview

  • Property Type

    Detached, 2-Storey

  • Bedrooms

    4 + 2

  • Bathrooms

    7

  • Basement

    Finished + Full

  • Kitchen

    1

  • Total Parking

    33 (3 Attached Garage)

  • Lot Size

    344x645.24 (Feet)

  • Taxes

    $11,092.00 (2025)

  • Type

    Freehold

Property Description

Property description for 1052 Rainbow Valley Road, Springwater

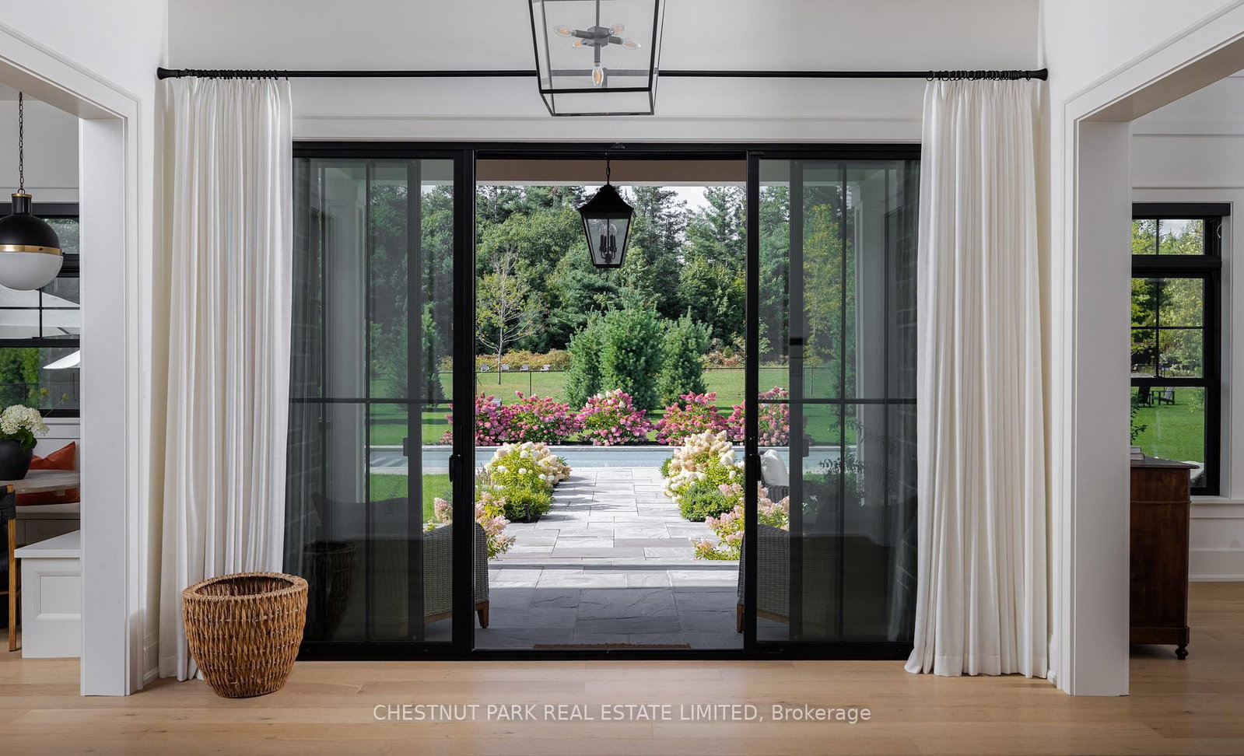
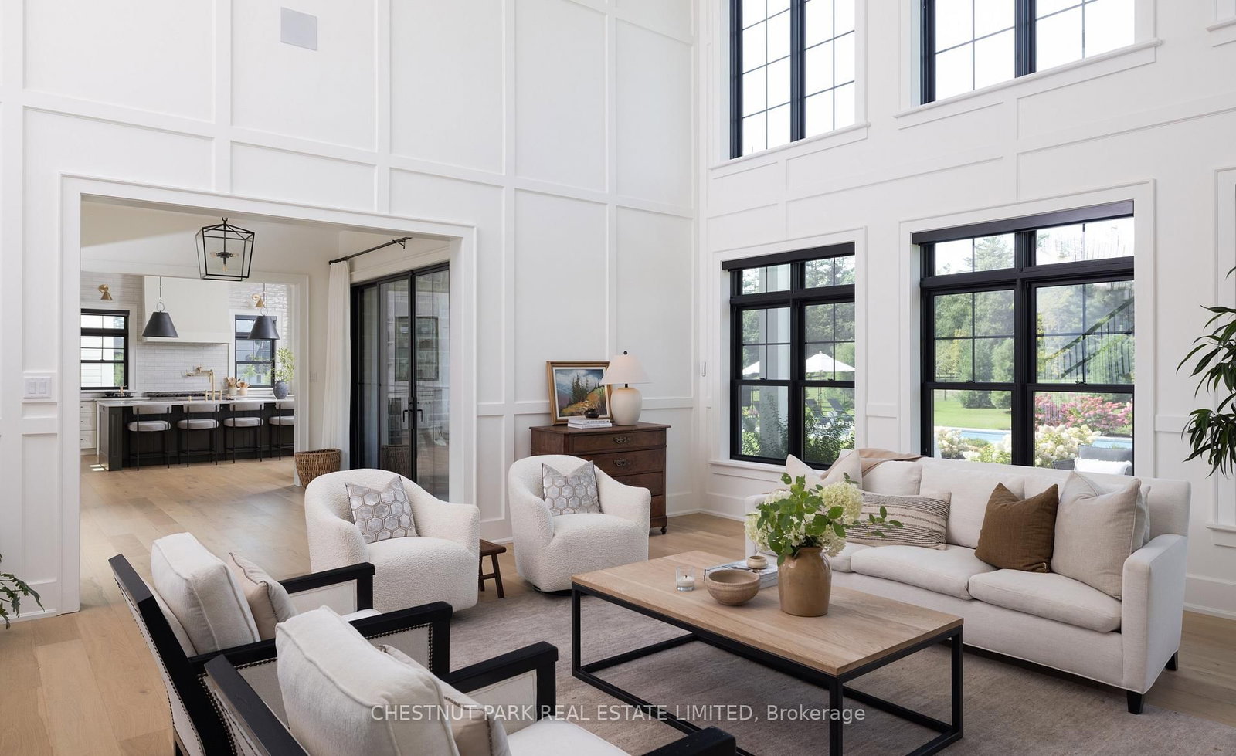
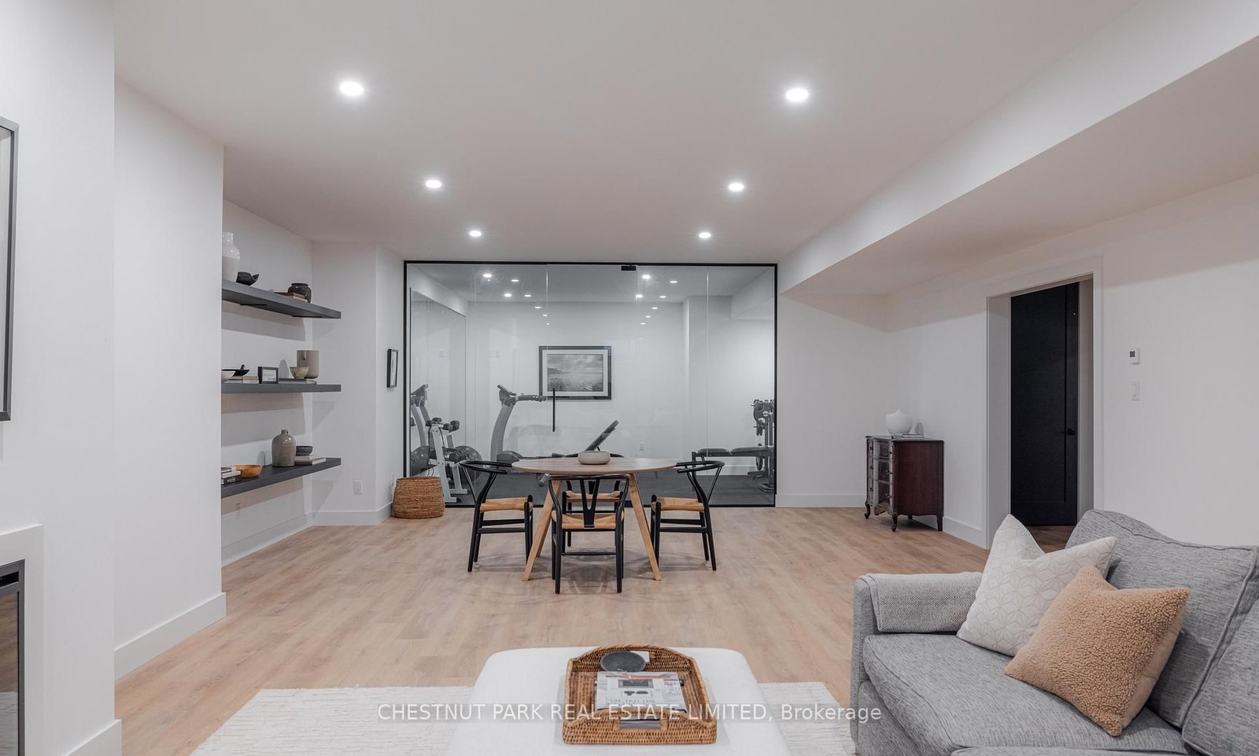
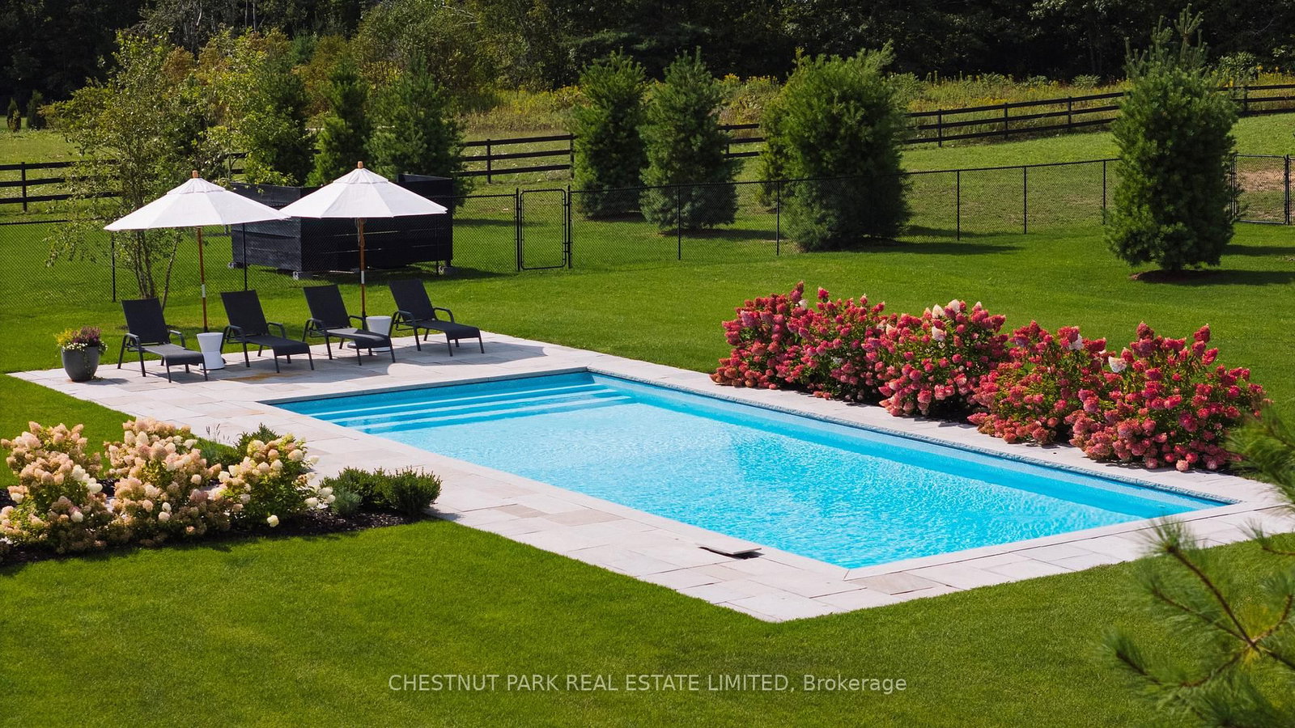
Exceptional craftsmanship meets timeless design in this incredible custom-built home, situated on 5 peaceful and private acres in the heart of Springwater Township. Offering over 8,000 square feet of finished living space with magazine-quality features and finishes, this designer's own home showcases a timeless aesthetic with a beautifully flowing layout that maximizes natural light and creates stunning sightlines throughout. The kitchen serves as a true showpiece, with oversized windows that overlook the pool and manicured grounds, a large center island, top-of-the-line appliances, built-in banquet, and a functional layout. The kitchen opens seamlessly into the great room with soaring double-height ceilings and an attractive double-sided gas fireplace which is shared with the Muskoka-style sunroom featuring vaulted oak tongue-and-groove ceilings and lovely garden views. A spacious formal dining room provides an elegant setting for entertaining, while the main floor study is centred around the attractive gas fireplace with custom marble surround and includes built-in bookshelves, coffered ceilings, and soft close pocket doors for added privacy. The thoughtfully designed mudroom has elegant herringbone pattern slate floors and plenty of storage for outdoor clothing. The second floor has four generously sized bedrooms, each with custom-designed ensuites, including the large primary suite with a walk-in closet and spa-like ensuite bath featuring a soaker tub, walk-in shower, and double vanity. For added convenience, an elevator provides effortless access between all levels. A finished lower level offers a professional-quality gym, family/games room, and two additional bedrooms. The grounds are equally as impressive as the home and include a gated entry, winding private drive, elegant perennial gardens, manicured lawns and a pool that blends seamlessly with the landscape providing the prefect setting for days spent outdoors.

Listed by CHESTNUT PARK REAL ESTATE LIMITED

  • MLS #

    S13685900

  • Sq. Ft

    5000 +

  • Sq. Ft. Source

    MLS

  • Lot Irregularities

    Y

  • Year Built

    0-5

  • Pool

    Inground

  • Drive

    Private

  • Garage

    Attached, 3 spaces

  • Total Parking

    33

  • Family Room

    Y

  • Den

    Y

  • Exterior

    Stone

  • Fireplace

    Y

  • Roof

    Asphalt Shingle

  • Foundation

    Poured Concrete

  • Elevator

    Y

  • Water View

    n/a

  • Laundry Level

    Main

  • Heat

    Other

  • A/C

    Central Air

  • Water

    Well

  • Water Supply

    n/a

  • Sewers

    Septic

  • Central Vac

    N

  • Kitchen

    6.1 x 6.08 ft Main level

    hardwood floor, Stainless Steel Appl, Pantry

  • Dining

    5.49 x 4.11 ft Main level

    hardwood floor, Window

  • Great Rm

    6.05 x 6.02 ft Main level

    hardwood floor, 2 Way Fireplace, Built-In Speakers

  • Sunroom

    5.21 x 4.26 ft Main level

    hardwood floor, 2 Way Fireplace, Vaulted Ceiling

  • Office

    6.09 x 5.41 ft Main level

    hardwood floor, Coffered Ceiling, Gas Fireplace

  • Laundry

    4.4 x 3.54 ft Main level

    Heated Floor, Tile Floor, Laundry Sink

  • Mudroom

    5.83 x 2.27 ft Main level

    Heated Floor, Closet, Access To Garage

  • Primary

    6.12 x 5.59 ft 2nd level

    5 Pc Ensuite, hardwood floor, W/I Closet

  • Br

    5.51 x 4.1 ft 2nd level

    3 Pc Ensuite, hardwood floor, W/I Closet

  • Br

    5.5 x 4.12 ft 2nd level

    3 Pc Ensuite, hardwood floor, W/I Closet

  • Br

    4.76 x 3.98 ft 2nd level

    3 Pc Ensuite, hardwood floor, Double Closet

  • Games

    5.96 x 4.88 ft Bsmt level

    Heated Floor, Vinyl Floor, Recessed Lights

  • MLS #

    S13685900

  • Sq. Ft

    5000 +

  • Sq. Ft. Source

    MLS

  • Lot Irregularities

    Y

  • Year Built

    0-5

  • Pool

    Inground

  • Drive

    Private

  • Garage

    Attached, 3 spaces

  • Total Parking

    33

  • Family Room

    Y

  • Den

    Y

  • Exterior

    Stone

  • Fireplace

    Y

  • Roof

    Asphalt Shingle

  • Foundation

    Poured Concrete

  • Elevator

    Y

  • Water View

    n/a

  • Laundry Level

    Main

  • Heat

    Other

  • A/C

    Central Air

  • Water

    Well

  • Water Supply

    n/a

  • Sewers

    Septic

  • Central Vac

    N

  • Kitchen

    6.1 x 6.08 ft Main level

    hardwood floor, Stainless Steel Appl, Pantry

  • Dining

    5.49 x 4.11 ft Main level

    hardwood floor, Window

  • Great Rm

    6.05 x 6.02 ft Main level

    hardwood floor, 2 Way Fireplace, Built-In Speakers

  • Sunroom

    5.21 x 4.26 ft Main level

    hardwood floor, 2 Way Fireplace, Vaulted Ceiling

  • Office

    6.09 x 5.41 ft Main level

    hardwood floor, Coffered Ceiling, Gas Fireplace

  • Laundry

    4.4 x 3.54 ft Main level

    Heated Floor, Tile Floor, Laundry Sink

  • Mudroom

    5.83 x 2.27 ft Main level

    Heated Floor, Closet, Access To Garage

  • Primary

    6.12 x 5.59 ft 2nd level

    5 Pc Ensuite, hardwood floor, W/I Closet

  • Br

    5.51 x 4.1 ft 2nd level

    3 Pc Ensuite, hardwood floor, W/I Closet

  • Br

    5.5 x 4.12 ft 2nd level

    3 Pc Ensuite, hardwood floor, W/I Closet

  • Br

    4.76 x 3.98 ft 2nd level

    3 Pc Ensuite, hardwood floor, Double Closet

  • Games

    5.96 x 4.88 ft Bsmt level

    Heated Floor, Vinyl Floor, Recessed Lights

Thinking of Selling?

Find Out Your Home’s Value in Today’s Market!

No Email or Signup is required to view your home estimate.

estimate your home value

Contact Manoj Kukreja

Sales Representative,
Century 21 People’s Choice Realty Inc.,
Brokerage
(647) 576 - 2100

Manoj profile avatar

Property History

Property history for 1052 Rainbow Valley Road, Springwater

This property has been sold 4 times before. Create your free account to explore sold prices, detailed property history, and more insider data.

Sign In / Register

Estimated price

Date
Price
Change
2026-08-18
$4,326,611
20.36%

Mortgage Calculator

This data is for informational purposes only.

Mortgage Payment per month

Principal Amount

Interest

Total Payable

Amortization

Amortization

Closing Cost Calculator

This data is for informational purposes only.

Closing Cost Total for this property

Total Cash flow for purchasing this property

Down Payment(%)*
Additional information

Provincial Land Transfer Tax

Ontario Land Transfer Tax Rebate

Toronto Land Transfer Tax

Toronto Land Transfer Tax Rebate

PST on CMHC Insurance Premium

Lawyer Fees

$2,825

Government Registration Fee's

$164

Title Insurance

Closing Cost Total

Total Cash flow for purchasing this property

Provincial Land Transfer Tax

Ontario Land Transfer Tax Rebate

Toronto Land Transfer Tax

Toronto Land Transfer Tax Rebate

PST on CMHC Insurance Premium

Lawyer Fees

$2,825

Government Registarion Fee's

$164

Title Insurance

Down Payment(%)*

* A down payment of less than 20% is permitted only for first-time home buyers purchasing their principal residence. The minimum down payment required is 5% for the portion of the purchase price up to $500,000, and 10% for the portion between $500,000 and $1,500,000. For properties priced over $1,500,000, a minimum down payment of 20% is required.

Thinking of Selling?

Find Out Your Home’s Value in Today’s Market!

No Email or Signup is required to view your home estimate.

estimate your home value

Contact Manoj Kukreja

Sales Representative, Century 21 People’s Choice Realty Inc., Brokerage
(647) 576 - 2100

Manoj profile avatar

Recent Sold Listings in Phelpston, Springwater

Popular Cities