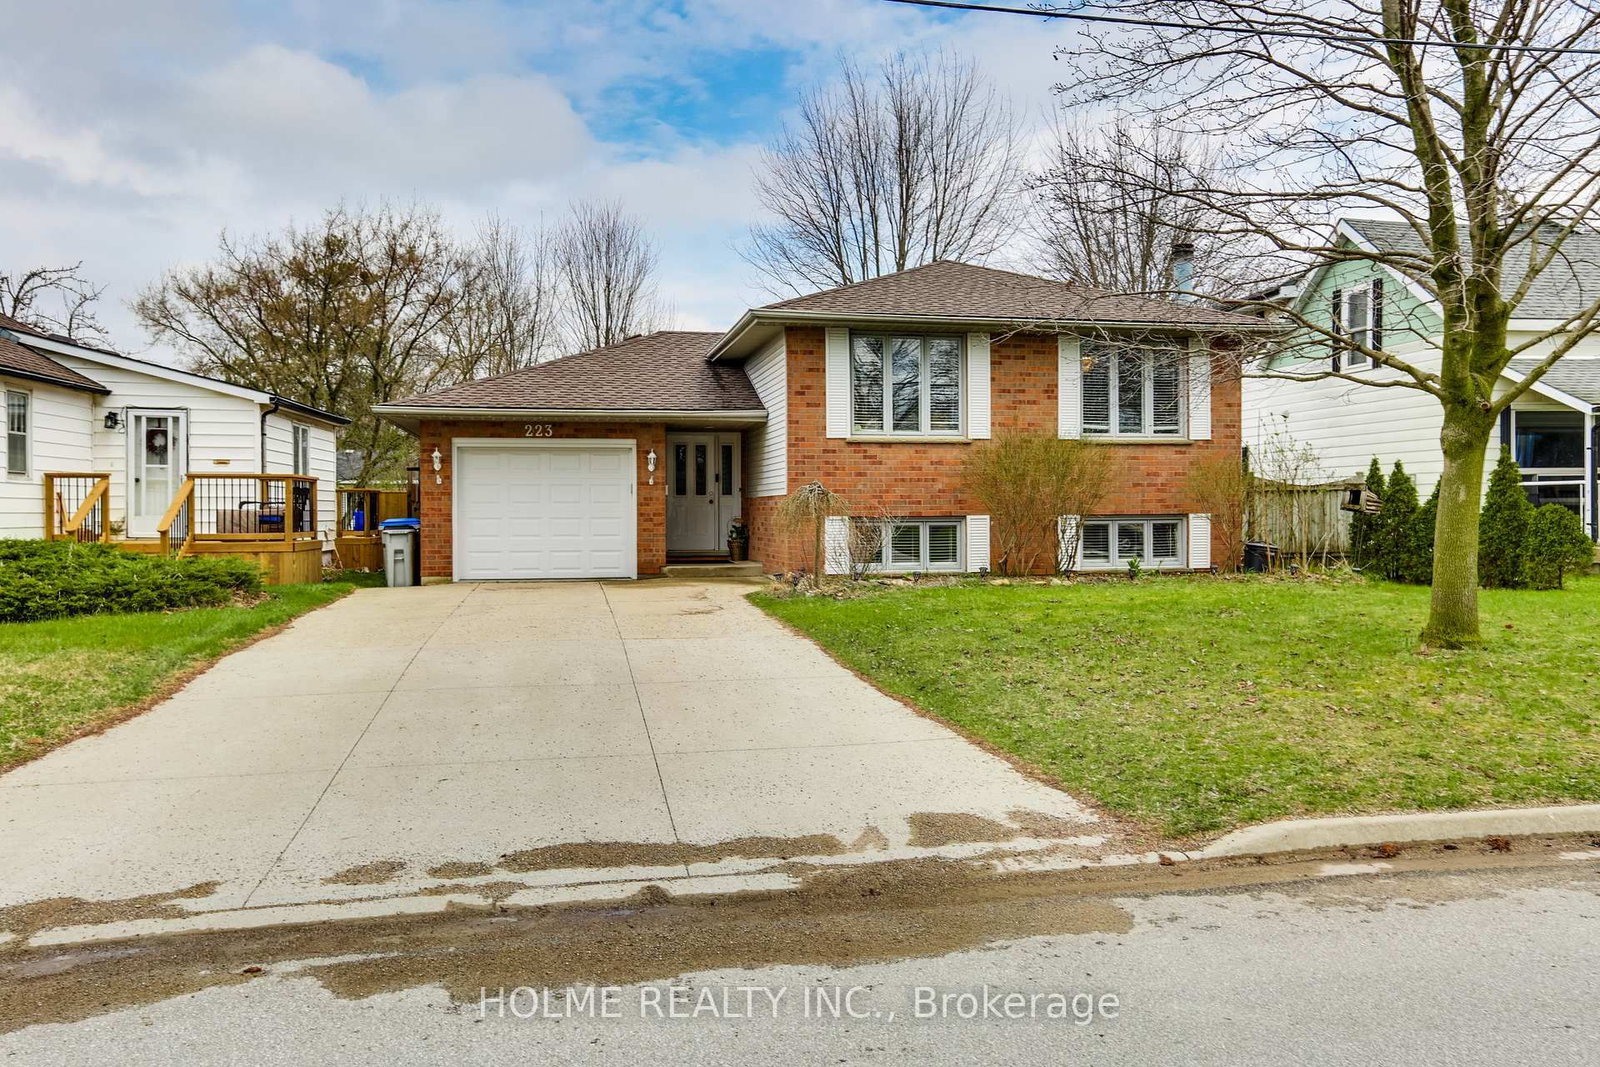
<-- style PDP --> 2 Connor Avenue, Strathroy-Caradoc - Detached for sale for $679,900
  • sold
  • leased

2 Connor Avenue

Strathroy-Caradoc, Ontario, N7G 4E4 - Caradoc

$679,900$000000

  • Neighbourhood

    Caradoc

  • Major Intersection

    Second St. To Connor Ave.

  • Listed Since: 2036 day(s)

  • Last update: 1001 day(s) ago

Overview

  • Property Type

    Detached, Bungalow-Raised

  • Bedrooms

    3 + 1

  • Bathrooms

    3

  • Basement

    Finished + Full

  • Kitchen

    1 + 0

  • Total Parking

    4.0

  • Lot Size

    Available Upon Request

  • Taxes

    $4,090.08 (2020)

  • Type

    Freehold

Property Description

Property description for 2 Connor Avenue, Strathroy-Caradoc

Looking for a family home away from the hustle and bustle of the city? Welcome home to North Grove Heights in Strathroy where you get the best of both worlds - small town vibes with all the big city amenities. This beautiful home features 3+1 bedrooms and 3 bathrooms in a raised ranch floor plan that includes an impressive stone and cedar coloured facade, double car garage and bright front entry with soaring vaulted ceilings. The main floor features open concept design with hardwood and ceramic flooring, crown molding throughout the living room, formal dining area, and chef's kitchen with quartz countertops, new stainless-steel appliances (2021), and bonus breakfast bar - all are perfect settings for entertaining friends and family. After those long workdays, pamper yourself in the master suite that is fit for a king size bed and includes a walk-in closet, separate access to the raised deck out back, 4pc spa-like ensuite with double vanity, and huge tiled shower. The 2nd and 3rd bedroo

Listed by HOMEOLOGY REAL ESTATE GROUP, BROKERAGE

  • MLS #

    X7790911

  • Sq. Ft

    Available Upon Request

  • Sq. Ft. Source

    MLS

  • Lot Irregularities

    44.5? X 106.5?

  • Year Built

    0-5

  • Pool

    n/a

  • Drive

    n/a

  • Garage

    n/a

  • Total Parking

    4.0

  • Family Room

    n/a

  • Den

    n/a

  • Exterior

    Brick

  • Fireplace

    n/a

  • Roof

    n/a

  • Foundation

    n/a

  • Elevator

    N

  • Water View

    n/a

  • Laundry Level

    n/a

  • Heat

    n/a

  • A/C

    Central Air

  • Water

    n/a

  • Water Supply

    n/a

  • Sewers

    Sewers

  • Central Vac

    n/a

  • Great Rm

    8.02 x 4.47 ft Main level

  • Kitchen

    4.47 x 2.74 ft Main level

  • Prim Bdrm

    4.36 x 4.26 ft Main level

  • Br

    3.30 x 3.25 ft Main level

  • Br

    3.65 x 3.04 ft Main level

  • Bathroom

    false Main level

  • Bathroom

    false Lower level

  • Br

    4.37 x 4.27 ft Lower level

  • Rec

    10.77 x 4.47 ft Lower level

  • MLS #

    X7790911

  • Sq. Ft

    Available Upon Request

  • Sq. Ft. Source

    MLS

  • Lot Irregularities

    44.5? X 106.5?

  • Year Built

    0-5

  • Pool

    n/a

  • Drive

    n/a

  • Garage

    n/a

  • Total Parking

    4.0

  • Family Room

    n/a

  • Den

    n/a

  • Exterior

    Brick

  • Fireplace

    n/a

  • Roof

    n/a

  • Foundation

    n/a

  • Elevator

    N

  • Water View

    n/a

  • Laundry Level

    n/a

  • Heat

    n/a

  • A/C

    Central Air

  • Water

    n/a

  • Water Supply

    n/a

  • Sewers

    Sewers

  • Central Vac

    n/a

  • Great Rm

    8.02 x 4.47 ft Main level

  • Kitchen

    4.47 x 2.74 ft Main level

  • Prim Bdrm

    4.36 x 4.26 ft Main level

  • Br

    3.30 x 3.25 ft Main level

  • Br

    3.65 x 3.04 ft Main level

  • Bathroom

    false Main level

  • Bathroom

    false Lower level

  • Br

    4.37 x 4.27 ft Lower level

  • Rec

    10.77 x 4.47 ft Lower level

Thinking of Selling?

Find Out Your Home’s Value in Today’s Market!

No Email or Signup is required to view your home estimate.

estimate your home value

Contact Manoj Kukreja

Sales Representative,
Century 21 People’s Choice Realty Inc.,
Brokerage
(647) 576 - 2100

Manoj profile avatar

Mortgage Calculator

This data is for informational purposes only.

Mortgage Payment per month

Principal Amount

Interest

Total Payable

Amortization

Amortization

Closing Cost Calculator

This data is for informational purposes only.

Closing Cost Total for this property

Total Cash flow for purchasing this property

Down Payment(%)*
Additional information

Provincial Land Transfer Tax

Ontario Land Transfer Tax Rebate

Toronto Land Transfer Tax

Toronto Land Transfer Tax Rebate

PST on CMHC Insurance Premium

Lawyer Fees

$2,825

Government Registration Fee's

$164

Title Insurance

Closing Cost Total

Total Cash flow for purchasing this property

Provincial Land Transfer Tax

Ontario Land Transfer Tax Rebate

Toronto Land Transfer Tax

Toronto Land Transfer Tax Rebate

PST on CMHC Insurance Premium

Lawyer Fees

$2,825

Government Registarion Fee's

$164

Title Insurance

Down Payment(%)*

* A down payment of less than 20% is permitted only for first-time home buyers purchasing their principal residence. The minimum down payment required is 5% for the portion of the purchase price up to $500,000, and 10% for the portion between $500,000 and $1,500,000. For properties priced over $1,500,000, a minimum down payment of 20% is required.

Thinking of Selling?

Find Out Your Home’s Value in Today’s Market!

No Email or Signup is required to view your home estimate.

estimate your home value

Contact Manoj Kukreja

Sales Representative, Century 21 People’s Choice Realty Inc., Brokerage
(647) 576 - 2100

Manoj profile avatar

Recent Sold Listings in Caradoc, Strathroy-Caradoc

Popular Cities