<-- style PDP --> 6636 LONGWOODS Road, Strathroy-Caradoc - Detached for sale for $684,900
  • sold
  • leased

6636 LONGWOODS Road

Strathroy-Caradoc, Ontario, N0L 1T0 - Melbourne

$684,900$000000

  • Neighbourhood

    Melbourne

  • Major Intersection

    PROPERTY LOCATED ON LONGWOODS ROAD ON THE NORTH SIDE OF THE STREET ON THE EAST SIDE OF TOWN

  • Listed Since: 1096 day(s)

  • Last update: 664 day(s) ago

Overview

  • Property Type

    Detached, 2-Storey

  • Bedrooms

    3 + 0

  • Bathrooms

    2

  • Basement

    Crawl Space + Unfinished

  • Kitchen

    1 + 0

  • Total Parking

    8.0 (2.0 Detached Garage)

  • Lot Size

    Available Upon Request

  • Taxes

    $1,570.73 (2023)

  • Type

    Freehold

Property Description

Property description for 6636 LONGWOODS Road, Strathroy-Caradoc

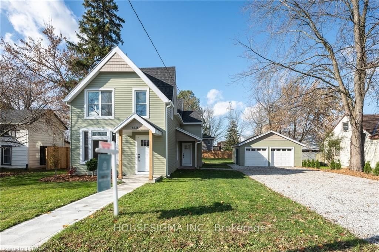
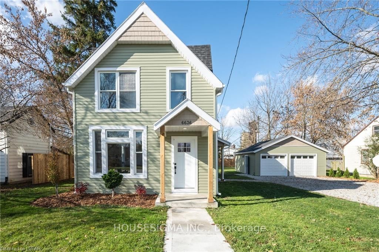
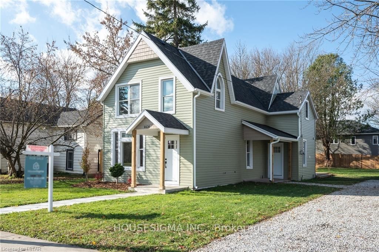
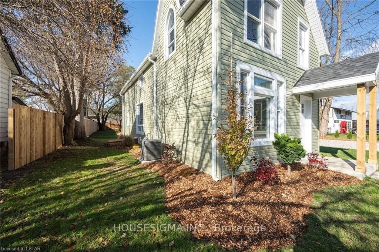
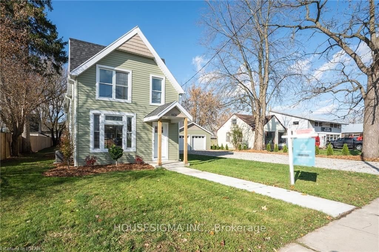
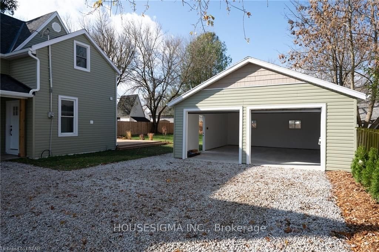
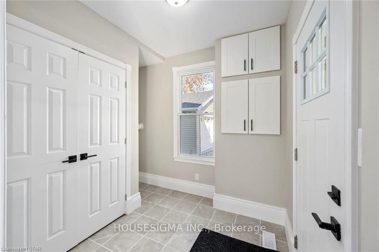
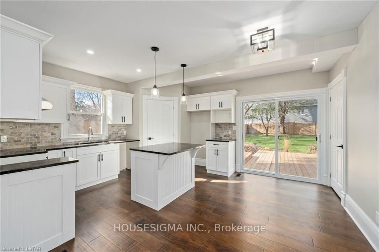
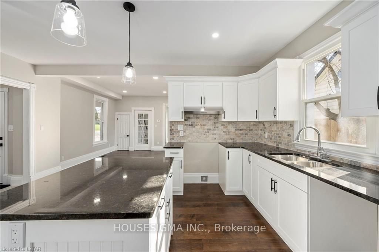
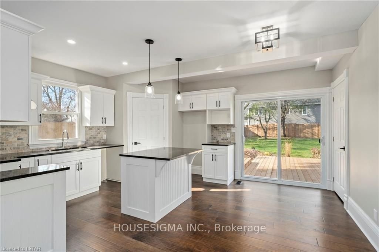
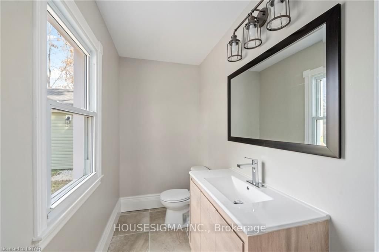
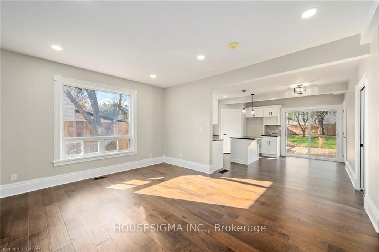
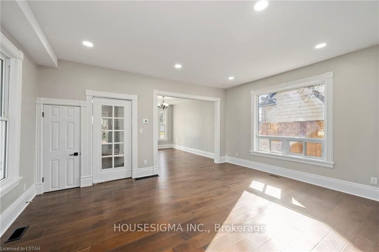
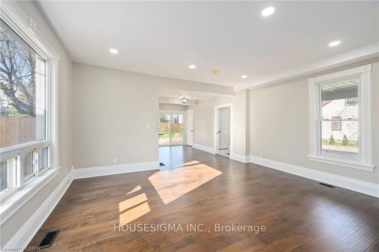
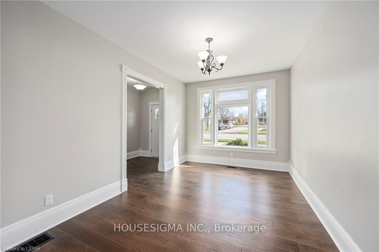
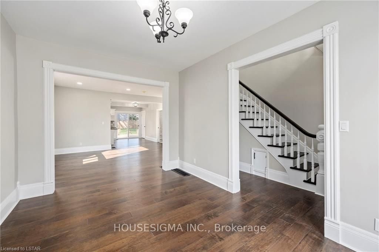
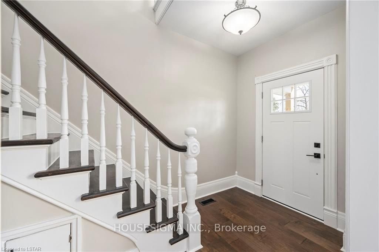
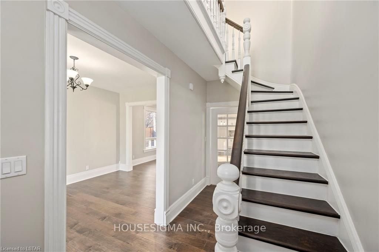
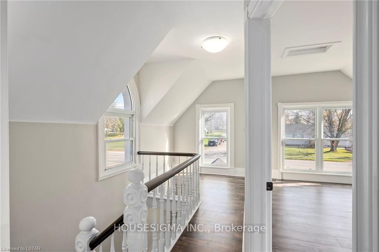
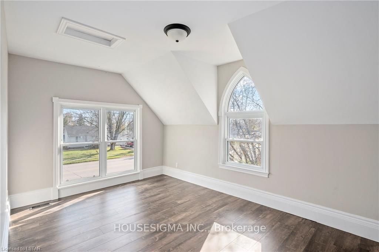
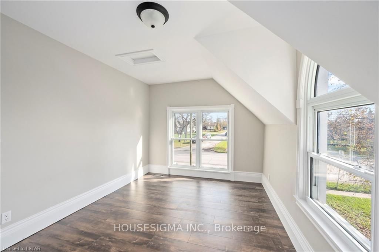
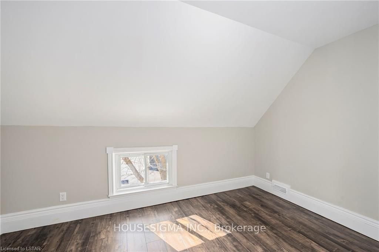
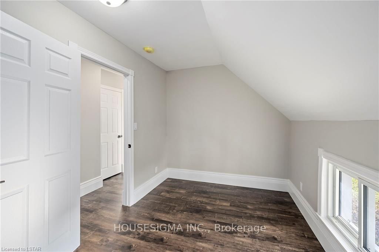
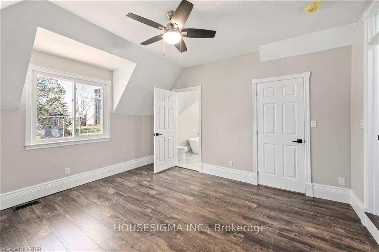
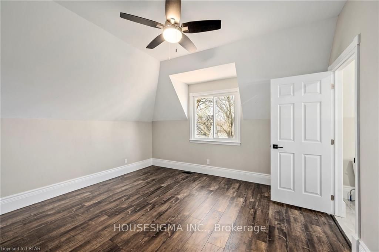
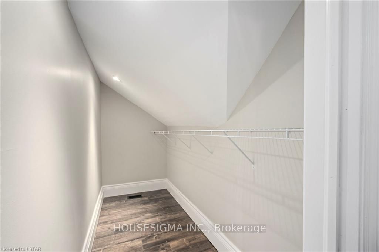
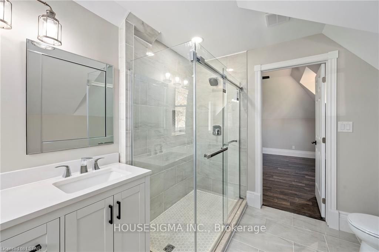
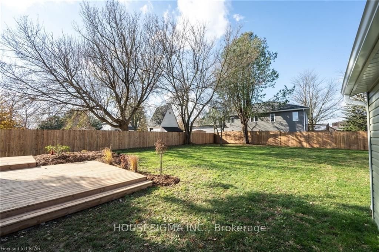
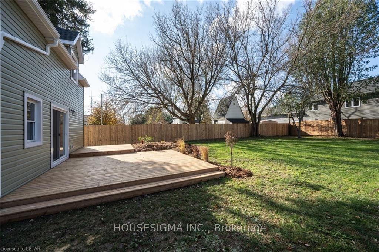
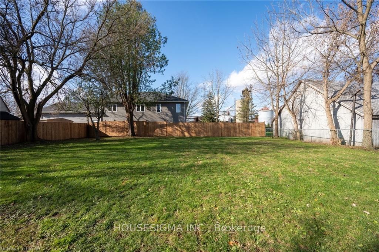
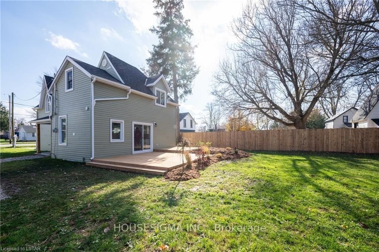
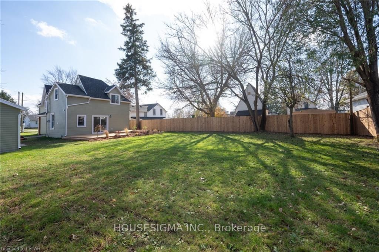
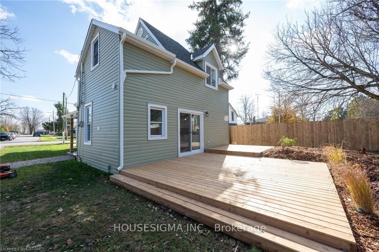
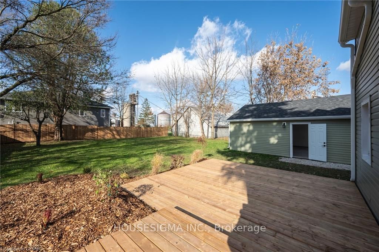
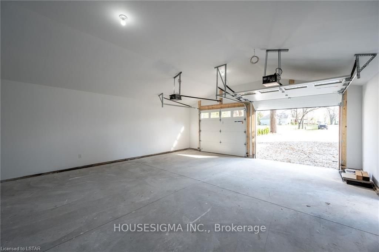
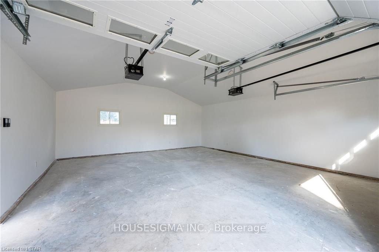
Fully renovated in 2022/2023, this home offers it all for every type of buyer. From inside to out this design showcases a tasteful blend of classic restoration and contemporary renovations using the finest materials. The exterior has had everything completed, vinyl siding, (some) new windows, all windows capped with aluminum, doors, soffit, fascia, gutters, architectural shingles, timber support posts, concrete porches, and walk-ways, 350 s/f pt deck, gravel double lane driveway, landscaping, and fencing. The double car 500 s/f garage has been totally remodeled/renovated as well with new concrete floors, electrical, insulation, drywall, painting, entry door, overhead doors & automatic openers, roof trusses, sheathing, and architectural shingles. The property is a great size and a blank canvas for any type of outdoor enjoyment. Through the side entrance you enter into a large mudroom/laundry with lots of space to unwind and decompress. The main level is an open concept layout with a living room, dining room, powder room, and a beautiful kitchen with granite countertops, double sinks, walk-in pantry, island with counter seating, engineered 6" hardwood plank and pot lights throughout. The main level has been opened up and now offers an open concept floor plan with lots of natural lighting and access to a new 350 s/f deck through the new patio doors installed off the kitchen. The second level offers 3 bedrooms, 2 full bathrooms, an office nook, lots of closet/storage space and has laminate flooring throughout with tile in the bathrooms. The bedrooms are a decent size and they share a 4pc. bathroom that has a new vanity with stone countertops, tiled tub/shower combo. The primary suite features a large walk-in closet, a 5 plus pc. ensuite bathroom with double sinks undermount sinks with stone countertops, glass/tile shower, and stand alone soaker tub. This home has it all, a brand new home with a vintage vibe! Call today, this one is worth taking a peek at!

Listed by HOUSESIGMA INC.

  • MLS #

    X8282620

  • Sq. Ft

    Available Upon Request

  • Sq. Ft. Source

    MLS

  • Lot Irregularities

    n/a

  • Year Built

    Available Upon Request

  • Pool

    None

  • Drive

    Other

  • Garage

    Detached, 2.0 spaces

  • Total Parking

    8.0

  • Family Room

    n/a

  • Den

    n/a

  • Exterior

    Vinyl Siding

  • Fireplace

    N

  • Roof

    n/a

  • Foundation

    n/a

  • Elevator

    N

  • Water View

    n/a

  • Laundry Level

    n/a

  • Heat

    Forced Air

  • A/C

    Central Air

  • Water

    Municipal

  • Water Supply

    n/a

  • Sewers

    Septic

  • Central Vac

    n/a

  • Other

    false Main level

    Open Concept, Double Sink

  • Laundry

    false Main level

    Tile Floor, Linen Closet

  • Living

    false Main level

    Open Concept, French Doors

  • Dining

    false Main level

    Open Concept

  • Bathroom

    false Main level

    Tile Floor

  • Foyer

    false Main level

  • Br

    false 2nd level

    Vaulted Ceiling, Laminate

  • Br

    false 2nd level

    Vaulted Ceiling, Laminate

  • Bathroom

    false 2nd level

    Tile Floor, Vaulted Ceiling

  • Prim Bdrm

    false 2nd level

    Laminate, Ensuite Bath

  • Other

    false 2nd level

    Tile Floor, Ensuite Bath

Thinking of Selling?

Find Out Your Home’s Value in Today’s Market!

No Email or Signup is required to view your home estimate.

estimate your home value

Contact Manoj Kukreja

Sales Representative,
Century 21 People’s Choice Realty Inc.,
Brokerage
(647) 576 - 2100

Manoj profile avatar

Property History

Property history for 6636 LONGWOODS Road, Strathroy-Caradoc

This property has been sold 4 times before. Create your free account to explore sold prices, detailed property history, and more insider data.

Sign In / Register

Estimated price

Date
Price
Change
2024-04-30
$652,307
---

Mortgage Calculator

This data is for informational purposes only.

Mortgage Payment per month

Principal Amount

Interest

Total Payable

Amortization

Amortization

Closing Cost Calculator

This data is for informational purposes only.

Closing Cost Total for this property

Total Cash flow for purchasing this property

Down Payment(%)*
Additional information

Provincial Land Transfer Tax

Ontario Land Transfer Tax Rebate

Toronto Land Transfer Tax

Toronto Land Transfer Tax Rebate

PST on CMHC Insurance Premium

Lawyer Fees

$2,825

Government Registration Fee's

$164

Title Insurance

Closing Cost Total

Total Cash flow for purchasing this property

Provincial Land Transfer Tax

Ontario Land Transfer Tax Rebate

Toronto Land Transfer Tax

Toronto Land Transfer Tax Rebate

PST on CMHC Insurance Premium

Lawyer Fees

$2,825

Government Registarion Fee's

$164

Title Insurance

Down Payment(%)*

* A down payment of less than 20% is permitted only for first-time home buyers purchasing their principal residence. The minimum down payment required is 5% for the portion of the purchase price up to $500,000, and 10% for the portion between $500,000 and $1,500,000. For properties priced over $1,500,000, a minimum down payment of 20% is required.

Thinking of Selling?

Find Out Your Home’s Value in Today’s Market!

No Email or Signup is required to view your home estimate.

estimate your home value

Contact Manoj Kukreja

Sales Representative, Century 21 People’s Choice Realty Inc., Brokerage
(647) 576 - 2100

Manoj profile avatar

Recent Sold Listings in Melbourne, Strathroy-Caradoc

Popular Cities