<-- style PDP --> 418 Macdonald Street, Strathroy-Caradoc - Detached for sale for $819,900
  • for sale

418 Macdonald Street

Strathroy-Caradoc, Ontario, N7G 0B2 - NE

$819,900

  • Neighbourhood

    NE

  • Major Intersection

    Jenna Drive

  • Listed Since: 3 day(s)

  • Last update: 1 day(s) ago

Overview

  • Property Type

    Detached, Bungalow

  • Bedrooms

    3 + 1

  • Bathrooms

    3

  • Basement

    Finished

  • Kitchen

    1

  • Total Parking

    4 (2 Attached Garage)

  • Lot Size

    58.62x160.97 (Feet)

  • Taxes

    $5,438.07 (2025)

  • Type

    Freehold

Property Description

Property description for 418 Macdonald Street, Strathroy-Caradoc

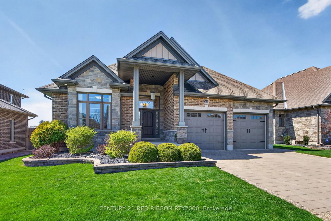
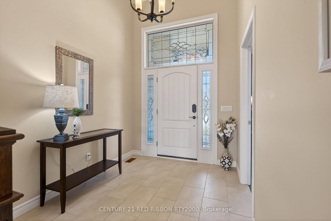
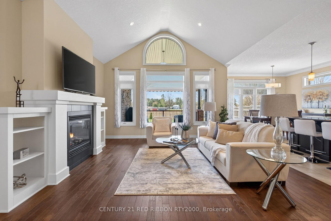
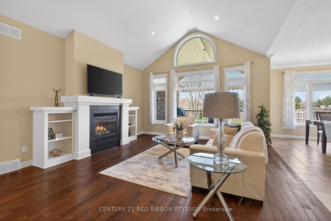
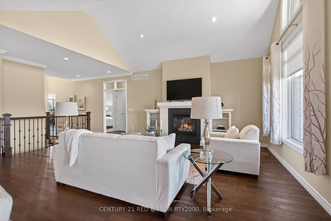
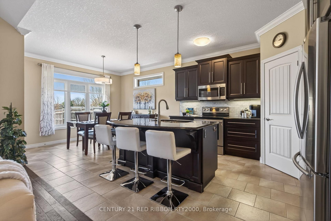
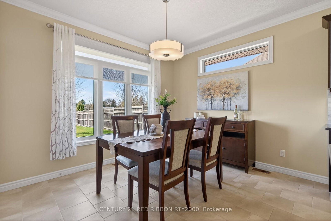
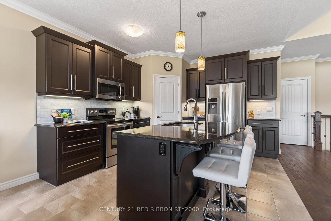
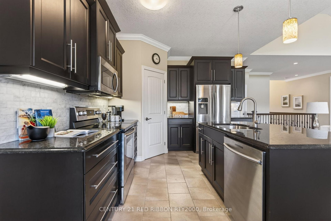
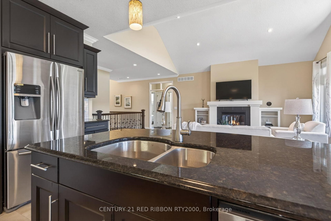
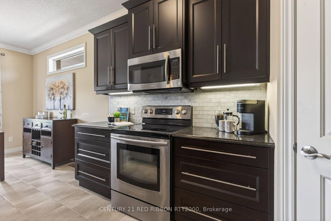
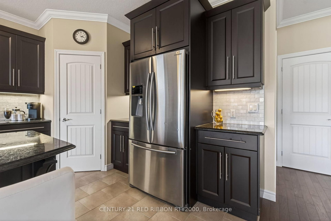
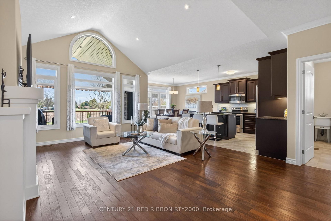
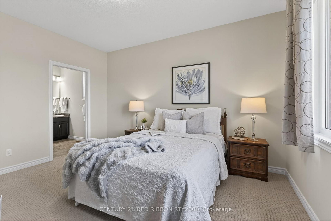
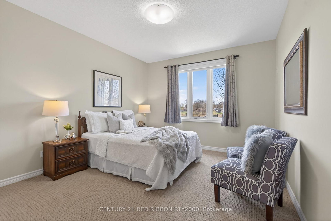
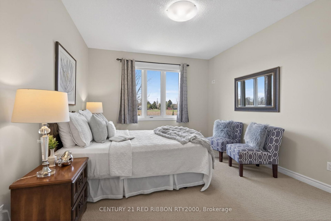
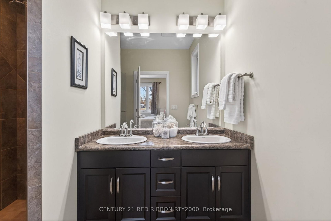
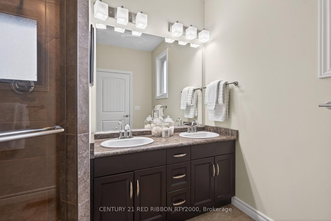
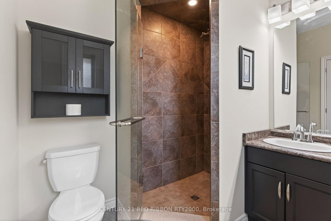
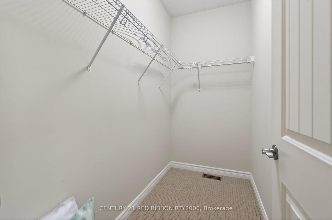
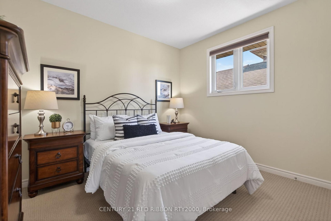
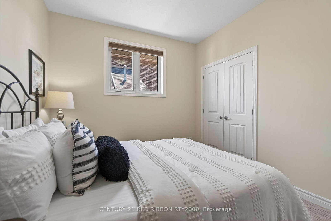
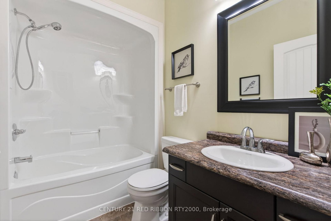
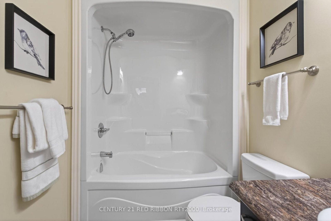
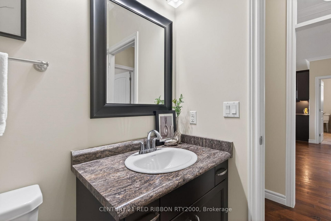
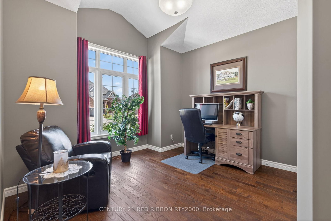
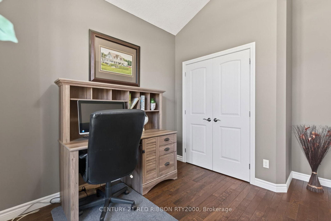
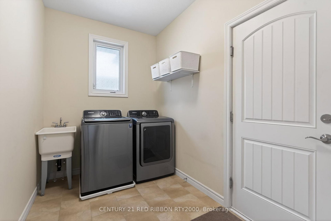
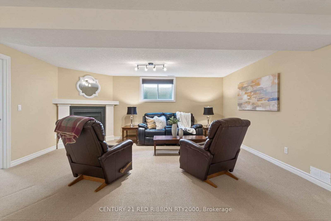
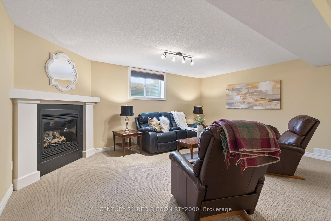
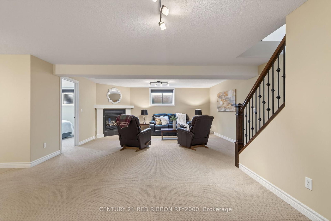
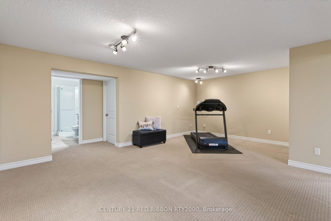
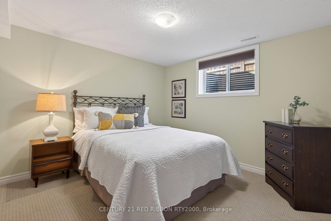
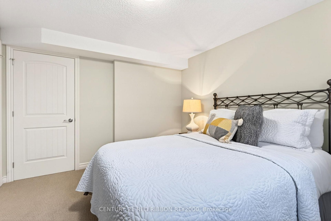
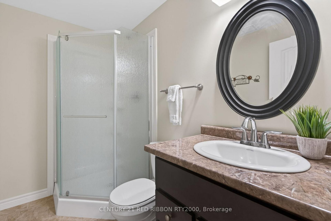
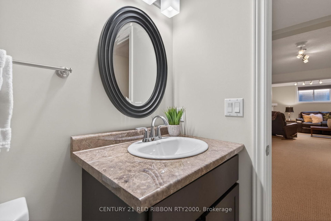
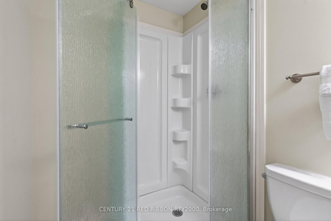
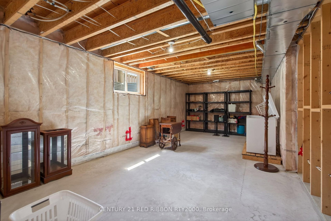
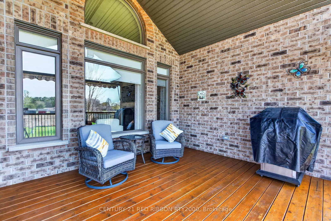
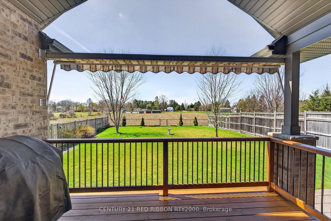
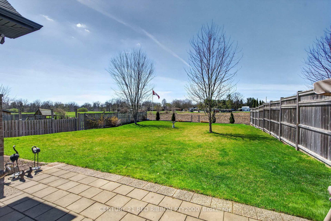
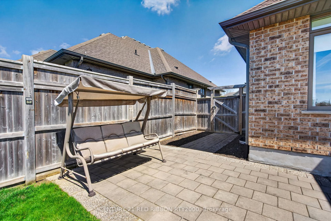
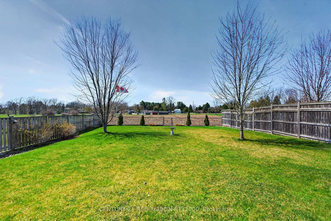
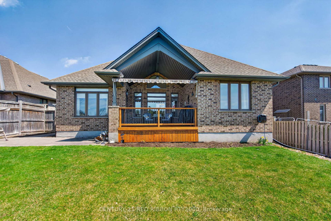
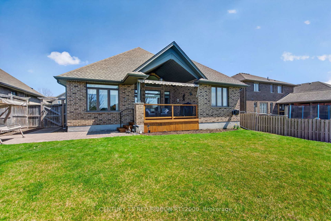
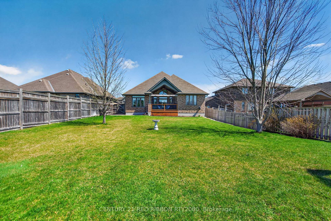
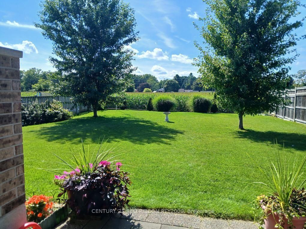
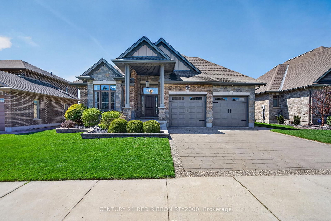
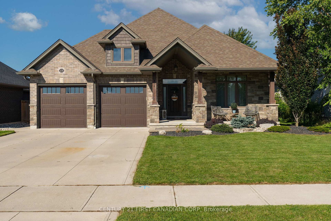
Nestled on MacDonald Street a very sought after neighbourhood in Strathroy's north end, this gorgeous 3+1 bedroom bungalow shows great pride of ownership. From the moment you arrive, the fantastic curb appeal and manicured landscaping set a sophisticated tone that continues throughout the meticulously maintained property. Stepping inside, you are greeted by a bright, open-concept layout designed for both comfort and elegance. The inviting foyer leads into a stunning living room characterized by a soaring vaulted ceiling, a cozy gas fireplace & expansive windows that bathe the space in natural light. The heart of the home is a culinary delight, featuring a kitchen equipped with an abundance of cabinetry, a dedicated pantry, a convenient island, and striking granite countertops. Adjacent to the kitchen, the spacious dining area offers a seamless transition to the covered rear deck, perfect for indoor-outdoor entertaining. The main level is thoughtfully designed with a luxurious primary suite, boasting a large walk-in closet and a four-piece ensuite with double sinks and a walk-in shower. Two additional generous size bedrooms/office, a full four-piece bathroom, and a convenient laundry room complete the main floor. The finished lower level significantly expands the living space, offering a large family room anchored by a second gas fireplace, an additional large bedroom, and a 3 piece bathroom with shower. A versatile unfinished room provides the perfect canvas for a 5th bedroom, home gym, or workshop. The exterior is equally impressive, featuring a deep, fully fenced backyard that backs onto peaceful farmers' fields. Enjoy summer evenings on the patio or the covered deck with its retractable awning and dedicated gas BBQ line. Modern conveniences abound, including a double car garage, a central vac system, a HEPA furnace filter, and a full irrigation/sandpoint system. Located near great schools, the Gemini Arena, & offering easy 402 access, this home is a must see.

Listed by CENTURY 21 RED RIBBON RTY2000

  • MLS #

    X13019284

  • Sq. Ft

    1500-2000

  • Sq. Ft. Source

    MLS

  • Lot Irregularities

    n/a

  • Year Built

    6-15

  • Pool

    None

  • Drive

    Pvt Double

  • Garage

    Attached, 2 spaces

  • Total Parking

    4

  • Family Room

    Y

  • Den

    Y

  • Exterior

    Brick

  • Fireplace

    Y

  • Roof

    Asphalt Shingle

  • Foundation

    Poured Concrete

  • Elevator

    N

  • Water View

    n/a

  • Laundry Level

    Main

  • Heat

    Forced Air

  • A/C

    Central Air

  • Water

    Municipal

  • Water Supply

    n/a

  • Sewers

    Sewers

  • Central Vac

    N

  • Kitchen

    3.64 x 3.74 ft Main level

    Granite Counter, B/I Microwave, Pantry

  • Dining

    3.64 x 3.17 ft Main level

  • Living

    4.66 x 6.0 ft Main level

    Vaulted Ceiling, Gas Fireplace

  • Primary

    3.63 x 4.26 ft Main level

    4 Pc Ensuite, W/I Closet, Double Sink

  • Br

    3.05 x 3.64 ft Main level

  • Br

    3.63 x 3.45 ft Main level

  • Laundry

    2.92 x 1.98 ft Main level

  • Family

    5.27 x 7.99 ft Lower level

    Gas Fireplace

  • Br

    3.28 x 3.6 ft Lower level

  • MLS #

    X13019284

  • Sq. Ft

    1500-2000

  • Sq. Ft. Source

    MLS

  • Lot Irregularities

    n/a

  • Year Built

    6-15

  • Pool

    None

  • Drive

    Pvt Double

  • Garage

    Attached, 2 spaces

  • Total Parking

    4

  • Family Room

    Y

  • Den

    Y

  • Exterior

    Brick

  • Fireplace

    Y

  • Roof

    Asphalt Shingle

  • Foundation

    Poured Concrete

  • Elevator

    N

  • Water View

    n/a

  • Laundry Level

    Main

  • Heat

    Forced Air

  • A/C

    Central Air

  • Water

    Municipal

  • Water Supply

    n/a

  • Sewers

    Sewers

  • Central Vac

    N

  • Kitchen

    3.64 x 3.74 ft Main level

    Granite Counter, B/I Microwave, Pantry

  • Dining

    3.64 x 3.17 ft Main level

  • Living

    4.66 x 6.0 ft Main level

    Vaulted Ceiling, Gas Fireplace

  • Primary

    3.63 x 4.26 ft Main level

    4 Pc Ensuite, W/I Closet, Double Sink

  • Br

    3.05 x 3.64 ft Main level

  • Br

    3.63 x 3.45 ft Main level

  • Laundry

    2.92 x 1.98 ft Main level

  • Family

    5.27 x 7.99 ft Lower level

    Gas Fireplace

  • Br

    3.28 x 3.6 ft Lower level

Thinking of Selling?

Find Out Your Home’s Value in Today’s Market!

No Email or Signup is required to view your home estimate.

estimate your home value

Contact Manoj Kukreja

Sales Representative,
Century 21 People’s Choice Realty Inc.,
Brokerage
(647) 576 - 2100

Manoj profile avatar

Mortgage Calculator

This data is for informational purposes only.

Mortgage Payment per month

Principal Amount

Interest

Total Payable

Amortization

Amortization

Closing Cost Calculator

This data is for informational purposes only.

Closing Cost Total for this property

Total Cash flow for purchasing this property

Down Payment(%)*
Additional information

Provincial Land Transfer Tax

Ontario Land Transfer Tax Rebate

Toronto Land Transfer Tax

Toronto Land Transfer Tax Rebate

PST on CMHC Insurance Premium

Lawyer Fees

$2,825

Government Registration Fee's

$164

Title Insurance

Closing Cost Total

Total Cash flow for purchasing this property

Provincial Land Transfer Tax

Ontario Land Transfer Tax Rebate

Toronto Land Transfer Tax

Toronto Land Transfer Tax Rebate

PST on CMHC Insurance Premium

Lawyer Fees

$2,825

Government Registarion Fee's

$164

Title Insurance

Down Payment(%)*

* A down payment of less than 20% is permitted only for first-time home buyers purchasing their principal residence. The minimum down payment required is 5% for the portion of the purchase price up to $500,000, and 10% for the portion between $500,000 and $1,500,000. For properties priced over $1,500,000, a minimum down payment of 20% is required.

Thinking of Selling?

Find Out Your Home’s Value in Today’s Market!

No Email or Signup is required to view your home estimate.

estimate your home value

Contact Manoj Kukreja

Sales Representative, Century 21 People’s Choice Realty Inc., Brokerage
(647) 576 - 2100

Manoj profile avatar

Recent Sold Listings in NE, Strathroy-Caradoc

Popular Cities