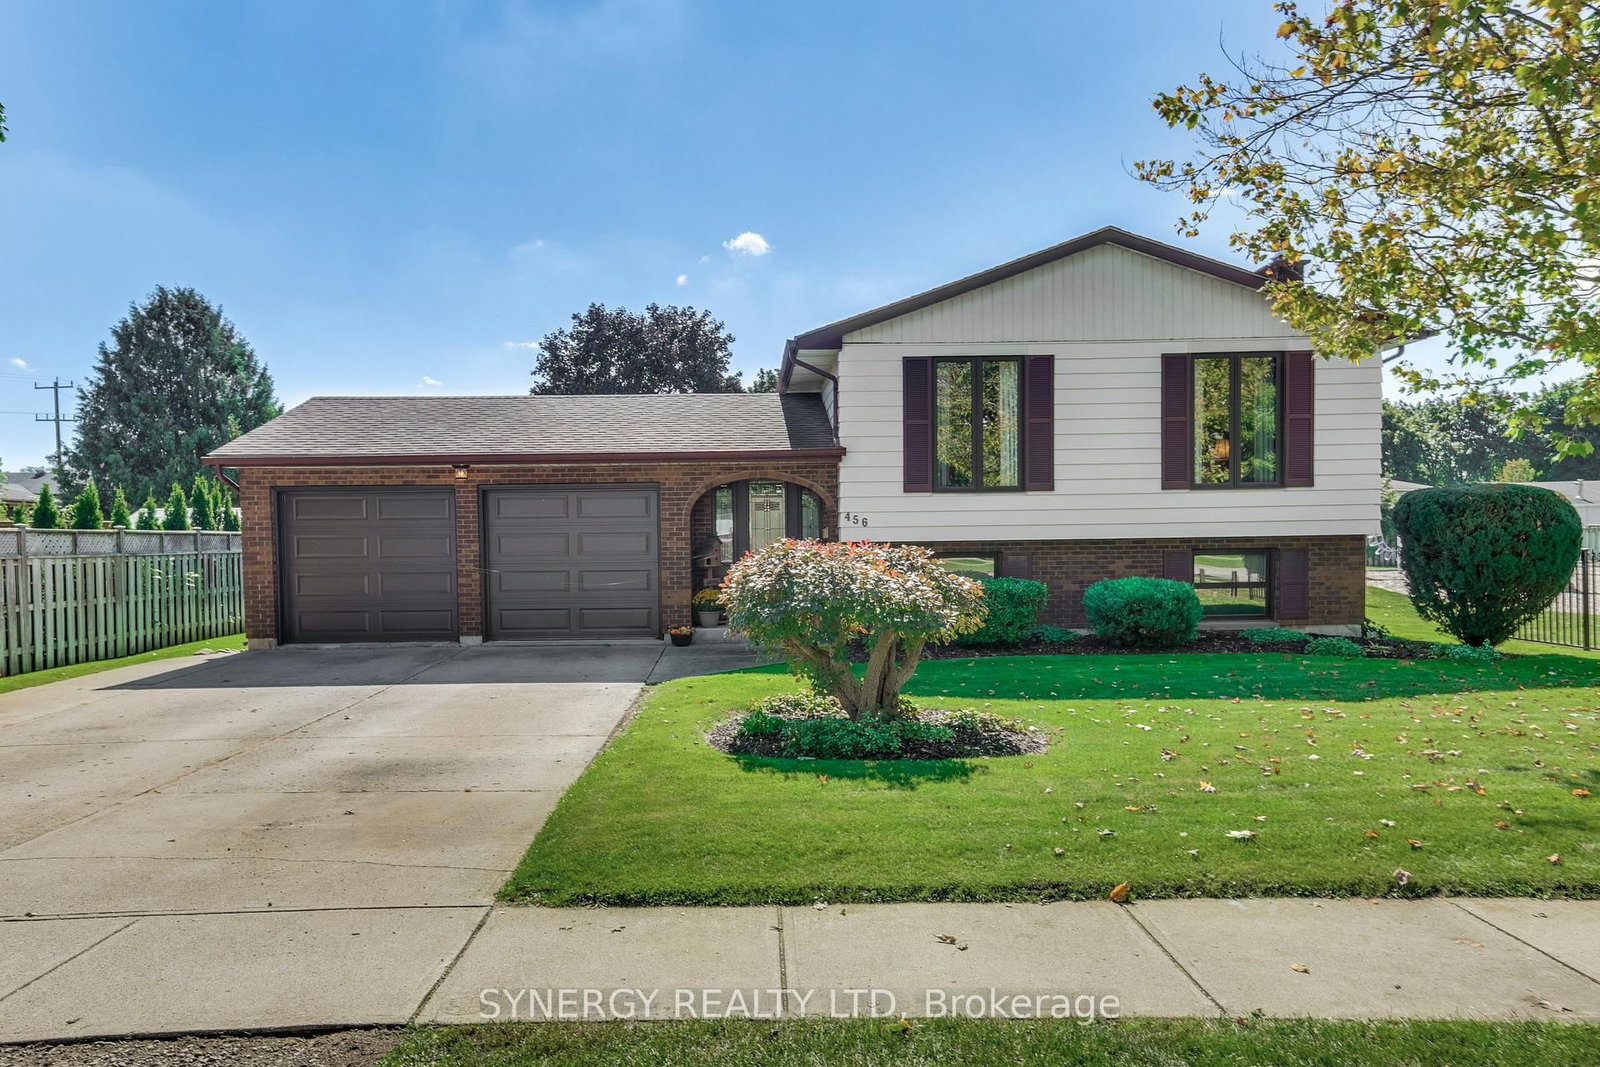
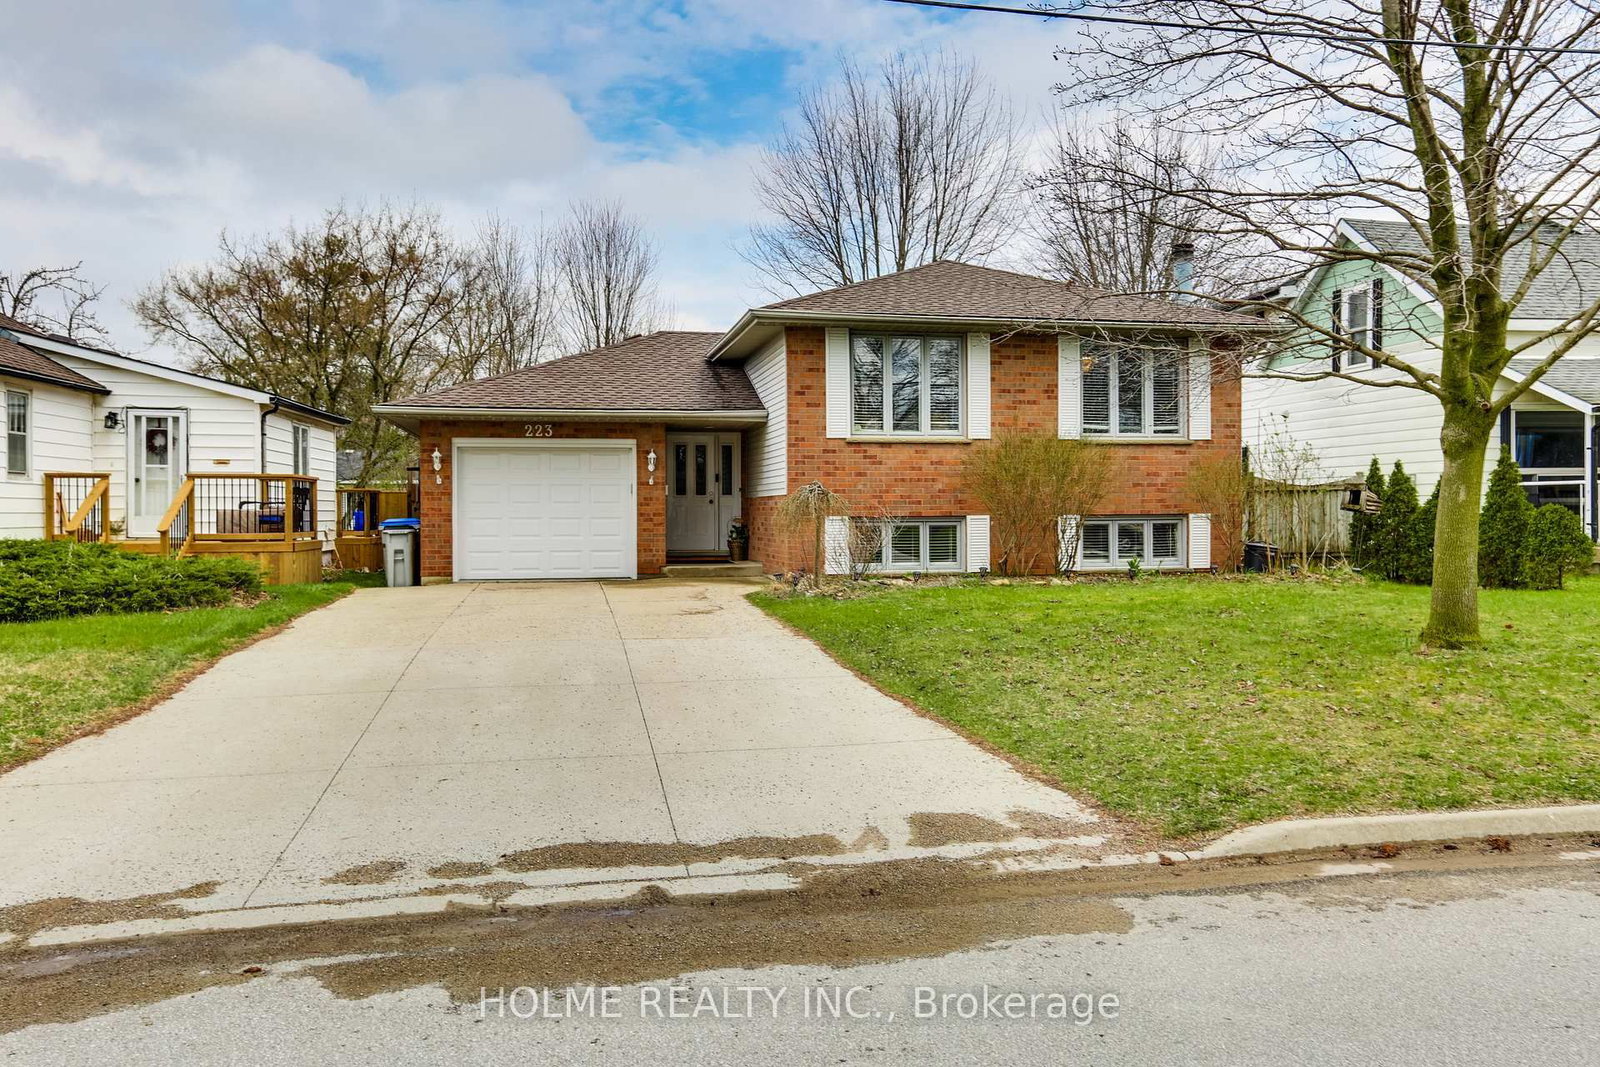
<-- style PDP --> 258 Deruiter Drive, Strathroy-Caradoc - Detached for sale for $699,900
  • sold

258 Deruiter Drive

Strathroy-Caradoc, Ontario, N7G 4H8 - NE

$699,900$000000

  • Neighbourhood

    NE

  • Major Intersection

    Peterson Ave

  • Listed Since: 375 day(s)

  • Last update: 358 day(s) ago

Overview

  • Property Type

    Detached, Bungalow

  • Bedrooms

    3 + 3

  • Bathrooms

    3

  • Basement

    Full + Finished

  • Kitchen

    1

  • Total Parking

    6 (2 Attached Garage)

  • Lot Size

    49.34x171.79 (Feet)

  • Taxes

    $5,183.90 (2025)

  • Type

    Freehold

Property Description

Property description for 258 Deruiter Drive, Strathroy-Caradoc

CHECK OUT THIS BEAUTY! Here is your chance to own this stunning 3+3 bedroom all-brick bungalow, boasting an impressive 1,829 square feet on the main level and a finished basement, perfectly situated on a 170-foot deep lot in the desirable north end of town. This picturesque property is conveniently located near the conservation area, scenic Rotary walking trails with easy access to Highway 402, making it ideal for both nature lovers and commuters alike. As you step inside, you'll be greeted by elegant hardwood floors that flow throughout the main level, creating a warm and inviting atmosphere. The bright living room is the perfect spot to relax or entertain guests. Adjacent to the living room is a spacious eating area and a well-equipped kitchen, complete with included appliances. The main level also boasts a formal dining room, three generously sized bedrooms, including a primary suite that offers a walk-in closet and a nice four-piece ensuite bathroom, featuring a soaker tub and a corner shower. Additionally, a conveniently placed full four-piece bathroom and a laundry area round out this level. Descending to the lower level, you'll discover an expansive family room that is perfect for gatherings, along with two sizable bedrooms connected by an office space, a 6th bedroom and a 2-piece bath with the potential for a shower installation. Notably, this home offers in-law suite/home business or second unit capabilities with a separate entrance leading down to the basement from the garage. Outside, the property shines with lovely landscaping, an irrigation system at the front with water supplied by a sand point. Enjoy summer days on the nice deck while taking advantage of the deep backyard, complemented by a storage shed. Complete with a new furnace and air conditioning system in '23, central vacuum and a double car garage. With its fantastic location and exceptional features, this home is a must-see for anyone seeking comfort and convenience in a wonderful community.

Listed by CENTURY 21 RED RIBBON RTY2000

  • MLS #

    X12421640

  • Sq. Ft

    1500-2000

  • Sq. Ft. Source

    MLS

  • Lot Irregularities

    n/a

  • Year Built

    16-30

  • Pool

    None

  • Drive

    Pvt Double

  • Garage

    Attached, 2 spaces

  • Total Parking

    6

  • Family Room

    N

  • Den

    N

  • Exterior

    Brick

  • Fireplace

    N

  • Roof

    Asphalt Shingle

  • Foundation

    Poured Concrete

  • Elevator

    N

  • Water View

    n/a

  • Laundry Level

    Main

  • Heat

    Forced Air

  • A/C

    Central Air

  • Water

    Municipal

  • Water Supply

    n/a

  • Sewers

    Sewers

  • Central Vac

    Y

  • Kitchen

    3.66 x 3.7 ft Main level

  • Breakfast

    2.43 x 3.42 ft Main level

  • Living

    4.24 x 6.0 ft Main level

  • Dining

    3.84 x 3.72 ft Main level

  • Br

    3.88 x 3.63 ft Main level

  • Br

    3.38 x 3.51 ft Bsmt level

  • Primary

    5.01 x 5.13 ft Main level

    4 Pc Ensuite

  • Family

    11.84 x 6.0 ft Lower level

  • Br

    3.63 x 3.79 ft Lower level

  • Br

    3.01 x 3.6 ft Lower level

  • Br

    3.39 x 3.6 ft Lower level

  • Office

    3.59 x 3.24 ft Lower level

  • MLS #

    X12421640

  • Sq. Ft

    1500-2000

  • Sq. Ft. Source

    MLS

  • Lot Irregularities

    n/a

  • Year Built

    16-30

  • Pool

    None

  • Drive

    Pvt Double

  • Garage

    Attached, 2 spaces

  • Total Parking

    6

  • Family Room

    N

  • Den

    N

  • Exterior

    Brick

  • Fireplace

    N

  • Roof

    Asphalt Shingle

  • Foundation

    Poured Concrete

  • Elevator

    N

  • Water View

    n/a

  • Laundry Level

    Main

  • Heat

    Forced Air

  • A/C

    Central Air

  • Water

    Municipal

  • Water Supply

    n/a

  • Sewers

    Sewers

  • Central Vac

    Y

  • Kitchen

    3.66 x 3.7 ft Main level

  • Breakfast

    2.43 x 3.42 ft Main level

  • Living

    4.24 x 6.0 ft Main level

  • Dining

    3.84 x 3.72 ft Main level

  • Br

    3.88 x 3.63 ft Main level

  • Br

    3.38 x 3.51 ft Bsmt level

  • Primary

    5.01 x 5.13 ft Main level

    4 Pc Ensuite

  • Family

    11.84 x 6.0 ft Lower level

  • Br

    3.63 x 3.79 ft Lower level

  • Br

    3.01 x 3.6 ft Lower level

  • Br

    3.39 x 3.6 ft Lower level

  • Office

    3.59 x 3.24 ft Lower level

Thinking of Selling?

Find Out Your Home’s Value in Today’s Market!

No Email or Signup is required to view your home estimate.

estimate your home value

Contact Manoj Kukreja

Sales Representative,
Century 21 People’s Choice Realty Inc.,
Brokerage
(647) 576 - 2100

Manoj profile avatar

Property History

Property history for 258 Deruiter Drive, Strathroy-Caradoc

This property has been sold 1 time before. Create your free account to explore sold prices, detailed property history, and more insider data.

Sign In / Register

Estimated price

Date
Price
Change
2025-09-23
$708,696
---

Inventory Graph

10 9 8 7 6 5 4 3 2 1 0 3 Months of inventory SELLER'S Market BALANCED Market BUYER'S Market

Mortgage Calculator

This data is for informational purposes only.

Mortgage Payment per month

Principal Amount

Interest

Total Payable

Amortization

Amortization

Closing Cost Calculator

This data is for informational purposes only.

Closing Cost Total for this property

Total Cash flow for purchasing this property

Down Payment(%)*
Additional information

Provincial Land Transfer Tax

Ontario Land Transfer Tax Rebate

Toronto Land Transfer Tax

Toronto Land Transfer Tax Rebate

PST on CMHC Insurance Premium

Lawyer Fees

$2,825

Government Registration Fee's

$164

Title Insurance

Closing Cost Total

Total Cash flow for purchasing this property

Provincial Land Transfer Tax

Ontario Land Transfer Tax Rebate

Toronto Land Transfer Tax

Toronto Land Transfer Tax Rebate

PST on CMHC Insurance Premium

Lawyer Fees

$2,825

Government Registarion Fee's

$164

Title Insurance

Down Payment(%)*

* A down payment of less than 20% is permitted only for first-time home buyers purchasing their principal residence. The minimum down payment required is 5% for the portion of the purchase price up to $500,000, and 10% for the portion between $500,000 and $1,500,000. For properties priced over $1,500,000, a minimum down payment of 20% is required.

Thinking of Selling?

Find Out Your Home’s Value in Today’s Market!

No Email or Signup is required to view your home estimate.

estimate your home value

Contact Manoj Kukreja

Sales Representative, Century 21 People’s Choice Realty Inc., Brokerage
(647) 576 - 2100

Manoj profile avatar

Recent Sold Listings in NE, Strathroy-Caradoc

Popular Cities