<-- style PDP --> 58 Pannell Lane, Strathroy-Caradoc - Detached for sale for $599,900
  • sold
  • leased

58 Pannell Lane

Strathroy-Caradoc, Ontario, N7G 2C6 - NE

$599,900$000000

  • Neighbourhood

    NE

  • Major Intersection

    Pannell Ln

  • Listed Since: 215 day(s)

  • Last update: 138 day(s) ago

Overview

  • Property Type

    Detached, Bungalow

  • Bedrooms

    1 + 2

  • Bathrooms

    3

  • Basement

    Fin W/O + Sep Entrance

  • Kitchen

    1

  • Total Parking

    8 (2 Attached Garage)

  • Lot Size

    80.31x140.36 (Feet)

  • Taxes

    $3,634.00 (2025)

  • Type

    Freehold

Property Description

Property description for 58 Pannell Lane, Strathroy-Caradoc

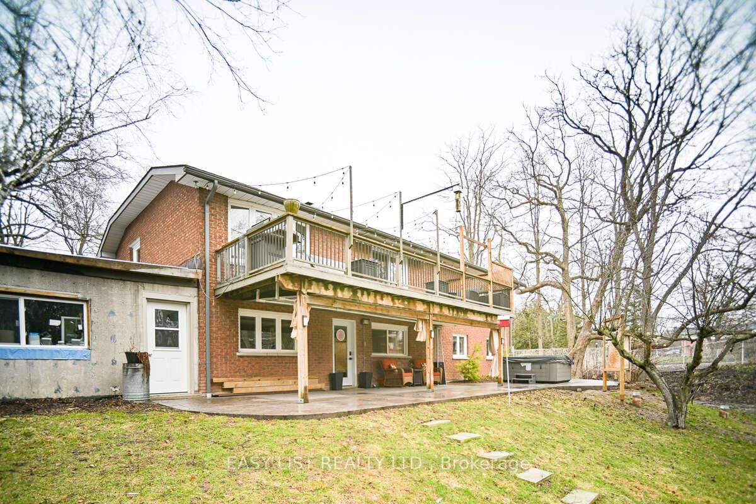
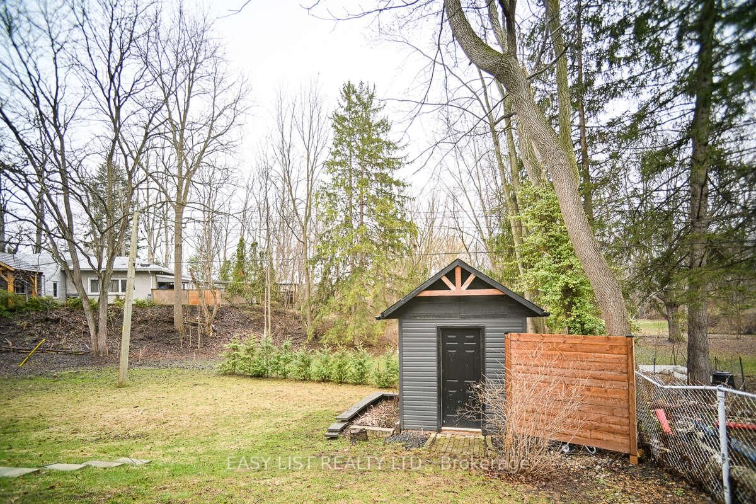
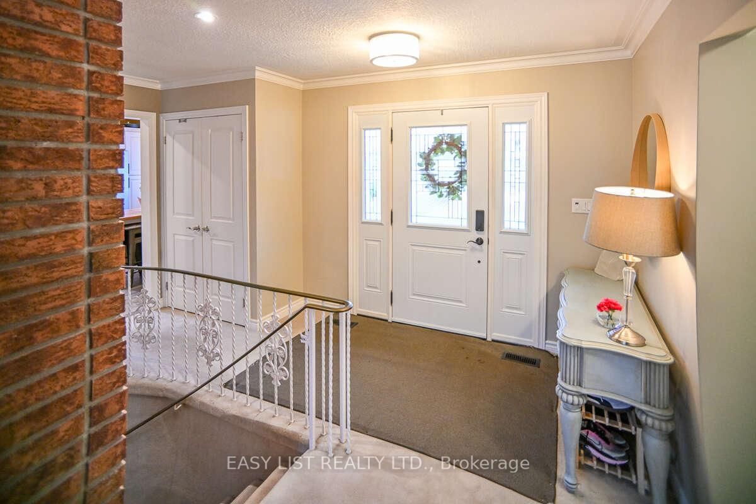
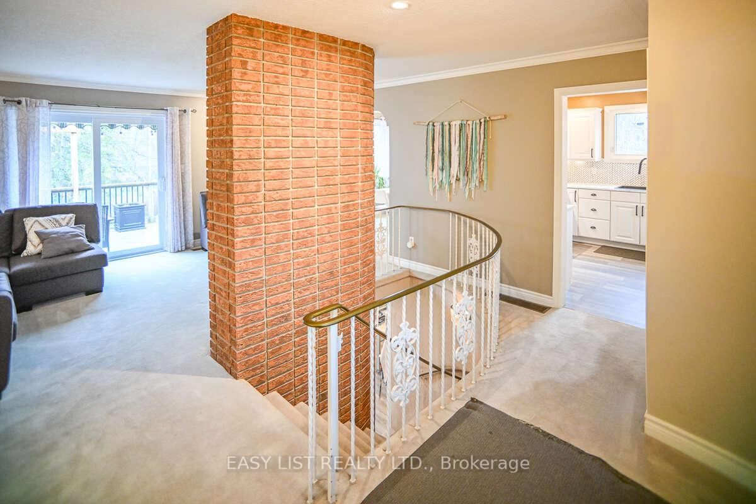
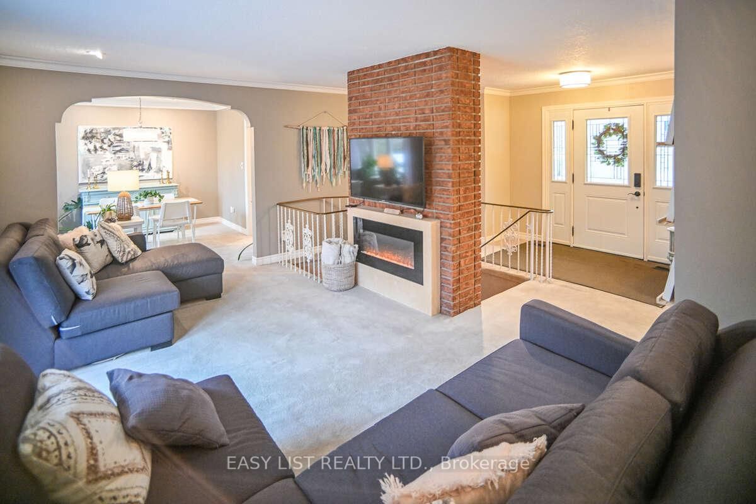
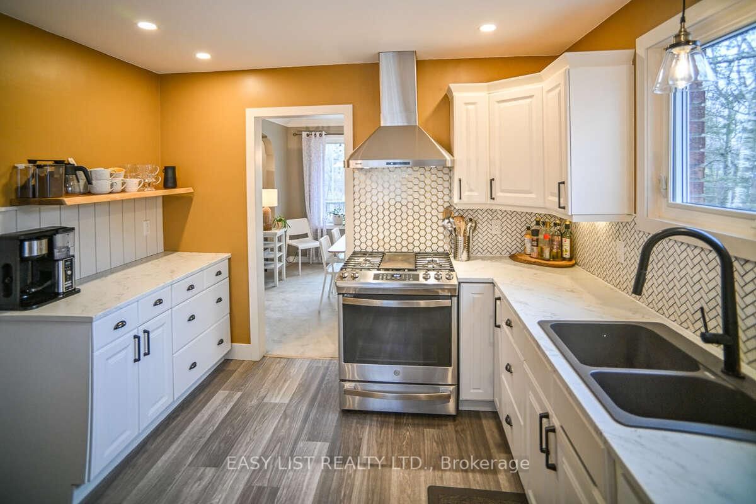
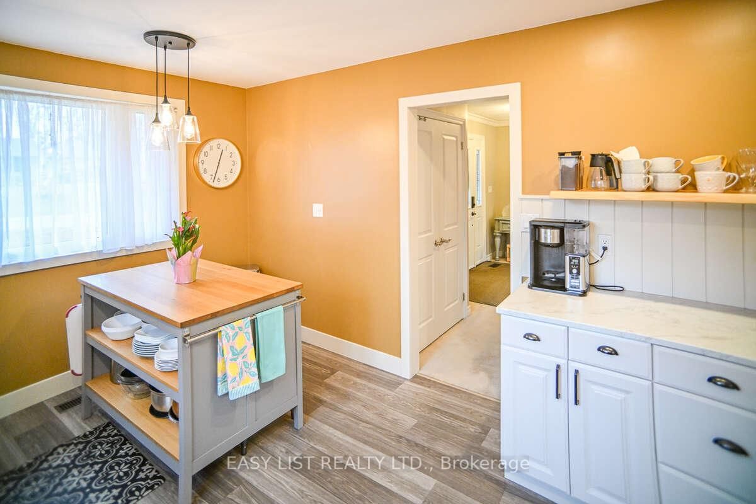
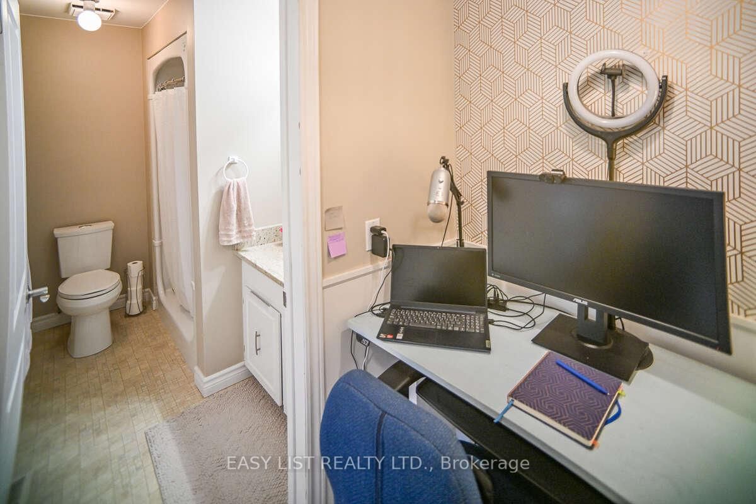
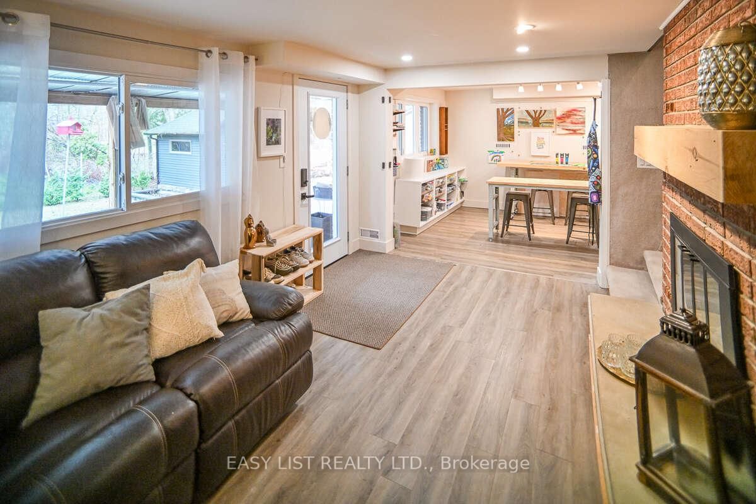
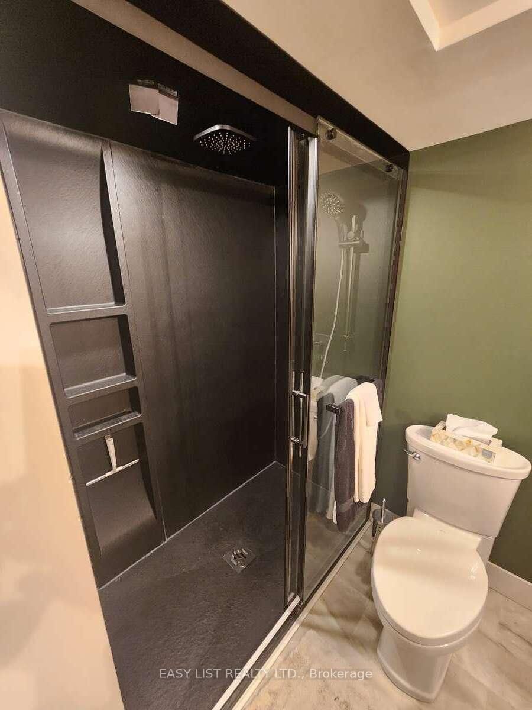
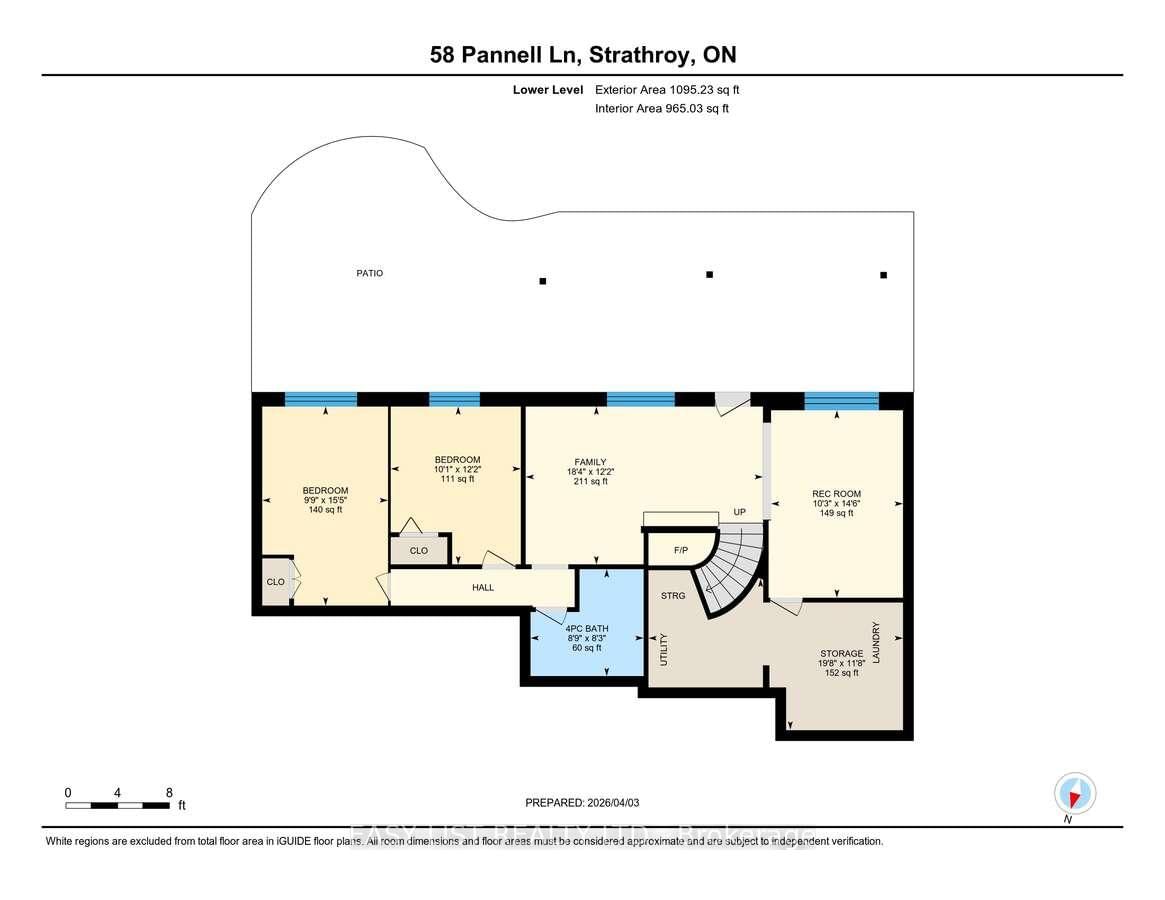
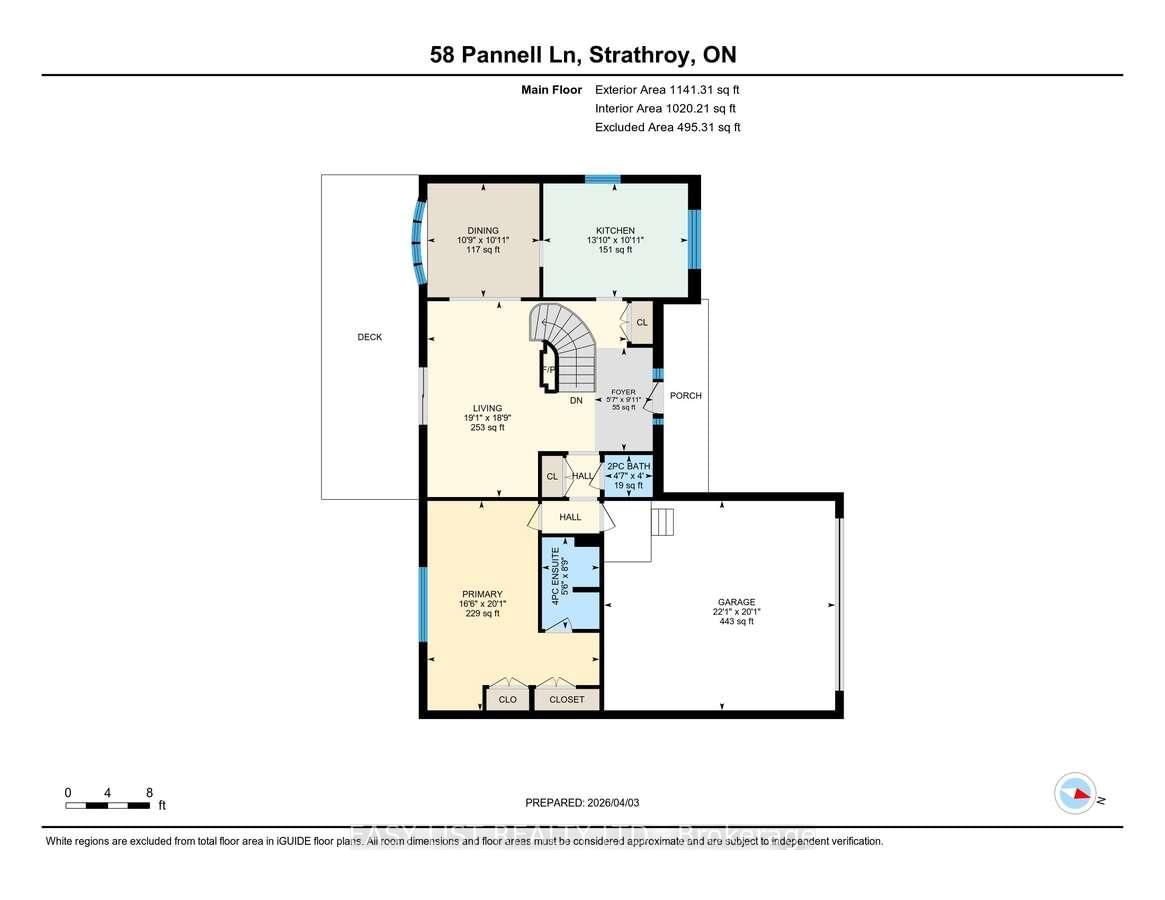
*** Visit the REALTOR website for further information about this Listing *** Not your typical home-designed for living, creating, and generating opportunity. Welcome to this beautifully maintained brick home on tree-lined Pannell Lane, offering a rare blend of comfort, flexibility, and opportunity. Designed for real life, this home adapts with you-whether you're creating, hosting, or planning for extended family or future income. The main floor welcomes you with a spacious entry, powder room, and an inviting living room featuring a curved staircase, exposed brick, and crown molding. The eat-in kitchen with stainless steel appliances and gas stove flows into a separate dining space, perfect for gathering. Step out to a generous 10' x 30' deck with electric awning and gas hookup-ideal for relaxing and entertaining. Upstairs, the primary bedroom offers double closets, a 3-piece ensuite, and granite vanity. The fully finished walkout lower level (updated 2023) is a standout feature, offering bright, versatile space with separate access-ideal for extended family, creative use, or income potential. Includes a multi-use studio/workspace with farmhouse sink and custom storage, cozy family room with gas fireplace, two additional bedrooms, a full bath with double vanities, and laundry area. Walk out to a covered 10' x 30' rear patio and stamped concrete space-perfect for enjoying the outdoors in any season. Additional highlights include a bonus 11' x 15' outbuilding with workshop potential, ample parking, and a new 10' x 10' shed (2022). Updates include roof, eavestroughs & fascia (2016), insulated garage door (2017), blown attic insulation (2019), stamped patio & walkways (2017), and windows & exterior doors (2018). Located within walking distance to shops, services, wooded trails and conservation area and vibrant downtown Strathroy. A home that offers space, versatility, and room to become whatever you need it to be.

Listed by EASY LIST REALTY LTD.

  • MLS #

    X12958018

  • Sq. Ft

    700-1100

  • Sq. Ft. Source

    MLS

  • Lot Irregularities

    n/a

  • Year Built

    31-50

  • Pool

    None

  • Drive

    Other

  • Garage

    Attached, 2 spaces

  • Total Parking

    8

  • Family Room

    N

  • Den

    N

  • Exterior

    Brick

  • Fireplace

    Y

  • Roof

    Asphalt Shingle

  • Foundation

    Poured Concrete

  • Elevator

    N

  • Water View

    n/a

  • Laundry Level

    Lower

  • Heat

    Forced Air

  • A/C

    Central Air

  • Water

    Municipal

  • Water Supply

    n/a

  • Sewers

    Other

  • Central Vac

    N

  • Bathroom

    1.4 x 1.22 ft Main level

  • Primary

    5.03 x 6.13 ft Main level

  • Dining

    3.26 x 3.32 ft Main level

  • Living

    5.82 x 5.7 ft Main level

  • Kitchen

    4.24 x 3.32 ft Main level

  • Foyer

    1.71 x 3.02 ft Main level

  • Bathroom

    1.68 x 2.68 ft Main level

  • Bathroom

    2.53 x 2.65 ft Lower level

  • 2nd Br

    4.69 x 2.96 ft Lower level

  • 3rd Br

    3.72 x 3.08 ft Lower level

  • Family

    3.72 x 5.61 ft Lower level

  • Rec

    4.42 x 3.11 ft Lower level

Thinking of Selling?

Find Out Your Home’s Value in Today’s Market!

No Email or Signup is required to view your home estimate.

estimate your home value

Contact Manoj Kukreja

Sales Representative,
Century 21 People’s Choice Realty Inc.,
Brokerage
(647) 576 - 2100

Manoj profile avatar

Property History

Property history for 58 Pannell Lane, Strathroy-Caradoc

This property has been sold 1 time before. Create your free account to explore sold prices, detailed property history, and more insider data.

Sign In / Register

Estimated price

Date
Price
Change
2026-04-05
$596,199
---

Inventory Graph

10 9 8 7 6 5 4 3 2 1 0 4 Months of inventory SELLER'S Market BALANCED Market BUYER'S Market

Mortgage Calculator

This data is for informational purposes only.

Mortgage Payment per month

Principal Amount

Interest

Total Payable

Amortization

Amortization

Closing Cost Calculator

This data is for informational purposes only.

Closing Cost Total for this property

Total Cash flow for purchasing this property

Down Payment(%)*
Additional information

Provincial Land Transfer Tax

Ontario Land Transfer Tax Rebate

Toronto Land Transfer Tax

Toronto Land Transfer Tax Rebate

PST on CMHC Insurance Premium

Lawyer Fees

$2,825

Government Registration Fee's

$164

Title Insurance

Closing Cost Total

Total Cash flow for purchasing this property

Provincial Land Transfer Tax

Ontario Land Transfer Tax Rebate

Toronto Land Transfer Tax

Toronto Land Transfer Tax Rebate

PST on CMHC Insurance Premium

Lawyer Fees

$2,825

Government Registarion Fee's

$164

Title Insurance

Down Payment(%)*

* A down payment of less than 20% is permitted only for first-time home buyers purchasing their principal residence. The minimum down payment required is 5% for the portion of the purchase price up to $500,000, and 10% for the portion between $500,000 and $1,500,000. For properties priced over $1,500,000, a minimum down payment of 20% is required.

Thinking of Selling?

Find Out Your Home’s Value in Today’s Market!

No Email or Signup is required to view your home estimate.

estimate your home value

Contact Manoj Kukreja

Sales Representative, Century 21 People’s Choice Realty Inc., Brokerage
(647) 576 - 2100

Manoj profile avatar

Recent Sold Listings in NE, Strathroy-Caradoc

Popular Cities