<-- style PDP --> 159 Front Street, Strathroy-Caradoc - Duplex for sale for $549,000
  • sold
  • leased

159 Front Street

Strathroy-Caradoc, Ontario, N7G 1Y1 - NW

$549,000$000000

  • Neighbourhood

    NW

  • Major Intersection

    Front and Emily

  • Listed Since: 108 day(s)

  • Last update: 13 day(s) ago

Overview

  • Property Type

    Duplex, 2-Storey

  • Bedrooms

    4

  • Bathrooms

    3

  • Basement

    Part Fin

  • Kitchen

    2

  • Total Parking

    7 (1 Detached Garage)

  • Lot Size

    48x156.75 (Feet)

  • Taxes

    $3,691.00 (2026)

  • Type

    Freehold

Property Description

Property description for 159 Front Street, Strathroy-Caradoc

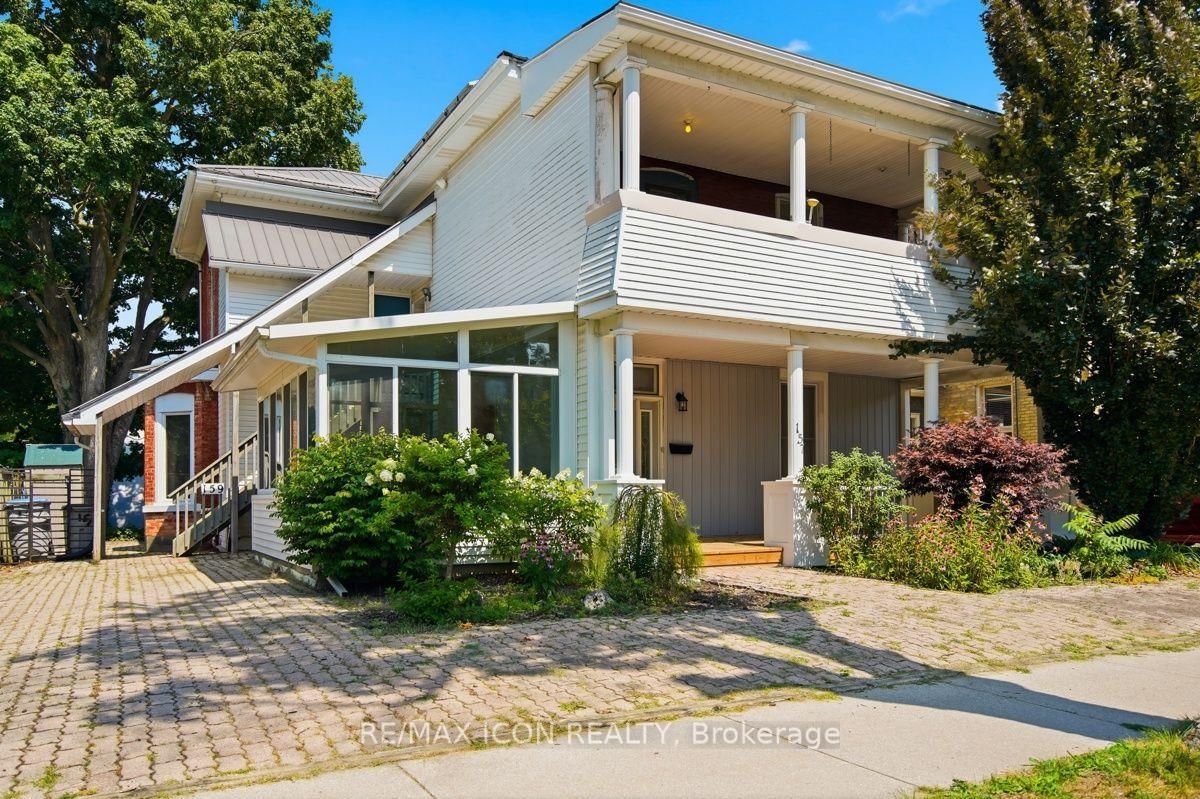
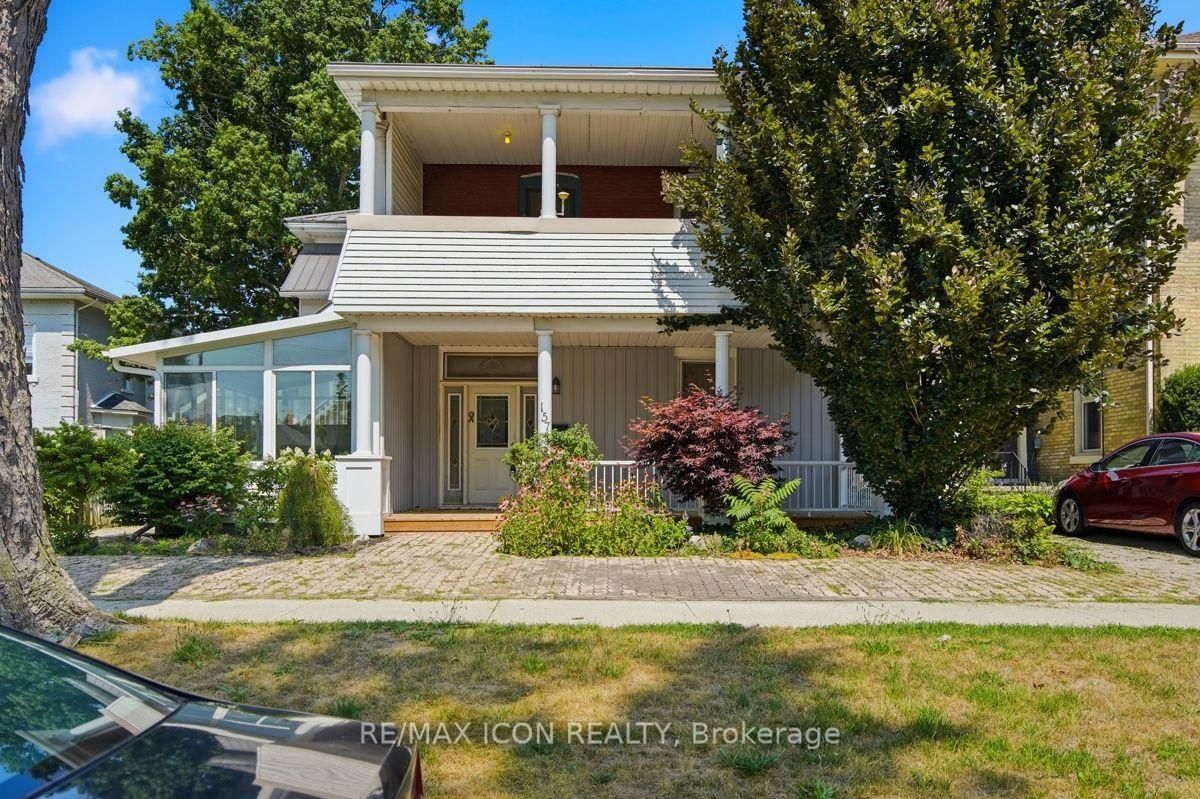
Investment opportunity in the heart of Strathroy! Welcome to 159 Front Street, a well-maintained duplex offering two spacious 2-bedroom units, making it an excellent addition to any investment portfolio or an ideal opportunity for an owner-occupant looking to offset their mortgage with rental income. Each self-contained unit features bright, functional living spaces with plenty of character, while thoughtful updates throughout the property provide modern comfort without sacrificing its timeless appeal. The upper unit enjoys a large covered balcony, and the main level offers a welcoming covered front porch perfect for relaxing. A beautifully updated kitchen, hardwood flooring, generous room sizes, ample parking, mature landscaping, and a charming decorative pond all add to the property's appeal. With separate hydro meters, tenants can enjoy independent utility billing, creating added convenience for both owners and renters. Ideally situated just minutes from downtown Strathroy, schools, parks, shopping, restaurants, and everyday amenities, this is a fantastic opportunity to own a versatile income-producing property in a desirable location. Whether you're expanding your investment portfolio or searching for a home with built-in income potential, 159 Front Street is one you won't want to miss.

Listed by RE/MAX ICON REALTY

  • MLS #

    X13630310

  • Sq. Ft

    2500-3000

  • Sq. Ft. Source

    MLS

  • Lot Irregularities

    n/a

  • Year Built

    100+

  • Pool

    None

  • Drive

    n/a

  • Garage

    Detached, 1 spaces

  • Total Parking

    7

  • Family Room

    Y

  • Den

    Y

  • Exterior

    Brick

  • Fireplace

    Y

  • Roof

    Metal

  • Foundation

    Brick, Concrete

  • Elevator

    n/a

  • Water View

    n/a

  • Laundry Level

    n/a

  • Heat

    Forced Air

  • A/C

    Central Air, Window Unit

  • Water

    Municipal

  • Water Supply

    n/a

  • Sewers

    Sewers

  • Central Vac

    N

  • Foyer

    3.08 x 2.38 ft Lower level

  • Sunroom

    2.38 x 3.11 ft Lower level

  • Dining

    3.6 x 4.21 ft Lower level

  • Living

    4.63 x 5.06 ft Lower level

  • Kitchen

    6.74 x 3.66 ft Lower level

    Eat-In Kitchen

  • Bathroom

    3.17 x 2.29 ft Lower level

    5 Pc Bath

  • Br

    4.66 x 2.77 ft Lower level

  • Primary

    5.97 x 2.77 ft Lower level

  • Laundry

    2.41 x 2.01 ft Lower level

  • Rec

    5.52 x 3.99 ft Bsmt level

  • Bathroom

    2.74 x 2.17 ft Bsmt level

    3 Pc Bath

  • Living

    7.07 x 3.84 ft Upper level

  • Other

    2.74 x 7.22 ft Upper level

    W/O To Porch

  • Br

    2.99 x 3.48 ft Upper level

  • Primary

    4.76 x 4.33 ft Upper level

  • Bathroom

    2.38 x 1.86 ft Upper level

    4 Pc Bath

  • MLS #

    X13630310

  • Sq. Ft

    2500-3000

  • Sq. Ft. Source

    MLS

  • Lot Irregularities

    n/a

  • Year Built

    100+

  • Pool

    None

  • Drive

    n/a

  • Garage

    Detached, 1 spaces

  • Total Parking

    7

  • Family Room

    Y

  • Den

    Y

  • Exterior

    Brick

  • Fireplace

    Y

  • Roof

    Metal

  • Foundation

    Brick, Concrete

  • Elevator

    n/a

  • Water View

    n/a

  • Laundry Level

    n/a

  • Heat

    Forced Air

  • A/C

    Central Air, Window Unit

  • Water

    Municipal

  • Water Supply

    n/a

  • Sewers

    Sewers

  • Central Vac

    N

  • Foyer

    3.08 x 2.38 ft Lower level

  • Sunroom

    2.38 x 3.11 ft Lower level

  • Dining

    3.6 x 4.21 ft Lower level

  • Living

    4.63 x 5.06 ft Lower level

  • Kitchen

    6.74 x 3.66 ft Lower level

    Eat-In Kitchen

  • Bathroom

    3.17 x 2.29 ft Lower level

    5 Pc Bath

  • Br

    4.66 x 2.77 ft Lower level

  • Primary

    5.97 x 2.77 ft Lower level

  • Laundry

    2.41 x 2.01 ft Lower level

  • Rec

    5.52 x 3.99 ft Bsmt level

  • Bathroom

    2.74 x 2.17 ft Bsmt level

    3 Pc Bath

  • Living

    7.07 x 3.84 ft Upper level

  • Other

    2.74 x 7.22 ft Upper level

    W/O To Porch

  • Br

    2.99 x 3.48 ft Upper level

  • Primary

    4.76 x 4.33 ft Upper level

  • Bathroom

    2.38 x 1.86 ft Upper level

    4 Pc Bath

Thinking of Selling?

Find Out Your Home’s Value in Today’s Market!

No Email or Signup is required to view your home estimate.

estimate your home value

Contact Manoj Kukreja

Sales Representative,
Century 21 People’s Choice Realty Inc.,
Brokerage
(647) 576 - 2100

Manoj profile avatar

Estimated price

Date
Price
Change
2026-08-02
$579,376
7.98%

Mortgage Calculator

This data is for informational purposes only.

Mortgage Payment per month

Principal Amount

Interest

Total Payable

Amortization

Amortization

Closing Cost Calculator

This data is for informational purposes only.

Closing Cost Total for this property

Total Cash flow for purchasing this property

Down Payment(%)*
Additional information

Provincial Land Transfer Tax

Ontario Land Transfer Tax Rebate

Toronto Land Transfer Tax

Toronto Land Transfer Tax Rebate

PST on CMHC Insurance Premium

Lawyer Fees

$2,825

Government Registration Fee's

$164

Title Insurance

Closing Cost Total

Total Cash flow for purchasing this property

Provincial Land Transfer Tax

Ontario Land Transfer Tax Rebate

Toronto Land Transfer Tax

Toronto Land Transfer Tax Rebate

PST on CMHC Insurance Premium

Lawyer Fees

$2,825

Government Registarion Fee's

$164

Title Insurance

Down Payment(%)*

* A down payment of less than 20% is permitted only for first-time home buyers purchasing their principal residence. The minimum down payment required is 5% for the portion of the purchase price up to $500,000, and 10% for the portion between $500,000 and $1,500,000. For properties priced over $1,500,000, a minimum down payment of 20% is required.

Thinking of Selling?

Find Out Your Home’s Value in Today’s Market!

No Email or Signup is required to view your home estimate.

estimate your home value

Contact Manoj Kukreja

Sales Representative, Century 21 People’s Choice Realty Inc., Brokerage
(647) 576 - 2100

Manoj profile avatar

Recent Sold Listings in NW, Strathroy-Caradoc

Popular Cities