<-- style PDP --> 7 Arva Court, Strathroy-Caradoc - Detached for sale for $495,000
  • sold
  • leased

7 Arva Court

Strathroy-Caradoc, Ontario, N7G 3R5 - NW

$495,000$000000

  • Neighbourhood

    NW

  • Major Intersection

    Albert St. and Drury Ln.

  • Listed Since: 205 day(s)

  • Last update: 191 day(s) ago

Overview

  • Property Type

    Detached, Bungalow

  • Bedrooms

    3

  • Bathrooms

    2

  • Basement

    Finished

  • Kitchen

    1

  • Total Parking

    3

  • Lot Size

    50x107 (Feet)

  • Taxes

    $2,825.00 (2025)

  • Type

    Freehold

Property Description

Property description for 7 Arva Court, Strathroy-Caradoc

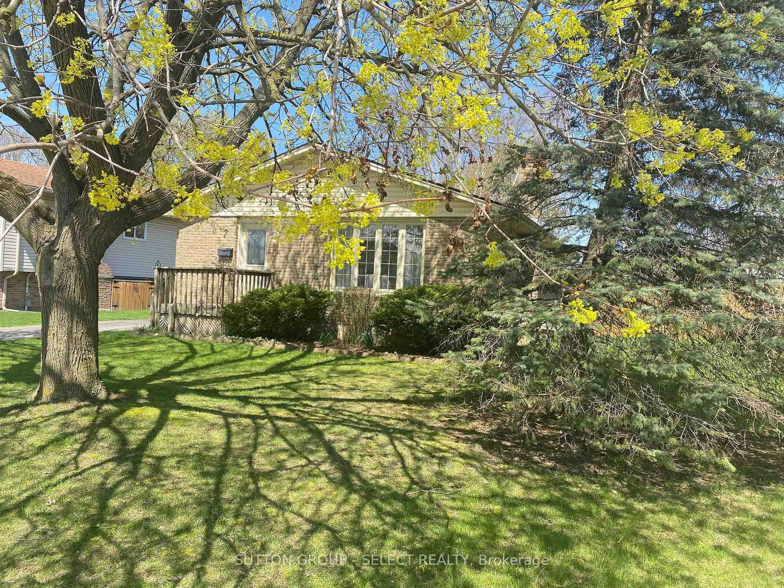
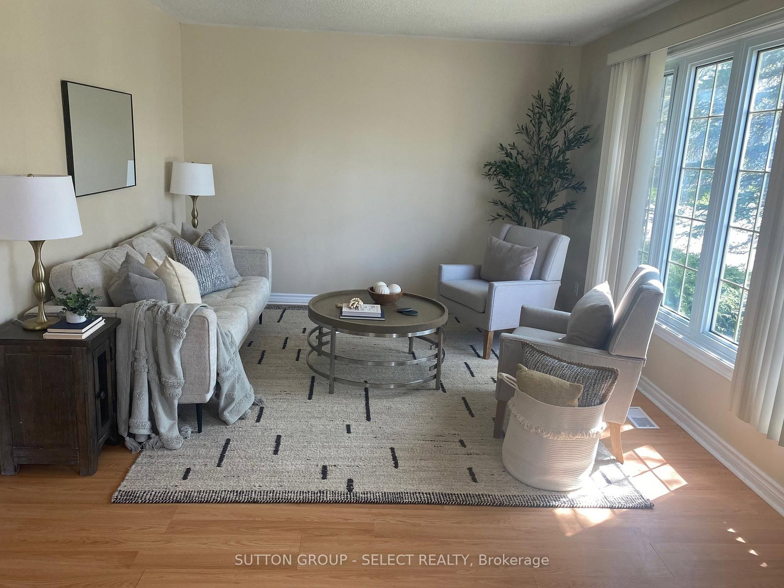
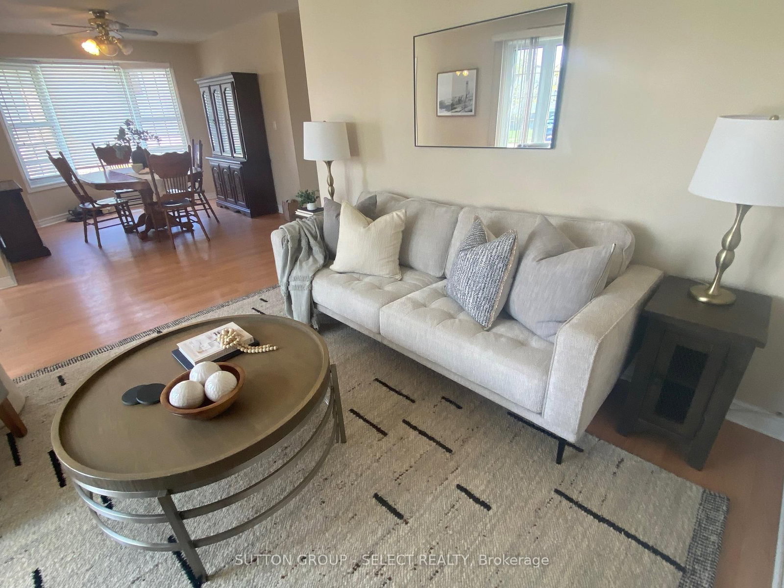
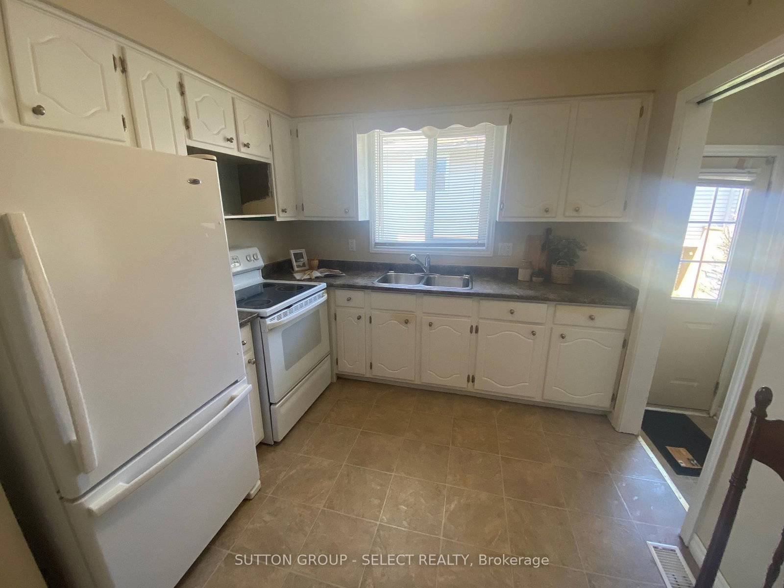
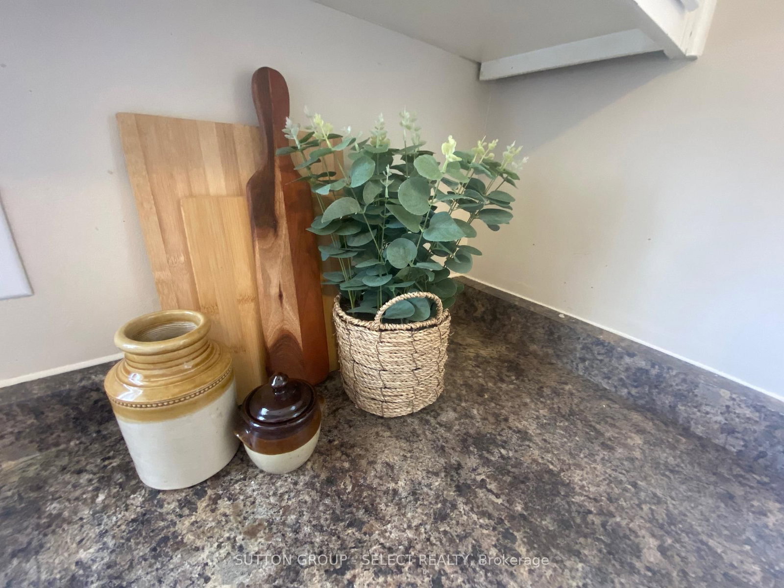
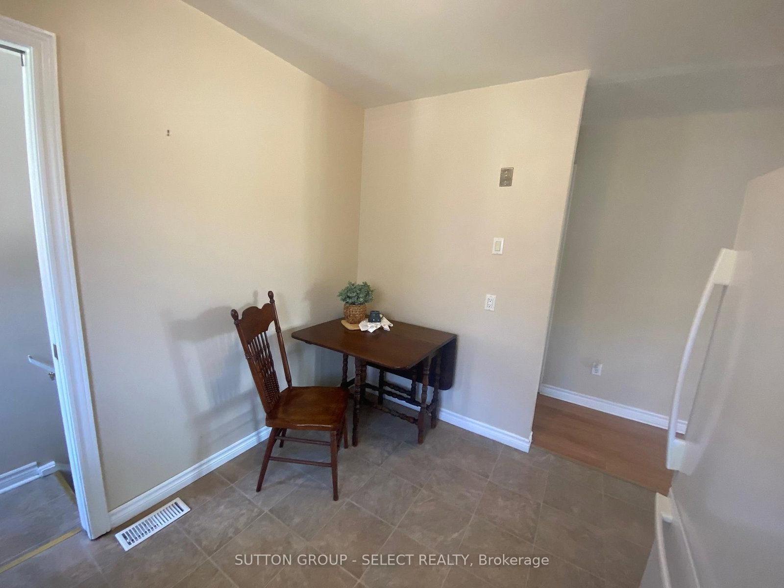
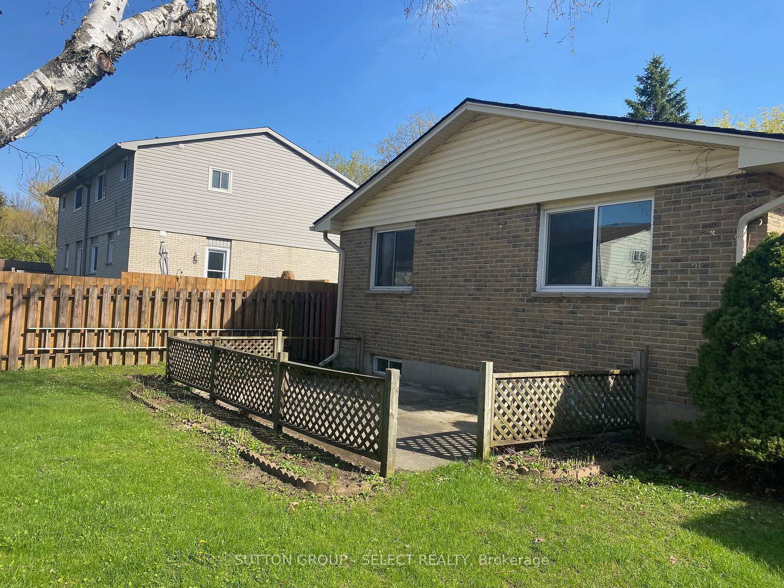
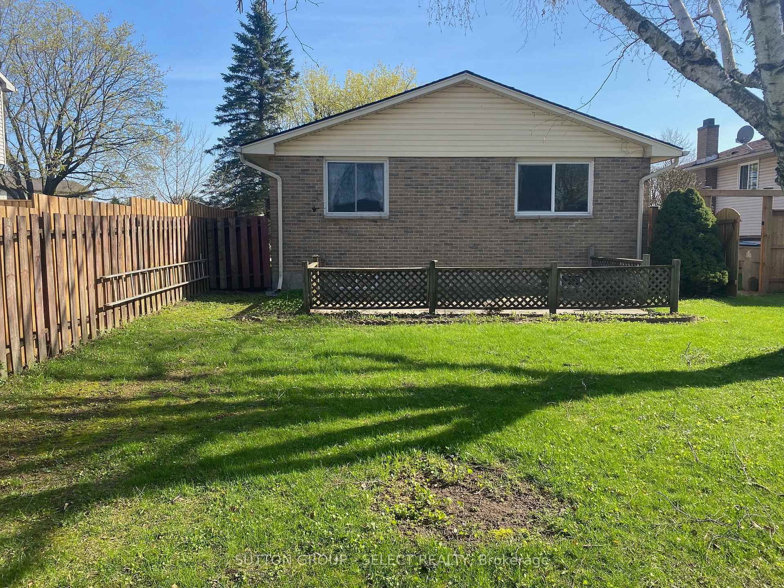
A terrific bungalow located on a quiet cul-de-sac in northwest Strathroy is waiting for you. Perfect as a first home or a place to simplify or downsize. Three good size bedrooms on main level accompanied by a 4 piece bath with jet tub. Hard surface floors in open concept area of foyer, living, dining and kitchen. Large west-facing bay window in dining area admits plenty of light while the front living room window lets the morning sun, shine in. The side door provides direct access to both the kitchen to allow easy unloading of groceries, and the lower level to move your tools to the workshop, if desired. The lower level has an oversize family room, 3 piece bath, another flexible-use finished area, a workshop and laundry. Plenty of storage throughout. Outside you will find a fully fenced yard featuring 2 garden sheds, a semi-enclosed patio area, mature trees and abundant privacy.

Listed by SUTTON GROUP - SELECT REALTY

  • MLS #

    X13034126

  • Sq. Ft

    1100-1500

  • Sq. Ft. Source

    MLS

  • Lot Irregularities

    n/a

  • Year Built

    Available Upon Request

  • Pool

    None

  • Drive

    n/a

  • Garage

    None

  • Total Parking

    3

  • Family Room

    N

  • Den

    N

  • Exterior

    Vinyl Siding

  • Fireplace

    N

  • Roof

    Asphalt Shingle

  • Foundation

    Concrete

  • Elevator

    n/a

  • Water View

    n/a

  • Laundry Level

    n/a

  • Heat

    Forced Air

  • A/C

    Central Air

  • Water

    Municipal

  • Water Supply

    n/a

  • Sewers

    Sewers

  • Central Vac

    N

  • Living

    5.13 x 3.54 ft Main level

    Laminate, Large Window, Open Concept

  • Dining

    3.12 x 3.3 ft Main level

    Laminate, Bay Window, Open Concept

  • Kitchen

    3.33 x 2.85 ft Main level

    Laminate, Eat-In Kitchen

  • Br

    3.15 x 3.21 ft Main level

  • Br

    3.21 x 3.45 ft Main level

  • Br

    3.21 x 3.66 ft Main level

  • Bathroom

    3.21 x 1.23 ft Main level

    4 Pc Bath

  • Family

    7.5 x 4.38 ft Lower level

    Broadloom, Coffered Ceiling

  • Other

    3.99 x 4.59 ft Lower level

    Large Closet

  • Workshop

    4.44 x 3.42 ft Lower level

  • Laundry

    3.99 x 3.51 ft Lower level

  • Bathroom

    2.76 x 2.1 ft Lower level

    3 Pc Bath

Thinking of Selling?

Find Out Your Home’s Value in Today’s Market!

No Email or Signup is required to view your home estimate.

estimate your home value

Contact Manoj Kukreja

Sales Representative,
Century 21 People’s Choice Realty Inc.,
Brokerage
(647) 576 - 2100

Manoj profile avatar

Estimated price

Date
Price
Change
2026-04-23
$488,438
---

Mortgage Calculator

This data is for informational purposes only.

Mortgage Payment per month

Principal Amount

Interest

Total Payable

Amortization

Amortization

Closing Cost Calculator

This data is for informational purposes only.

Closing Cost Total for this property

Total Cash flow for purchasing this property

Down Payment(%)*
Additional information

Provincial Land Transfer Tax

Ontario Land Transfer Tax Rebate

Toronto Land Transfer Tax

Toronto Land Transfer Tax Rebate

PST on CMHC Insurance Premium

Lawyer Fees

$2,825

Government Registration Fee's

$164

Title Insurance

Closing Cost Total

Total Cash flow for purchasing this property

Provincial Land Transfer Tax

Ontario Land Transfer Tax Rebate

Toronto Land Transfer Tax

Toronto Land Transfer Tax Rebate

PST on CMHC Insurance Premium

Lawyer Fees

$2,825

Government Registarion Fee's

$164

Title Insurance

Down Payment(%)*

* A down payment of less than 20% is permitted only for first-time home buyers purchasing their principal residence. The minimum down payment required is 5% for the portion of the purchase price up to $500,000, and 10% for the portion between $500,000 and $1,500,000. For properties priced over $1,500,000, a minimum down payment of 20% is required.

Thinking of Selling?

Find Out Your Home’s Value in Today’s Market!

No Email or Signup is required to view your home estimate.

estimate your home value

Contact Manoj Kukreja

Sales Representative, Century 21 People’s Choice Realty Inc., Brokerage
(647) 576 - 2100

Manoj profile avatar

Recent Sold Listings in NW, Strathroy-Caradoc

Popular Cities