<-- style PDP --> 282 Beattie Street, Strathroy-Caradoc - Detached for sale for $599,900
  • sold
  • leased

282 Beattie Street

Strathroy-Caradoc, Ontario, N7G 2X4 - SW

$599,900$000000

  • Neighbourhood

    SW

  • Major Intersection

    Erie Street

  • Listed Since: 111 day(s)

  • Last update: 96 day(s) ago

Overview

  • Property Type

    Detached, 2-Storey

  • Bedrooms

    2

  • Bathrooms

    3

  • Basement

    None

  • Kitchen

    1

  • Total Parking

    6 (2 Attached Garage)

  • Lot Size

    66x180 (Feet)

  • Taxes

    $4,258.00 (2025)

  • Type

    Freehold

Property Description

Property description for 282 Beattie Street, Strathroy-Caradoc

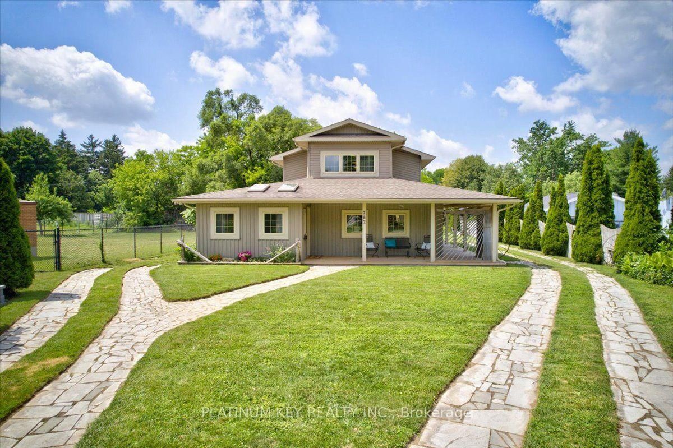
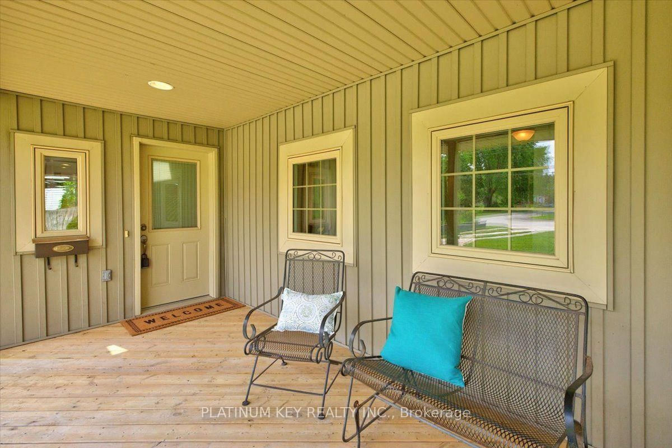
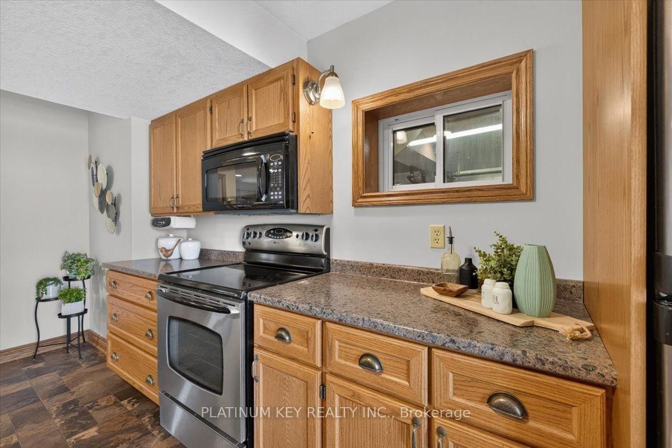
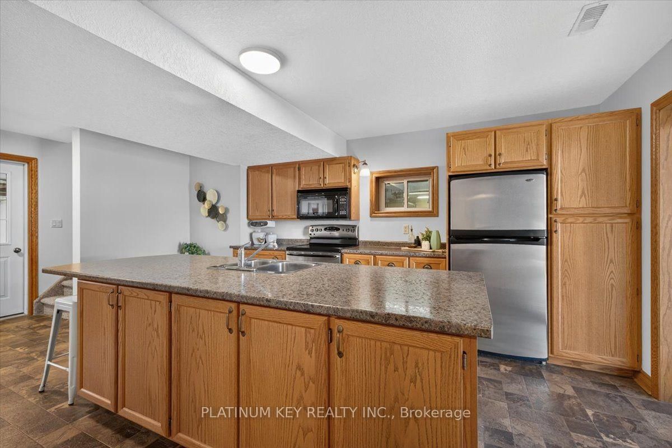
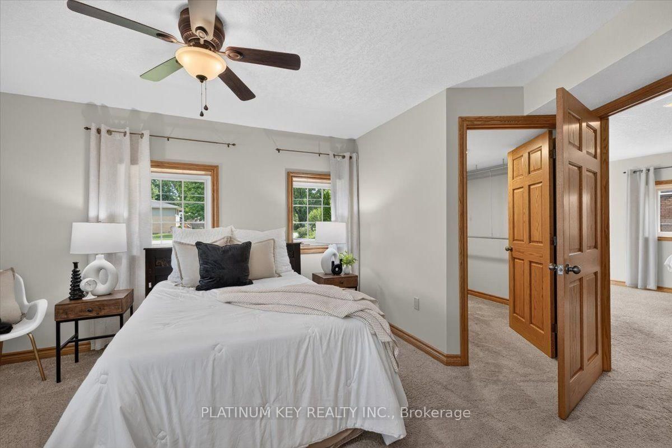
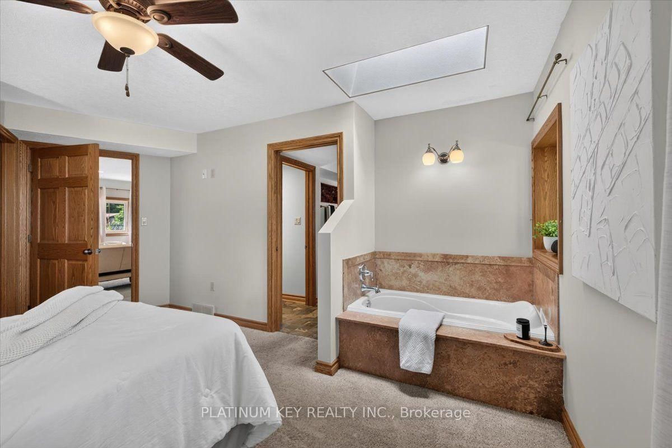
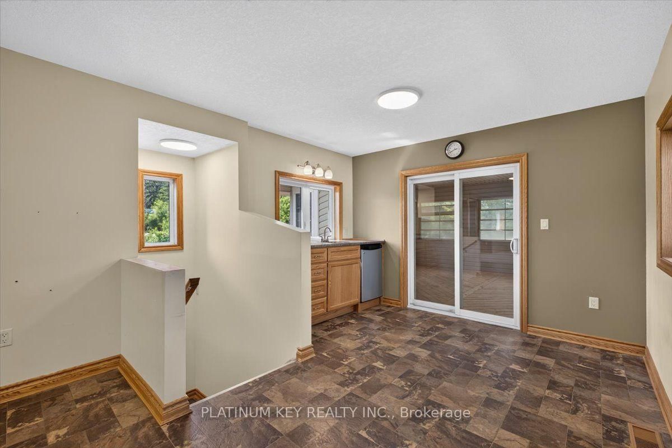
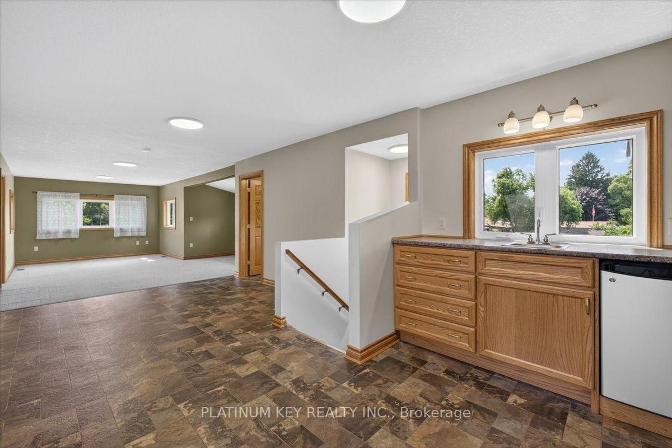
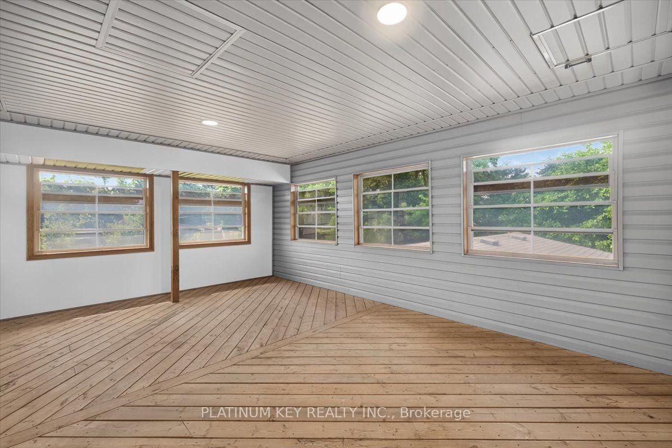
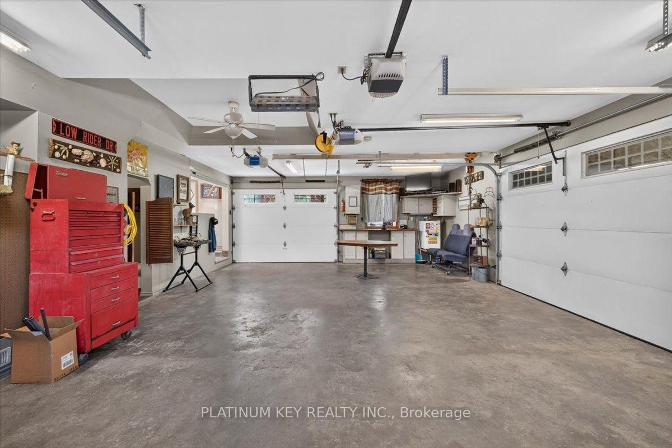
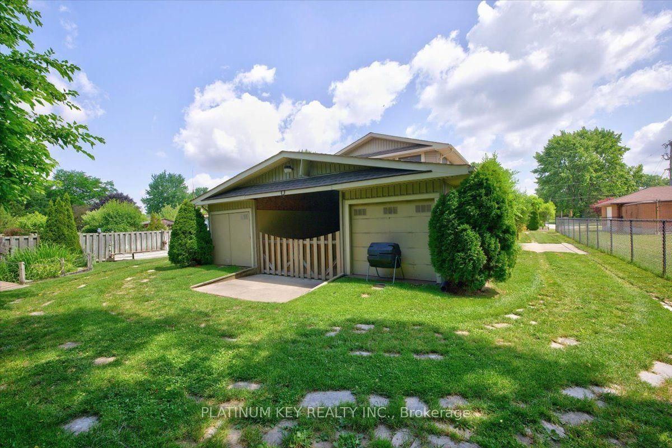
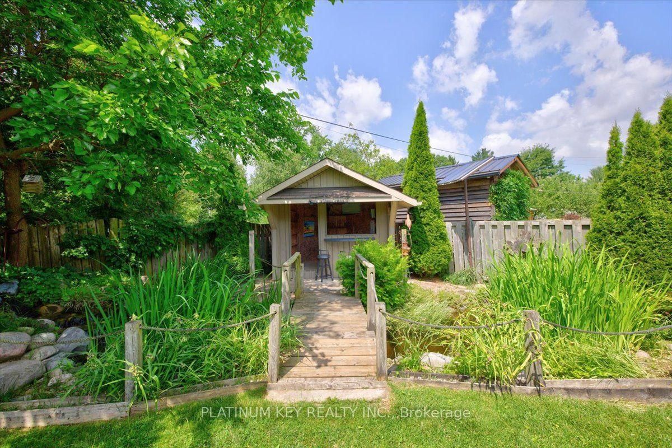
Unique opportunity on a large lot in the heart of Strathroy! This 2 storey, 2-bedroom, 2.5-bath home offers a flexible layout, exceptional garage space, and plenty of room for hobbies, storage, and outdoor enjoyment. A welcoming covered front porch leads into the spacious living room featuring a gas fireplace. The large kitchen includes a centre island and provides access to the side yard and deck, making it ideal for entertaining. The main floor features a primary bedroom with a walk-in closet and private soaker tub, along with direct access to the main bathroom complete with a walk-in shower and convenient laundry area. A mudroom leads to the impressive garage, complete with a two-piece bath, workbench, and ample space for vehicles, projects, or workshop use. Upstairs offers a kitchenette with dining area and a large open living space that can serve as a second bedroom, family room, or recreation area. Two additional rooms provide excellent storage or small office space, while the fully enclosed three-season sunroom offers a peaceful place to relax. Outside, enjoy the private pond with fish, a charming tiki hut, large garden shed, and two enclosed storage areas with a covered carport area, providing exceptional storage for equipment, toys, or seasonal items. Lawn irrigation system runs off a sandpoint well and has been serviced every year. Located on Beattie Street, this property is just minutes from schools, parks, shopping, restaurants, the hospital, recreation facilities, and offers convenient access to Highway 402.

Listed by PLATINUM KEY REALTY INC.

  • MLS #

    X13541786

  • Sq. Ft

    2000-2500

  • Sq. Ft. Source

    MLS

  • Lot Irregularities

    n/a

  • Year Built

    Available Upon Request

  • Pool

    None

  • Drive

    Private

  • Garage

    Attached, 2 spaces

  • Total Parking

    6

  • Family Room

    N

  • Den

    N

  • Exterior

    Vinyl Siding

  • Fireplace

    Y

  • Roof

    Shingles

  • Foundation

    Slab

  • Elevator

    n/a

  • Water View

    n/a

  • Laundry Level

    Main

  • Heat

    Forced Air

  • A/C

    Central Air

  • Water

    Municipal

  • Water Supply

    n/a

  • Sewers

    Sewers

  • Central Vac

    N

  • Living

    10.17 x 4.74 ft Main level

    Fireplace

  • Kitchen

    5.66 x 3.74 ft Main level

    Centre Island, W/O To Deck

  • Primary

    3.85 x 3.17 ft Main level

    Soaker, W/I Closet, Semi Ensuite

  • Laundry

    3.1 x 3.74 ft Main level

    3 Pc Bath

  • Mudroom

    2.63 x 3.61 ft Main level

    Access To Garage

  • Br

    5.18 x 6.01 ft Upper level

    Open Concept

  • Dining

    3.4 x 6.26 ft Upper level

    Bar Sink

  • Sunroom

    5.92 x 4.07 ft Upper level

Thinking of Selling?

Find Out Your Home’s Value in Today’s Market!

No Email or Signup is required to view your home estimate.

estimate your home value

Contact Manoj Kukreja

Sales Representative,
Century 21 People’s Choice Realty Inc.,
Brokerage
(647) 576 - 2100

Manoj profile avatar

Estimated price

Date
Price
Change
2026-07-09
$592,778
1.24%

Inventory Graph

10 9 8 7 6 5 4 3 2 1 0 4 Months of inventory SELLER'S Market BALANCED Market BUYER'S Market

Mortgage Calculator

This data is for informational purposes only.

Mortgage Payment per month

Principal Amount

Interest

Total Payable

Amortization

Amortization

Closing Cost Calculator

This data is for informational purposes only.

Closing Cost Total for this property

Total Cash flow for purchasing this property

Down Payment(%)*
Additional information

Provincial Land Transfer Tax

Ontario Land Transfer Tax Rebate

Toronto Land Transfer Tax

Toronto Land Transfer Tax Rebate

PST on CMHC Insurance Premium

Lawyer Fees

$2,825

Government Registration Fee's

$164

Title Insurance

Closing Cost Total

Total Cash flow for purchasing this property

Provincial Land Transfer Tax

Ontario Land Transfer Tax Rebate

Toronto Land Transfer Tax

Toronto Land Transfer Tax Rebate

PST on CMHC Insurance Premium

Lawyer Fees

$2,825

Government Registarion Fee's

$164

Title Insurance

Down Payment(%)*

* A down payment of less than 20% is permitted only for first-time home buyers purchasing their principal residence. The minimum down payment required is 5% for the portion of the purchase price up to $500,000, and 10% for the portion between $500,000 and $1,500,000. For properties priced over $1,500,000, a minimum down payment of 20% is required.

Thinking of Selling?

Find Out Your Home’s Value in Today’s Market!

No Email or Signup is required to view your home estimate.

estimate your home value

Contact Manoj Kukreja

Sales Representative, Century 21 People’s Choice Realty Inc., Brokerage
(647) 576 - 2100

Manoj profile avatar

Recent Sold Listings in SW, Strathroy-Caradoc

Popular Cities