<-- style PDP --> 240 Dominion Street, Strathroy - Single Family Residence for sale for $619,900
  • sold

240 Dominion Street

Strathroy, ON, N7G 3G8 - NW

$619,900$000000

  • Neighbourhood

    NW

  • Major Intersection

  • Listed Since: 996 day(s)

  • Last update: 954 day(s) ago

Overview

  • Property Type

    Single Family Residence, Bungalow

  • Bedrooms

    3 + 0

  • Bathrooms

    2

  • Basement

    Separate Entrance, Full, Finished

  • Kitchen

    n/a

  • Total Parking

    4 (1 null Garage)

  • Lot Size

    97.82x216.34 (Square Feet)

  • Taxes

    $3,896.00 (2023)

  • Type

    Freehold

Property Description

Property description for 240 Dominion Street, Strathroy

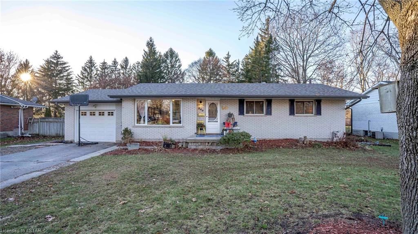
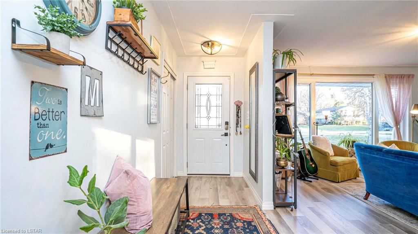
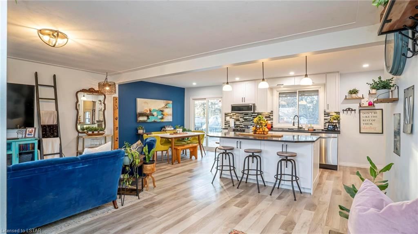
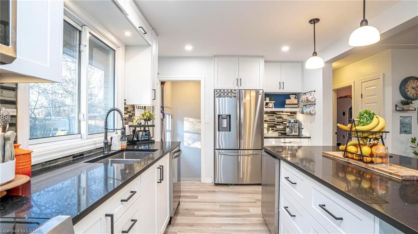
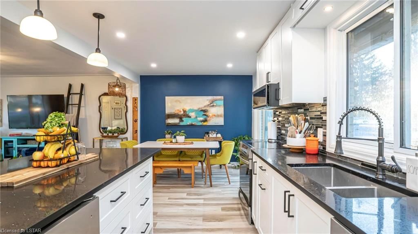
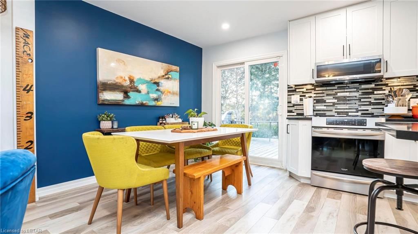
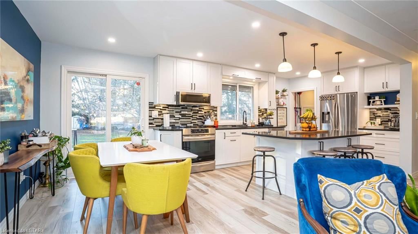
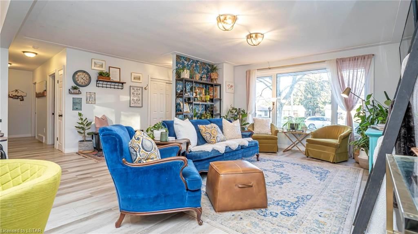
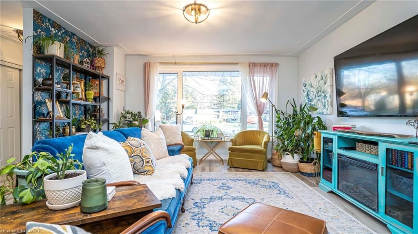
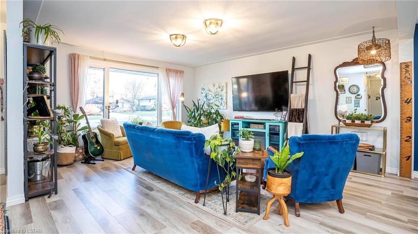
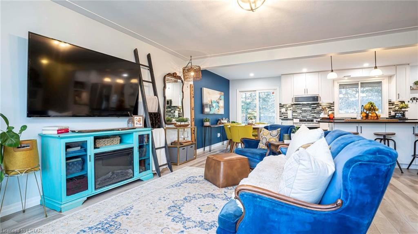
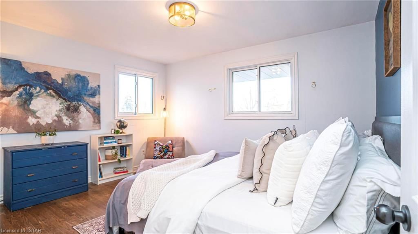
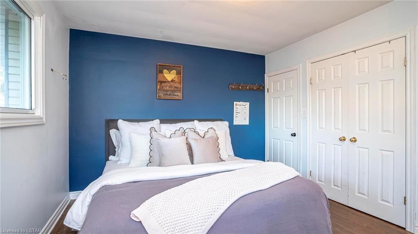
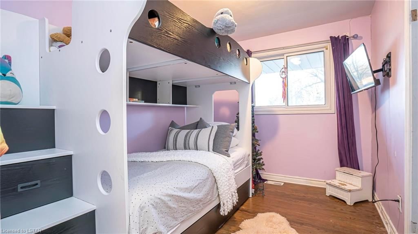
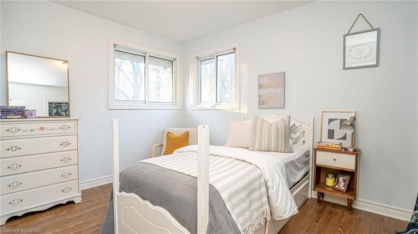
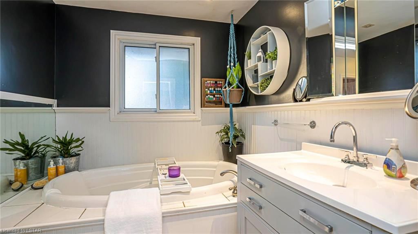
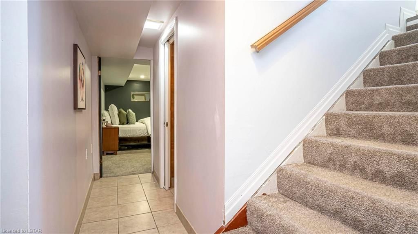
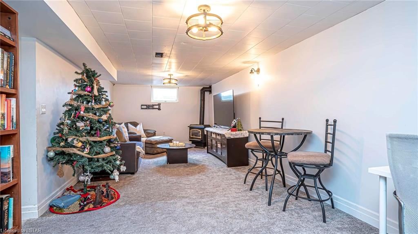
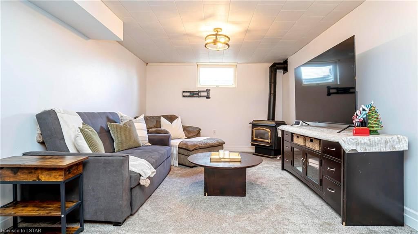
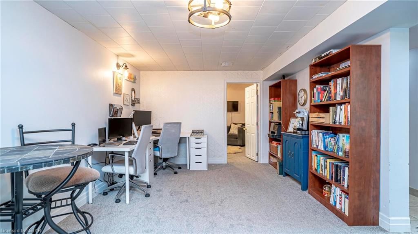
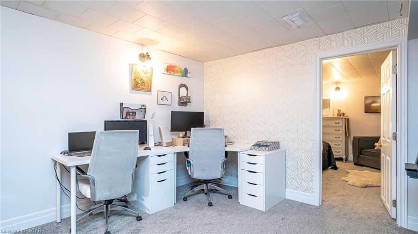
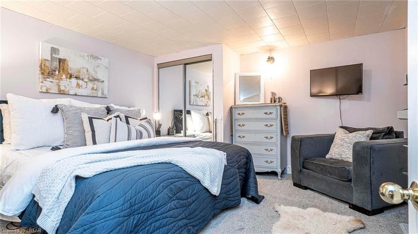
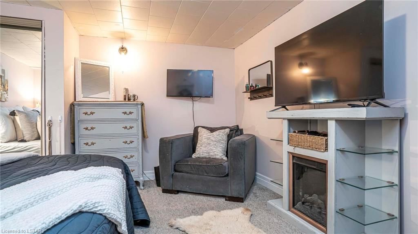
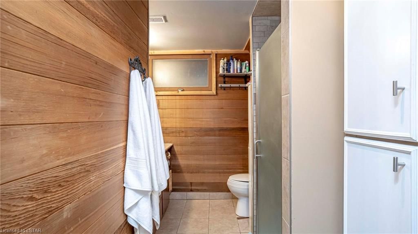
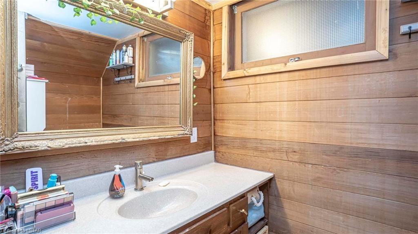
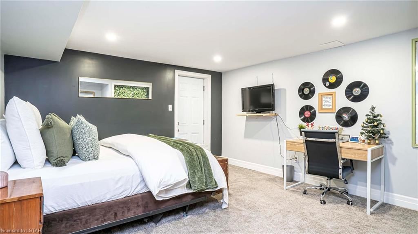
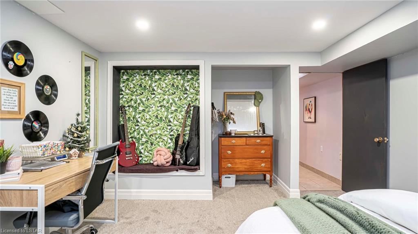
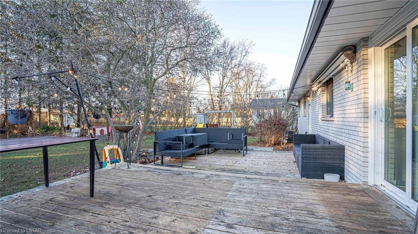
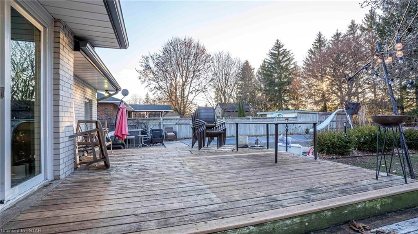
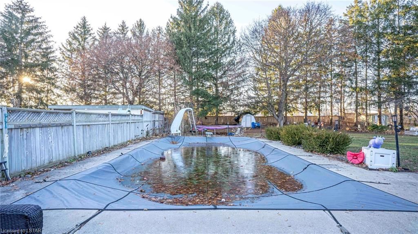
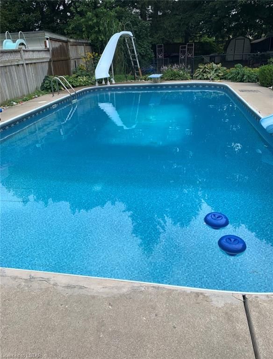
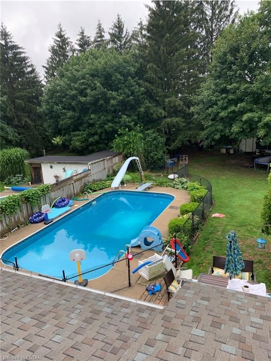
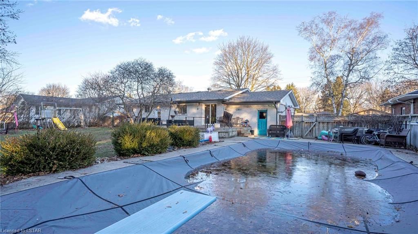
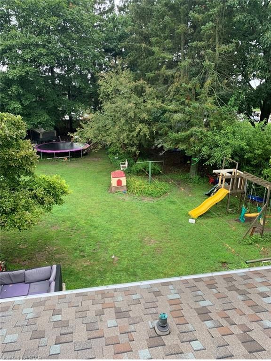
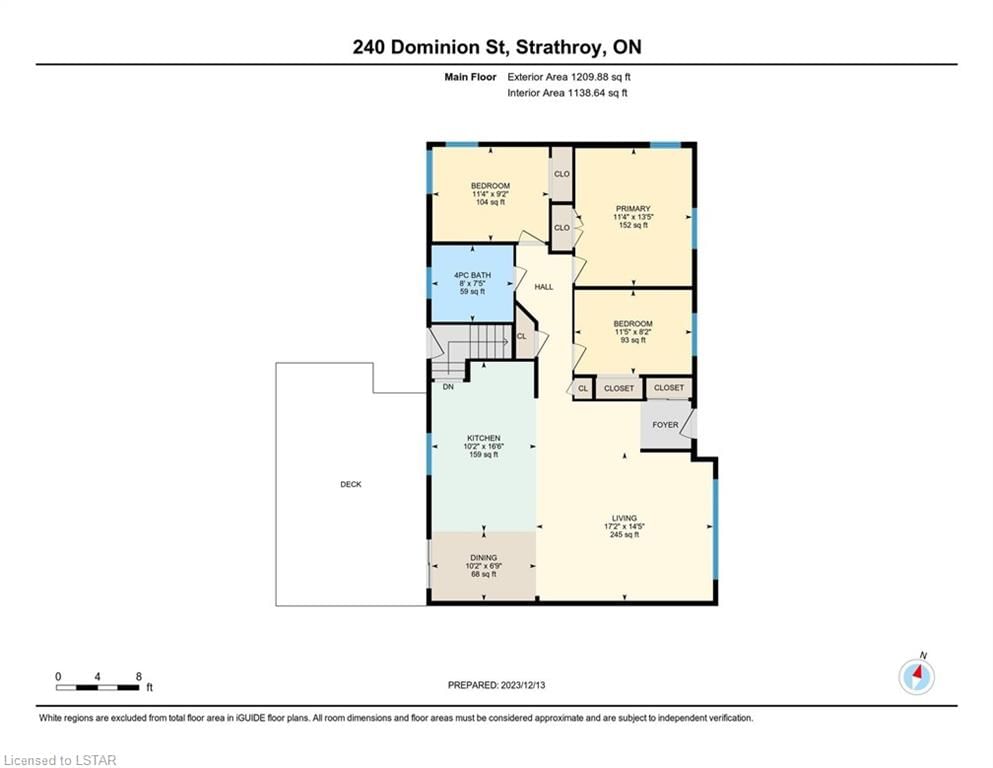
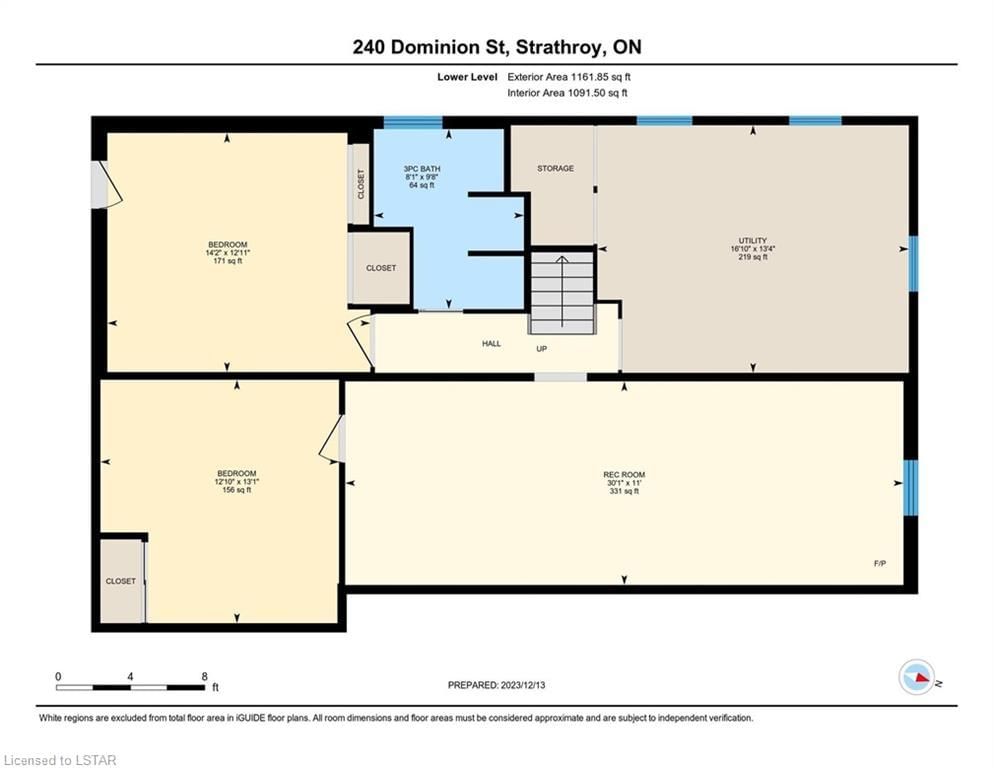
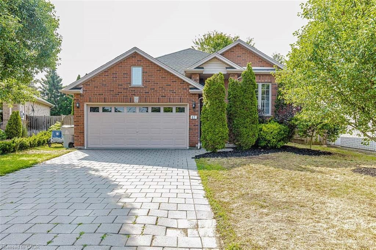
Welcome to 240 Dominion St, a captivating bungalow in Strathroy, Ontario, where modern comforts seamlessly blend with timeless charm. This residence welcomes you with an attached single car garage and an inviting in-ground pool, creating a perfect haven. Step into the warm and inviting open-concept main floor living space that comprises a kitchen, dining area, and living room. The dining area conveniently connects to the backyard deck through a patio door, providing an ideal setting for both relaxation and hosting gatherings, whether intimate or grand. The main level is completed by three bedrooms and a four-piece bathroom, featuring a relaxing soaker tub. The finished basement adds to the allure with a separate entrance, a large recreational room, two flexible bonus rooms (perfect for an office, in-home gym, or guest space), a utility/laundry room and a well-appointed three-piece bathroom. The fully fenced backyard is a lush oasis, offering a large deck, an in-ground pool, a shed, a fire pit, play equipment, a trampoline, and a generous green space for the enjoyment of kids, pets, and gardening enthusiasts alike. In 2022, the kitchen underwent a meticulous custom-built remodel, introducing new appliances, vapor barrier, drywall, plumbing, electrical upgrades, and waterproof engineered flooring. This flooring seamlessly extends through the dining and living room areas, while the entire main level received a fresh coat of paint. The enhancements continued with the addition of a new 125v panel and a steel beam, fostering a perfect open-concept main floor living space. In 2021, one basement flex room was expertly finished with new drywall, pot lights, carpet, and paint. The remaining basement flex room and the recreation area received a similar upgrade with new carpet and paint. This beautifully updated home effortlessly harmonizes comfort, convenience, and natural beauty, creating an ideal place to call home. Welcome to your new home!

Listed by RE/MAX CENTRE CITY REALTY INC., BROKERAGE

  • MLS #

    40529711

  • Sq. Ft

    2371.73

  • Sq. Ft. Source

    MLS

  • Lot Irregularities

    216.27ft. x 97.82ft. x 216.34ft. x 97.82ft.

  • Year Built

    1967

  • Pool

    In Ground

  • Drive

    n/a

  • Garage

    n/a

  • Total Parking

    4

  • Family Room

    n/a

  • Den

    n/a

  • Exterior

    n/a

  • Fireplace

    1

  • Roof

    Shingle

  • Foundation

    Concrete Perimeter

  • Elevator

    n/a

  • Water View

    n/a

  • Laundry Level

    n/a

  • Heat

    Forced Air, Natural Gas

  • A/C

    Central Air

  • Water

    Municipal

  • Water Supply

    n/a

  • Sewers

    n/a

  • Central Vac

    n/a

  • Dining Room

    3.10 x 2.06 ft Main level

    open concept, walkout to balcony/deck

  • Bedroom Primary

    4.09 x 3.45 ft Main level

  • Kitchen

    5.03 x 3.10 ft Main level

    double vanity, open concept

  • Living Room

    5.23 x 4.39 ft Main level

    Open Concept

  • Bedroom

    3.45 x 2.79 ft Main level

  • Recreation Room

    9.17 x 3.35 ft Basement level

    Fireplace

  • Bedroom

    3.48 x 2.49 ft Main level

  • Bathroom

    2.44 x 2.26 ft Main level

    4-Piece

  • Bonus Room

    3.99 x 3.91 ft Basement level

  • Bonus Room

    4.32 x 3.94 ft Basement level

  • Utility Room

    5.13 x 4.06 ft Basement level

  • Bathroom

    2.95 x 2.46 ft Basement level

    3-Piece

  • MLS #

    40529711

  • Sq. Ft

    2371.73

  • Sq. Ft. Source

    MLS

  • Lot Irregularities

    216.27ft. x 97.82ft. x 216.34ft. x 97.82ft.

  • Year Built

    1967

  • Pool

    In Ground

  • Drive

    n/a

  • Garage

    n/a

  • Total Parking

    4

  • Family Room

    n/a

  • Den

    n/a

  • Exterior

    n/a

  • Fireplace

    1

  • Roof

    Shingle

  • Foundation

    Concrete Perimeter

  • Elevator

    n/a

  • Water View

    n/a

  • Laundry Level

    n/a

  • Heat

    Forced Air, Natural Gas

  • A/C

    Central Air

  • Water

    Municipal

  • Water Supply

    n/a

  • Sewers

    n/a

  • Central Vac

    n/a

  • Dining Room

    3.10 x 2.06 ft Main level

    open concept, walkout to balcony/deck

  • Bedroom Primary

    4.09 x 3.45 ft Main level

  • Kitchen

    5.03 x 3.10 ft Main level

    double vanity, open concept

  • Living Room

    5.23 x 4.39 ft Main level

    Open Concept

  • Bedroom

    3.45 x 2.79 ft Main level

  • Recreation Room

    9.17 x 3.35 ft Basement level

    Fireplace

  • Bedroom

    3.48 x 2.49 ft Main level

  • Bathroom

    2.44 x 2.26 ft Main level

    4-Piece

  • Bonus Room

    3.99 x 3.91 ft Basement level

  • Bonus Room

    4.32 x 3.94 ft Basement level

  • Utility Room

    5.13 x 4.06 ft Basement level

  • Bathroom

    2.95 x 2.46 ft Basement level

    3-Piece

Thinking of Selling?

Find Out Your Home’s Value in Today’s Market!

No Email or Signup is required to view your home estimate.

estimate your home value

Contact Manoj Kukreja

Sales Representative,
Century 21 People’s Choice Realty Inc.,
Brokerage
(647) 576 - 2100

Manoj profile avatar

Property History

Property history for 240 Dominion Street, Strathroy

This property has been sold 2 times before. Create your free account to explore sold prices, detailed property history, and more insider data.

Sign In / Register

Mortgage Calculator

This data is for informational purposes only.

Mortgage Payment per month

Principal Amount

Interest

Total Payable

Amortization

Amortization

Closing Cost Calculator

This data is for informational purposes only.

Closing Cost Total for this property

Total Cash flow for purchasing this property

Down Payment(%)*
Additional information

Provincial Land Transfer Tax

Ontario Land Transfer Tax Rebate

Toronto Land Transfer Tax

Toronto Land Transfer Tax Rebate

PST on CMHC Insurance Premium

Lawyer Fees

$2,825

Government Registration Fee's

$164

Title Insurance

Closing Cost Total

Total Cash flow for purchasing this property

Provincial Land Transfer Tax

Ontario Land Transfer Tax Rebate

Toronto Land Transfer Tax

Toronto Land Transfer Tax Rebate

PST on CMHC Insurance Premium

Lawyer Fees

$2,825

Government Registarion Fee's

$164

Title Insurance

Down Payment(%)*

* A down payment of less than 20% is permitted only for first-time home buyers purchasing their principal residence. The minimum down payment required is 5% for the portion of the purchase price up to $500,000, and 10% for the portion between $500,000 and $1,500,000. For properties priced over $1,500,000, a minimum down payment of 20% is required.

Thinking of Selling?

Find Out Your Home’s Value in Today’s Market!

No Email or Signup is required to view your home estimate.

estimate your home value

Contact Manoj Kukreja

Sales Representative, Century 21 People’s Choice Realty Inc., Brokerage
(647) 576 - 2100

Manoj profile avatar

Recent Sold Listings in NW, Strathroy

Popular Cities