<-- style PDP --> 151 Sunny Ridge Road, Strong - Detached for sale for $749,900
  • sold

151 Sunny Ridge Road

Strong, Ontario, P0A 1Z0 - Strong

$749,900$000000

  • Neighbourhood

    Strong

  • Major Intersection

    Buck Haven Road

  • Listed Since: 60 day(s)

  • Last update: 39 day(s) ago

Overview

  • Property Type

    Detached, Bungalow

  • Bedrooms

    2 + 1

  • Bathrooms

    3

  • Basement

    Full + Finished

  • Kitchen

    1

  • Total Parking

    12 (4 Detached Garage)

  • Lot Size

    367.45x439.633 (Feet)

  • Taxes

    $3,888.00 (2025)

  • Type

    Freehold

Property Description

Property description for 151 Sunny Ridge Road, Strong

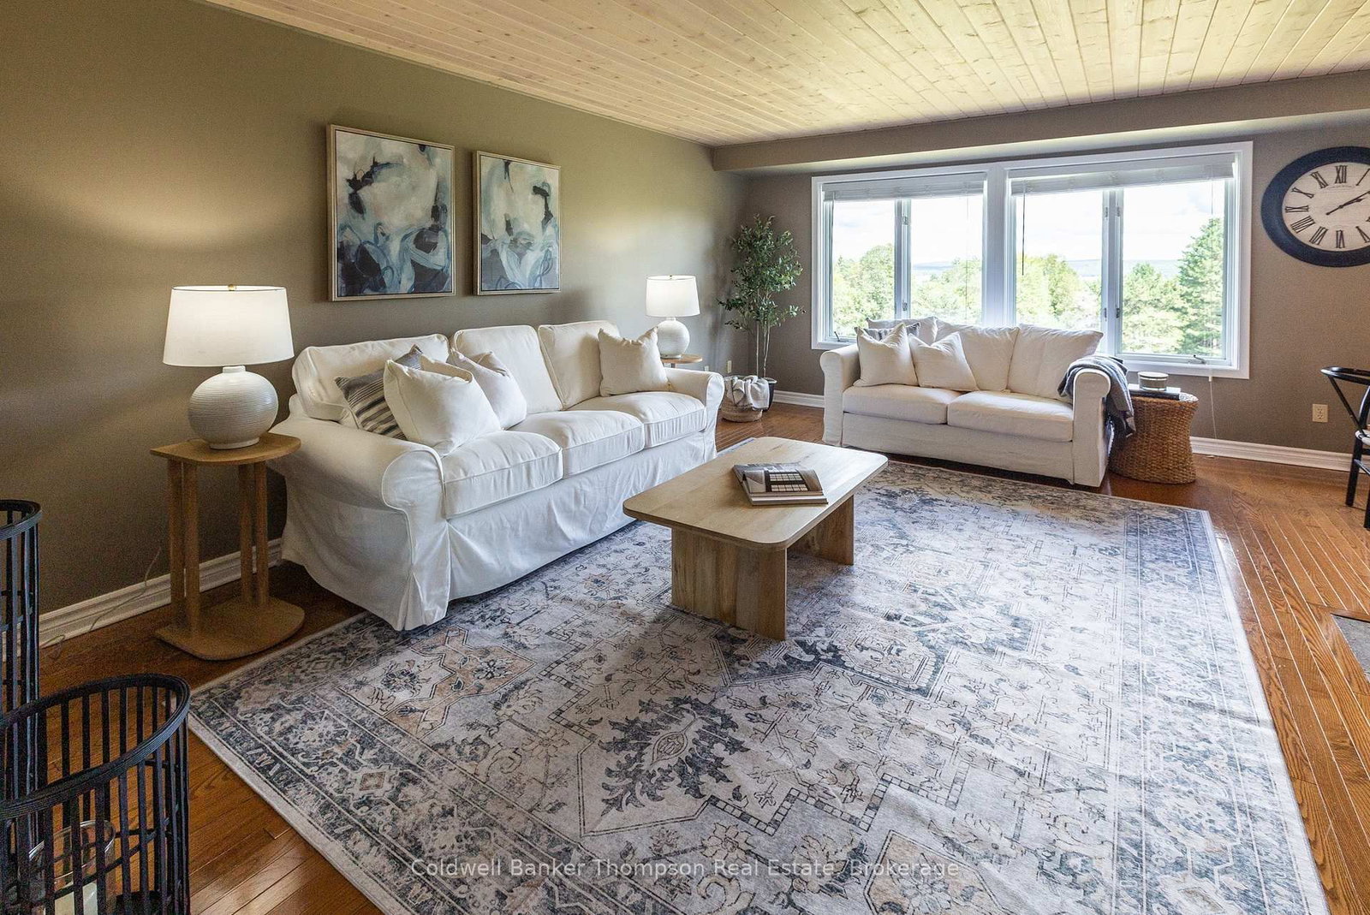
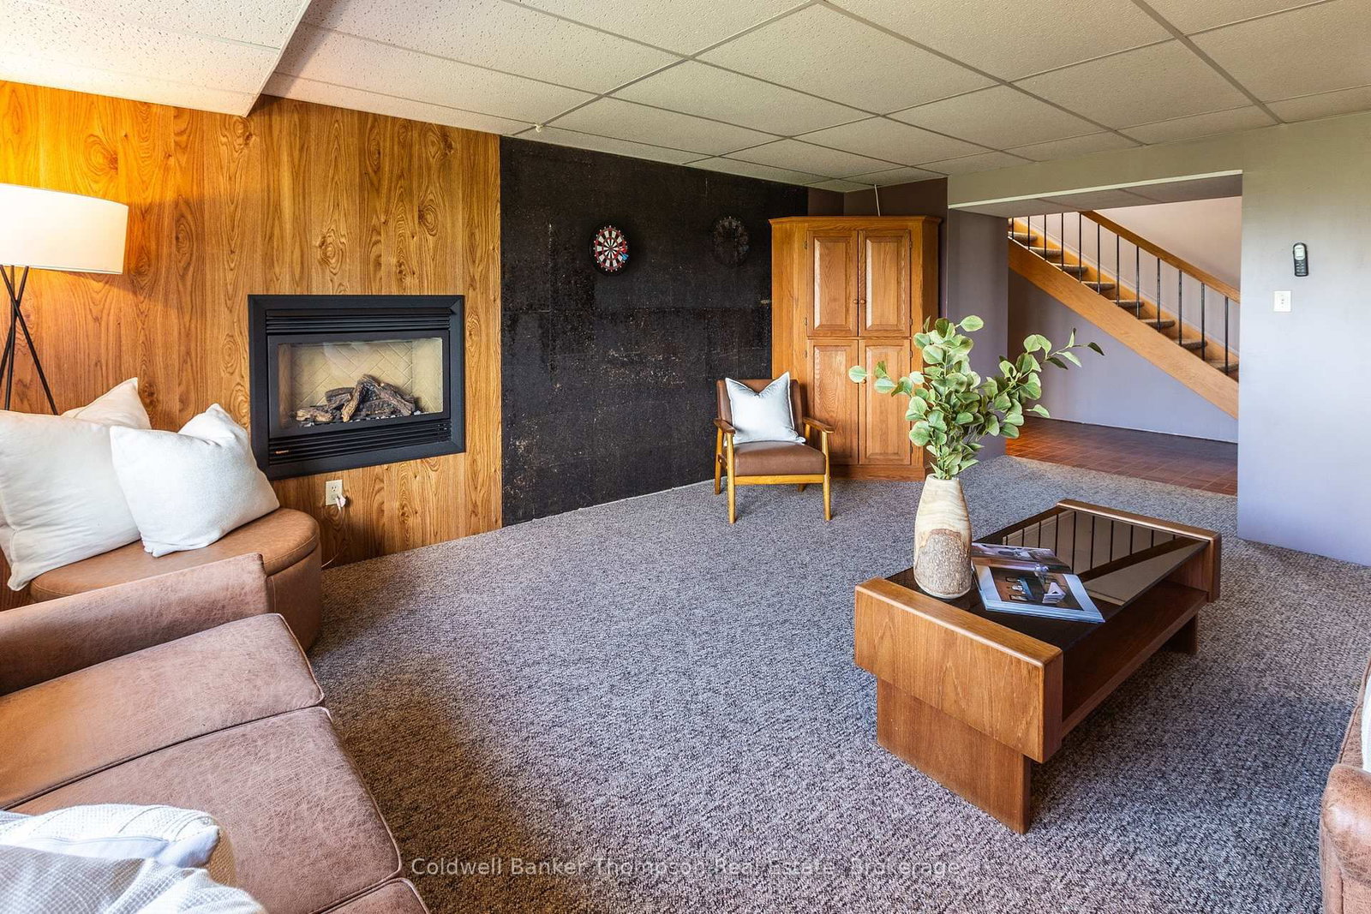
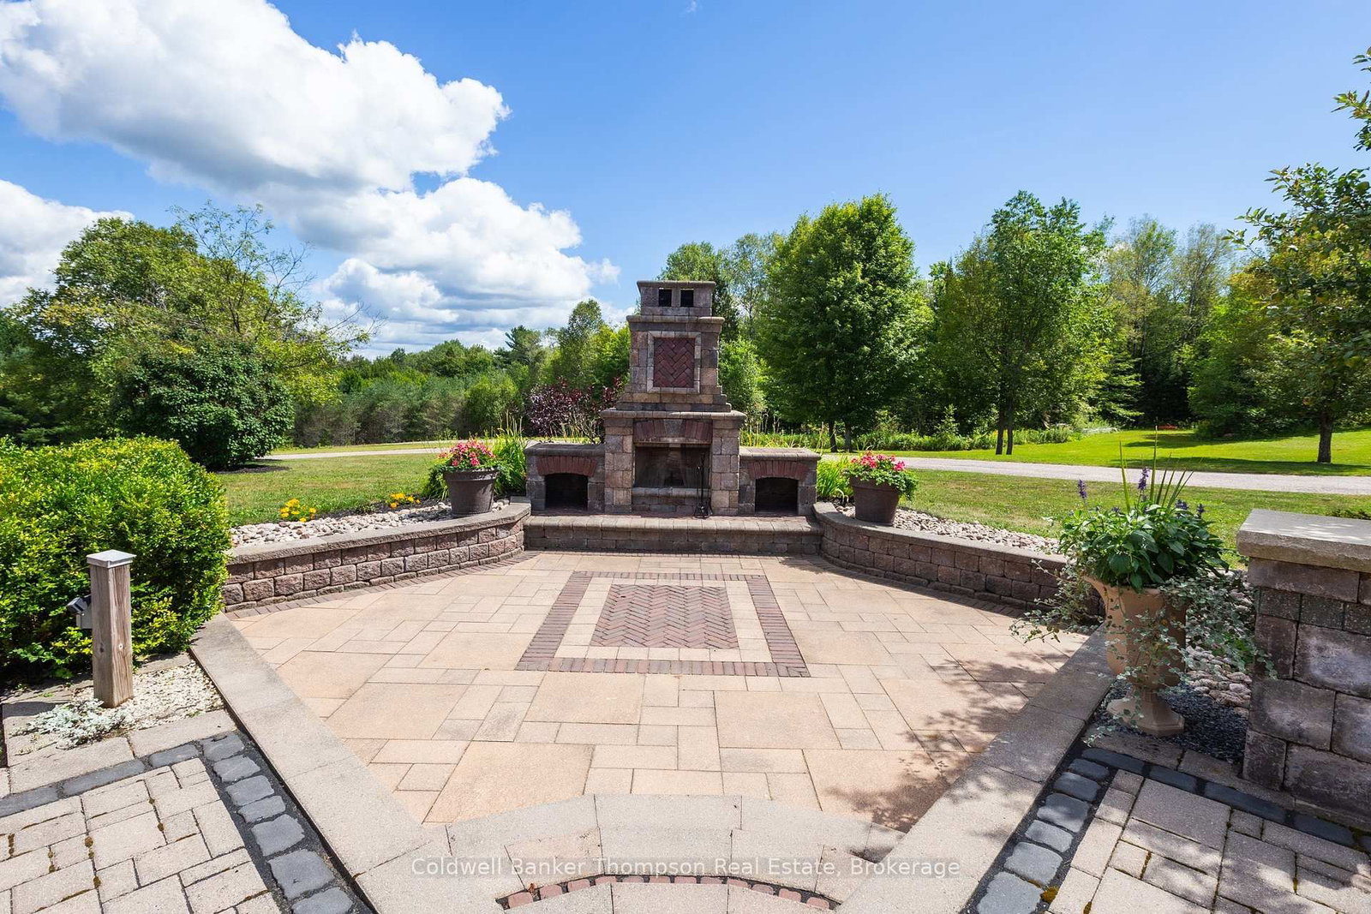
Perched along a scenic ridge with gorgeous views toward Lake Bernard, this meticulously maintained walkout bungalow offers an exceptional combination of privacy, beautiful grounds and easy access to everything you need. Lake Bernard access is nearby, the charming village of Sundridge is just minutes away, and the property sits adjacent to a quiet, picturesque golf course. The park-like setting is truly special, with level land, mature trees, apple trees, established perennial gardens, a vegetable garden and plenty of space to embrace a little micro-homesteading while still enjoying the convenience of being close to town. A circular driveway and two detached garages provide excellent parking, storage and workspace. Inside, the home has been lovingly cared for from top to bottom. The main level features two bedrooms, a full bathroom plus an additional powder room, a generous kitchen and a beautiful wood-burning fireplace that brings warmth and character to the living spaces. The bright walkout lower level adds another bedroom, a three-piece bathroom, laundry and a spacious family room with large windows, a second fireplace and direct access to the outdoors. Outside, beautiful interlock landscaping creates inviting spaces to relax and entertain, complete with an outdoor fireplace and gorgeous gardens. A generator adds peace of mind year-round. Private, peaceful and exceptionally well maintained, this is a property where you can garden, gather around the fire, enjoy the lake nearby and settle into a wonderfully relaxed Sundridge lifestyle.

Listed by Coldwell Banker Thompson Real Estate

  • MLS #

    X13692946

  • Sq. Ft

    1100-1500

  • Sq. Ft. Source

    MLS

  • Lot Irregularities

    n/a

  • Year Built

    Available Upon Request

  • Pool

    None

  • Drive

    n/a

  • Garage

    Detached, 4 spaces

  • Total Parking

    12

  • Family Room

    N

  • Den

    N

  • Exterior

    Vinyl Siding

  • Fireplace

    Y

  • Roof

    Metal, Shingles

  • Foundation

    Concrete Block

  • Elevator

    n/a

  • Water View

    n/a

  • Laundry Level

    Lower

  • Heat

    Baseboard

  • A/C

    Central Air

  • Water

    Well

  • Water Supply

    n/a

  • Sewers

    Septic

  • Central Vac

    N

  • Kitchen

    4.65 x 3.81 ft Main level

    Fireplace

  • Dining

    3.0 x 2.37 ft Main level

    W/O To Deck

  • Living

    6.43 x 5.12 ft Main level

    Fireplace

  • Bathroom

    1.73 x 1.73 ft Main level

    2 Pc Bath

  • Primary

    4.36 x 3.76 ft Main level

  • Br

    2.65 x 2.46 ft Main level

    4 Pc Bath

  • 2nd Br

    3.77 x 3.51 ft Main level

  • 3rd Br

    4.15 x 3.57 ft Lower level

  • Bathroom

    2.46 x 2.36 ft Lower level

    3 Pc Bath

  • Laundry

    4.03 x 3.57 ft Lower level

  • Utility

    6.34 x 4.27 ft Lower level

  • Cold/Cant

    2.72 x 2.02 ft Lower level

  • MLS #

    X13692946

  • Sq. Ft

    1100-1500

  • Sq. Ft. Source

    MLS

  • Lot Irregularities

    n/a

  • Year Built

    Available Upon Request

  • Pool

    None

  • Drive

    n/a

  • Garage

    Detached, 4 spaces

  • Total Parking

    12

  • Family Room

    N

  • Den

    N

  • Exterior

    Vinyl Siding

  • Fireplace

    Y

  • Roof

    Metal, Shingles

  • Foundation

    Concrete Block

  • Elevator

    n/a

  • Water View

    n/a

  • Laundry Level

    Lower

  • Heat

    Baseboard

  • A/C

    Central Air

  • Water

    Well

  • Water Supply

    n/a

  • Sewers

    Septic

  • Central Vac

    N

  • Kitchen

    4.65 x 3.81 ft Main level

    Fireplace

  • Dining

    3.0 x 2.37 ft Main level

    W/O To Deck

  • Living

    6.43 x 5.12 ft Main level

    Fireplace

  • Bathroom

    1.73 x 1.73 ft Main level

    2 Pc Bath

  • Primary

    4.36 x 3.76 ft Main level

  • Br

    2.65 x 2.46 ft Main level

    4 Pc Bath

  • 2nd Br

    3.77 x 3.51 ft Main level

  • 3rd Br

    4.15 x 3.57 ft Lower level

  • Bathroom

    2.46 x 2.36 ft Lower level

    3 Pc Bath

  • Laundry

    4.03 x 3.57 ft Lower level

  • Utility

    6.34 x 4.27 ft Lower level

  • Cold/Cant

    2.72 x 2.02 ft Lower level

Thinking of Selling?

Find Out Your Home’s Value in Today’s Market!

No Email or Signup is required to view your home estimate.

estimate your home value

Contact Manoj Kukreja

Sales Representative,
Century 21 People’s Choice Realty Inc.,
Brokerage
(647) 576 - 2100

Manoj profile avatar

Estimated price

Date
Price
Change
2026-08-19
$762,050
-4.63%

Mortgage Calculator

This data is for informational purposes only.

Mortgage Payment per month

Principal Amount

Interest

Total Payable

Amortization

Amortization

Closing Cost Calculator

This data is for informational purposes only.

Closing Cost Total for this property

Total Cash flow for purchasing this property

Down Payment(%)*
Additional information

Provincial Land Transfer Tax

Ontario Land Transfer Tax Rebate

Toronto Land Transfer Tax

Toronto Land Transfer Tax Rebate

PST on CMHC Insurance Premium

Lawyer Fees

$2,825

Government Registration Fee's

$164

Title Insurance

Closing Cost Total

Total Cash flow for purchasing this property

Provincial Land Transfer Tax

Ontario Land Transfer Tax Rebate

Toronto Land Transfer Tax

Toronto Land Transfer Tax Rebate

PST on CMHC Insurance Premium

Lawyer Fees

$2,825

Government Registarion Fee's

$164

Title Insurance

Down Payment(%)*

* A down payment of less than 20% is permitted only for first-time home buyers purchasing their principal residence. The minimum down payment required is 5% for the portion of the purchase price up to $500,000, and 10% for the portion between $500,000 and $1,500,000. For properties priced over $1,500,000, a minimum down payment of 20% is required.

Thinking of Selling?

Find Out Your Home’s Value in Today’s Market!

No Email or Signup is required to view your home estimate.

estimate your home value

Contact Manoj Kukreja

Sales Representative, Century 21 People’s Choice Realty Inc., Brokerage
(647) 576 - 2100

Manoj profile avatar

Recent Sold Listings in Strong, Strong

Popular Cities