<-- style PDP --> 50 Withall Grve, Tiny - Detached for sale for $699,900
  • sold

50 Withall Grve

Tiny, Ontario, L0L 2T0 - Wyevale

$699,900$000000

  • Neighbourhood

    Wyevale

  • Major Intersection

    Howard/Withall Grove

  • Listed Since: 141 day(s)

  • Last update: 78 day(s) ago

Overview

  • Property Type

    Detached, Bungalow-Raised

  • Bedrooms

    3

  • Bathrooms

    3

  • Basement

    Full + Finished

  • Kitchen

    1

  • Total Parking

    7 (2 Attached Garage)

  • Lot Size

    100x154 (Feet)

  • Taxes

    $2,650.68 (2025)

  • Type

    Freehold

Property Description

Property description for 50 Withall Grve, Tiny

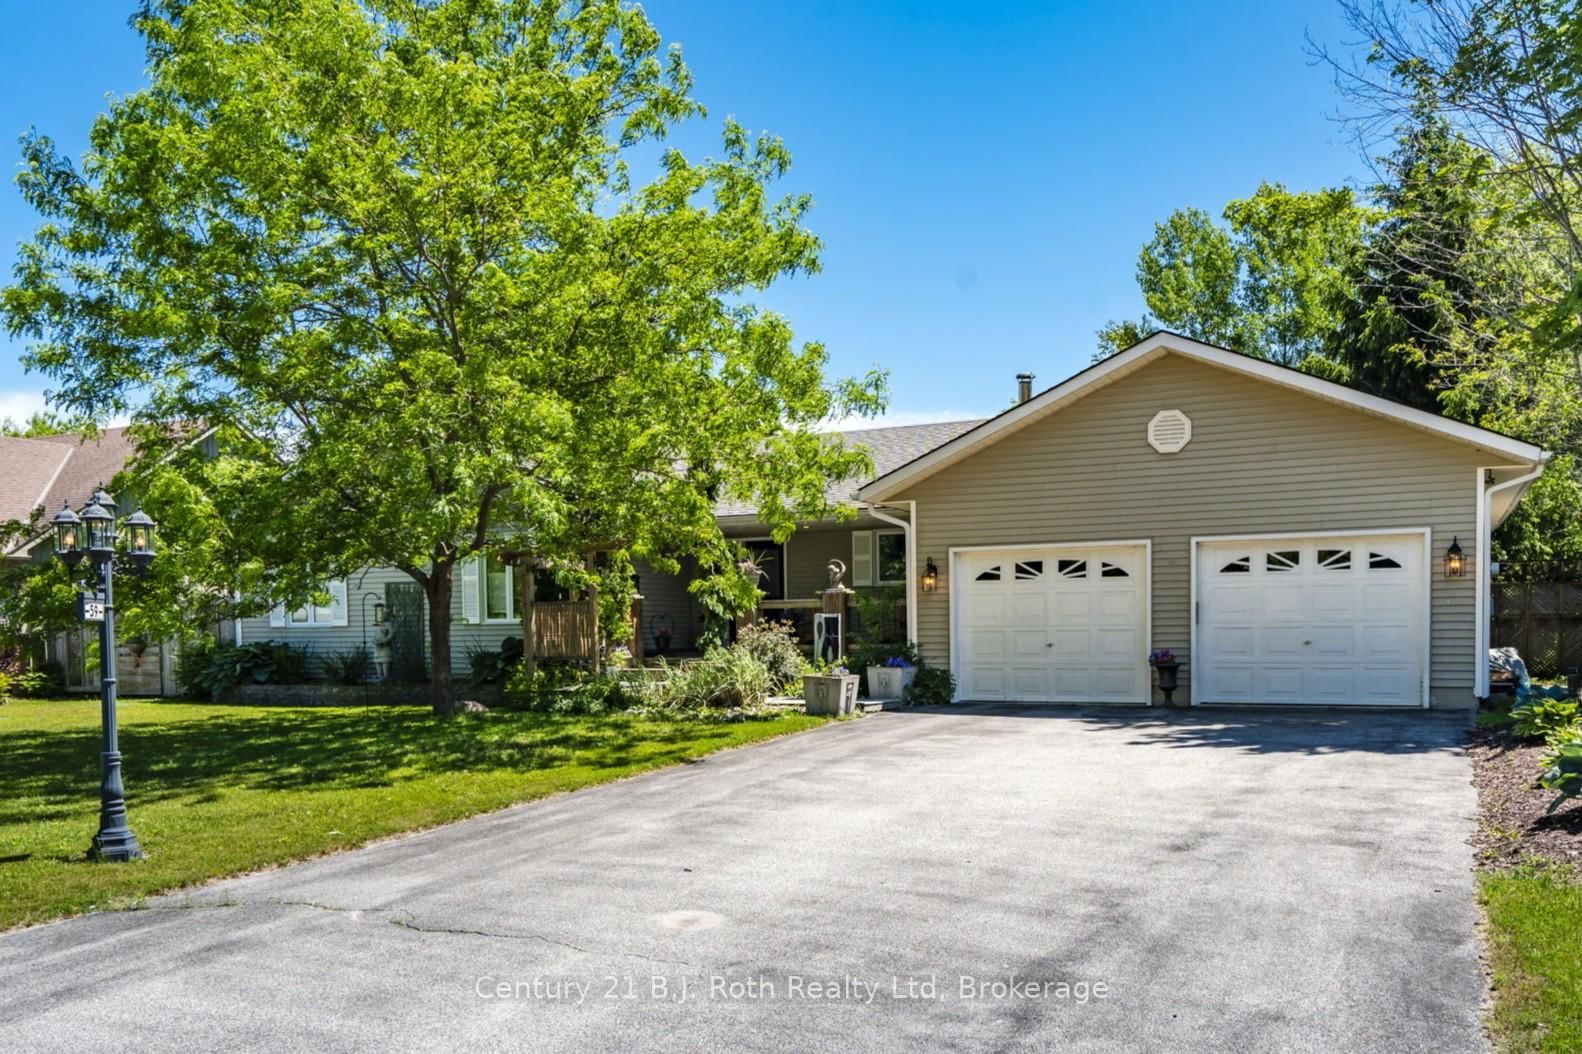
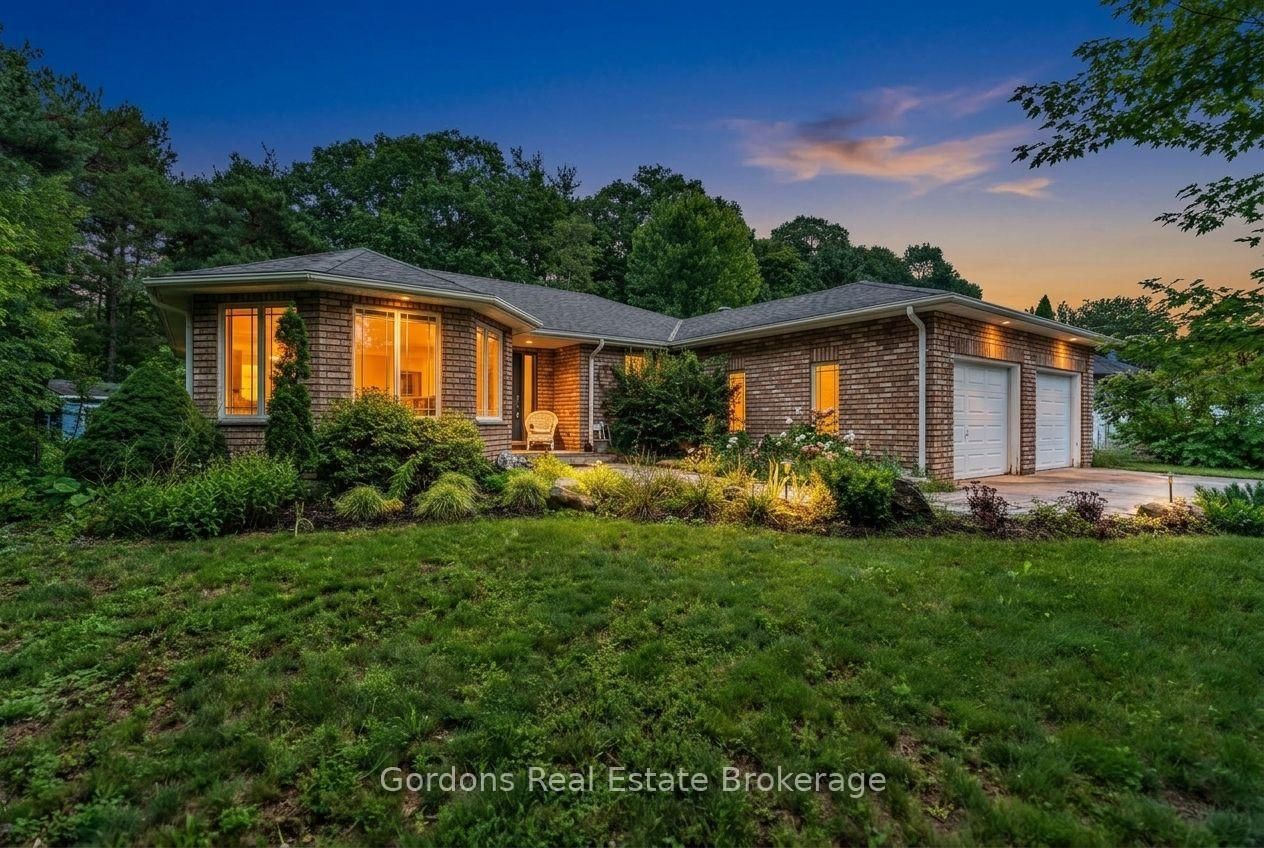
Very well maintained all brick raised bungalow in the desired community of Wyevale, ON situated in Tiny Township. Beautiful 1300 sq.ft with 2450 sq.ft.finished, 3 bedrooms, 2+1 baths, large 100'x154' lot with no neighbours behind. Large open living room with engineered hardwood flooring, gas fireplace and large south facing triple window, formal dining area leads to large open kitchen with breakfast island and walkout to 8'x10' deck overlooking the large rear yard with garden shed and mature trees. Primary bedroom has double closets and a private 3 pc ensuite. 2 more good sized bedrooms with double closets and a built in storage area. Lower level is fully finished with a huge open concept family room with a certified woodstove accented with a brick wall and a support fan to share the heat upstairs. Additional; 2 pc bath, utility room with ejector pump, under foyer storage area, large laundry area with 200 amp copper/circuit electrical panel plus a workshop/storage area. Municipal water, double attached garage with lower level inside entry and interlock driveway with additional side parking (trailer or boat). All existing appliances are included (fridge, stove, dishwasher, freezer, washer, dryer), 30 year shingles in 2015, owned hot water tank in 2023. Kids can walk to; school, parks, baseball diamond, soccer pitches, toboggan hill and the local Jug City variety store. Safe family oriented neighbourhood close to the; beach, snowmobile trails, forest paths and Tiny walking trail. Just 10 mins to Elmvale or Midland and only 30 mins to Barrie. Outstanding opportunity to own an extremely well maintained home with definite pride of ownership throughout.

Listed by RE/MAX CROSSTOWN REALTY INC.

  • MLS #

    S13144218

  • Sq. Ft

    1100-1500

  • Sq. Ft. Source

    MLS

  • Lot Irregularities

    n/a

  • Year Built

    31-50

  • Pool

    None

  • Drive

    Pvt Double, Inside Entry

  • Garage

    Attached, 2 spaces

  • Total Parking

    7

  • Family Room

    N

  • Den

    N

  • Exterior

    Brick

  • Fireplace

    Y

  • Roof

    Asphalt Shingle

  • Foundation

    Concrete Block

  • Elevator

    N

  • Water View

    n/a

  • Laundry Level

    Lower

  • Heat

    Other

  • A/C

    None

  • Water

    Municipal

  • Water Supply

    n/a

  • Sewers

    Septic

  • Central Vac

    Y

  • Living

    4.14 x 4.83 ft Main level

    hardwood floor, Gas Fireplace, Large Window

  • Dining

    2.8 x 3.35 ft Main level

    Laminate, Open Concept, Large Window

  • Kitchen

    3.35 x 4.42 ft Main level

    Breakfast Bar, W/O To Deck, Laminate

  • Foyer

    1.93 x 3.5 ft Main level

    Open Concept, Double Closet, Vinyl Floor

  • Primary

    3.35 x 3.66 ft Main level

    Double Closet, 3 Pc Ensuite, O/Looks Backyard

  • 2nd Br

    3.05 x 3.76 ft Main level

    Double Closet, Broadloom

  • 3rd Br

    2.87 x 3.78 ft Main level

    Double Closet, Broadloom

  • Bathroom

    0.0 x 0.0 ft Main level

    4 Pc Bath, Linoleum

  • Family

    5.92 x 7.72 ft Lower level

    Wood Stove, Open Concept, Broadloom

  • Bathroom

    0.0 x 0.0 ft Lower level

    2 Pc Bath, Linoleum

  • Laundry

    3.35 x 4.57 ft Lower level

    Laundry Sink, Linoleum

  • Workshop

    3.35 x 3.96 ft Lower level

    Walk-Up, Concrete Floor

  • MLS #

    S13144218

  • Sq. Ft

    1100-1500

  • Sq. Ft. Source

    MLS

  • Lot Irregularities

    n/a

  • Year Built

    31-50

  • Pool

    None

  • Drive

    Pvt Double, Inside Entry

  • Garage

    Attached, 2 spaces

  • Total Parking

    7

  • Family Room

    N

  • Den

    N

  • Exterior

    Brick

  • Fireplace

    Y

  • Roof

    Asphalt Shingle

  • Foundation

    Concrete Block

  • Elevator

    N

  • Water View

    n/a

  • Laundry Level

    Lower

  • Heat

    Other

  • A/C

    None

  • Water

    Municipal

  • Water Supply

    n/a

  • Sewers

    Septic

  • Central Vac

    Y

  • Living

    4.14 x 4.83 ft Main level

    hardwood floor, Gas Fireplace, Large Window

  • Dining

    2.8 x 3.35 ft Main level

    Laminate, Open Concept, Large Window

  • Kitchen

    3.35 x 4.42 ft Main level

    Breakfast Bar, W/O To Deck, Laminate

  • Foyer

    1.93 x 3.5 ft Main level

    Open Concept, Double Closet, Vinyl Floor

  • Primary

    3.35 x 3.66 ft Main level

    Double Closet, 3 Pc Ensuite, O/Looks Backyard

  • 2nd Br

    3.05 x 3.76 ft Main level

    Double Closet, Broadloom

  • 3rd Br

    2.87 x 3.78 ft Main level

    Double Closet, Broadloom

  • Bathroom

    0.0 x 0.0 ft Main level

    4 Pc Bath, Linoleum

  • Family

    5.92 x 7.72 ft Lower level

    Wood Stove, Open Concept, Broadloom

  • Bathroom

    0.0 x 0.0 ft Lower level

    2 Pc Bath, Linoleum

  • Laundry

    3.35 x 4.57 ft Lower level

    Laundry Sink, Linoleum

  • Workshop

    3.35 x 3.96 ft Lower level

    Walk-Up, Concrete Floor

Thinking of Selling?

Find Out Your Home’s Value in Today’s Market!

No Email or Signup is required to view your home estimate.

estimate your home value

Contact Manoj Kukreja

Sales Representative,
Century 21 People’s Choice Realty Inc.,
Brokerage
(647) 576 - 2100

Manoj profile avatar

Estimated price

Date
Price
Change
2026-05-19
$699,475
0.18%

Mortgage Calculator

This data is for informational purposes only.

Mortgage Payment per month

Principal Amount

Interest

Total Payable

Amortization

Amortization

Closing Cost Calculator

This data is for informational purposes only.

Closing Cost Total for this property

Total Cash flow for purchasing this property

Down Payment(%)*
Additional information

Provincial Land Transfer Tax

Ontario Land Transfer Tax Rebate

Toronto Land Transfer Tax

Toronto Land Transfer Tax Rebate

PST on CMHC Insurance Premium

Lawyer Fees

$2,825

Government Registration Fee's

$164

Title Insurance

Closing Cost Total

Total Cash flow for purchasing this property

Provincial Land Transfer Tax

Ontario Land Transfer Tax Rebate

Toronto Land Transfer Tax

Toronto Land Transfer Tax Rebate

PST on CMHC Insurance Premium

Lawyer Fees

$2,825

Government Registarion Fee's

$164

Title Insurance

Down Payment(%)*

* A down payment of less than 20% is permitted only for first-time home buyers purchasing their principal residence. The minimum down payment required is 5% for the portion of the purchase price up to $500,000, and 10% for the portion between $500,000 and $1,500,000. For properties priced over $1,500,000, a minimum down payment of 20% is required.

Thinking of Selling?

Find Out Your Home’s Value in Today’s Market!

No Email or Signup is required to view your home estimate.

estimate your home value

Contact Manoj Kukreja

Sales Representative, Century 21 People’s Choice Realty Inc., Brokerage
(647) 576 - 2100

Manoj profile avatar

Recent Sold Listings in Wyevale, Tiny

Popular Cities