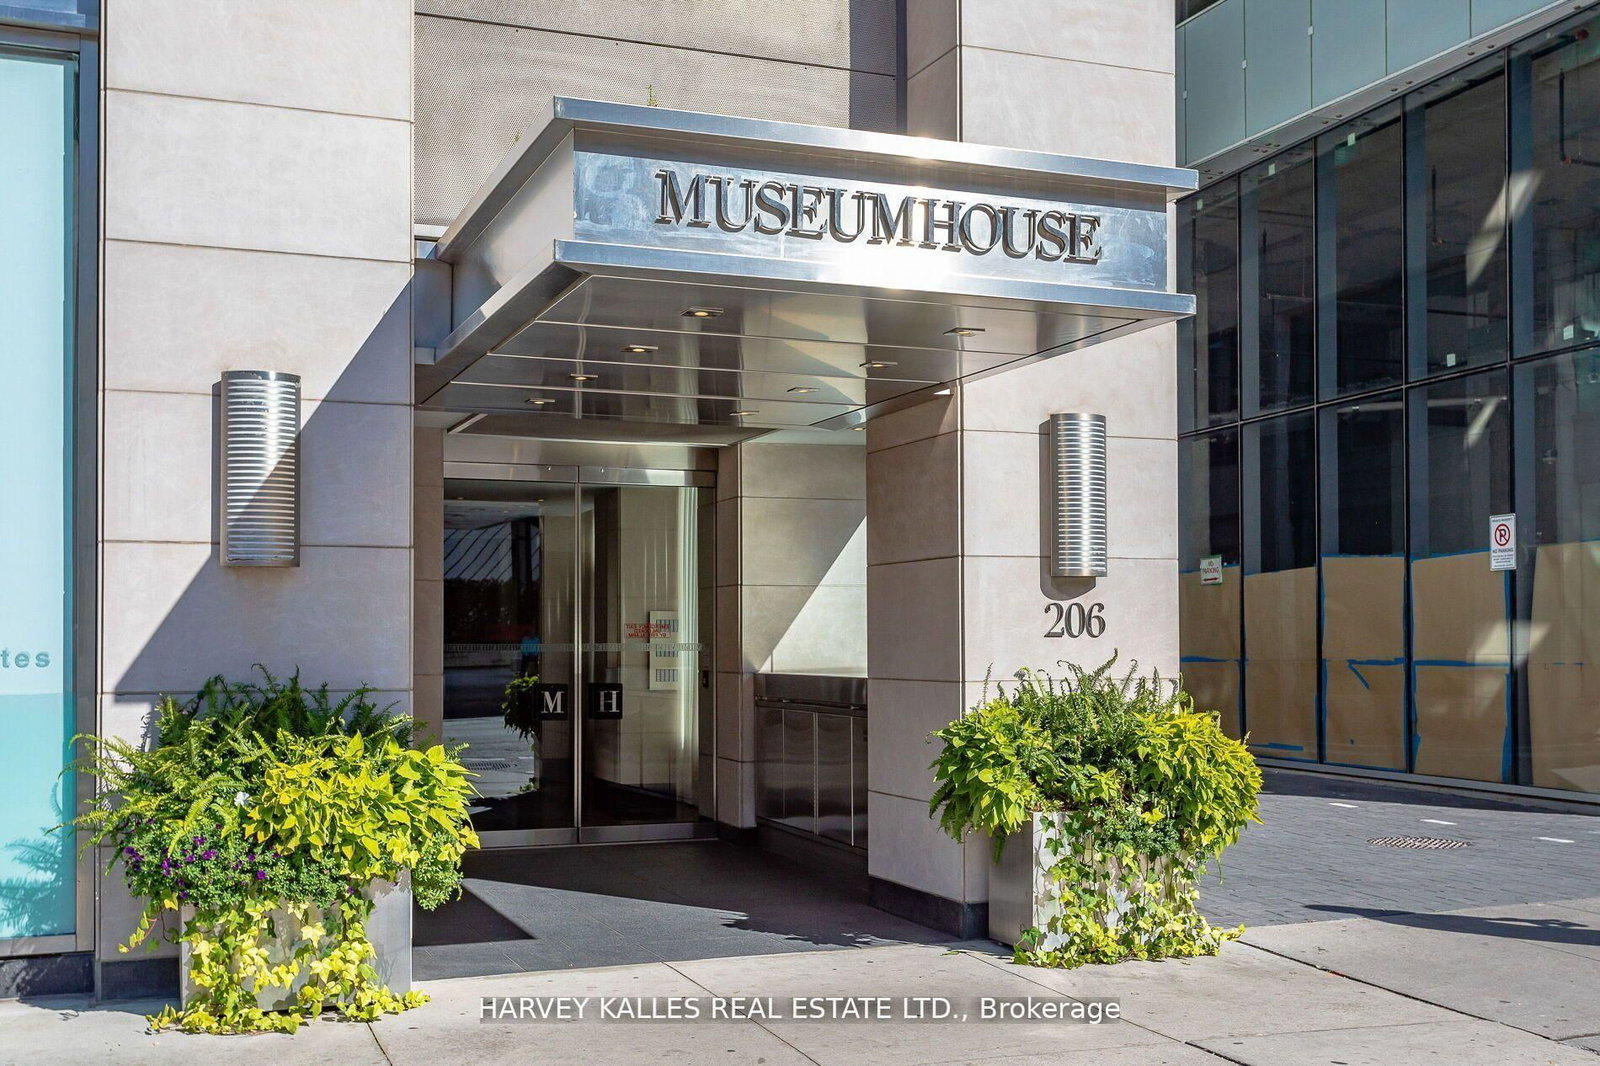
<-- style PDP --> 2002-38 Avenue Road, Toronto - Condo Apt for sale for $4,495,000
  • new
  • for sale

2002-38 Avenue Road

Toronto, Ontario, M5R 2G2 - Annex

$4,495,000

  • Neighbourhood

    Annex

  • Major Intersection

    Bloor St and Avenue Road

  • Listed Since: 10 day(s)

  • Last update: today

Overview

  • Property Type

    Condo Apt, Apartment

  • Bedrooms

    3

  • Bathrooms

    5

  • Square Feet

    3000-3249

  • Exposure

    South East

  • Total Parking

    2 Underground Garage

  • Maintenance

    $4,919

  • Taxes

    $21,423.61 (2025)

  • Balcony

    Open

Property Description

Property description for 2002-38 Avenue Road, Toronto

Step into this exceptional corner residence at The Prince Arthur, a rare offering in the heart of Yorkville featuring three bedrooms and five bathrooms. With its southeast exposure, the suite is filled with natural light throughout the day. An inviting foyer with marble floors and classic wainscoting creates a refined first impression, opening into expansive living and dining areas that balance sophisticated entertaining with everyday comfort. A covered private balcony flows seamlessly from the living room. The custom designed kitchen is both stylish and functional, showcasing premium appliances, marble countertops, and a breakfast bar that overlooks a bright breakfast area lined with extensive cabinetry. Tucked just off the kitchen, a discreet hallway leads to a powder room and a laundry room equipped with full-sized machines. The primary suite, entered through double doors, offers a serene retreat with unobstructed views of the iconic CN Tower, along with beautifully crafted his and hers walk-in closets and two luxurious spa-like ensuites. The second bedroom includes a built-in wall unit, a charming south facing Juliette balcony, and its own ensuite. The third bedroom/family room, features custom built-ins, hardwood flooring, and an ensuite, offering flexibility for a variety of needs. Residents benefit from living in a meticulously maintained building known for its discreet, five-star concierge service and an array of hotel inspired amenities, including a fitness centre with sauna, a theatre room, library, two elegant party rooms, and even a car wash. Steps to Yorkville designer shops and fine dining, as well as, close proximity to Bloor St and renowned cultural destinations such as the Royal Ontario Museum, the Royal Conservatory of Music, the University of Toronto, and Queen's Park.

Listed by FOREST HILL REAL ESTATE INC.

  • MLS #

    C13528824

  • Sq. Ft

    3000-3249

  • Sq. Ft. Source

    MLS

  • Year Built

    16-30

  • Basement

    None

  • View

    n/a

  • Garage

    Underground, 2 spaces

  • Parking Type

    Owned

  • Locker

    Owned

  • Pets Permitted

    Yes-with Restrictions

  • Exterior

    Brick

  • Fireplace

    N

  • Security

    n/a

  • Elevator

    n/a

  • Laundry Level

    n/a

  • Building Amenities

    Concierge,Exercise Room,Media Room,Party/Meeting Room,Visitor Parking

  • Maintenance Fee Includes

    Parking, Water

  • Property Management

    Royal Grand Property Management 437-916-9076

  • Heat

    Heat Pump

  • A/C

    Central Air

  • Water

    n/a

  • Water Supply

    n/a

  • Central Vac

    N

  • Cert Level

    n/a

  • Energy Cert

    n/a

  • Foyer

    5.31 x 2.57 ft Flat level

    Marble Floor, Elevator, W/I Closet

  • Living

    7.82 x 6.22 ft Flat level

    hardwood floor, O/Looks Dining, W/O To Balcony

  • Dining

    5.05 x 2.77 ft Flat level

    hardwood floor, Crown Moulding, East View

  • Kitchen

    3.35 x 3.89 ft Flat level

    Renovated, Marble Counter, Breakfast Bar

  • Breakfast

    3.35 x 2.74 ft Flat level

    hardwood floor, East View, Pantry

  • Primary

    6.76 x 3.86 ft Flat level

    3 Pc Ensuite, 3 Pc Ensuite, W/I Closet

  • 2nd Br

    5.26 x 4.32 ft Flat level

    Closet, 4 Pc Ensuite, B/I Bookcase

  • 3rd Br

    4.88 x 3.76 ft Flat level

    B/I Bookcase, 4 Pc Ensuite, Closet

  • Laundry

    1.73 x 1.68 ft Flat level

    B/I Shelves, Laundry Sink, Ceramic Floor

  • MLS #

    C13528824

  • Sq. Ft

    3000-3249

  • Sq. Ft. Source

    MLS

  • Year Built

    16-30

  • Basement

    None

  • View

    n/a

  • Garage

    Underground, 2 spaces

  • Parking Type

    Owned

  • Locker

    Owned

  • Pets Permitted

    Yes-with Restrictions

  • Exterior

    Brick

  • Fireplace

    N

  • Security

    n/a

  • Elevator

    n/a

  • Laundry Level

    n/a

  • Building Amenities

    Concierge,Exercise Room,Media Room,Party/Meeting Room,Visitor Parking

  • Maintenance Fee Includes

    Parking, Water

  • Property Management

    Royal Grand Property Management 437-916-9076

  • Heat

    Heat Pump

  • A/C

    Central Air

  • Water

    n/a

  • Water Supply

    n/a

  • Central Vac

    N

  • Cert Level

    n/a

  • Energy Cert

    n/a

  • Foyer

    5.31 x 2.57 ft Flat level

    Marble Floor, Elevator, W/I Closet

  • Living

    7.82 x 6.22 ft Flat level

    hardwood floor, O/Looks Dining, W/O To Balcony

  • Dining

    5.05 x 2.77 ft Flat level

    hardwood floor, Crown Moulding, East View

  • Kitchen

    3.35 x 3.89 ft Flat level

    Renovated, Marble Counter, Breakfast Bar

  • Breakfast

    3.35 x 2.74 ft Flat level

    hardwood floor, East View, Pantry

  • Primary

    6.76 x 3.86 ft Flat level

    3 Pc Ensuite, 3 Pc Ensuite, W/I Closet

  • 2nd Br

    5.26 x 4.32 ft Flat level

    Closet, 4 Pc Ensuite, B/I Bookcase

  • 3rd Br

    4.88 x 3.76 ft Flat level

    B/I Bookcase, 4 Pc Ensuite, Closet

  • Laundry

    1.73 x 1.68 ft Flat level

    B/I Shelves, Laundry Sink, Ceramic Floor

Thinking of Selling?

Find Out Your Home’s Value in Today’s Market!

No Email or Signup is required to view your home estimate.

estimate your home value

Contact Manoj Kukreja

Sales Representative,
Century 21 People’s Choice Realty Inc.,
Brokerage
(647) 576 - 2100

Manoj profile avatar

Property History

Property history for 2002-38 Avenue Road, Toronto

This property has been sold 4 times before. Create your free account to explore sold prices, detailed property history, and more insider data.

Sign In / Register

Inventory Graph

10 9 8 7 6 5 4 3 2 1 0 6 Months of inventory SELLER'S Market BALANCED Market BUYER'S Market

Mortgage Calculator

This data is for informational purposes only.

Mortgage Payment per month

Principal Amount

Interest

Total Payable

Amortization

Amortization

Closing Cost Calculator

This data is for informational purposes only.

Closing Cost Total for this property

Total Cash flow for purchasing this property

Down Payment(%)*
Additional information

Provincial Land Transfer Tax

Ontario Land Transfer Tax Rebate

Toronto Land Transfer Tax

Toronto Land Transfer Tax Rebate

PST on CMHC Insurance Premium

Lawyer Fees

$2,825

Government Registration Fee's

$164

Title Insurance

Closing Cost Total

Total Cash flow for purchasing this property

Provincial Land Transfer Tax

Ontario Land Transfer Tax Rebate

Toronto Land Transfer Tax

Toronto Land Transfer Tax Rebate

PST on CMHC Insurance Premium

Lawyer Fees

$2,825

Government Registarion Fee's

$164

Title Insurance

Down Payment(%)*

* A down payment of less than 20% is permitted only for first-time home buyers purchasing their principal residence. The minimum down payment required is 5% for the portion of the purchase price up to $500,000, and 10% for the portion between $500,000 and $1,500,000. For properties priced over $1,500,000, a minimum down payment of 20% is required.

Thinking of Selling?

Find Out Your Home’s Value in Today’s Market!

No Email or Signup is required to view your home estimate.

estimate your home value

Contact Manoj Kukreja

Sales Representative, Century 21 People’s Choice Realty Inc., Brokerage
(647) 576 - 2100

Manoj profile avatar

Recent Sold Listings in Annex, Toronto

Popular Cities