<-- style PDP --> 807-181 bedford Road, Toronto - Condo Apt for sale for $979,000
  • sold
  • leased

807-181 bedford Road

Toronto, Ontario, M5R 0C2 - Annex

$979,000$000000

  • Neighbourhood

    Annex

  • Major Intersection

    Avenue/ Davenport

  • Listed Since: 173 day(s)

  • Last update: 149 day(s) ago

Overview

  • Property Type

    Condo Apt, Apartment

  • Bedrooms

    3

  • Bathrooms

    2

  • Square Feet

    800-899

  • Exposure

    South East

  • Total Parking

    1 Underground Garage

  • Maintenance

    $875

  • Taxes

    $5,052.39 (2025)

  • Balcony

    Open

Property Description

Property description for 807-181 bedford Road, Toronto

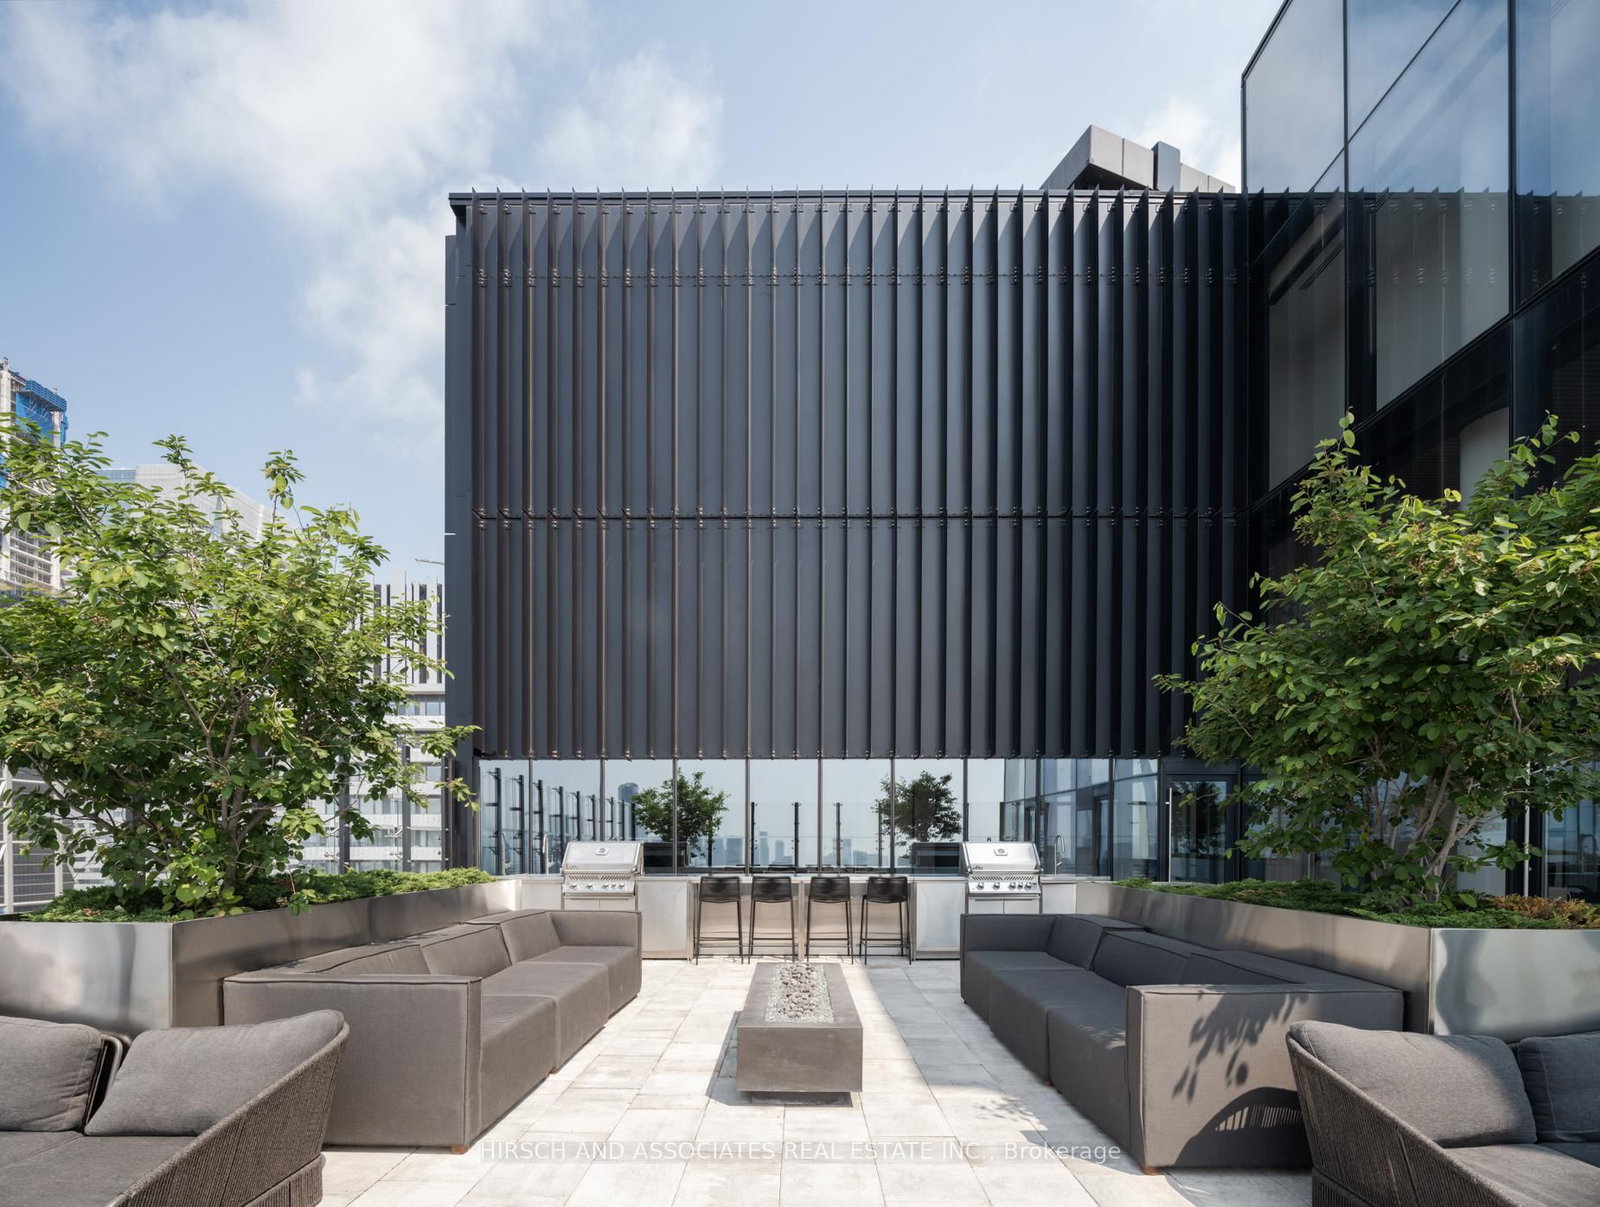
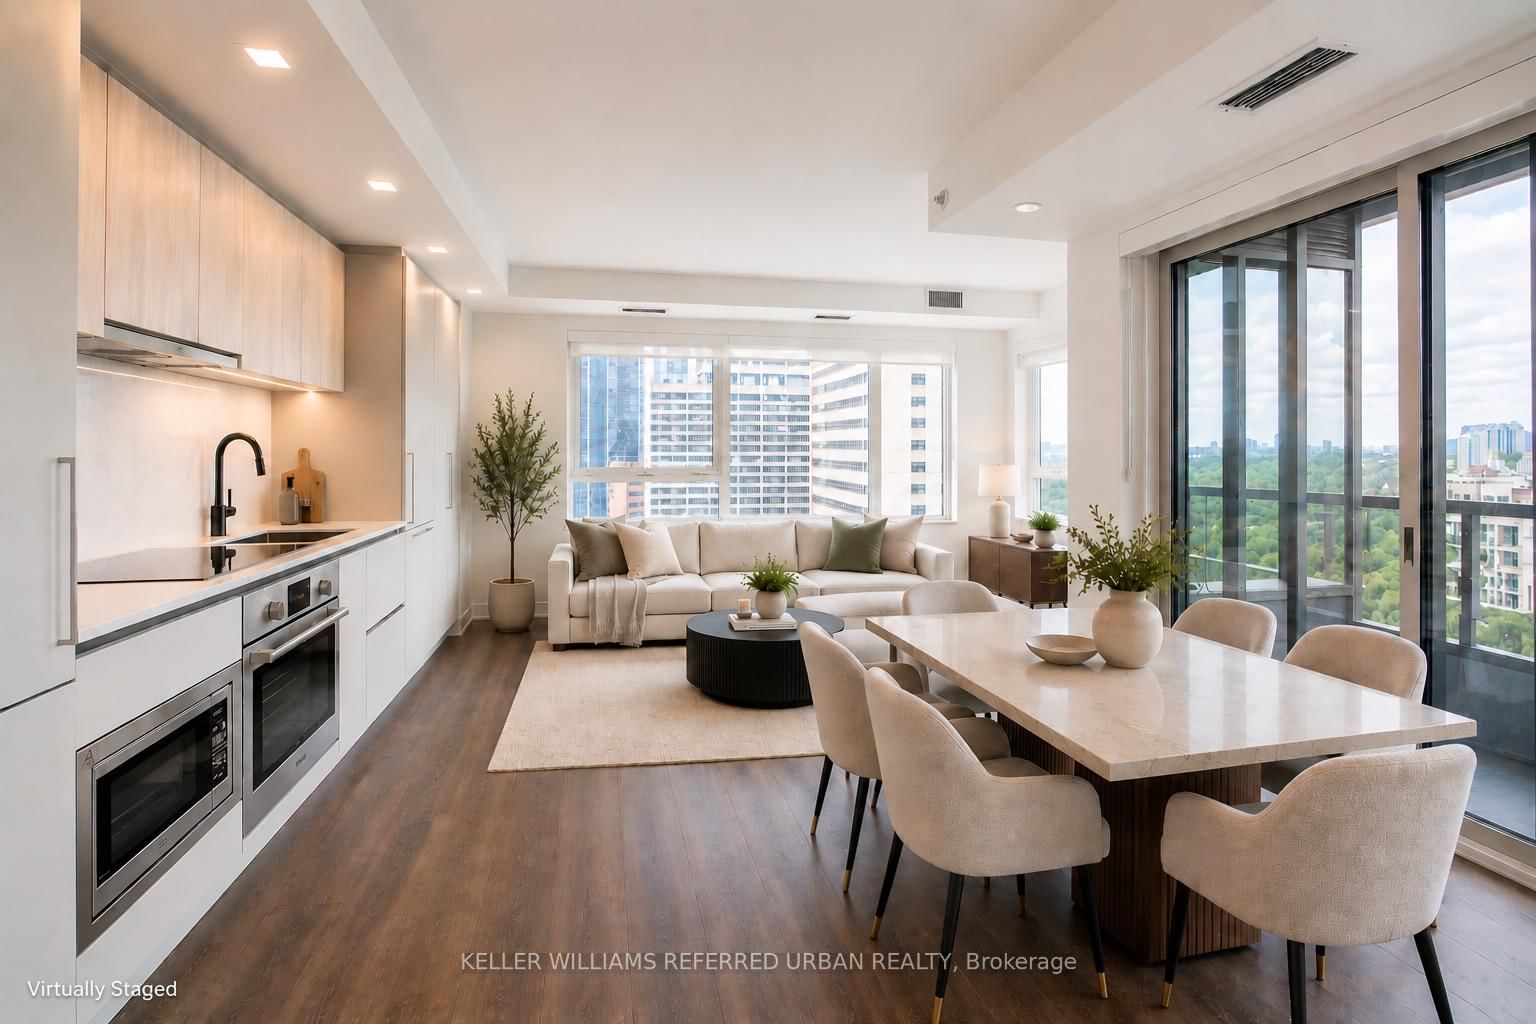
Welcome to Suite 807 at 181 Bedford Road - one of only five southeast-facing 3-bedroom residences with a wraparound balcony in this boutique Metropia building, elevated by $25K custom premium upgrades throughout. From the 8th floor, floor-to-ceiling windows frame a stunning southeast panorama of Toronto's iconic skyline - the city's tallest towers rising around the Yonge & Bloor intersection on full display from morning light to evening glow. The massive 331 sq. ft. wraparound balcony with full-height glass railings maximizes light and views, extending the living space seamlessly outdoors. Inside, the aesthetic is unmistakably modern. Upgraded engineered hardwood flows through a bright, open-concept layout. The chef's kitchen commands attention with upgraded high-gloss cabinetry, quartz countertops, and a sleek full-height quartz slab backsplash. A split-bedroom design ensures privacy, while the primary ensuite is finished with custom porcelain tile, an upgraded vanity, and a premium handheld shower system. Custom roller shades throughout complete the polished, contemporary look. Includes one underground parking space and one storage locker. AYC amenities feature 24-hour concierge, fitness center, party room with outdoor terrace, guest suites, visitor parking, and pet grooming station. Steps from Yorkville's Michelin-starred dining, The Annex's independent cafés, and Ramsden Park - with Casa Loma, the University of Toronto, and the Royal Ontario Museum all nearby. A 9-10 minute walk to Dupont and St. George stations for TTC Lines 1 & 2.Skyline views. Modern upgrades. Move-in ready. Suite 807 is turnkey luxury at Toronto's most coveted crossroads.

Listed by SUTTON GROUP REALTY SYSTEMS INC.

  • MLS #

    C13162548

  • Sq. Ft

    800-899

  • Sq. Ft. Source

    MLS

  • Year Built

    0-5

  • Basement

    None

  • View

    n/a

  • Garage

    Underground, 1 spaces

  • Parking Type

    Owned

  • Locker

    Owned

  • Pets Permitted

    Yes-with Restrictions

  • Exterior

    Brick

  • Fireplace

    N

  • Security

    n/a

  • Elevator

    n/a

  • Laundry Level

    n/a

  • Building Amenities

    Concierge,Elevator,Guest Suites,Gym,Visitor Parking,Rooftop Deck/Garden

  • Maintenance Fee Includes

    n/a

  • Property Management

    First Service Residential

  • Heat

    Forced Air

  • A/C

    Central Air

  • Water

    n/a

  • Water Supply

    n/a

  • Central Vac

    N

  • Cert Level

    n/a

  • Energy Cert

    N

  • Living

    5.14 x 3.25 ft Flat level

    hardwood floor, Combined W/Dining, W/O To Balcony

  • Dining

    5.14 x 3.25 ft Flat level

    hardwood floor, Combined W/Living, Open Concept

  • Kitchen

    2.11 x 3.15 ft Flat level

    hardwood floor, Stainless Steel Appl, Open Concept

  • Primary

    3.15 x 2.95 ft Flat level

    hardwood floor, 3 Pc Ensuite, Closet Organizers

  • 2nd Br

    2.41 x 2.95 ft Flat level

    hardwood floor, Closet Organizers

  • 3rd Br

    2.74 x 1.83 ft Flat level

    hardwood floor, Closet Organizers

  • MLS #

    C13162548

  • Sq. Ft

    800-899

  • Sq. Ft. Source

    MLS

  • Year Built

    0-5

  • Basement

    None

  • View

    n/a

  • Garage

    Underground, 1 spaces

  • Parking Type

    Owned

  • Locker

    Owned

  • Pets Permitted

    Yes-with Restrictions

  • Exterior

    Brick

  • Fireplace

    N

  • Security

    n/a

  • Elevator

    n/a

  • Laundry Level

    n/a

  • Building Amenities

    Concierge,Elevator,Guest Suites,Gym,Visitor Parking,Rooftop Deck/Garden

  • Maintenance Fee Includes

    n/a

  • Property Management

    First Service Residential

  • Heat

    Forced Air

  • A/C

    Central Air

  • Water

    n/a

  • Water Supply

    n/a

  • Central Vac

    N

  • Cert Level

    n/a

  • Energy Cert

    N

  • Living

    5.14 x 3.25 ft Flat level

    hardwood floor, Combined W/Dining, W/O To Balcony

  • Dining

    5.14 x 3.25 ft Flat level

    hardwood floor, Combined W/Living, Open Concept

  • Kitchen

    2.11 x 3.15 ft Flat level

    hardwood floor, Stainless Steel Appl, Open Concept

  • Primary

    3.15 x 2.95 ft Flat level

    hardwood floor, 3 Pc Ensuite, Closet Organizers

  • 2nd Br

    2.41 x 2.95 ft Flat level

    hardwood floor, Closet Organizers

  • 3rd Br

    2.74 x 1.83 ft Flat level

    hardwood floor, Closet Organizers

Thinking of Selling?

Find Out Your Home’s Value in Today’s Market!

No Email or Signup is required to view your home estimate.

estimate your home value

Contact Manoj Kukreja

Sales Representative,
Century 21 People’s Choice Realty Inc.,
Brokerage
(647) 576 - 2100

Manoj profile avatar

Property History

Property history for 807-181 bedford Road, Toronto

This property has been sold 2 times before. Create your free account to explore sold prices, detailed property history, and more insider data.

Sign In / Register

Estimated price

Date
Price
Change
2026-05-22
$964,010
0.00%

Inventory Graph

10 9 8 7 6 5 4 3 2 1 0 10+ Months of inventory SELLER'S Market BALANCED Market BUYER'S Market

Mortgage Calculator

This data is for informational purposes only.

Mortgage Payment per month

Principal Amount

Interest

Total Payable

Amortization

Amortization

Closing Cost Calculator

This data is for informational purposes only.

Closing Cost Total for this property

Total Cash flow for purchasing this property

Down Payment(%)*
Additional information

Provincial Land Transfer Tax

Ontario Land Transfer Tax Rebate

Toronto Land Transfer Tax

Toronto Land Transfer Tax Rebate

PST on CMHC Insurance Premium

Lawyer Fees

$2,825

Government Registration Fee's

$164

Title Insurance

Closing Cost Total

Total Cash flow for purchasing this property

Provincial Land Transfer Tax

Ontario Land Transfer Tax Rebate

Toronto Land Transfer Tax

Toronto Land Transfer Tax Rebate

PST on CMHC Insurance Premium

Lawyer Fees

$2,825

Government Registarion Fee's

$164

Title Insurance

Down Payment(%)*

* A down payment of less than 20% is permitted only for first-time home buyers purchasing their principal residence. The minimum down payment required is 5% for the portion of the purchase price up to $500,000, and 10% for the portion between $500,000 and $1,500,000. For properties priced over $1,500,000, a minimum down payment of 20% is required.

Thinking of Selling?

Find Out Your Home’s Value in Today’s Market!

No Email or Signup is required to view your home estimate.

estimate your home value

Contact Manoj Kukreja

Sales Representative, Century 21 People’s Choice Realty Inc., Brokerage
(647) 576 - 2100

Manoj profile avatar

Recent Sold Listings in Annex, Toronto

Popular Cities