<-- style PDP --> 1103-942 Yonge Street, Toronto - Condo Apt for sale for $569,900
  • sold
  • leased

1103-942 Yonge Street

Toronto, Ontario, M4W 3S8 - Annex

$569,900$000000

  • Neighbourhood

    Annex

  • Major Intersection

    Yonge Street & Belmont Street

  • Listed Since: 53 day(s)

  • Last update: 31 day(s) ago

Overview

  • Property Type

    Condo Apt, Apartment

  • Bedrooms

    1 + 1

  • Bathrooms

    1

  • Square Feet

    600-699

  • Exposure

    South

  • Total Parking

    1 Underground Garage

  • Maintenance

    $802

  • Taxes

    $3,107.60 (2026)

  • Balcony

    None

Property Description

Property description for 1103-942 Yonge Street, Toronto

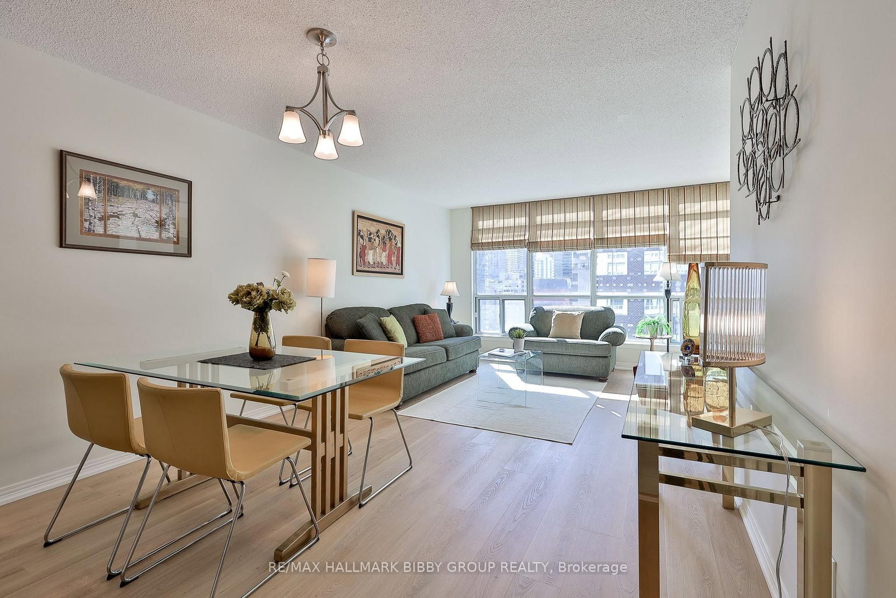
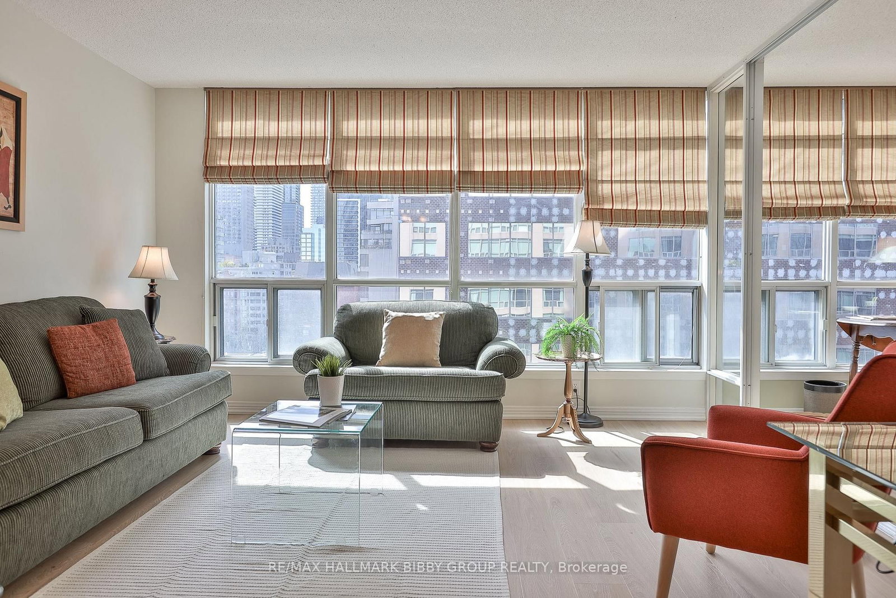
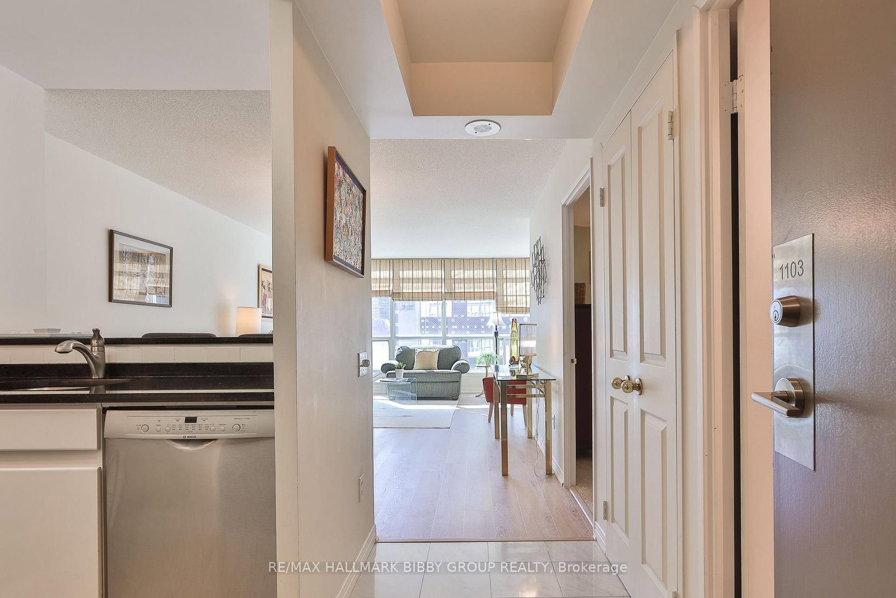
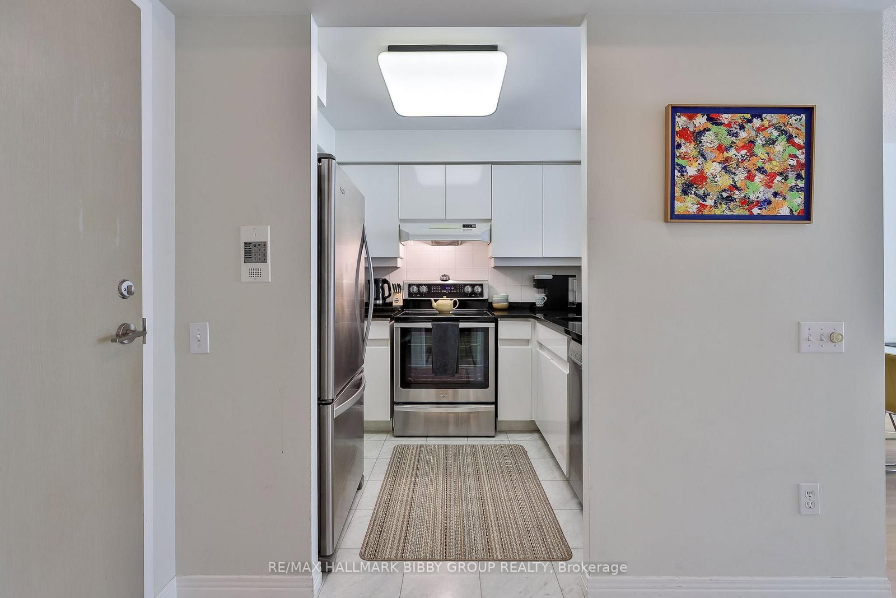
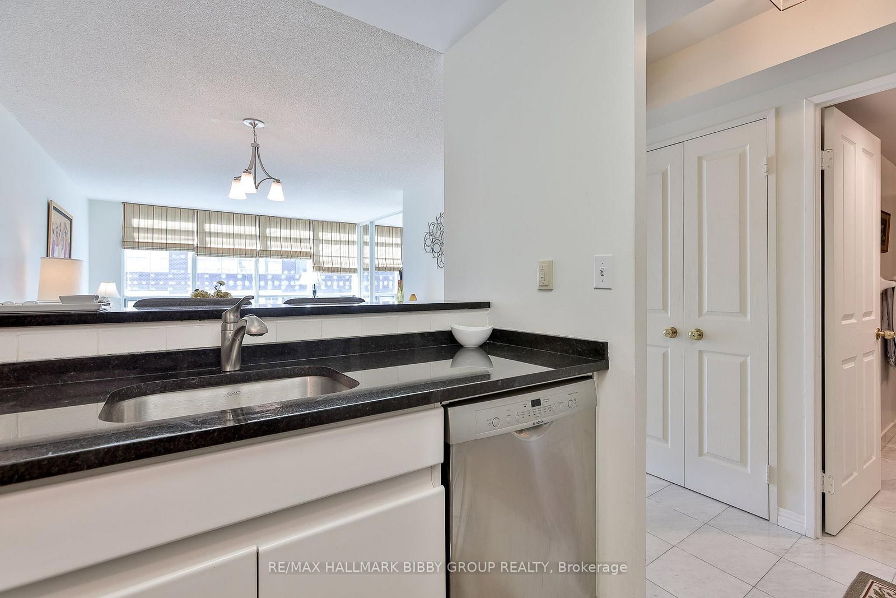
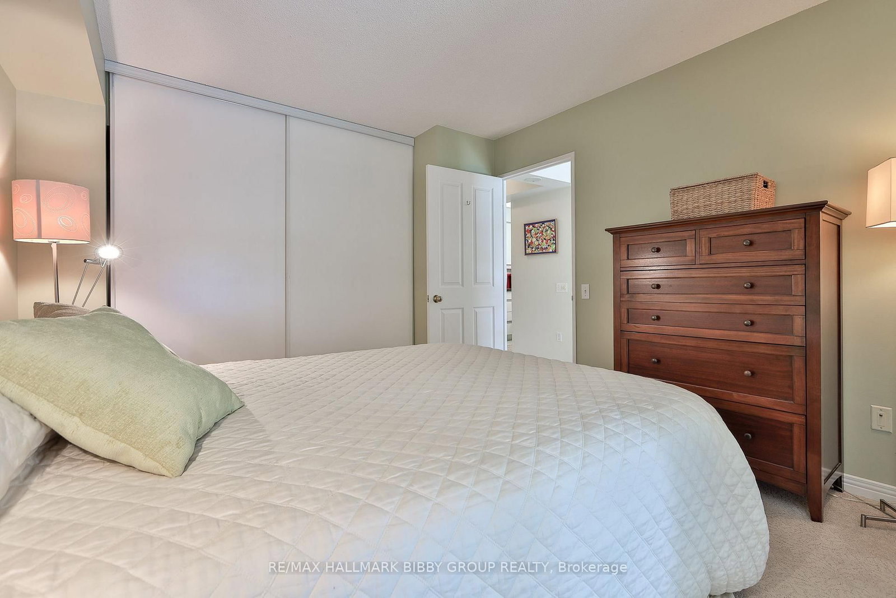
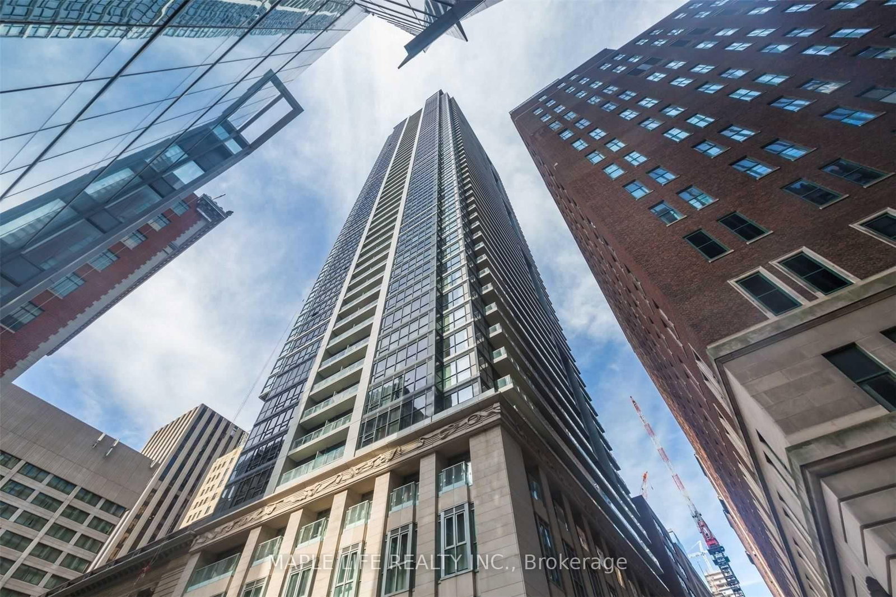
This Ingeniously Designed One-Bedroom + Den Residence In The Memphis Offers Uncommon Grandeur, Comfort, Privacy As Well As An Artful Opulence. The Suite Is Perfectly Situated In The South Portion Of The Building As Each Room Draws An Abundance Of Natural Light. The Principal Rooms Accommodate A Gracious Lifestyle As The Living & Dining Areas Are Perfect For Entertaining. The Contemporary Kitchen Provides An Abundance Of Storage And Preparation Space And Features A Convenient Breakfast Bar. The Spacious Primary Bedroom Retreat Features A Double Closet. The Sun Drenched Den/Solarium Is Perfect For Those Requiring A Large Home Office, Studio Space Or Nursery. Unbeatable Location As You Are Steps To Rosedale Station, Yorkville, Acclaimed Shopping & Dining Options Along Bloor & Yonge Street, Easy Access To The Highway Via Rosedale Valley Road, Ramsden Park & Summerhill.

Listed by RE/MAX HALLMARK BIBBY GROUP REALTY

  • MLS #

    C13780102

  • Sq. Ft

    600-699

  • Sq. Ft. Source

    MLS

  • Year Built

    Available Upon Request

  • Basement

    None

  • View

    City, Downtown

  • Garage

    Underground, 1 spaces

  • Parking Type

    Owned

  • Locker

    None

  • Pets Permitted

    N

  • Exterior

    Brick

  • Fireplace

    N

  • Security

    n/a

  • Elevator

    Y

  • Laundry Level

    Main

  • Building Amenities

    Concierge,Exercise Room,Party/Meeting Room,Rooftop Deck/Garden,Visitor Parking

  • Maintenance Fee Includes

    Heat, Hydro, Parking, Water

  • Property Management

    360 Community Mnagement

  • Heat

    Forced Air

  • A/C

    Central Air

  • Water

    n/a

  • Water Supply

    n/a

  • Central Vac

    N

  • Cert Level

    n/a

  • Energy Cert

    N

  • Living

    6.18 x 4.11 ft Main level

    Laminate, Open Concept, South View

  • Dining

    6.18 x 4.11 ft Main level

    Laminate, Open Concept, South View

  • Kitchen

    2.58 x 2.19 ft Main level

    Tile Floor, Stainless Steel Appl, Breakfast Bar

  • Primary

    3.75 x 3.21 ft Main level

    Broadloom, Large Closet

  • Solarium

    2.74 x 2.73 ft Main level

    Laminate, South View

  • MLS #

    C13780102

  • Sq. Ft

    600-699

  • Sq. Ft. Source

    MLS

  • Year Built

    Available Upon Request

  • Basement

    None

  • View

    City, Downtown

  • Garage

    Underground, 1 spaces

  • Parking Type

    Owned

  • Locker

    None

  • Pets Permitted

    N

  • Exterior

    Brick

  • Fireplace

    N

  • Security

    n/a

  • Elevator

    Y

  • Laundry Level

    Main

  • Building Amenities

    Concierge,Exercise Room,Party/Meeting Room,Rooftop Deck/Garden,Visitor Parking

  • Maintenance Fee Includes

    Heat, Hydro, Parking, Water

  • Property Management

    360 Community Mnagement

  • Heat

    Forced Air

  • A/C

    Central Air

  • Water

    n/a

  • Water Supply

    n/a

  • Central Vac

    N

  • Cert Level

    n/a

  • Energy Cert

    N

  • Living

    6.18 x 4.11 ft Main level

    Laminate, Open Concept, South View

  • Dining

    6.18 x 4.11 ft Main level

    Laminate, Open Concept, South View

  • Kitchen

    2.58 x 2.19 ft Main level

    Tile Floor, Stainless Steel Appl, Breakfast Bar

  • Primary

    3.75 x 3.21 ft Main level

    Broadloom, Large Closet

  • Solarium

    2.74 x 2.73 ft Main level

    Laminate, South View

Thinking of Selling?

Find Out Your Home’s Value in Today’s Market!

No Email or Signup is required to view your home estimate.

estimate your home value

Contact Manoj Kukreja

Sales Representative,
Century 21 People’s Choice Realty Inc.,
Brokerage
(647) 576 - 2100

Manoj profile avatar

Property History

Property history for 1103-942 Yonge Street, Toronto

This property has been sold 1 time before. Create your free account to explore sold prices, detailed property history, and more insider data.

Sign In / Register

Estimated price

Date
Price
Change
2026-09-14
$555,620
1.13%

Inventory Graph

10 9 8 7 6 5 4 3 2 1 0 10+ Months of inventory SELLER'S Market BALANCED Market BUYER'S Market

Mortgage Calculator

This data is for informational purposes only.

Mortgage Payment per month

Principal Amount

Interest

Total Payable

Amortization

Amortization

Closing Cost Calculator

This data is for informational purposes only.

Closing Cost Total for this property

Total Cash flow for purchasing this property

Down Payment(%)*
Additional information

Provincial Land Transfer Tax

Ontario Land Transfer Tax Rebate

Toronto Land Transfer Tax

Toronto Land Transfer Tax Rebate

PST on CMHC Insurance Premium

Lawyer Fees

$2,825

Government Registration Fee's

$164

Title Insurance

Closing Cost Total

Total Cash flow for purchasing this property

Provincial Land Transfer Tax

Ontario Land Transfer Tax Rebate

Toronto Land Transfer Tax

Toronto Land Transfer Tax Rebate

PST on CMHC Insurance Premium

Lawyer Fees

$2,825

Government Registarion Fee's

$164

Title Insurance

Down Payment(%)*

* A down payment of less than 20% is permitted only for first-time home buyers purchasing their principal residence. The minimum down payment required is 5% for the portion of the purchase price up to $500,000, and 10% for the portion between $500,000 and $1,500,000. For properties priced over $1,500,000, a minimum down payment of 20% is required.

Thinking of Selling?

Find Out Your Home’s Value in Today’s Market!

No Email or Signup is required to view your home estimate.

estimate your home value

Contact Manoj Kukreja

Sales Representative, Century 21 People’s Choice Realty Inc., Brokerage
(647) 576 - 2100

Manoj profile avatar

Recent Sold Listings in Annex, Toronto

Popular Cities