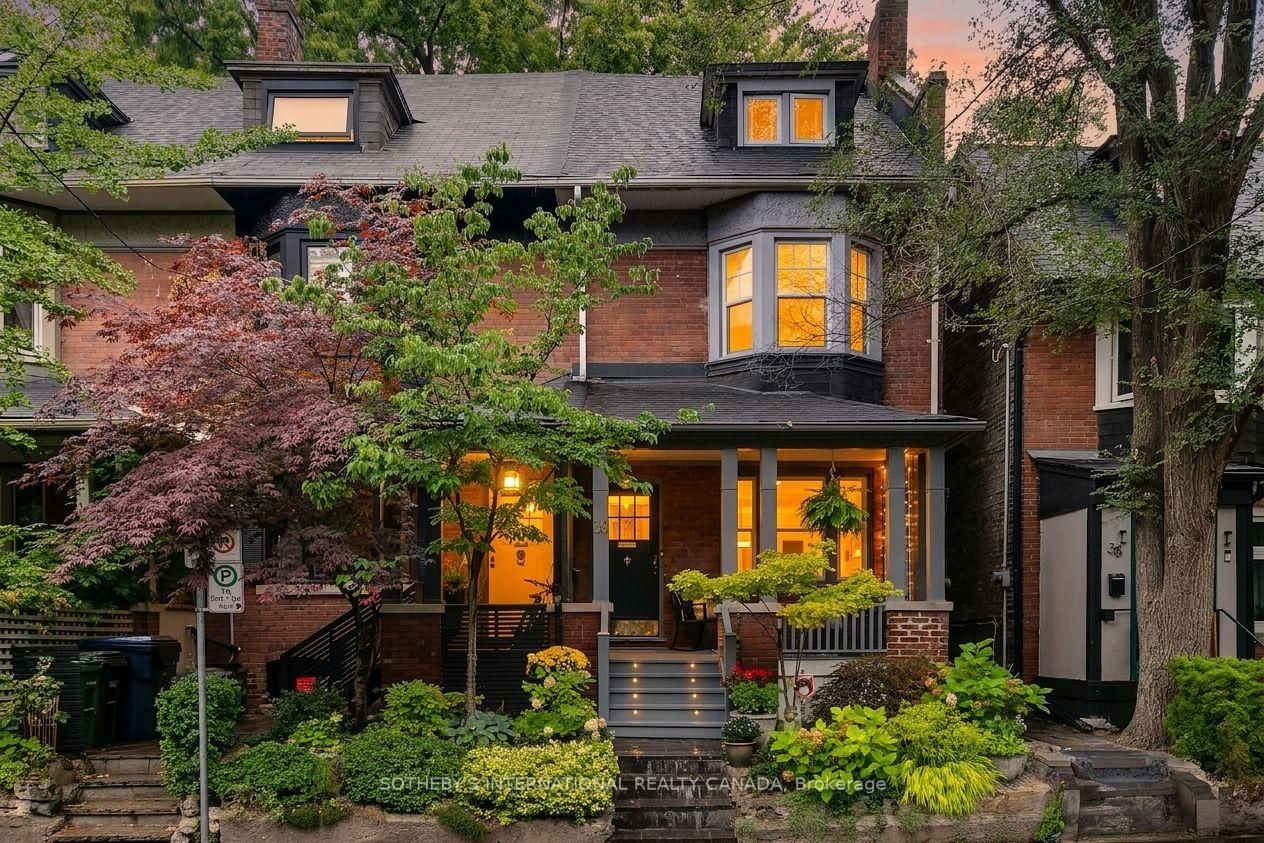
<-- style PDP --> 17 Gibson Avenue, Toronto - Att/Row/Twnhouse for sale for $1,599,000
  • sold
  • leased

17 Gibson Avenue

Toronto, Ontario, M5R 1T4 - Annex

$1,599,000$000000

  • Neighbourhood

    Annex

  • Major Intersection

    Yonge / Davenport

  • Listed Since: 35 day(s)

  • Last update: 28 day(s) ago

Overview

  • Property Type

    Att/Row/Twnhouse, 2-Storey

  • Bedrooms

    3

  • Bathrooms

    2

  • Basement

    Unfinished

  • Kitchen

    1

  • Total Parking

    1

  • Lot Size

    15.17x88.42 (Feet)

  • Taxes

    $9,714.15 (2026)

  • Type

    Freehold

Property Description

Property description for 17 Gibson Avenue, Toronto

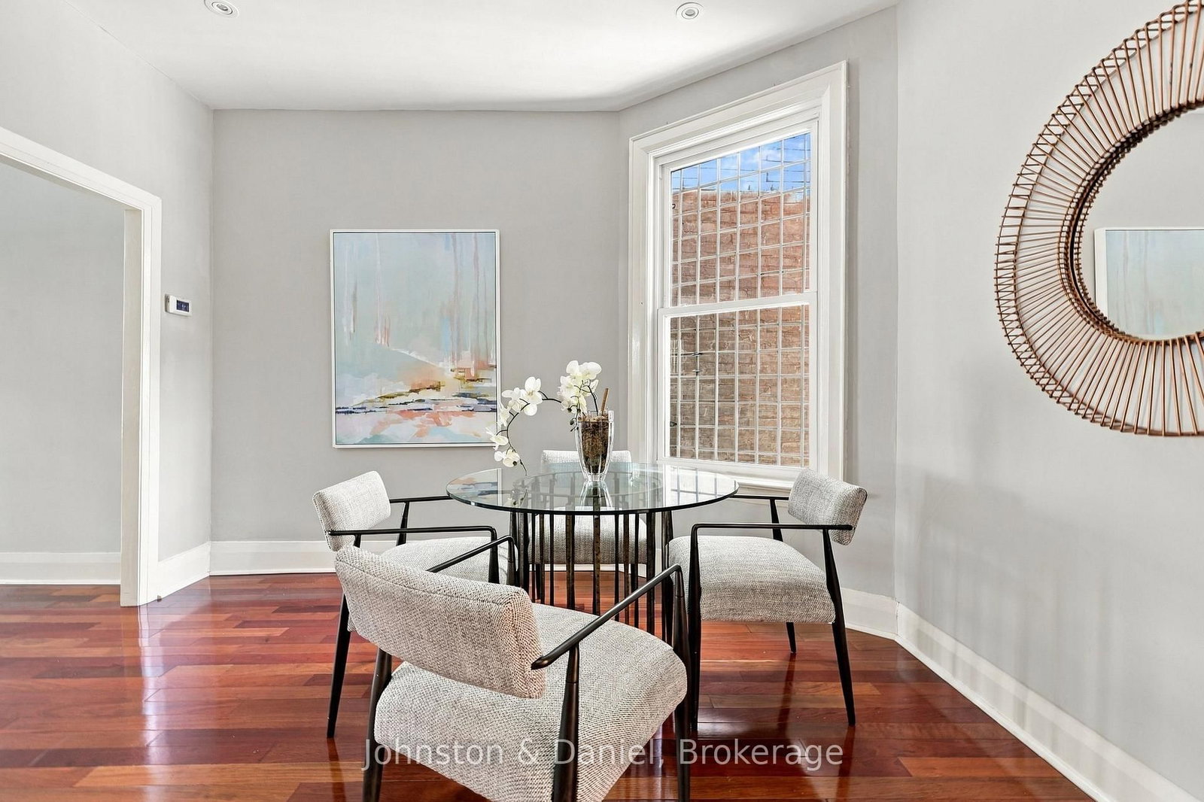
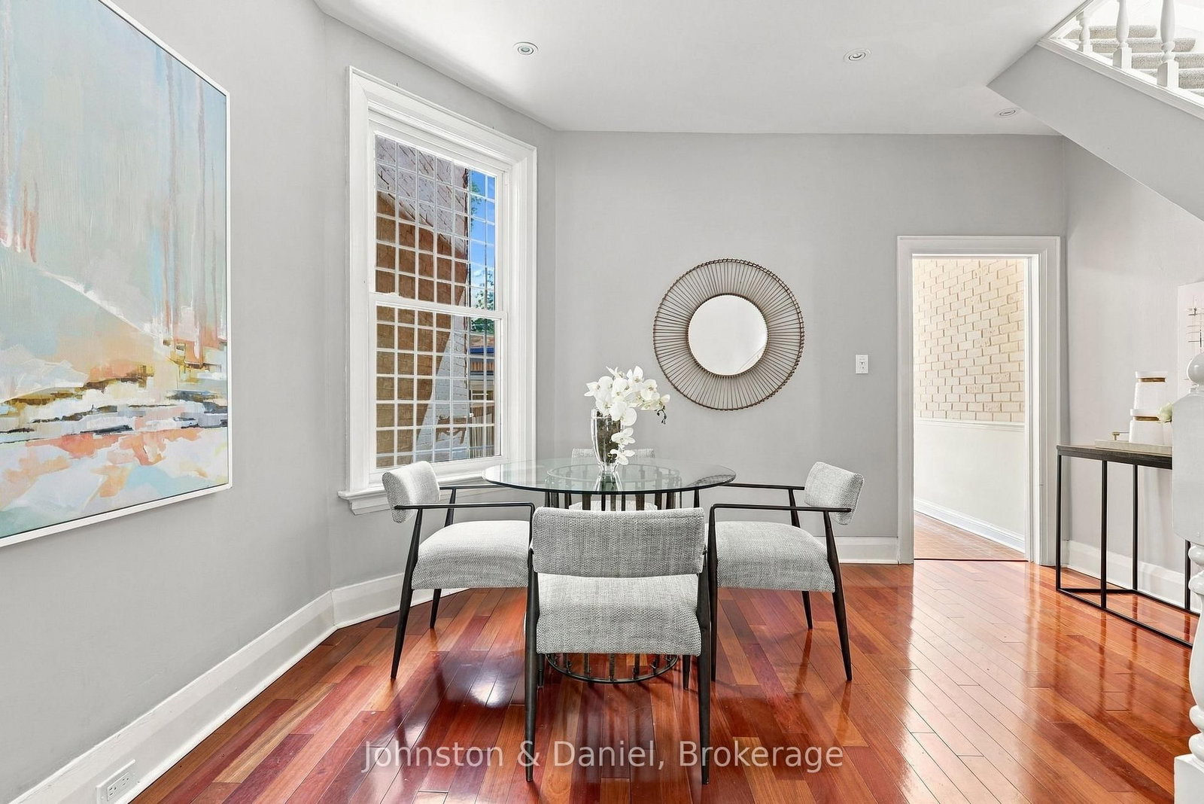
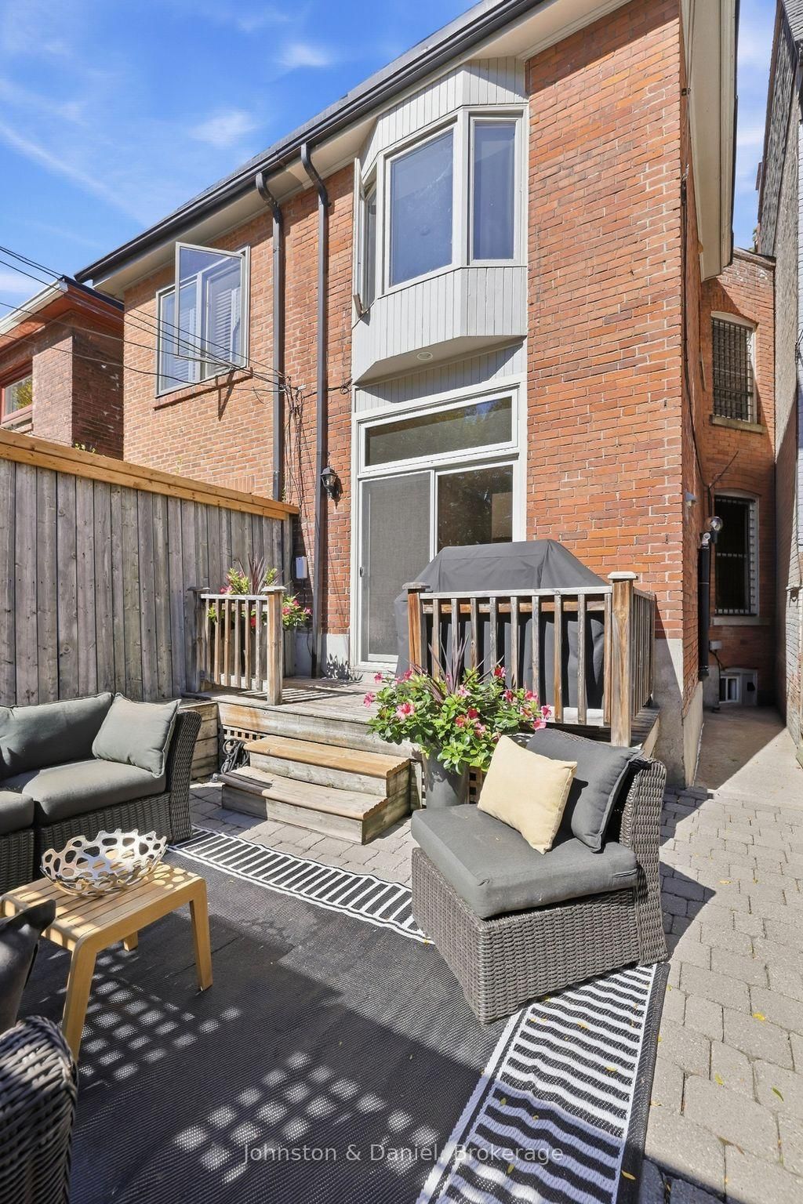
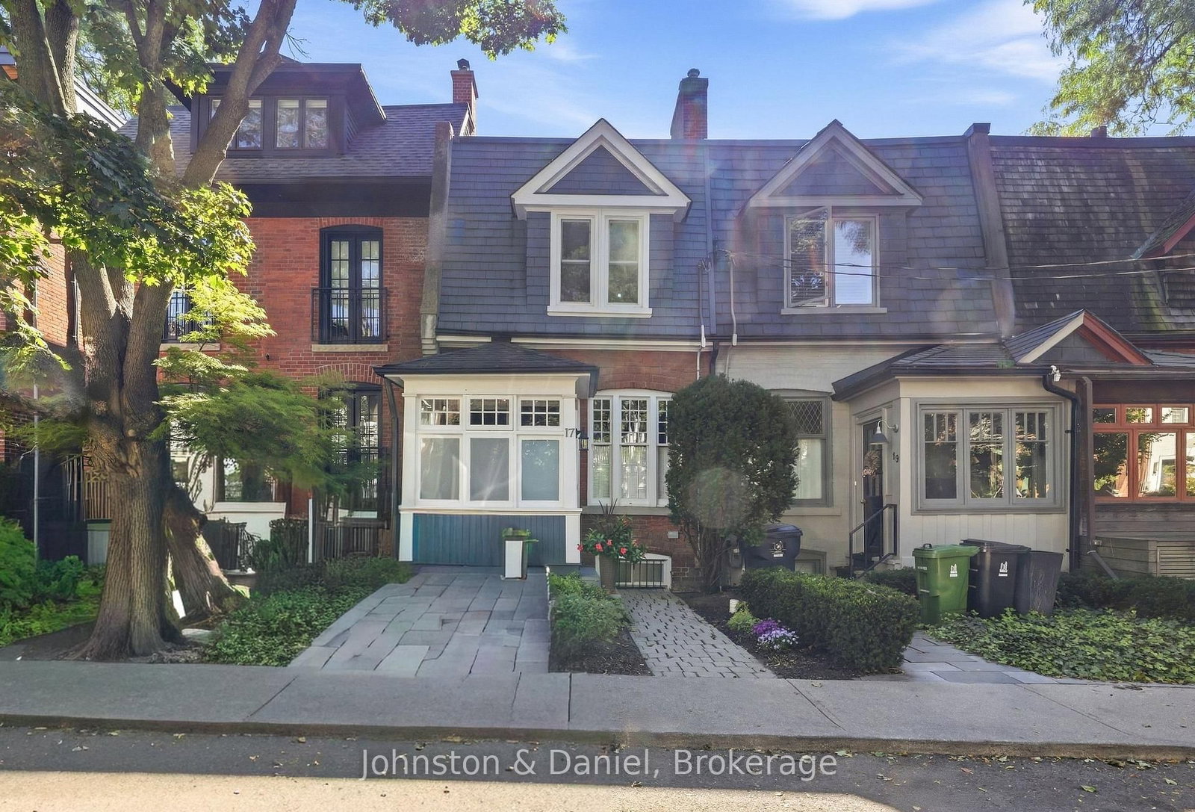
A rare urban retreat backing directly onto Ramsden Park, this charming 3 bedroom townhouse on coveted Gibson Avenue offers an exceptional blend of privacy, character and effortless city living. With unobstructed views over the park, the home enjoys a serene ambience rarely found in the heart of Toronto, with Yorkville, Rosedale and the subway just minutes away. Inside, timeless character meets comfortable everyday living. Rich cherry hardwood floors extend throughout the principal rooms, while a wood burning fireplace anchors the generous living room with warmth and atmosphere. The dining room flows naturally into the sun filled kitchen, complete with a striking brick accent wall, new stainless-steel appliances and exciting potential, ready to make your own. Sliding doors open onto a private deck overlooking Ramsden Park, an idyllic setting for morning coffee or summer entertaining. Beyond, a secluded fenced patio provides an additional outdoor retreat. A gated parking space accessed from a public charming cobblestone lane adds exceptional convenience. Upstairs, 3 bedrooms offer flexibility for family, guests or a sophisticated home office. The rear bedroom, with a bay window overlooking the park, captures beautiful views and a sense of tranquility, while a generous skylight fills the upper level with natural light. A well-appointed bathroom completes the floor. The unfinished lower level offers valuable additional space and future potential, with a 3-piece bathroom, laundry and abundant storage. Rich in character and wonderfully private, this exceptional residence offers the rare combination of direct park views, heritage charm and gated parking in one of Toronto's most coveted central neighbourhoods. Minutes from the Rosedale subway, with Yorkville's acclaimed restaurants, boutiques, galleries and amenities close at hand, this is a truly special opportunity to own a home in one of the city's best-kept little secrets.

Listed by Johnston & Daniel

  • MLS #

    C13834068

  • Sq. Ft

    1100-1500

  • Sq. Ft. Source

    MLS

  • Lot Irregularities

    n/a

  • Year Built

    Available Upon Request

  • Pool

    None

  • Drive

    Lane

  • Garage

    None

  • Total Parking

    1

  • Family Room

    N

  • Den

    N

  • Exterior

    Brick

  • Fireplace

    Y

  • Roof

    Membrane

  • Foundation

    Stone

  • Elevator

    n/a

  • Water View

    n/a

  • Laundry Level

    n/a

  • Heat

    Forced Air

  • A/C

    Central Air

  • Water

    Municipal

  • Water Supply

    n/a

  • Sewers

    Sewers

  • Central Vac

    N

  • Living

    4.98 x 4.22 ft Main level

    Fireplace, hardwood floor, B/I Shelves

  • Dining

    4.27 x 3.68 ft Main level

    Window, hardwood floor

  • Kitchen

    3.23 x 3.2 ft Main level

    Stainless Steel Appl, Sliding Doors, W/O To Patio

  • Primary

    4.22 x 3.91 ft 2nd level

    B/I Closet, B/I Shelves, Broadloom

  • 2nd Br

    3.66 x 2.62 ft 2nd level

    B/I Closet, Window, Broadloom

  • 3rd Br

    3.25 x 2.74 ft 2nd level

    Bay Window, Broadloom

  • Laundry

    7.11 x 3.99 ft Lower level

    Laundry Sink, Above Grade Window, B/I Shelves

  • MLS #

    C13834068

  • Sq. Ft

    1100-1500

  • Sq. Ft. Source

    MLS

  • Lot Irregularities

    n/a

  • Year Built

    Available Upon Request

  • Pool

    None

  • Drive

    Lane

  • Garage

    None

  • Total Parking

    1

  • Family Room

    N

  • Den

    N

  • Exterior

    Brick

  • Fireplace

    Y

  • Roof

    Membrane

  • Foundation

    Stone

  • Elevator

    n/a

  • Water View

    n/a

  • Laundry Level

    n/a

  • Heat

    Forced Air

  • A/C

    Central Air

  • Water

    Municipal

  • Water Supply

    n/a

  • Sewers

    Sewers

  • Central Vac

    N

  • Living

    4.98 x 4.22 ft Main level

    Fireplace, hardwood floor, B/I Shelves

  • Dining

    4.27 x 3.68 ft Main level

    Window, hardwood floor

  • Kitchen

    3.23 x 3.2 ft Main level

    Stainless Steel Appl, Sliding Doors, W/O To Patio

  • Primary

    4.22 x 3.91 ft 2nd level

    B/I Closet, B/I Shelves, Broadloom

  • 2nd Br

    3.66 x 2.62 ft 2nd level

    B/I Closet, Window, Broadloom

  • 3rd Br

    3.25 x 2.74 ft 2nd level

    Bay Window, Broadloom

  • Laundry

    7.11 x 3.99 ft Lower level

    Laundry Sink, Above Grade Window, B/I Shelves

Thinking of Selling?

Find Out Your Home’s Value in Today’s Market!

No Email or Signup is required to view your home estimate.

estimate your home value

Contact Manoj Kukreja

Sales Representative,
Century 21 People’s Choice Realty Inc.,
Brokerage
(647) 576 - 2100

Manoj profile avatar

Estimated price

Date
Price
Change
2026-09-28
$1,723,117
4.95%

Mortgage Calculator

This data is for informational purposes only.

Mortgage Payment per month

Principal Amount

Interest

Total Payable

Amortization

Amortization

Closing Cost Calculator

This data is for informational purposes only.

Closing Cost Total for this property

Total Cash flow for purchasing this property

Down Payment(%)*
Additional information

Provincial Land Transfer Tax

Ontario Land Transfer Tax Rebate

Toronto Land Transfer Tax

Toronto Land Transfer Tax Rebate

PST on CMHC Insurance Premium

Lawyer Fees

$2,825

Government Registration Fee's

$164

Title Insurance

Closing Cost Total

Total Cash flow for purchasing this property

Provincial Land Transfer Tax

Ontario Land Transfer Tax Rebate

Toronto Land Transfer Tax

Toronto Land Transfer Tax Rebate

PST on CMHC Insurance Premium

Lawyer Fees

$2,825

Government Registarion Fee's

$164

Title Insurance

Down Payment(%)*

* A down payment of less than 20% is permitted only for first-time home buyers purchasing their principal residence. The minimum down payment required is 5% for the portion of the purchase price up to $500,000, and 10% for the portion between $500,000 and $1,500,000. For properties priced over $1,500,000, a minimum down payment of 20% is required.

Thinking of Selling?

Find Out Your Home’s Value in Today’s Market!

No Email or Signup is required to view your home estimate.

estimate your home value

Contact Manoj Kukreja

Sales Representative, Century 21 People’s Choice Realty Inc., Brokerage
(647) 576 - 2100

Manoj profile avatar

Recent Sold Listings in Annex, Toronto

Popular Cities