<-- style PDP --> 912 Manning Avenue, Toronto - Detached for sale for $1,099,000
  • sold
  • leased

912 Manning Avenue

Toronto, Ontario, M6G 2X4 - Annex

$1,099,000$000000

  • Neighbourhood

    Annex

  • Major Intersection

    Dupont and Bathurst

  • Listed Since: 37 day(s)

  • Last update: 29 day(s) ago

Overview

  • Property Type

    Detached, 2-Storey

  • Bedrooms

    3

  • Bathrooms

    2

  • Basement

    Finished + Sep Entrance

  • Kitchen

    1 + 1

  • Total Parking

    2 Detached Garage

  • Lot Size

    20x127.5 (Feet)

  • Taxes

    $8,257.00 (2025)

  • Type

    Freehold

Property Description

Property description for 912 Manning Avenue, Toronto

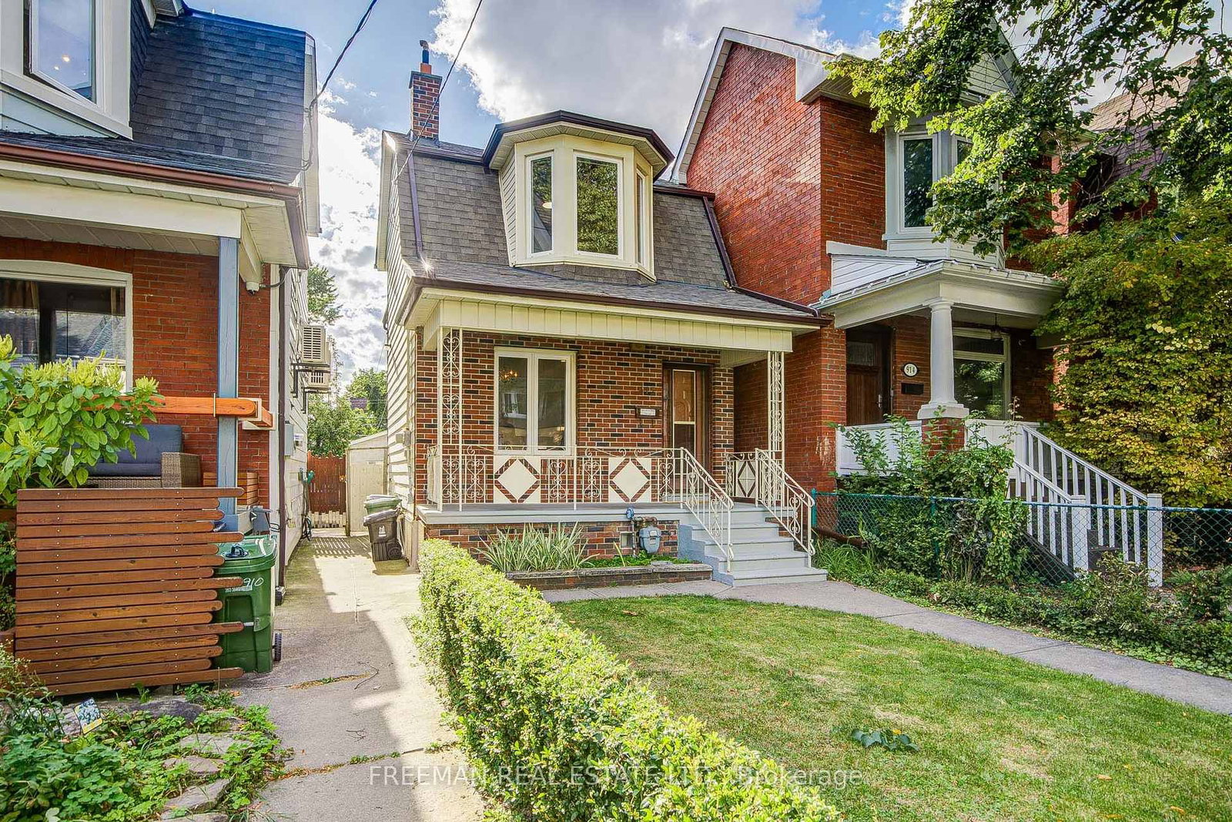
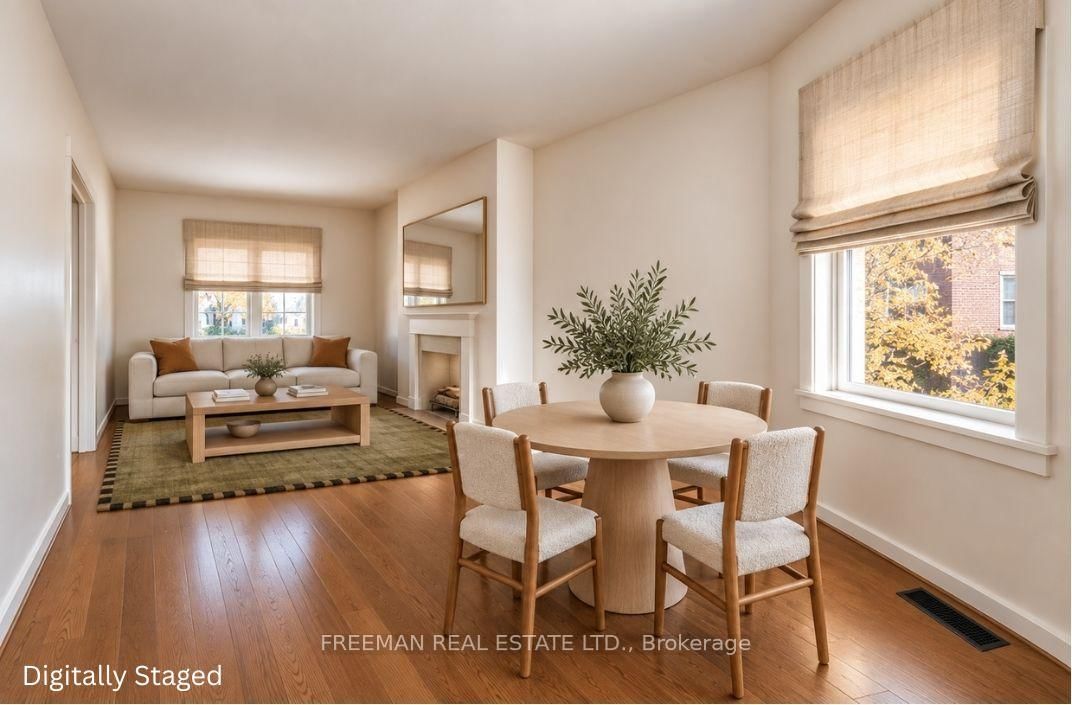
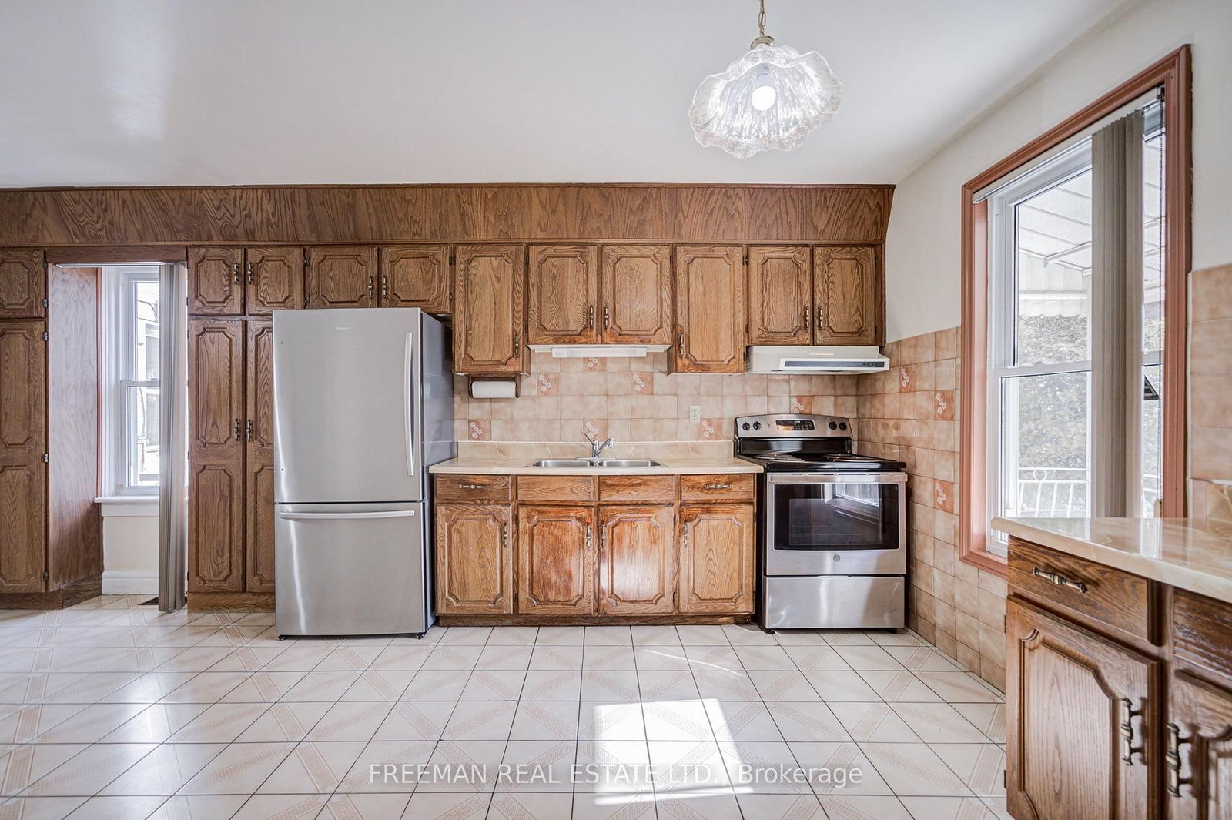
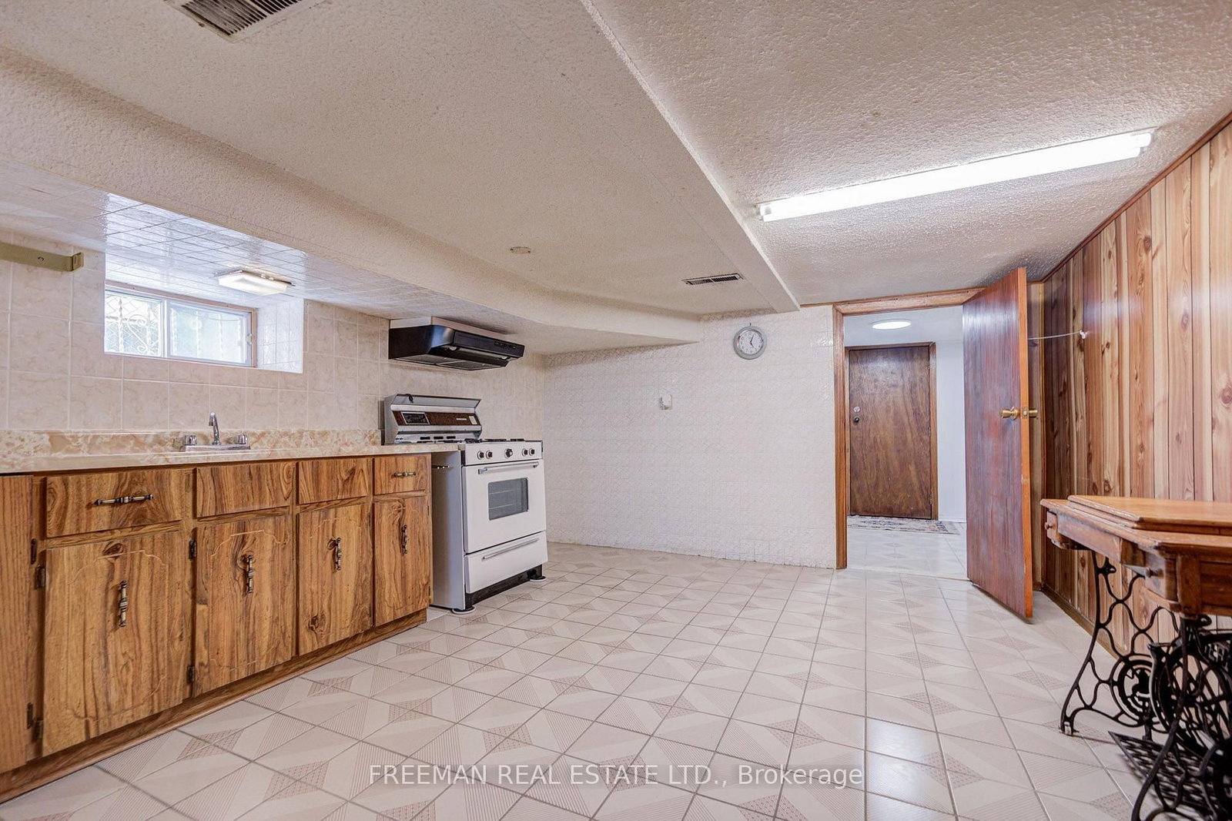
Rarely does a detached property offer this much space, light, and possibility in the heart of Seaton Village! Loved by the same family for decades, this exceptional home sits proudly on a deep lot, thoughtfully set back from the street for added privacy and an impressive presence. Inside, two sizable open-concept main-floor living areas lend themselves beautifully to modern lifestyle and entertaining. Discover well-sized and proportioned bedroom sizes, a massive kitchen ready for a remodel, and a basement space already set-up with a 3-piece bathroom and separate entrance, ideal for extended family or potential additional income. The home's generous setback and substantial lot dimensions also present intriguing possibilities for future expansion, whether extending toward the front or rear or exploring additional vertical living space. Nearby laneway builds further suggest the exciting possibility of creating your own custom laneway home (request the laneway feasibility report). Outside, enjoy a generous backyard and large detached 2-car block garage. Enjoy unmatched neighbourhood convenience. You're perfectly positioned between Vermont Square Park, excellent schools, the subway, and beloved local grocers including Fiesta Farms, Farm Boy and Loblaws. Homes offering this combination of footprint, lot depth, flexibility and Seaton Village location rarely come to market. Home Inspection Report Available upon request.

Listed by FREEMAN REAL ESTATE LTD.

  • MLS #

    C13793696

  • Sq. Ft

    1100-1500

  • Sq. Ft. Source

    MLS

  • Lot Irregularities

    n/a

  • Year Built

    100+

  • Pool

    None

  • Drive

    Lane

  • Garage

    Detached, 2 spaces

  • Total Parking

    2

  • Family Room

    Y

  • Den

    Y

  • Exterior

    Brick Front

  • Fireplace

    N

  • Roof

    Unknown

  • Foundation

    Block

  • Elevator

    n/a

  • Water View

    n/a

  • Laundry Level

    Lower

  • Heat

    Forced Air

  • A/C

    Central Air

  • Water

    Municipal

  • Water Supply

    n/a

  • Sewers

    Sewers

  • Central Vac

    N

  • Living

    3.05 x 4.06 ft Main level

    Open Concept, Combined W/Dining, O/Looks Frontyard

  • Dining

    3.05 x 3.18 ft Main level

    Open Concept, Combined W/Living

  • Kitchen

    4.01 x 5.89 ft Main level

    Open Concept, W/O To Garden, Eat-In Kitchen

  • Family

    5.89 x 4.01 ft Main level

    Open Concept, Tile Floor, Combined W/Kitchen

  • Foyer

    0.0 x 0.0 ft Main level

    Tile Floor, W/O To Porch

  • Primary

    4.14 x 4.01 ft 2nd level

    hardwood floor, Closet, O/Looks Garden

  • 2nd Br

    3.05 x 3.76 ft 2nd level

    hardwood floor, Closet, Bay Window

  • 3rd Br

    4.01 x 4.01 ft 2nd level

    Hardwood Floor

  • Kitchen

    4.01 x 3.71 ft Lower level

    Open Concept, Tile Floor, Eat-In Kitchen

  • Living

    6.6 x 2.87 ft Lower level

    Open Concept, Tile Floor

  • Laundry

    1.68 x 7.16 ft Lower level

    Tile Floor, Above Grade Window, Laundry Sink

  • Mudroom

    1.88 x 2.16 ft Lower level

    Tile Floor, 3 Pc Bath, W/O To Yard

Thinking of Selling?

Find Out Your Home’s Value in Today’s Market!

No Email or Signup is required to view your home estimate.

estimate your home value

Contact Manoj Kukreja

Sales Representative,
Century 21 People’s Choice Realty Inc.,
Brokerage
(647) 576 - 2100

Manoj profile avatar

Estimated price

Date
Price
Change
2026-09-16
$1,273,668
4.19%

Mortgage Calculator

This data is for informational purposes only.

Mortgage Payment per month

Principal Amount

Interest

Total Payable

Amortization

Amortization

Closing Cost Calculator

This data is for informational purposes only.

Closing Cost Total for this property

Total Cash flow for purchasing this property

Down Payment(%)*
Additional information

Provincial Land Transfer Tax

Ontario Land Transfer Tax Rebate

Toronto Land Transfer Tax

Toronto Land Transfer Tax Rebate

PST on CMHC Insurance Premium

Lawyer Fees

$2,825

Government Registration Fee's

$164

Title Insurance

Closing Cost Total

Total Cash flow for purchasing this property

Provincial Land Transfer Tax

Ontario Land Transfer Tax Rebate

Toronto Land Transfer Tax

Toronto Land Transfer Tax Rebate

PST on CMHC Insurance Premium

Lawyer Fees

$2,825

Government Registarion Fee's

$164

Title Insurance

Down Payment(%)*

* A down payment of less than 20% is permitted only for first-time home buyers purchasing their principal residence. The minimum down payment required is 5% for the portion of the purchase price up to $500,000, and 10% for the portion between $500,000 and $1,500,000. For properties priced over $1,500,000, a minimum down payment of 20% is required.

Thinking of Selling?

Find Out Your Home’s Value in Today’s Market!

No Email or Signup is required to view your home estimate.

estimate your home value

Contact Manoj Kukreja

Sales Representative, Century 21 People’s Choice Realty Inc., Brokerage
(647) 576 - 2100

Manoj profile avatar

Recent Sold Listings in Annex, Toronto

Popular Cities