<-- style PDP --> 512-21 Scollard Street, Toronto - Condo Apt for sale for $549,000
  • sold
  • leased

512-21 Scollard Street

Toronto, Ontario, M5R 1G1 - Annex

$549,000$000000

  • Neighbourhood

    Annex

  • Major Intersection

    Yonge & Yorkville

  • Listed Since: 95 day(s)

  • Last update: 77 day(s) ago

Overview

  • Property Type

    Condo Apt, Apartment

  • Bedrooms

    1

  • Bathrooms

    1

  • Square Feet

    500-599

  • Exposure

    North

  • Total Parking

    n/a

  • Maintenance

    $723

  • Taxes

    $2,961.82 (2026)

  • Balcony

    Open

Property Description

Property description for 512-21 Scollard Street, Toronto

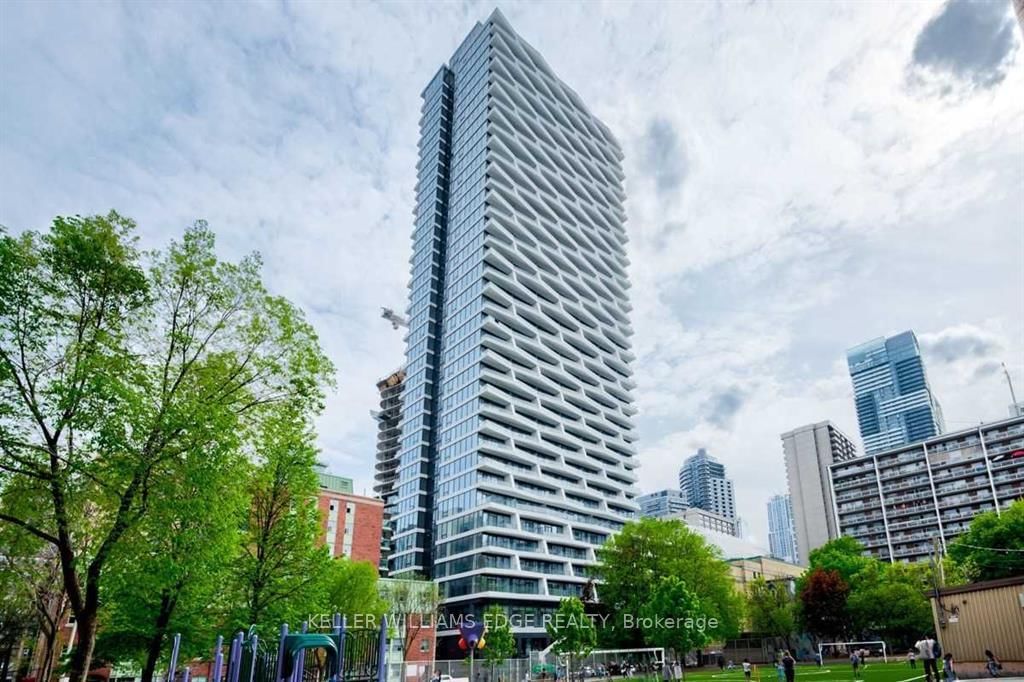
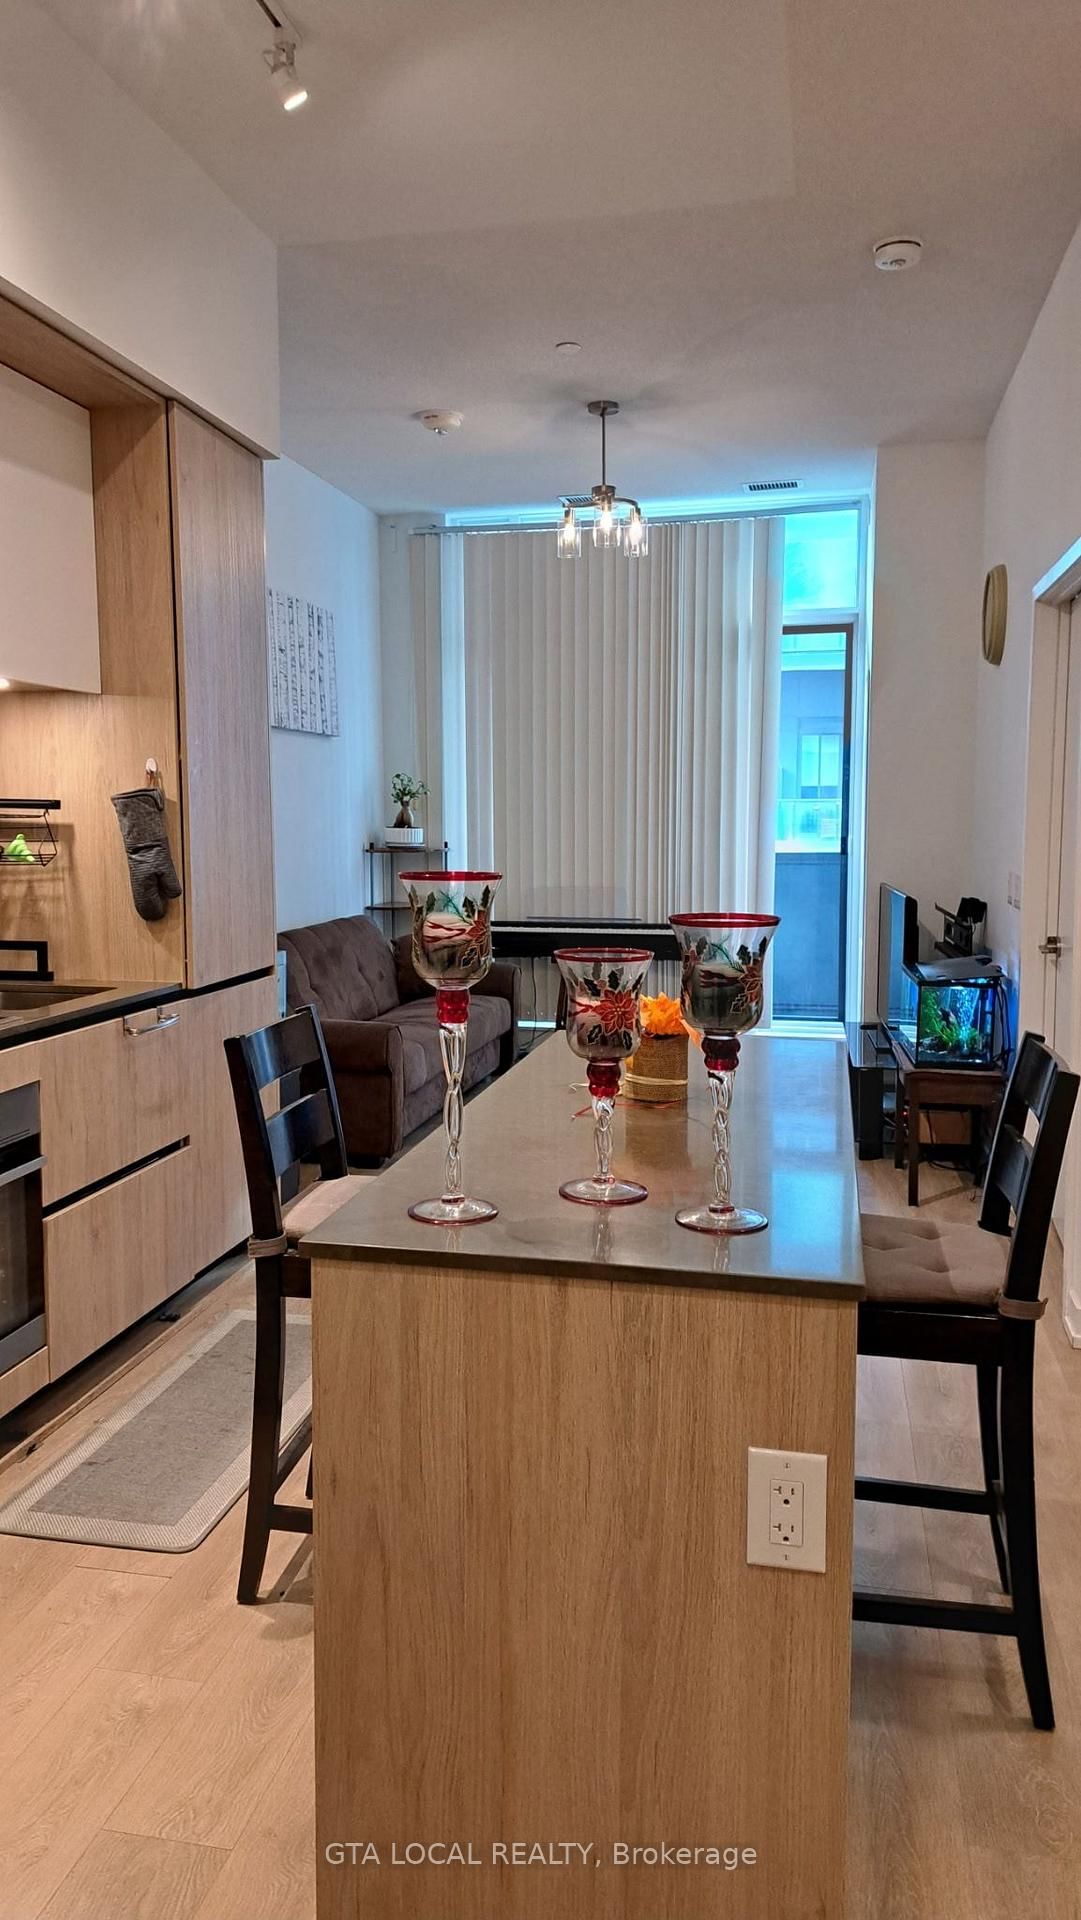
Yorkville Living, Refined. Welcome to The Villas of 18 Yorkville, an intimate 7-storey boutique residence with fewer than 100 suites, ideally situated on one of Yorkville's most peaceful, tree-lined streets. Renowned for its exceptional concierge, proactive Board of Directors, professional property management, and recently renovated lobby, hallways, and party room, this impeccably maintained building offers boutique luxury with an unmatched sense of community.Suite 512 has been thoughtfully renovated from top to bottom, creating a truly move-in-ready home. Highlights include brand-new engineered hardwood flooring, refaced kitchen cabinetry, a beautifully renovated bathroom with modern ceramic tile, floating vanity and upgraded lighting, elegant wainscoting, fresh paint throughout, a custom mirrored feature wall, motorized window shades, custom wood detailing on the private balcony with professionally fitted artificial grass, and 9-foot smooth ceilings. Modern convenience is seamlessly integrated with a PhilipsHue smart lighting system, LED dimmers throughout, and a smart thermostat. Large windows frame peaceful views of the mature tree canopy, creating a bright and tranquil retreat in the heart of the city.Just outside your door, experience the very best of Yorkville with designer boutiques, acclaimed restaurants, cafés, Whole Foods, the Mink Mile, University of Toronto, and both Yonge & Bloor subway lines only moments away. Boutique elegance, exceptional management, and one ofToronto's most prestigious neighbourhoods-this is Yorkville living at its finest.

Listed by FOREST HILL REAL ESTATE INC.

  • MLS #

    C13649378

  • Sq. Ft

    500-599

  • Sq. Ft. Source

    MLS

  • Year Built

    16-30

  • Basement

    None

  • View

    n/a

  • Garage

    Underground

  • Parking Type

    None

  • Locker

    Owned

  • Pets Permitted

    Yes-with Restrictions

  • Exterior

    Brick

  • Fireplace

    N

  • Security

    n/a

  • Elevator

    n/a

  • Laundry Level

    Main

  • Building Amenities

    Community BBQ,Concierge,Elevator,Exercise Room,Gym,Party/Meeting Room

  • Maintenance Fee Includes

    Heat, Water

  • Property Management

    Del Property Management - 416-964-6939

  • Heat

    Forced Air

  • A/C

    Central Air

  • Water

    n/a

  • Water Supply

    n/a

  • Central Vac

    N

  • Cert Level

    n/a

  • Energy Cert

    n/a

  • Living

    5.63 x 3.35 ft Flat level

    Combined W/Dining, hardwood floor, W/O To Balcony

  • Dining

    3.35 x 5.63 ft Flat level

    Combined W/Living, hardwood floor, Breakfast Bar

  • Kitchen

    2.39 x 2.71 ft Flat level

    Granite Counter, hardwood floor, Stainless Steel Appl

  • Primary

    2.76 x 3.42 ft Flat level

    Window Flr to Ceil, hardwood floor, Double Closet

  • Bathroom

    1.0 x 1.0 ft Flat level

    4 Pc Bath, Ceramic Floor, Glass Doors

  • Foyer

    1.0 x 1.0 ft Flat level

    Mirrored Walls, Wainscoting, Led Lighting

  • MLS #

    C13649378

  • Sq. Ft

    500-599

  • Sq. Ft. Source

    MLS

  • Year Built

    16-30

  • Basement

    None

  • View

    n/a

  • Garage

    Underground

  • Parking Type

    None

  • Locker

    Owned

  • Pets Permitted

    Yes-with Restrictions

  • Exterior

    Brick

  • Fireplace

    N

  • Security

    n/a

  • Elevator

    n/a

  • Laundry Level

    Main

  • Building Amenities

    Community BBQ,Concierge,Elevator,Exercise Room,Gym,Party/Meeting Room

  • Maintenance Fee Includes

    Heat, Water

  • Property Management

    Del Property Management - 416-964-6939

  • Heat

    Forced Air

  • A/C

    Central Air

  • Water

    n/a

  • Water Supply

    n/a

  • Central Vac

    N

  • Cert Level

    n/a

  • Energy Cert

    n/a

  • Living

    5.63 x 3.35 ft Flat level

    Combined W/Dining, hardwood floor, W/O To Balcony

  • Dining

    3.35 x 5.63 ft Flat level

    Combined W/Living, hardwood floor, Breakfast Bar

  • Kitchen

    2.39 x 2.71 ft Flat level

    Granite Counter, hardwood floor, Stainless Steel Appl

  • Primary

    2.76 x 3.42 ft Flat level

    Window Flr to Ceil, hardwood floor, Double Closet

  • Bathroom

    1.0 x 1.0 ft Flat level

    4 Pc Bath, Ceramic Floor, Glass Doors

  • Foyer

    1.0 x 1.0 ft Flat level

    Mirrored Walls, Wainscoting, Led Lighting

Thinking of Selling?

Find Out Your Home’s Value in Today’s Market!

No Email or Signup is required to view your home estimate.

estimate your home value

Contact Manoj Kukreja

Sales Representative,
Century 21 People’s Choice Realty Inc.,
Brokerage
(647) 576 - 2100

Manoj profile avatar

Property History

Property history for 512-21 Scollard Street, Toronto

This property has been sold 6 times before. Create your free account to explore sold prices, detailed property history, and more insider data.

Sign In / Register

Estimated price

Date
Price
Change
2026-08-07
$576,933
-8.57%

Inventory Graph

10 9 8 7 6 5 4 3 2 1 0 10+ Months of inventory SELLER'S Market BALANCED Market BUYER'S Market

Mortgage Calculator

This data is for informational purposes only.

Mortgage Payment per month

Principal Amount

Interest

Total Payable

Amortization

Amortization

Closing Cost Calculator

This data is for informational purposes only.

Closing Cost Total for this property

Total Cash flow for purchasing this property

Down Payment(%)*
Additional information

Provincial Land Transfer Tax

Ontario Land Transfer Tax Rebate

Toronto Land Transfer Tax

Toronto Land Transfer Tax Rebate

PST on CMHC Insurance Premium

Lawyer Fees

$2,825

Government Registration Fee's

$164

Title Insurance

Closing Cost Total

Total Cash flow for purchasing this property

Provincial Land Transfer Tax

Ontario Land Transfer Tax Rebate

Toronto Land Transfer Tax

Toronto Land Transfer Tax Rebate

PST on CMHC Insurance Premium

Lawyer Fees

$2,825

Government Registarion Fee's

$164

Title Insurance

Down Payment(%)*

* A down payment of less than 20% is permitted only for first-time home buyers purchasing their principal residence. The minimum down payment required is 5% for the portion of the purchase price up to $500,000, and 10% for the portion between $500,000 and $1,500,000. For properties priced over $1,500,000, a minimum down payment of 20% is required.

Thinking of Selling?

Find Out Your Home’s Value in Today’s Market!

No Email or Signup is required to view your home estimate.

estimate your home value

Contact Manoj Kukreja

Sales Representative, Century 21 People’s Choice Realty Inc., Brokerage
(647) 576 - 2100

Manoj profile avatar

Recent Sold Listings in Annex, Toronto

Popular Cities