<-- style PDP --> 22 Berryman Street, Toronto - Att/Row/Twnhouse for sale for $2,350,000
  • sold
  • leased

22 Berryman Street

Toronto, Ontario, M5R 1M6 - Annex

$2,350,000$000000

  • Neighbourhood

    Annex

  • Major Intersection

    Davenport / Hazelton

  • Listed Since: 64 day(s)

  • Last update: 28 day(s) ago

Overview

  • Property Type

    Att/Row/Twnhouse, 3-Storey

  • Bedrooms

    2 + 1

  • Bathrooms

    3

  • Basement

    Finished + Sep Entrance

  • Kitchen

    1

  • Total Parking

    2 (1 Built-In Garage)

  • Lot Size

    15.65x79.49 (Feet)

  • Taxes

    $10,987.89 (2026)

  • Type

    Freehold

Property Description

Property description for 22 Berryman Street, Toronto

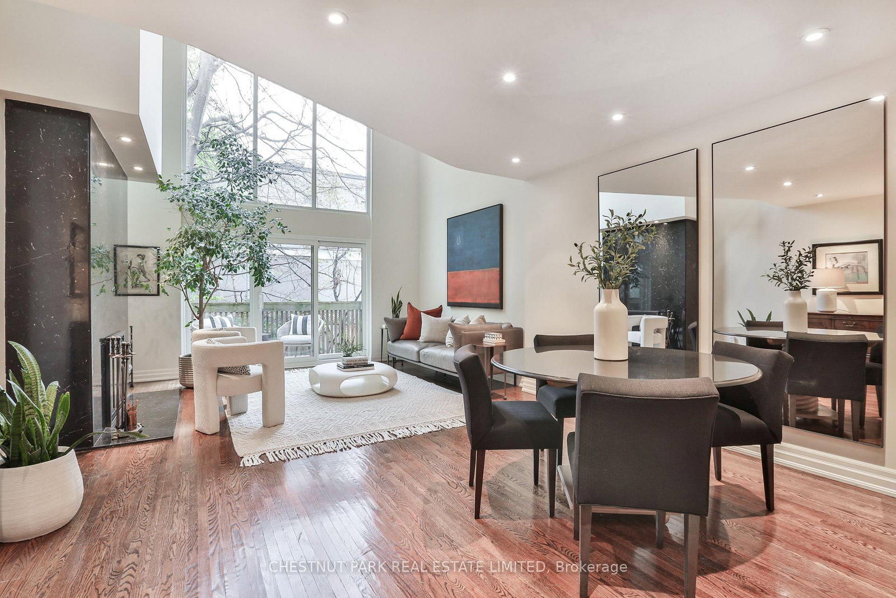
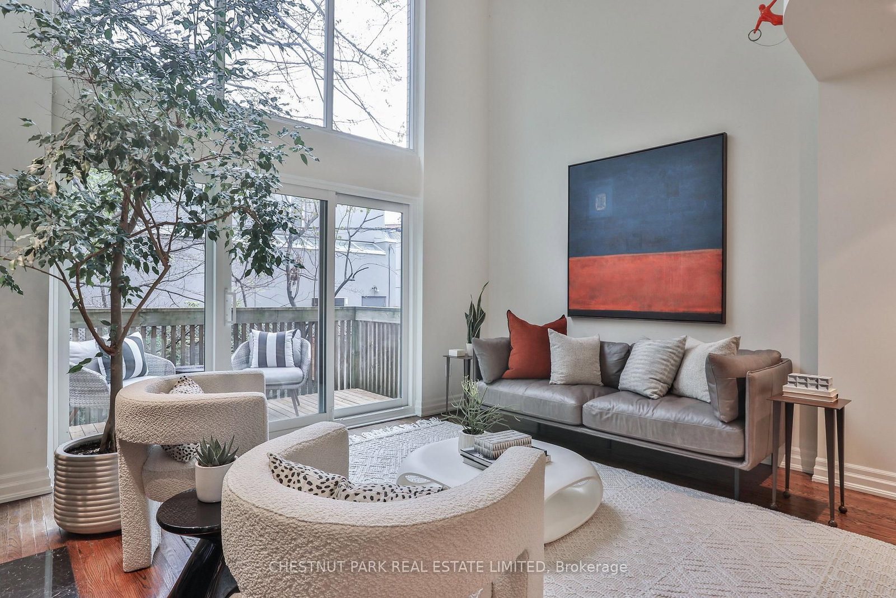
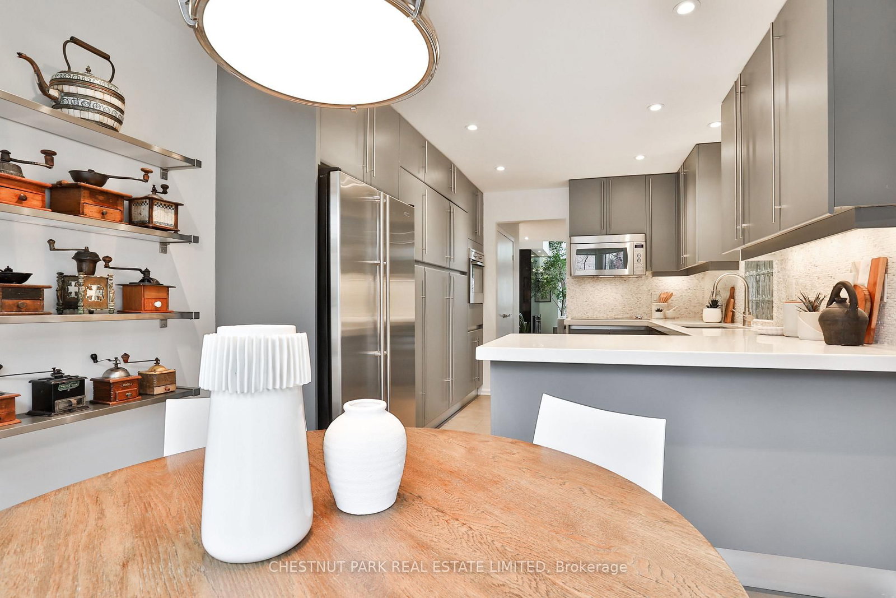
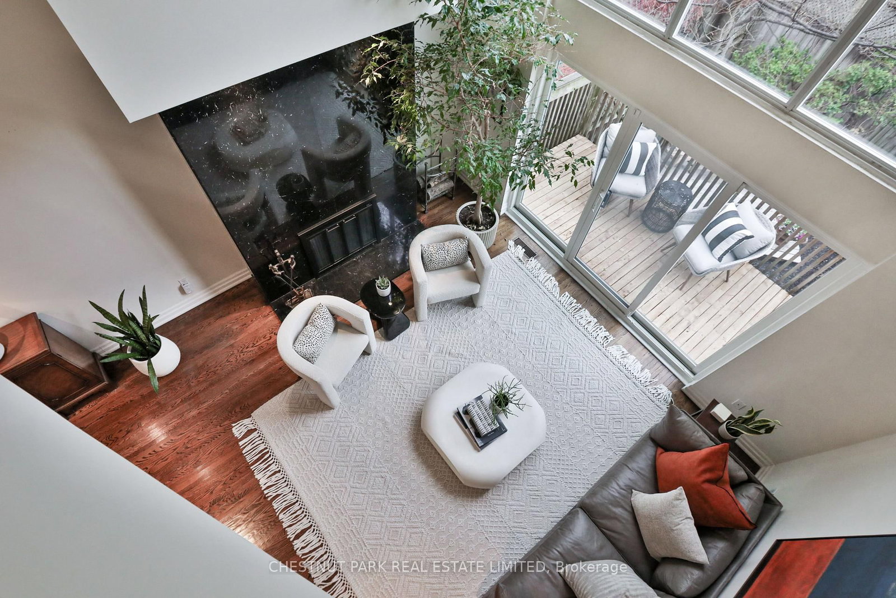
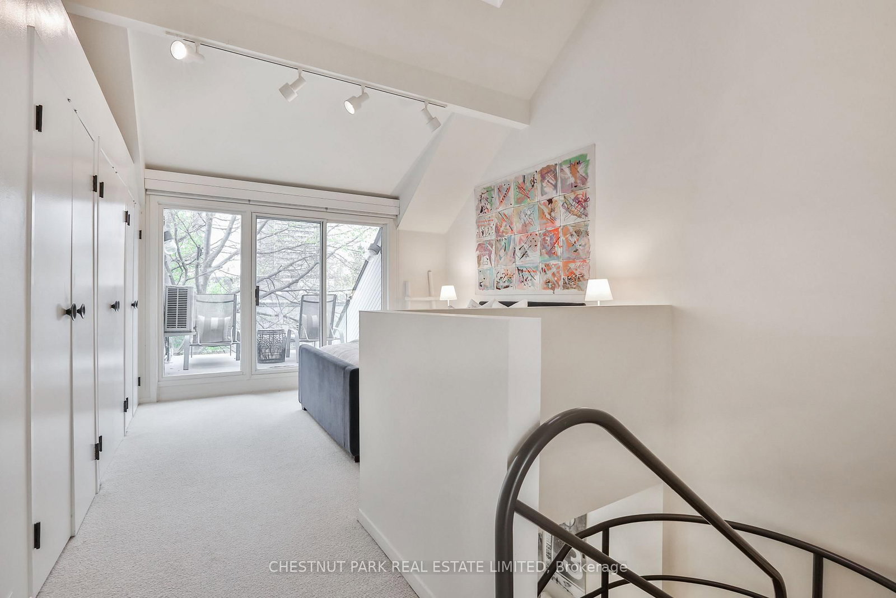
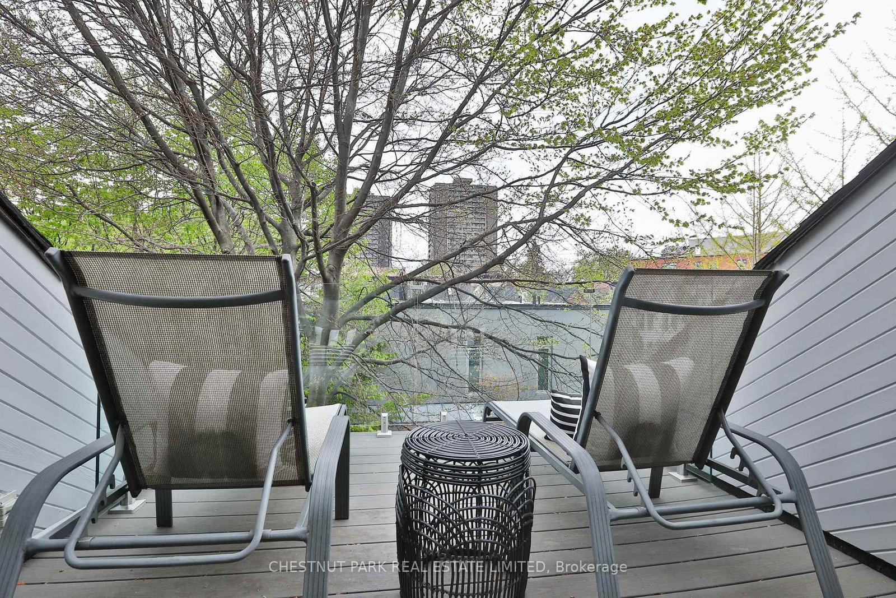
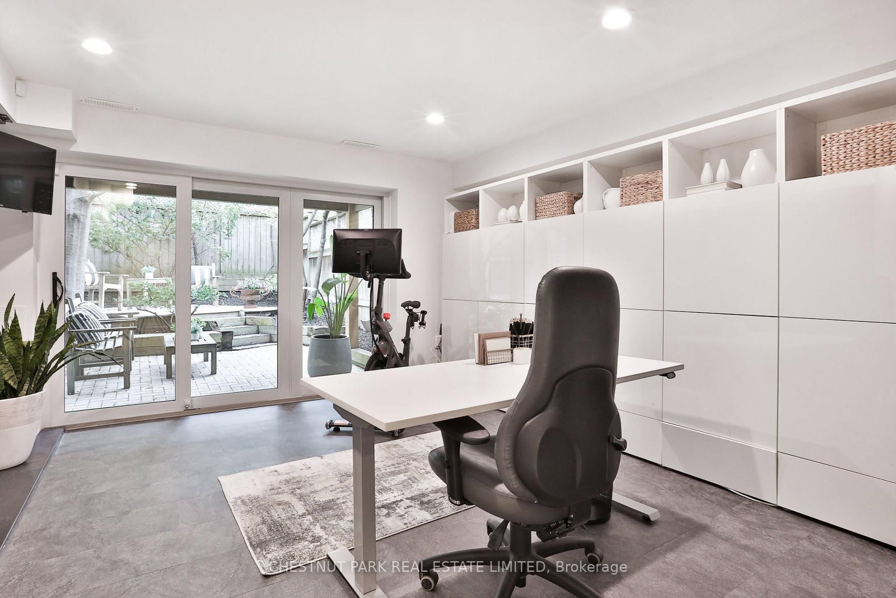
Tucked along a quiet, tree-lined street in the heart of Yorkville, 22 Berryman Street presents a rare freehold townhouse offering over 2,100 square feet of beautifully scaled living across four levels. The floor plan expands in volume and light, including seventeen foot ceilings in the living room that elevate the space with a dramatic two-storey wall of glass draws natural light deep into the home throughout the day. It awards buyers with direct access from the built-in garage, or a covered main door entry from the street. The kitchen has been renovated and offers a tandem breakfast room that is set into a south-facing bay window with a tree-lined exposure. The dining room and living room are combined and are awarded with such generous and useable space for large furnishings and art collections. There is a wood-burning fireplace in the living room, and a walk out to a deck that overlooks the garden below. On the second floor, a family room has a unique built-in media centre, and benefits from light from the two-storey opening beside it. A second bedroom suite lies on this level with a king-sized bedroom and a newly renovated three-piece bathroom with a walk-in shower. The third floor is dedicated entirely to the primary suite with dramatic vaulted ceilings, a wall of double closets, a walk-out to a newly renovated third floor deck, and a six-piece ensuite bathroom with a double vanity and separate tub/shower feature. The house spans over 2100 square feet which includes the lower level as it is technically at-grade. The direct access from the garage connects into the house on this level where a powder room awaits, as well as a large recreation space, currently used as a home office with the inclusion of the second wood-burning fireplace. A wall of glass overlooks the rear garden where tiered garden beds add interest & dimension, Note the two car parking - an incredibly rare find in Yorkville!

Listed by CHESTNUT PARK REAL ESTATE LIMITED

  • MLS #

    C13754040

  • Sq. Ft

    2000-2500

  • Sq. Ft. Source

    MLS

  • Lot Irregularities

    n/a

  • Year Built

    Available Upon Request

  • Pool

    None

  • Drive

    Private

  • Garage

    Built-In, 1 spaces

  • Total Parking

    2

  • Family Room

    Y

  • Den

    Y

  • Exterior

    Brick

  • Fireplace

    Y

  • Roof

    Unknown

  • Foundation

    Unknown

  • Elevator

    n/a

  • Water View

    n/a

  • Laundry Level

    Lower

  • Heat

    Forced Air

  • A/C

    Central Air

  • Water

    Municipal

  • Water Supply

    n/a

  • Sewers

    Sewers

  • Central Vac

    N

  • Foyer

    3.91 x 1.22 ft Main level

    Closet, Pot Lights, Tile Floor

  • Living

    4.5 x 2.84 ft Main level

    Fireplace, W/O To Deck, hardwood floor

  • Dining

    4.37 x 3.43 ft Main level

    O/Looks Living, Pot Lights, hardwood floor

  • Kitchen

    3.38 x 3.05 ft Main level

    Stainless Steel Appl, Breakfast Area, Tile Floor

  • Breakfast

    3.05 x 2.31 ft Main level

    Bay Window, B/I Shelves, Tile Floor

  • Family

    4.39 x 3.3 ft 2nd level

    B/I Shelves, O/Looks Living, hardwood floor

  • 2nd Br

    4.52 x 4.04 ft 2nd level

    Double Closet, 4 Pc Bath, hardwood floor

  • Primary

    3.76 x 3.35 ft 3rd level

    His/Hers Closets, 6 Pc Ensuite, W/O To Terrace

  • Rec

    4.39 x 4.23 ft Lower level

    Fireplace, W/O To Garden, Pot Lights

  • Laundry

    2.34 x 1.85 ft Lower level

    B/I Shelves, 2 Pc Bath, Closet

  • MLS #

    C13754040

  • Sq. Ft

    2000-2500

  • Sq. Ft. Source

    MLS

  • Lot Irregularities

    n/a

  • Year Built

    Available Upon Request

  • Pool

    None

  • Drive

    Private

  • Garage

    Built-In, 1 spaces

  • Total Parking

    2

  • Family Room

    Y

  • Den

    Y

  • Exterior

    Brick

  • Fireplace

    Y

  • Roof

    Unknown

  • Foundation

    Unknown

  • Elevator

    n/a

  • Water View

    n/a

  • Laundry Level

    Lower

  • Heat

    Forced Air

  • A/C

    Central Air

  • Water

    Municipal

  • Water Supply

    n/a

  • Sewers

    Sewers

  • Central Vac

    N

  • Foyer

    3.91 x 1.22 ft Main level

    Closet, Pot Lights, Tile Floor

  • Living

    4.5 x 2.84 ft Main level

    Fireplace, W/O To Deck, hardwood floor

  • Dining

    4.37 x 3.43 ft Main level

    O/Looks Living, Pot Lights, hardwood floor

  • Kitchen

    3.38 x 3.05 ft Main level

    Stainless Steel Appl, Breakfast Area, Tile Floor

  • Breakfast

    3.05 x 2.31 ft Main level

    Bay Window, B/I Shelves, Tile Floor

  • Family

    4.39 x 3.3 ft 2nd level

    B/I Shelves, O/Looks Living, hardwood floor

  • 2nd Br

    4.52 x 4.04 ft 2nd level

    Double Closet, 4 Pc Bath, hardwood floor

  • Primary

    3.76 x 3.35 ft 3rd level

    His/Hers Closets, 6 Pc Ensuite, W/O To Terrace

  • Rec

    4.39 x 4.23 ft Lower level

    Fireplace, W/O To Garden, Pot Lights

  • Laundry

    2.34 x 1.85 ft Lower level

    B/I Shelves, 2 Pc Bath, Closet

Thinking of Selling?

Find Out Your Home’s Value in Today’s Market!

No Email or Signup is required to view your home estimate.

estimate your home value

Contact Manoj Kukreja

Sales Representative,
Century 21 People’s Choice Realty Inc.,
Brokerage
(647) 576 - 2100

Manoj profile avatar

Property History

Property history for 22 Berryman Street, Toronto

This property has been sold 1 time before. Create your free account to explore sold prices, detailed property history, and more insider data.

Sign In / Register

Estimated price

Date
Price
Change
2026-09-08
$2,264,149
-6.57%

Mortgage Calculator

This data is for informational purposes only.

Mortgage Payment per month

Principal Amount

Interest

Total Payable

Amortization

Amortization

Closing Cost Calculator

This data is for informational purposes only.

Closing Cost Total for this property

Total Cash flow for purchasing this property

Down Payment(%)*
Additional information

Provincial Land Transfer Tax

Ontario Land Transfer Tax Rebate

Toronto Land Transfer Tax

Toronto Land Transfer Tax Rebate

PST on CMHC Insurance Premium

Lawyer Fees

$2,825

Government Registration Fee's

$164

Title Insurance

Closing Cost Total

Total Cash flow for purchasing this property

Provincial Land Transfer Tax

Ontario Land Transfer Tax Rebate

Toronto Land Transfer Tax

Toronto Land Transfer Tax Rebate

PST on CMHC Insurance Premium

Lawyer Fees

$2,825

Government Registarion Fee's

$164

Title Insurance

Down Payment(%)*

* A down payment of less than 20% is permitted only for first-time home buyers purchasing their principal residence. The minimum down payment required is 5% for the portion of the purchase price up to $500,000, and 10% for the portion between $500,000 and $1,500,000. For properties priced over $1,500,000, a minimum down payment of 20% is required.

Thinking of Selling?

Find Out Your Home’s Value in Today’s Market!

No Email or Signup is required to view your home estimate.

estimate your home value

Contact Manoj Kukreja

Sales Representative, Century 21 People’s Choice Realty Inc., Brokerage
(647) 576 - 2100

Manoj profile avatar

Recent Sold Listings in Annex, Toronto

Popular Cities