<-- style PDP --> Main-72 Vermont Avenue, Toronto - Detached for lease for $2,295
  • for lease

Main-72 Vermont Avenue

Toronto, Ontario, M6G 1X9 - Annex

$2,295

  • Neighbourhood

    Annex

  • Major Intersection

    Bathurst & Bloor

  • Listed Since: 22 day(s)

  • Last update: 5 day(s) ago

Overview

  • Property Type

    Detached, 3-Storey

  • Bedrooms

    1

  • Bathrooms

    1

  • Basement

    None

  • Kitchen

    1

  • Total Parking

    1

  • Lot Size

    25x140 (Feet)

  • Taxes

    n/a

  • Type

    Freehold

Property Description

Property description for Main-72 Vermont Avenue, Toronto

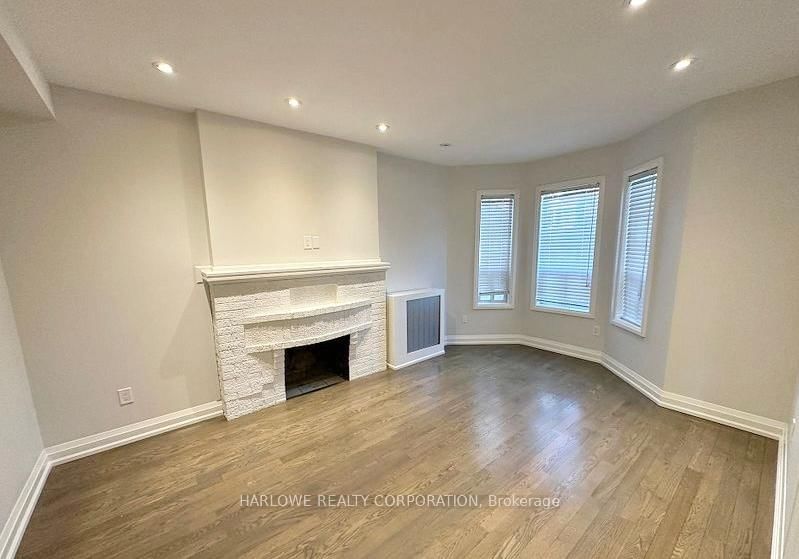
Roll the Dice and Land on This One - Do Not Pass Go! In the classic game, landing on Vermont Avenue is your lucky break - and in real life, it's no different. Welcome to 72 Vermont Avenue, a quiet residential street in Seaton Village where you can land on one of Toronto's most coveted addresses. Unlike the board game, there's no rent auction, no Community Chest surprises, and absolutely no Chance of disappointment. Just a bright, move-in ready one-bedroom available in June or for July 1st.The kitchen comes loaded with a dishwasher, gas stove, OTR microwave, stone counters, and ductless AC - no need to mortgage your lifestyle. In-suite laundry means no tokens required, and the massive bathroom features both a separate shower and bathtub. Gleaming hardwood floors run throughout. Step outside to a shared backyard patio, dedicated storage shed, and one rear parking spot - the Free Parking everyone's always fighting over. Hydro and gas are metered separately and billed directly by Toronto Hydro and Enbridge. Location-wise, you've hit the jackpot - steps to Loblaws, Farm Boy, cafes, bistros, and two Bloor subway stations at Bathurst and Christie. Carpet free, pet free, smoke free. Do not pass go. Do not look any further. This is your next move.

Listed by FREEMAN REAL ESTATE LTD.

  • MLS #

    C13433692

  • Sq. Ft

    700-1100

  • Sq. Ft. Source

    MLS

  • Lot Irregularities

    n/a

  • Year Built

    Available Upon Request

  • Pool

    None

  • Drive

    Lane

  • Garage

    None

  • Total Parking

    1

  • Family Room

    N

  • Den

    N

  • Exterior

    Brick

  • Fireplace

    N

  • Roof

    Unknown

  • Foundation

    Unknown

  • Elevator

    n/a

  • Water View

    n/a

  • Laundry Level

    Main

  • Heat

    Baseboard

  • A/C

    Wall Unit

  • Water

    Municipal

  • Water Supply

    n/a

  • Sewers

    Sewers

  • Central Vac

    N

  • Living

    0.0 x 0.0 ft Main level

    hardwood floor, Open Concept, Bay Window

  • Dining

    0.0 x 0.0 ft Main level

    hardwood floor, Combined W/Living, Open Concept

  • Kitchen

    0.0 x 0.0 ft Main level

    Renovated, Stone Counter

  • Br

    0.0 x 0.0 ft Main level

    hardwood floor, Closet

  • Bathroom

    0.0 x 0.0 ft Main level

    Separate Shower

  • MLS #

    C13433692

  • Sq. Ft

    700-1100

  • Sq. Ft. Source

    MLS

  • Lot Irregularities

    n/a

  • Year Built

    Available Upon Request

  • Pool

    None

  • Drive

    Lane

  • Garage

    None

  • Total Parking

    1

  • Family Room

    N

  • Den

    N

  • Exterior

    Brick

  • Fireplace

    N

  • Roof

    Unknown

  • Foundation

    Unknown

  • Elevator

    n/a

  • Water View

    n/a

  • Laundry Level

    Main

  • Heat

    Baseboard

  • A/C

    Wall Unit

  • Water

    Municipal

  • Water Supply

    n/a

  • Sewers

    Sewers

  • Central Vac

    N

  • Living

    0.0 x 0.0 ft Main level

    hardwood floor, Open Concept, Bay Window

  • Dining

    0.0 x 0.0 ft Main level

    hardwood floor, Combined W/Living, Open Concept

  • Kitchen

    0.0 x 0.0 ft Main level

    Renovated, Stone Counter

  • Br

    0.0 x 0.0 ft Main level

    hardwood floor, Closet

  • Bathroom

    0.0 x 0.0 ft Main level

    Separate Shower

Thinking of Selling?

Find Out Your Home’s Value in Today’s Market!

No Email or Signup is required to view your home estimate.

estimate your home value

Contact Manoj Kukreja

Sales Representative,
Century 21 People’s Choice Realty Inc.,
Brokerage
(647) 576 - 2100

Manoj profile avatar

Inventory Graph

10 9 8 7 6 5 4 3 2 1 0 9 Months of inventory SELLER'S Market BALANCED Market BUYER'S Market

Thinking of Selling?

Find Out Your Home’s Value in Today’s Market!

No Email or Signup is required to view your home estimate.

estimate your home value

Contact Manoj Kukreja

Sales Representative, Century 21 People’s Choice Realty Inc., Brokerage
(647) 576 - 2100

Manoj profile avatar

Recent Sold Listings in Annex, Toronto

Popular Cities