<-- style PDP --> Sub PH 02-200 Cumberland Street, Toronto - Condo Apt for sale for $18,000,000
  • sold
  • leased

Sub PH 02-200 Cumberland Street

Toronto, Ontario, M5R 0B7 - Annex

$18,000,000$000000

  • Neighbourhood

    Annex

  • Major Intersection

    Bloor St W / Avenue Rd

  • Listed Since: 237 day(s)

  • Last update: 91 day(s) ago

Overview

  • Property Type

    Condo Apt, Apartment

  • Bedrooms

    3

  • Bathrooms

    4

  • Square Feet

    5000 +

  • Exposure

    South West

  • Total Parking

    3 Underground Garage

  • Maintenance

    $9,178

  • Taxes

    $17,072.53 (2026)

  • Balcony

    Terr

Property Description

Property description for Sub PH 02-200 Cumberland Street, Toronto

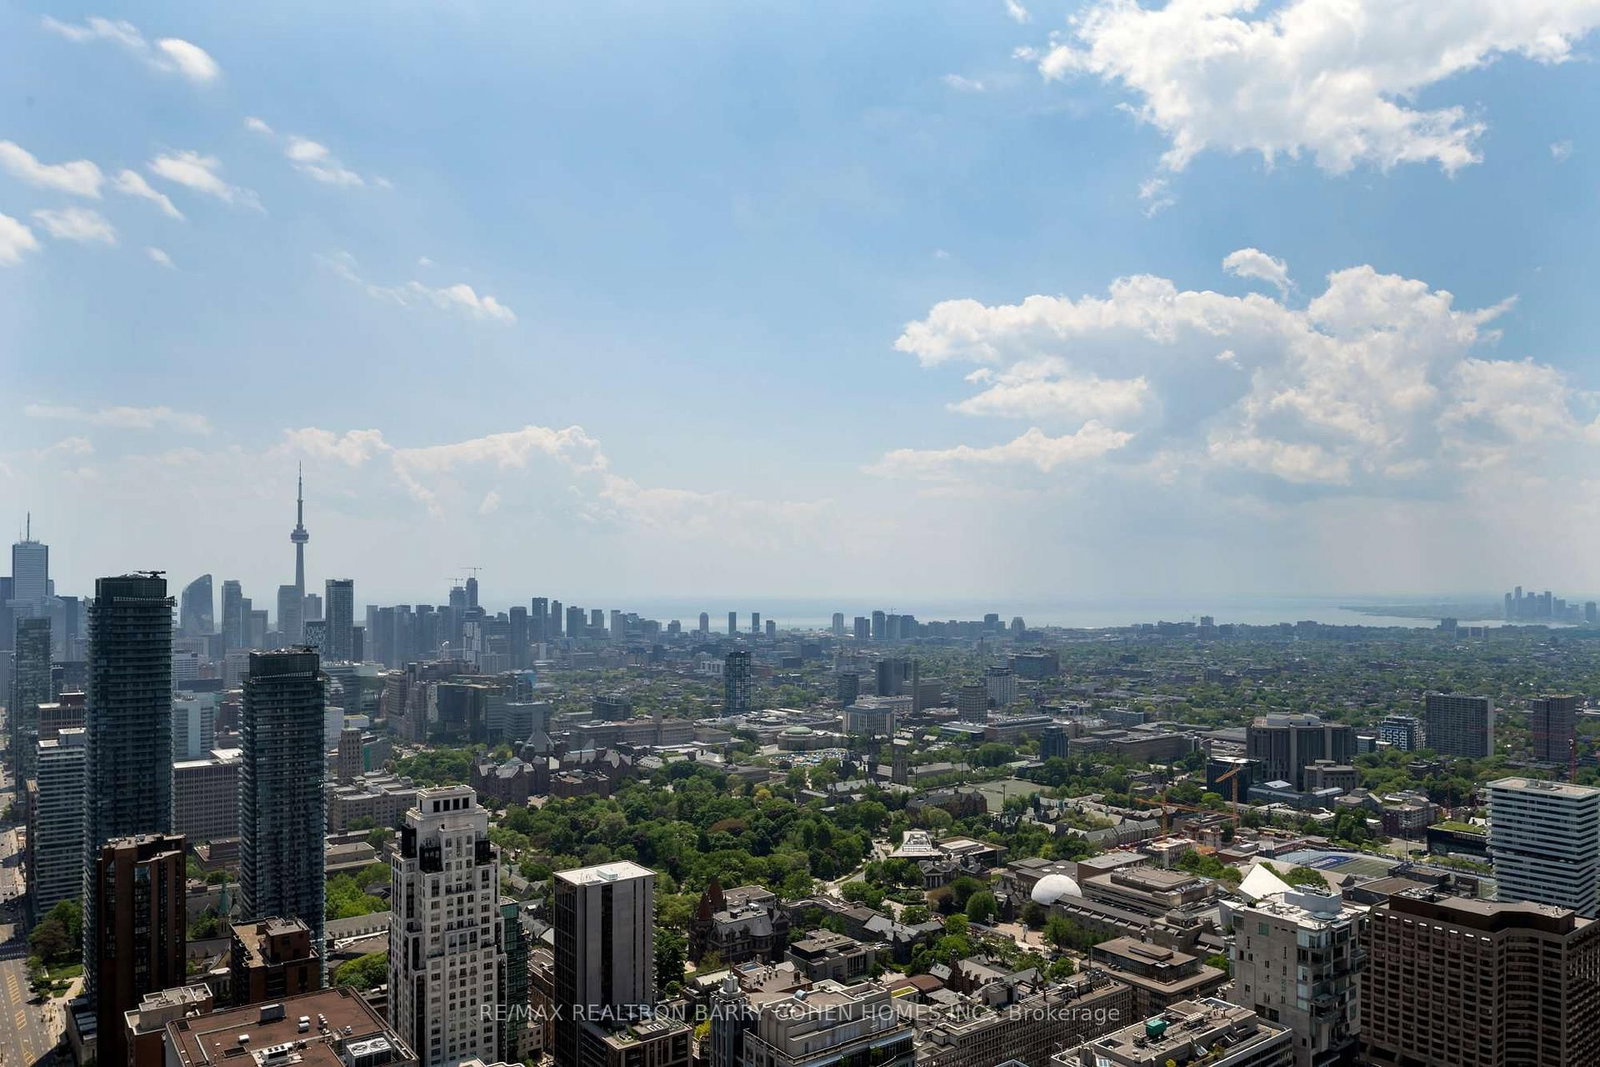
Defined by rarity and refinement, this one-of-a-kind Sub-Penthouse at Yorkville Private Estates was conceived at a different scale of ambition-where vision, craftsmanship, and setting align with uncommon clarity. Elevated above the city, sweeping panoramic exposures and forever unobstructed south views over Queen's Park unfold through expansive floor-to-ceiling windows. A distinct shift occurs upon arrival. The pace softens, the city recedes, and light and perspective take precedence. Mornings arrive gently across the skyline, while evenings settle into a cinematic glow of city lights. The residence becomes both a retreat and a vantage point. Every element has been approached with intention, from the fully furnished interiors featuring custom design furniture by Parisian Studio Liaigre to the interior detailing by Powell & Bonnell. Expansive dining and cooking terraces extend the living spaces outward, blurring the boundary between interior and exterior. This is a residence designed not simply for living, but for becoming a place where ambition feels unhurried, ideas have room to evolve, and the everyday is elevated through perspective rather than excess. Privacy and exclusivity are woven seamlessly into the experience, with discreet access and a sense of arrival that feels effortless. Here, the city's most coveted cultural, dining, and retail destinations remain moments away, yet feel entirely removed. It is a residence for those who value the unique and the extraordinary. Parking Spaces D6/D7 is an enclosed garage. D5 is standalone spot. Buyer has the option to purchase up to 2 more additional side by side parking if needed. 2 Storage Rooms Included.

Listed by CHESTNUT PARK REAL ESTATE LIMITED

  • MLS #

    C12836450

  • Sq. Ft

    5000 +

  • Sq. Ft. Source

    MLS

  • Year Built

    New

  • Basement

    None

  • View

    City, Lake, Park/Greenbelt, Water, Skyline, Panoramic, Downtown, Clear, Trees/Woods

  • Garage

    Underground, 3 spaces

  • Parking Type

    Owned

  • Locker

    Owned

  • Pets Permitted

    Yes-with Restrictions

  • Exterior

    Concrete

  • Fireplace

    Y

  • Security

    n/a

  • Elevator

    n/a

  • Laundry Level

    n/a

  • Building Amenities

    Concierge,Guest Suites,Gym,Indoor Pool,Rooftop Deck/Garden,Party/Meeting Room

  • Maintenance Fee Includes

    Parking

  • Property Management

    Forest Hill Property Management

  • Heat

    Forced Air

  • A/C

    Central Air

  • Water

    n/a

  • Water Supply

    n/a

  • Central Vac

    N

  • Cert Level

    n/a

  • Energy Cert

    n/a

  • Foyer

    0.0 x 0.0 ft Main level

    South View, Double Closet, Closet Organizers

  • Great Rm

    0.0 x 0.0 ft Main level

    South View, Marble Fireplace, W/O To Balcony

  • Dining

    0.0 x 0.0 ft Main level

    South View, Combined W/Great Rm, Window Flr to Ceil

  • Other

    0.0 x 0.0 ft Main level

    Balcony, South View, B/I Bar

  • Family

    0.0 x 0.0 ft Main level

    South View, Window Flr to Ceil, West View

  • Breakfast

    0.0 x 0.0 ft Main level

    West View, Combined W/Kitchen, hardwood floor

  • Kitchen

    0.0 x 0.0 ft Main level

    Centre Island, Marble Counter, French Doors

  • Pantry

    0.0 x 0.0 ft Main level

    Pocket Doors, B/I Appliances, Marble Counter

  • Primary

    0.0 x 0.0 ft Main level

    West View, hardwood floor, His/Hers Closets

  • Bathroom

    0.0 x 0.0 ft Main level

    5 Pc Ensuite, Marble Sink, Soaker

  • Bathroom

    0.0 x 0.0 ft Main level

    3 Pc Ensuite, Marble Sink, Marble Floor

  • 2nd Br

    0.0 x 0.0 ft Main level

    Closet, hardwood floor, North View

  • 3rd Br

    0.0 x 0.0 ft Main level

    North View, Combined W/Office, hardwood floor

  • Bathroom

    0.0 x 0.0 ft Main level

    3 Pc Bath, Marble Floor

  • Laundry

    0.0 x 0.0 ft Main level

    B/I Shelves, central vacuum, Laundry Sink

  • Powder Rm

    0.0 x 0.0 ft Main level

    Marble Sink, Marble Floor, B/I Shelves

Thinking of Selling?

Find Out Your Home’s Value in Today’s Market!

No Email or Signup is required to view your home estimate.

estimate your home value

Contact Manoj Kukreja

Sales Representative,
Century 21 People’s Choice Realty Inc.,
Brokerage
(647) 576 - 2100

Manoj profile avatar

Estimated price

Date
Price
Change
2026-03-02
$7,723,592
---

Inventory Graph

10 9 8 7 6 5 4 3 2 1 0 7 Months of inventory SELLER'S Market BALANCED Market BUYER'S Market

Mortgage Calculator

This data is for informational purposes only.

Mortgage Payment per month

Principal Amount

Interest

Total Payable

Amortization

Amortization

Closing Cost Calculator

This data is for informational purposes only.

Closing Cost Total for this property

Total Cash flow for purchasing this property

Down Payment(%)*
Additional information

Provincial Land Transfer Tax

Ontario Land Transfer Tax Rebate

Toronto Land Transfer Tax

Toronto Land Transfer Tax Rebate

PST on CMHC Insurance Premium

Lawyer Fees

$2,825

Government Registration Fee's

$164

Title Insurance

Closing Cost Total

Total Cash flow for purchasing this property

Provincial Land Transfer Tax

Ontario Land Transfer Tax Rebate

Toronto Land Transfer Tax

Toronto Land Transfer Tax Rebate

PST on CMHC Insurance Premium

Lawyer Fees

$2,825

Government Registarion Fee's

$164

Title Insurance

Down Payment(%)*

* A down payment of less than 20% is permitted only for first-time home buyers purchasing their principal residence. The minimum down payment required is 5% for the portion of the purchase price up to $500,000, and 10% for the portion between $500,000 and $1,500,000. For properties priced over $1,500,000, a minimum down payment of 20% is required.

Thinking of Selling?

Find Out Your Home’s Value in Today’s Market!

No Email or Signup is required to view your home estimate.

estimate your home value

Contact Manoj Kukreja

Sales Representative, Century 21 People’s Choice Realty Inc., Brokerage
(647) 576 - 2100

Manoj profile avatar

Recent Sold Listings in Annex, Toronto

Popular Cities