
<-- style PDP --> 203-165 Canon Jackson Drive, Toronto - Condo Apt for lease for $2,200
  • for lease

203-165 Canon Jackson Drive

Toronto, Ontario, M6M 0C4 - Beechborough-Greenbrook

$2,200

  • Neighbourhood

    Beechborough-Greenbrook

  • Major Intersection

    East of Keele St and Canon Jackson

  • Listed Since: 29 day(s)

  • Last update: 1 day(s) ago

Overview

  • Property Type

    Condo Apt, Apartment

  • Bedrooms

    1 + 1

  • Bathrooms

    1

  • Square Feet

    500-599

  • Exposure

    West

  • Total Parking

    1 Underground Garage

  • Locker

    None

  • Furnished

    Partially

  • Balcony

    Open

Property Description

Property description for 203-165 Canon Jackson Drive, Toronto

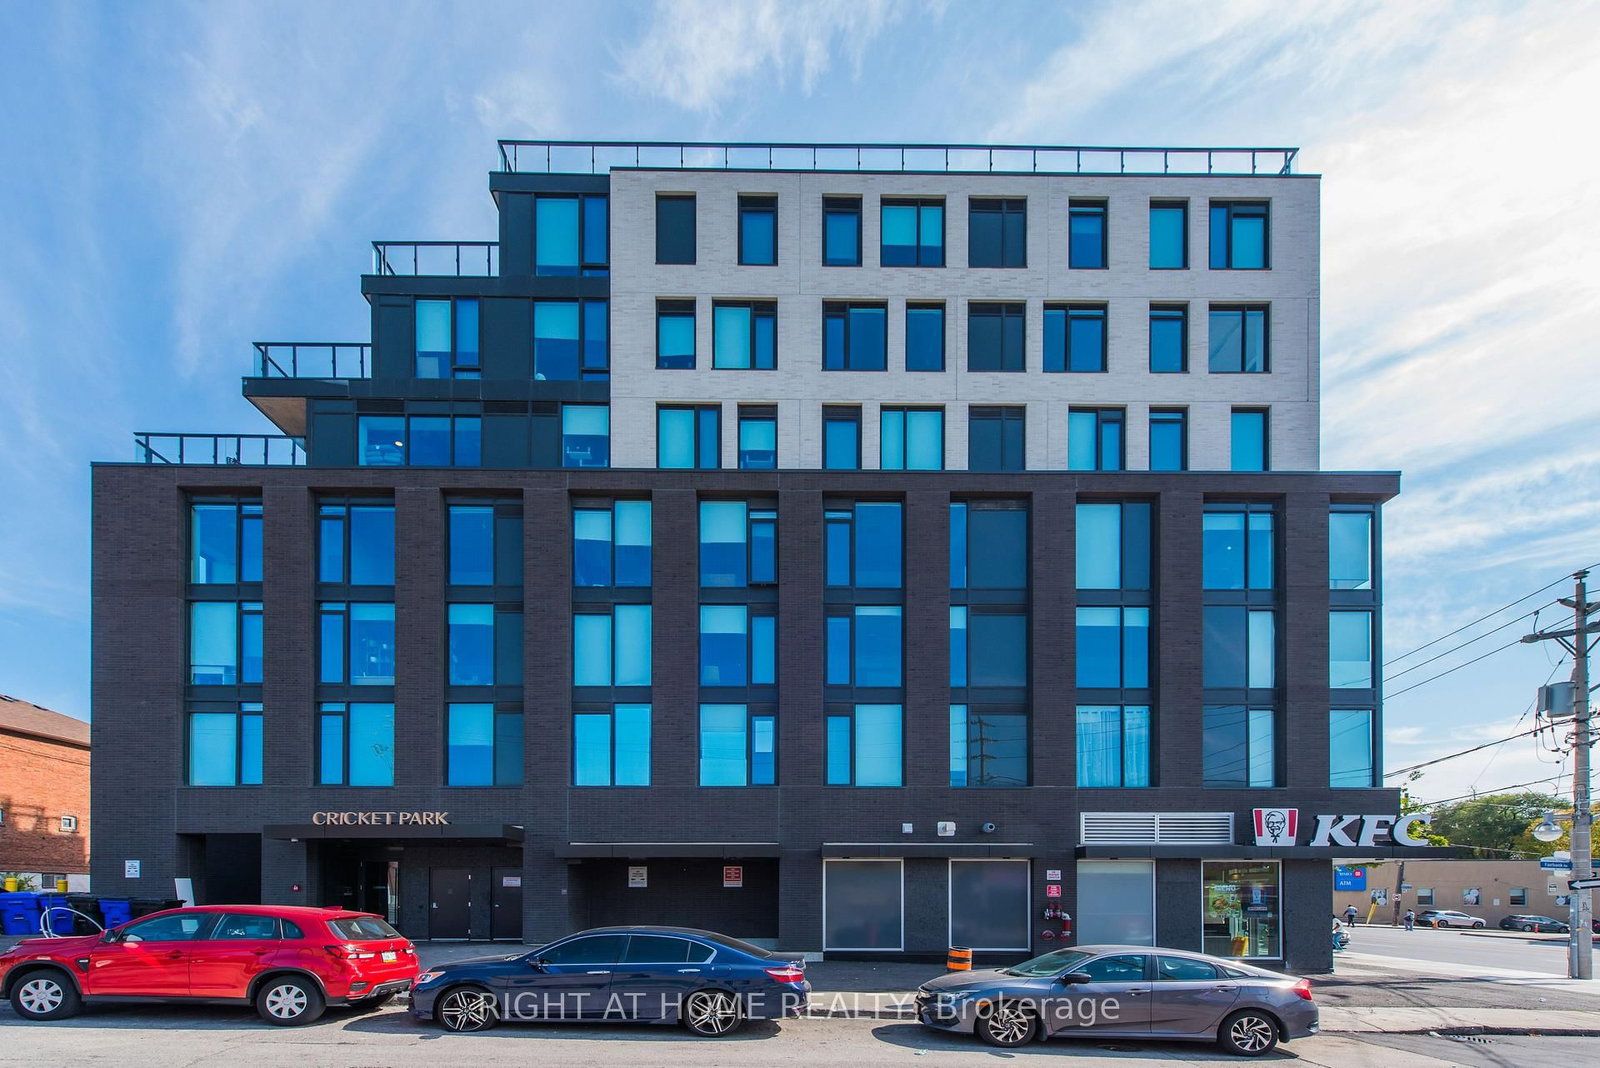
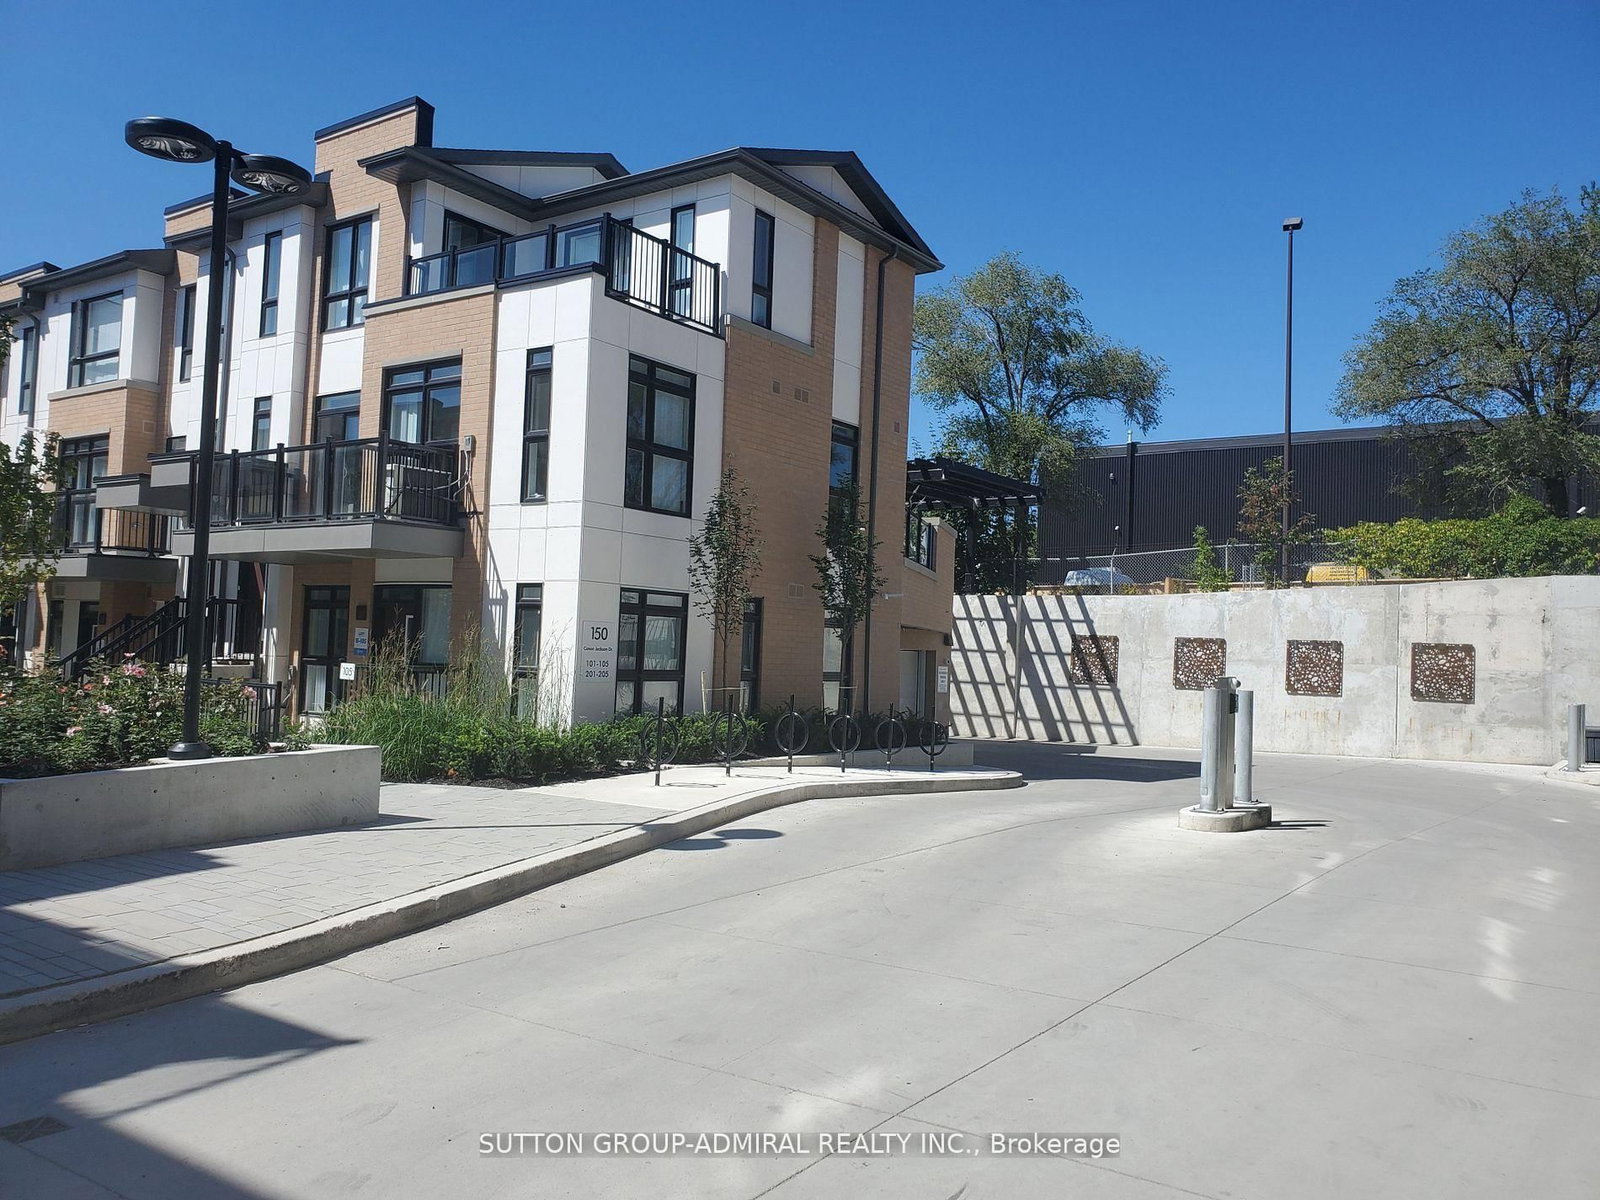
Stylish 1+Den Condo for Rent at 165 Canon Jackson Dr, Toronto | Ensuite Laundry | Parking Included. Welcome to Daniels First Home modern boutique-style residence nestled in the heart of Keelesdale. This beautifully designed 1-bedroom + den condo offers a perfect blend of comfort, style, and functionality. With an open-concept layout, sleek finishes, and large windows that bring in plenty of natural light, this unit is ideal for professionals, couples, or anyone seeking a dynamic urban lifestyle. Key Features: Spacious 1 Bedroom + Den Ideal for a home office or guest space Modern Kitchen with stainless steel appliances, quartz countertops & ample cabinet space In-suite Laundry for ultimate convenience. 1 Underground Parking Spot included, Private Balcony to enjoy your morning coffee or unwind after work. Building Amenities: Fully equipped fitness centre, Co-working space and resident lounge, Children's play area, Party/meeting room, Secure entry and professional management. Location Highlights: Situated in a quiet and established neighborhood, this location offers the best of both worlds, urban access and community charm. Just steps to the Eglinton LRT (Keelesdale Station) for quick transit access. Easy commute to downtown Toronto and major highways, Close to parks, schools, grocery stores, restaurants, and retail. Minutes to Yorkdale Mall and Stockyards District. This is your chance to live in a vibrant, growing community with everything you need at your doorstep.

Listed by Q Homes Realty Inc.

  • MLS #

    W13458268

  • Sq. Ft

    500-599

  • Sq. Ft. Source

    MLS

  • Year Built

    Available Upon Request

  • Basement

    None

  • View

    n/a

  • Garage

    Underground, 1 spaces

  • Parking Type

    Owned

  • Locker

    None

  • Pets Permitted

    N

  • Exterior

    Stucco/Plaster

  • Fireplace

    N

  • Security

    n/a

  • Elevator

    n/a

  • Laundry Level

    n/a

  • Building Amenities

    n/a

  • Maintenance Fee Includes

    Parking

  • Property Management

    GPM Management

  • Heat

    Forced Air

  • A/C

    Central Air

  • Water

    n/a

  • Water Supply

    n/a

  • Central Vac

    N

  • Cert Level

    n/a

  • Energy Cert

    n/a

  • Living

    5.5 x 4.2 ft Main level

    Combined W/Dining, W/O To Balcony, Laminate

  • Dining

    5.5 x 4.2 ft Main level

    Combined W/Living, B/I Appliances, Laminate

  • Primary

    3.63 x 2.75 ft Main level

    Large Closet, Large Window, Laminate

  • Den

    1.88 x 1.75 ft Main level

  • MLS #

    W13458268

  • Sq. Ft

    500-599

  • Sq. Ft. Source

    MLS

  • Year Built

    Available Upon Request

  • Basement

    None

  • View

    n/a

  • Garage

    Underground, 1 spaces

  • Parking Type

    Owned

  • Locker

    None

  • Pets Permitted

    N

  • Exterior

    Stucco/Plaster

  • Fireplace

    N

  • Security

    n/a

  • Elevator

    n/a

  • Laundry Level

    n/a

  • Building Amenities

    n/a

  • Maintenance Fee Includes

    Parking

  • Property Management

    GPM Management

  • Heat

    Forced Air

  • A/C

    Central Air

  • Water

    n/a

  • Water Supply

    n/a

  • Central Vac

    N

  • Cert Level

    n/a

  • Energy Cert

    n/a

  • Living

    5.5 x 4.2 ft Main level

    Combined W/Dining, W/O To Balcony, Laminate

  • Dining

    5.5 x 4.2 ft Main level

    Combined W/Living, B/I Appliances, Laminate

  • Primary

    3.63 x 2.75 ft Main level

    Large Closet, Large Window, Laminate

  • Den

    1.88 x 1.75 ft Main level

Thinking of Selling?

Find Out Your Home’s Value in Today’s Market!

No Email or Signup is required to view your home estimate.

estimate your home value

Contact Manoj Kukreja

Sales Representative,
Century 21 People’s Choice Realty Inc.,
Brokerage
(647) 576 - 2100

Manoj profile avatar

Property History

Property history for 203-165 Canon Jackson Drive, Toronto

This property has been sold 4 times before. Create your free account to explore sold prices, detailed property history, and more insider data.

Sign In / Register

Thinking of Selling?

Find Out Your Home’s Value in Today’s Market!

No Email or Signup is required to view your home estimate.

estimate your home value

Contact Manoj Kukreja

Sales Representative, Century 21 People’s Choice Realty Inc., Brokerage
(647) 576 - 2100

Manoj profile avatar

Recent Sold Listings in Beechborough-Greenbrook, Toronto

Popular Cities