<-- style PDP --> 2 Springbank Avenue, Toronto - Detached for sale for $1,650,000
  • new
  • for sale

2 Springbank Avenue

Toronto, Ontario, M1N 1G3 - Birchcliffe-Cliffside

$1,650,000

  • Neighbourhood

    Birchcliffe-Cliffside

  • Major Intersection

    Birchmount Rd & Kingston Rd

  • Listed Since: 1 day(s)

  • Last update: today

Overview

  • Property Type

    Detached, 2-Storey

  • Bedrooms

    4

  • Bathrooms

    4

  • Basement

    Part Fin + Crawl Space

  • Kitchen

    1

  • Total Parking

    4 (2 Detached Garage)

  • Lot Size

    100x110 (Feet)

  • Taxes

    $8,240.92 (2026)

  • Type

    Freehold

Property Description

Property description for 2 Springbank Avenue, Toronto

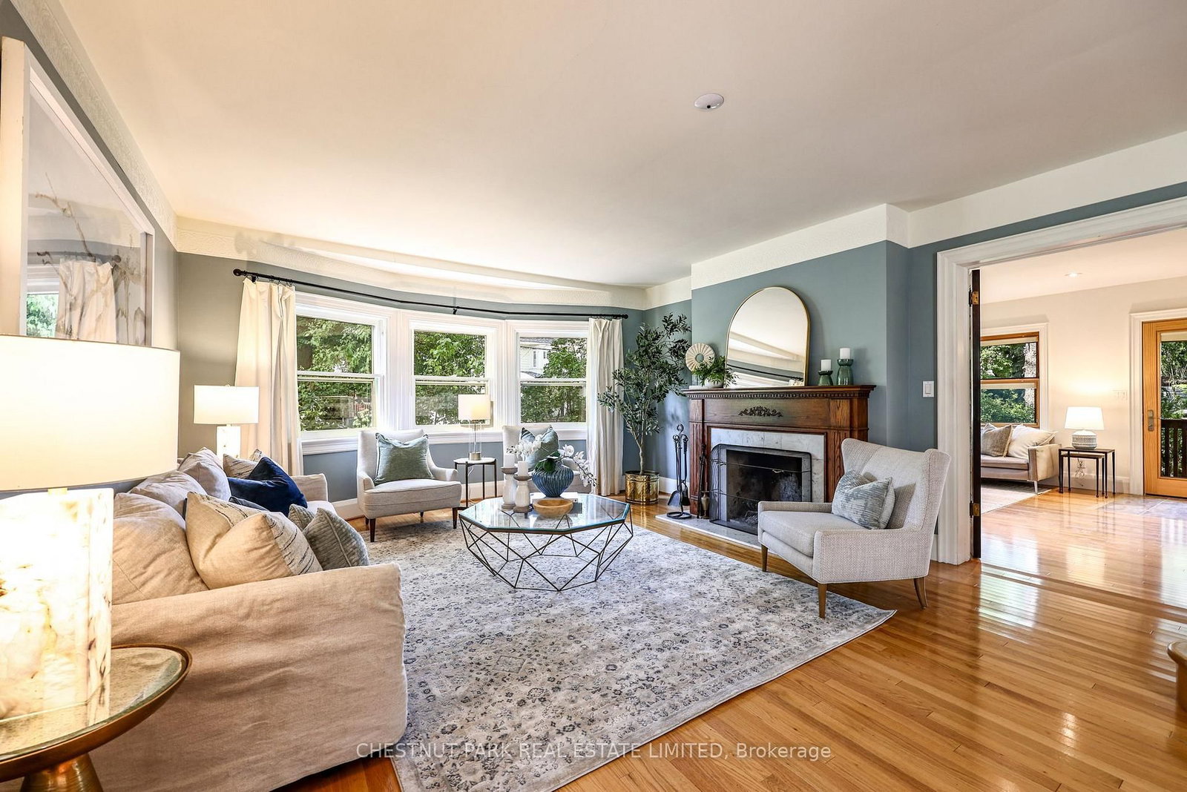
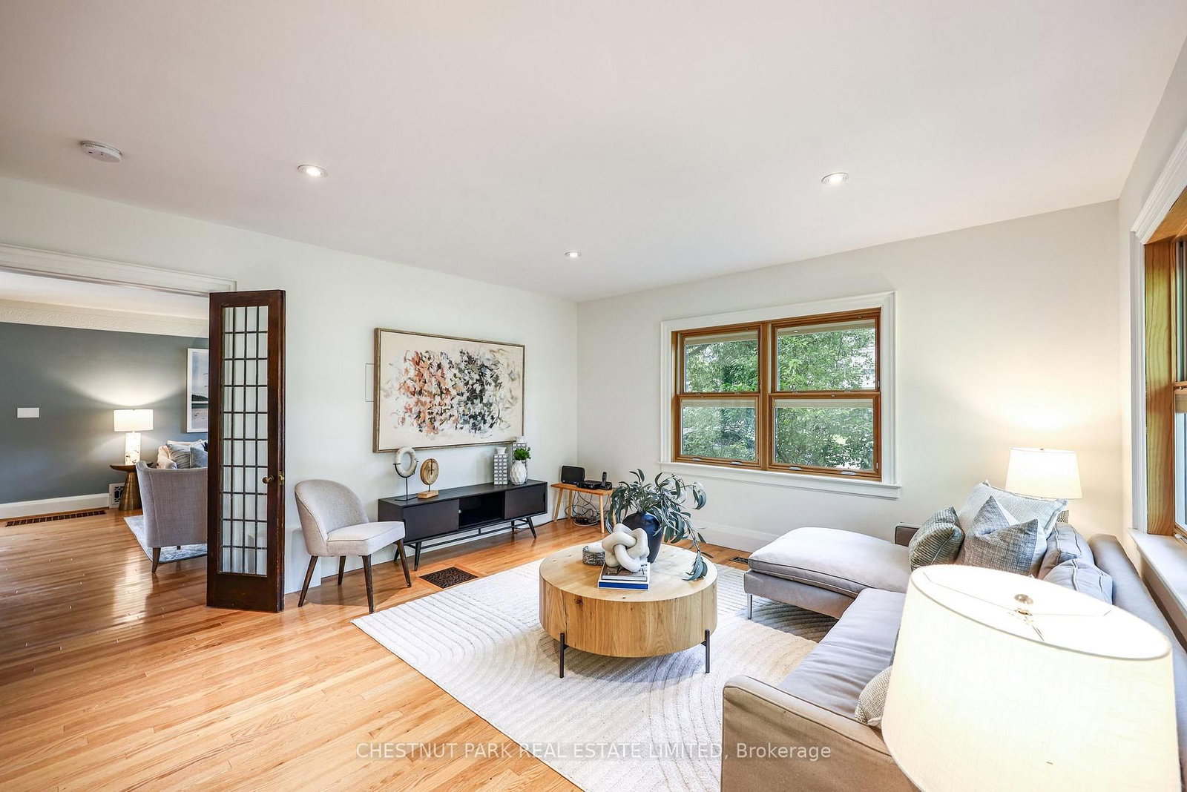
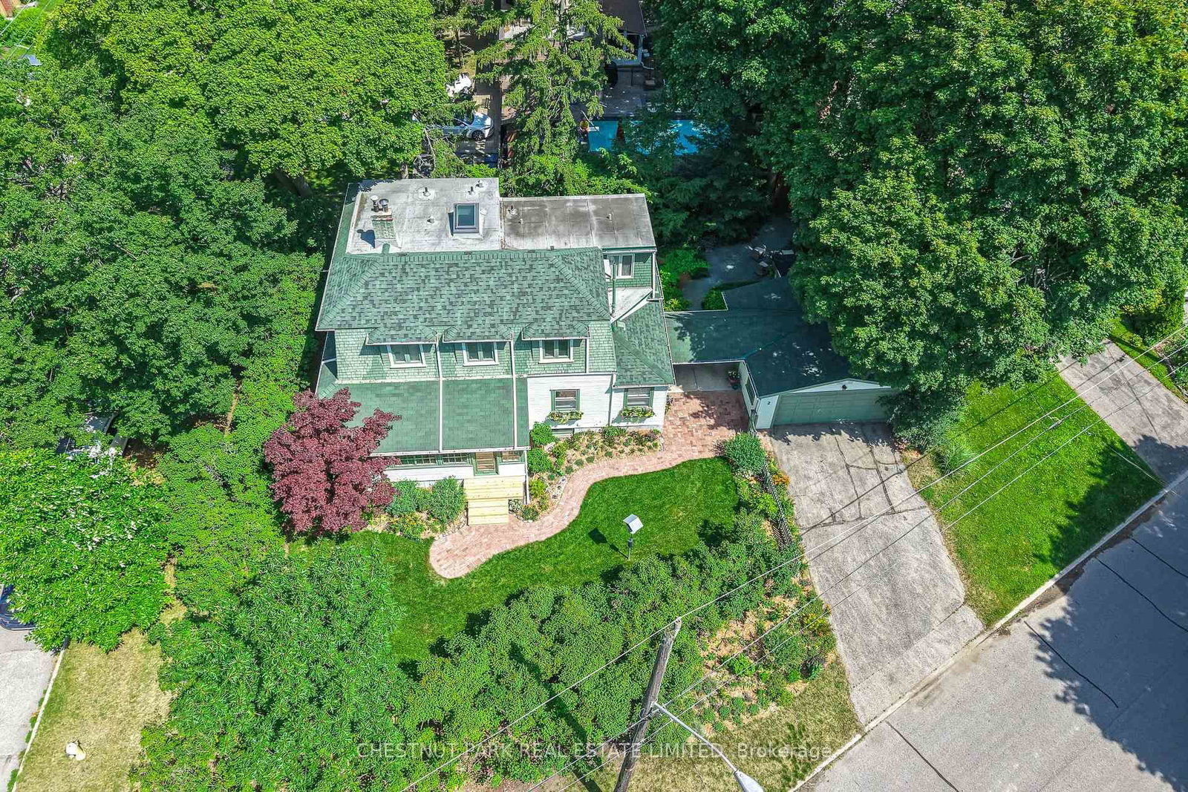
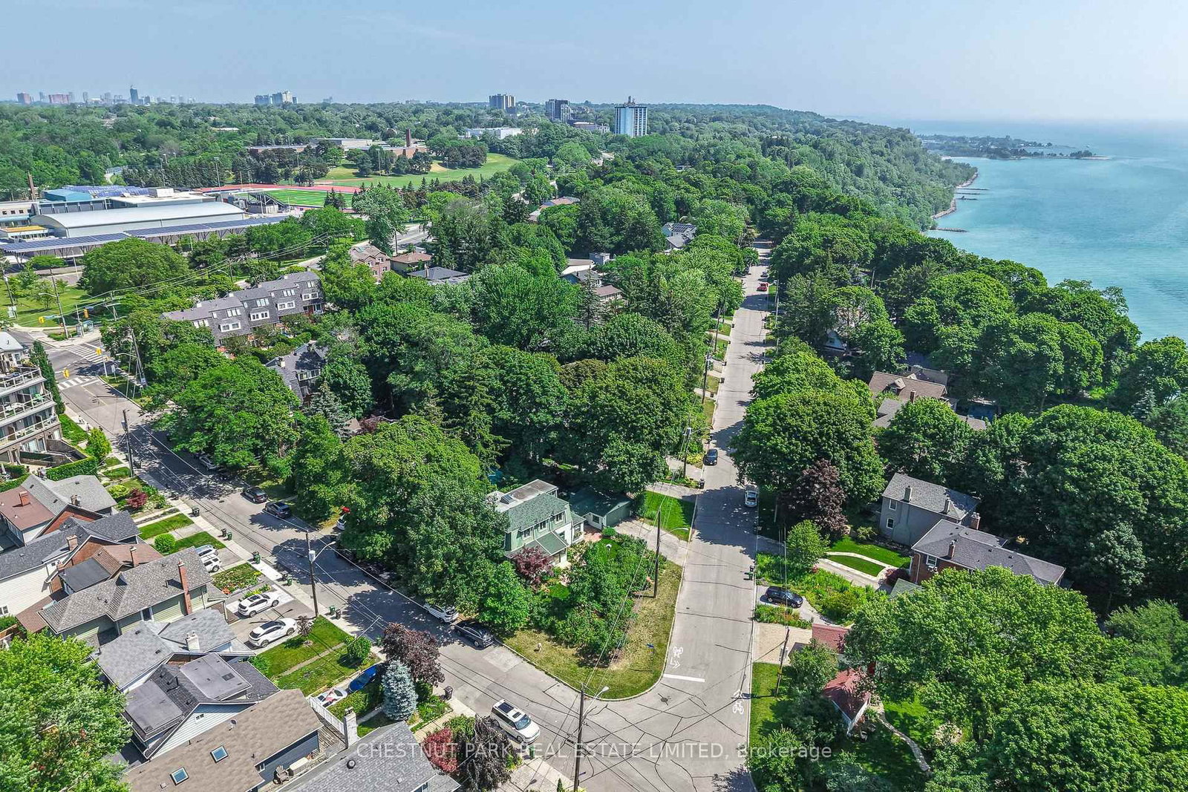
Originally an enclave of cottages for people who live downtown, this pocket of homes truly feels like an escape from the busy-ness of living in a global metropolis. Sitting on a corner lot, this impeccably maintained 4 bedroom home is the perfect combination of modern amenities and bygone days charm. A lilac hedge and picket fence embrace the property, creating an oasis. From arriving at the private drive, into the detached two car garage and brick walkway to the front door the relaxation begins. An enclosed front porch invites you from the front door, leading into a living room with wood burning fireplace, and through French doors to the family room. The easy flow continues to your right with the sunny dining room leading to a private office or through another pair of French doors to the large kitchen and breakfast area. Upstairs are four substantial bedrooms all with dormer windows drawing in light from four directions and two family bathrooms. With an additional powder room. laundry room, games room and storage area, the lower level is very functional, or provides a blank slate for further interpretation.Birch Cliff is such a surprising neighbourhood. The Waterfront Trail connects in the park network along the lake including Rosetta McClain Gardens. Balmy Beach Club, and Toronto Hunt Club are both short drives. And if more athletic pursuits are your interest, the complex of Birchmount Community Centre, Scarborough Arena Gardens and Birchmount Stadium and Track provide all the swimming, basketball, hockey, skating and training you could wish for! Birch Cliff PS and Birchmount Park Collegiate round out the family requirements of this exceptional pocket. Drop your work bag, stop thinking about a cottage, with 2 Springbank Ave you have both in one and you're home!

Listed by CHESTNUT PARK REAL ESTATE LIMITED

  • MLS #

    E13824460

  • Sq. Ft

    2000-2500

  • Sq. Ft. Source

    MLS

  • Lot Irregularities

    Y

  • Year Built

    Available Upon Request

  • Pool

    None

  • Drive

    Pvt Double

  • Garage

    Detached, 2 spaces

  • Total Parking

    4

  • Family Room

    Y

  • Den

    Y

  • Exterior

    Wood

  • Fireplace

    Y

  • Roof

    Asphalt Shingle, Membrane

  • Foundation

    Poured Concrete, Concrete Block

  • Elevator

    n/a

  • Water View

    n/a

  • Laundry Level

    n/a

  • Heat

    Forced Air

  • A/C

    Central Air

  • Water

    Municipal

  • Water Supply

    n/a

  • Sewers

    Sewers

  • Central Vac

    N

  • Sunroom

    6.45 x 2.31 ft Main level

    hardwood floor, Panelled, Vaulted Ceiling

  • Living

    6.93 x 4.5 ft Main level

    hardwood floor, Fireplace, Bay Window

  • Dining

    4.57 x 3.51 ft Main level

    hardwood floor, French Doors, Crown Moulding

  • Kitchen

    3.4 x 3.2 ft Main level

    Country Kitchen, Eat-In Kitchen, Tile Floor

  • Breakfast

    3.2 x 2.87 ft Main level

    Wainscoting, Bay Window, Combined W/Kitchen

  • Family

    4.65 x 4.39 ft Main level

    hardwood floor, French Doors, 2 Pc Bath

  • Office

    2.79 x 1.96 ft Main level

    Linoleum, B/I Bookcase, Closet

  • Primary

    5.56 x 3.23 ft 2nd level

    hardwood floor, W/W Closet, Ns View

  • 2nd Br

    5.54 x 2.57 ft 2nd level

    hardwood floor, Double Closet, Ceiling Fan

  • 3rd Br

    3.58 x 3.4 ft 2nd level

    hardwood floor, His/Hers Closets, Ceiling Fan

  • 4th Br

    4.27 x 2.79 ft 2nd level

    hardwood floor, West View

  • Rec

    5.33 x 4.32 ft Lower level

    Concrete Floor, Large Window, West View

  • Laundry

    10.41 x 4.39 ft Lower level

    Concrete Floor, Laundry Sink, Window

  • Utility

    10.41 x 4.39 ft Lower level

    Concrete Floor, Combined W/Laundry, Window

  • Other

    2.79 x 1.96 ft Main level

    Concrete Floor

  • MLS #

    E13824460

  • Sq. Ft

    2000-2500

  • Sq. Ft. Source

    MLS

  • Lot Irregularities

    Y

  • Year Built

    Available Upon Request

  • Pool

    None

  • Drive

    Pvt Double

  • Garage

    Detached, 2 spaces

  • Total Parking

    4

  • Family Room

    Y

  • Den

    Y

  • Exterior

    Wood

  • Fireplace

    Y

  • Roof

    Asphalt Shingle, Membrane

  • Foundation

    Poured Concrete, Concrete Block

  • Elevator

    n/a

  • Water View

    n/a

  • Laundry Level

    n/a

  • Heat

    Forced Air

  • A/C

    Central Air

  • Water

    Municipal

  • Water Supply

    n/a

  • Sewers

    Sewers

  • Central Vac

    N

  • Sunroom

    6.45 x 2.31 ft Main level

    hardwood floor, Panelled, Vaulted Ceiling

  • Living

    6.93 x 4.5 ft Main level

    hardwood floor, Fireplace, Bay Window

  • Dining

    4.57 x 3.51 ft Main level

    hardwood floor, French Doors, Crown Moulding

  • Kitchen

    3.4 x 3.2 ft Main level

    Country Kitchen, Eat-In Kitchen, Tile Floor

  • Breakfast

    3.2 x 2.87 ft Main level

    Wainscoting, Bay Window, Combined W/Kitchen

  • Family

    4.65 x 4.39 ft Main level

    hardwood floor, French Doors, 2 Pc Bath

  • Office

    2.79 x 1.96 ft Main level

    Linoleum, B/I Bookcase, Closet

  • Primary

    5.56 x 3.23 ft 2nd level

    hardwood floor, W/W Closet, Ns View

  • 2nd Br

    5.54 x 2.57 ft 2nd level

    hardwood floor, Double Closet, Ceiling Fan

  • 3rd Br

    3.58 x 3.4 ft 2nd level

    hardwood floor, His/Hers Closets, Ceiling Fan

  • 4th Br

    4.27 x 2.79 ft 2nd level

    hardwood floor, West View

  • Rec

    5.33 x 4.32 ft Lower level

    Concrete Floor, Large Window, West View

  • Laundry

    10.41 x 4.39 ft Lower level

    Concrete Floor, Laundry Sink, Window

  • Utility

    10.41 x 4.39 ft Lower level

    Concrete Floor, Combined W/Laundry, Window

  • Other

    2.79 x 1.96 ft Main level

    Concrete Floor

Thinking of Selling?

Find Out Your Home’s Value in Today’s Market!

No Email or Signup is required to view your home estimate.

estimate your home value

Contact Manoj Kukreja

Sales Representative,
Century 21 People’s Choice Realty Inc.,
Brokerage
(647) 576 - 2100

Manoj profile avatar

Property History

Property history for 2 Springbank Avenue, Toronto

This property has been sold 1 time before. Create your free account to explore sold prices, detailed property history, and more insider data.

Sign In / Register

Mortgage Calculator

This data is for informational purposes only.

Mortgage Payment per month

Principal Amount

Interest

Total Payable

Amortization

Amortization

Closing Cost Calculator

This data is for informational purposes only.

Closing Cost Total for this property

Total Cash flow for purchasing this property

Down Payment(%)*
Additional information

Provincial Land Transfer Tax

Ontario Land Transfer Tax Rebate

Toronto Land Transfer Tax

Toronto Land Transfer Tax Rebate

PST on CMHC Insurance Premium

Lawyer Fees

$2,825

Government Registration Fee's

$164

Title Insurance

Closing Cost Total

Total Cash flow for purchasing this property

Provincial Land Transfer Tax

Ontario Land Transfer Tax Rebate

Toronto Land Transfer Tax

Toronto Land Transfer Tax Rebate

PST on CMHC Insurance Premium

Lawyer Fees

$2,825

Government Registarion Fee's

$164

Title Insurance

Down Payment(%)*

* A down payment of less than 20% is permitted only for first-time home buyers purchasing their principal residence. The minimum down payment required is 5% for the portion of the purchase price up to $500,000, and 10% for the portion between $500,000 and $1,500,000. For properties priced over $1,500,000, a minimum down payment of 20% is required.

Thinking of Selling?

Find Out Your Home’s Value in Today’s Market!

No Email or Signup is required to view your home estimate.

estimate your home value

Contact Manoj Kukreja

Sales Representative, Century 21 People’s Choice Realty Inc., Brokerage
(647) 576 - 2100

Manoj profile avatar

Recent Sold Listings in Birchcliffe-Cliffside, Toronto

Popular Cities