<-- style PDP --> 30 Birchmount Road, Toronto - Detached for sale for $2,125,000
  • new
  • for sale

30 Birchmount Road

Toronto, Ontario, M1N 3J4 - Birchcliffe-Cliffside

$2,125,000

  • Neighbourhood

    Birchcliffe-Cliffside

  • Major Intersection

    Birchmount & Kingston Rd (South of Kingston Rd)

  • Listed Since: 1 day(s)

  • Last update: today

Overview

  • Property Type

    Detached, 2 1/2 Storey

  • Bedrooms

    4

  • Bathrooms

    3

  • Basement

    Full + Finished

  • Kitchen

    1

  • Total Parking

    3 (1 Attached Garage)

  • Lot Size

    31x119 (Feet)

  • Taxes

    $5,463.25 (2026)

  • Type

    Freehold

Property Description

Property description for 30 Birchmount Road, Toronto

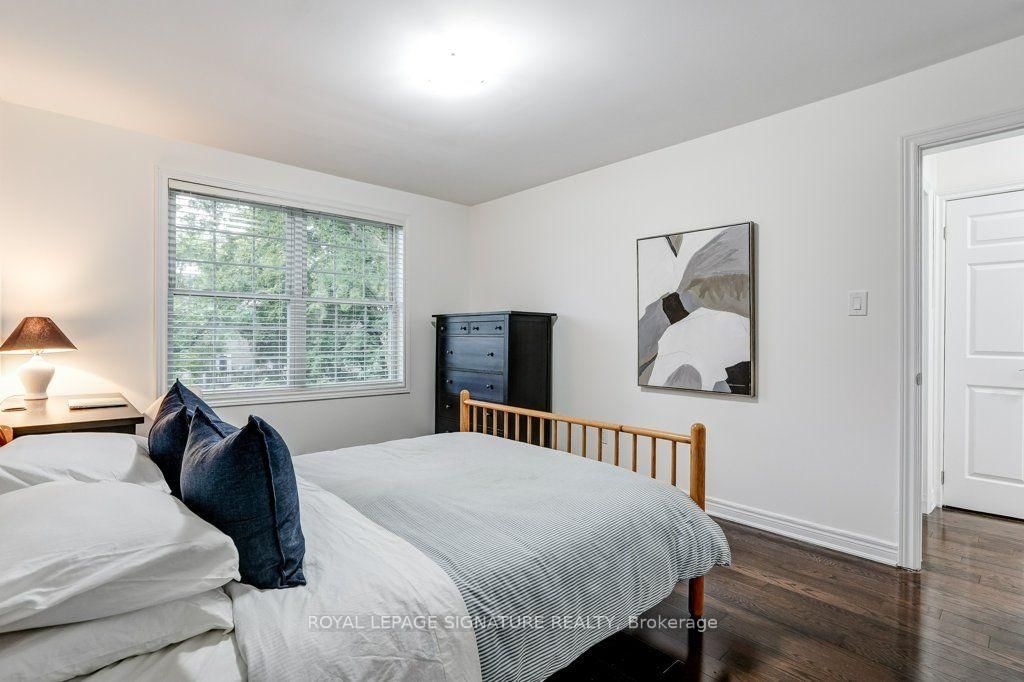
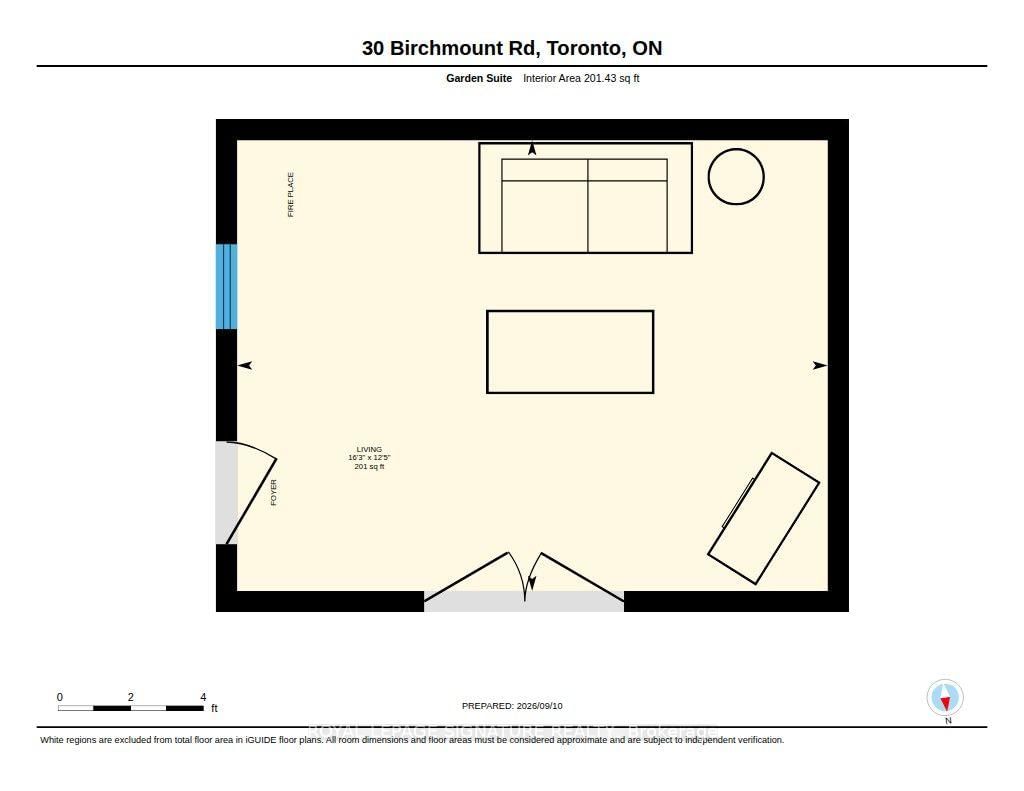
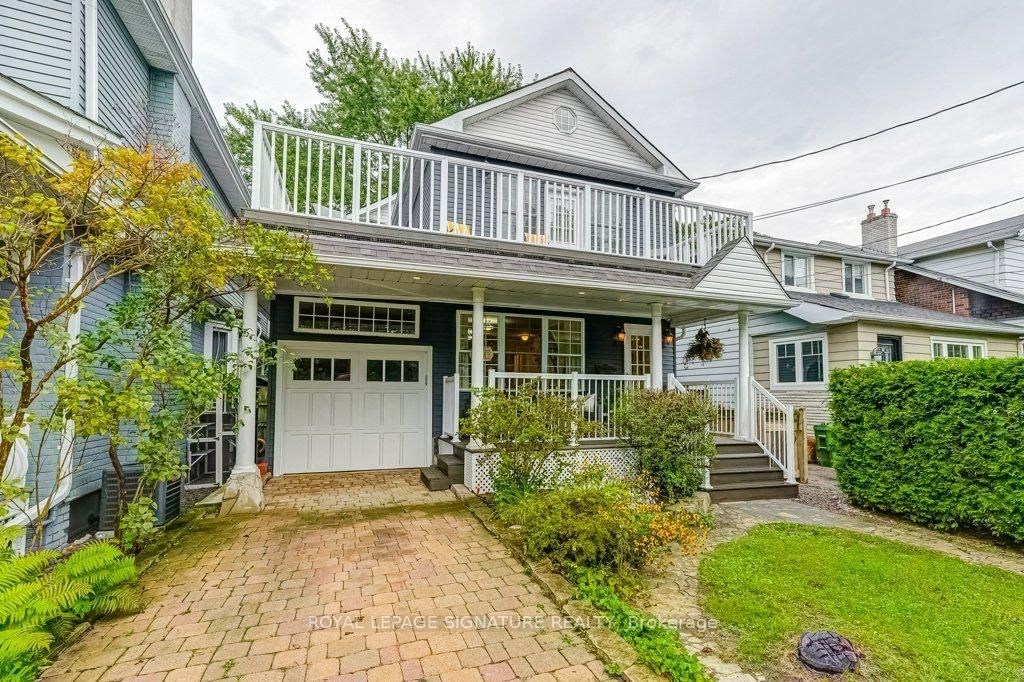
Welcome to 30 Birchmount Road, a distinctive family home with a GARDEN SUITE located in a quiet highly sought after neighbourhood south of Kingston Road, defined by mature gardens, tree-lined streets & well appointed homes. A 10-minute stroll takes you through Harrison Properties Park along the Waterfront Trail to Rosetta McClain Gardens, with beautiful views over Lake Ontario.A 5-minute walk takes you to shops and restaurants, primary and secondary public school along and a community centre. Inside, the home delivers the space and versatility for modern living and a growing family. Inviting curb appeal opens to a welcoming front porch, while a 2nd floordeck, accessed directly from two bedrooms, provides an outdoor extension with beautiful views of the area. The well designed floor plan offers 4 bedrooms, 3 washrooms, family room, an open-concept living and dining area with a large eat-in kitchen, welcoming fully finished basement and 3 gas fireplaces throughout the property providing invitingly warm spaces for daily enjoyment and is an entertaining dream. An additional top-floor attic space with vaulted ceilings can be used as an office, children's playroom, creative space, storage or additional bedroom. * MUST SEE *201 sqft DETACHED GARDEN SUITE* - a wonderfully versatile extension of the home, equipped with gas fireplace, ceiling fan and skylight. Currently enjoyed all 4 seasons asa private garden lounge, it could equally be your creative studio, dedicated home office, yogaspace or workshop. The backyard garden creates a private and lush backdrop to the flagstone outdoor entertaining area designed for enjoying summer evenings with family and friends. With an attached garage, private 2-car driveway and an exceptional combination of indoor and outdoor living spaces, 30 Birchmount offers something increasingly uncommon in Toronto: A welcoming family home with room to grow, spaces to retreat to and a beautiful connection to the neighbourhood .

Listed by ROYAL LEPAGE SIGNATURE REALTY

  • MLS #

    E13823542

  • Sq. Ft

    2000-2500

  • Sq. Ft. Source

    MLS

  • Lot Irregularities

    n/a

  • Year Built

    Available Upon Request

  • Pool

    None

  • Drive

    Private

  • Garage

    Attached, 1 spaces

  • Total Parking

    3

  • Family Room

    Y

  • Den

    Y

  • Exterior

    Alum Siding

  • Fireplace

    Y

  • Roof

    Asphalt Shingle

  • Foundation

    Concrete, Concrete Block

  • Elevator

    n/a

  • Water View

    n/a

  • Laundry Level

    Lower

  • Heat

    Forced Air

  • A/C

    Central Air, Window Unit

  • Water

    Municipal

  • Water Supply

    n/a

  • Sewers

    Sewers

  • Central Vac

    N

  • Bathroom

    2.75 x 1.82 ft 2nd level

    3 Pc Ensuite

  • Rec

    5.74 x 5.48 ft Bsmt level

    Gas Fireplace, Above Grade Window, Laminate

  • 3rd Br

    3.35 x 4.39 ft 2nd level

    hardwood floor, O/Looks Backyard, Double Closet

  • Kitchen

    3.81 x 6.23 ft Main level

    Open Concept, Eat-In Kitchen, Breakfast Bar

  • Dining

    4.45 x 3.61 ft Main level

    hardwood floor, Open Concept

  • Bathroom

    2.23 x 2.42 ft 2nd level

    3 Pc Bath

  • 2nd Br

    3.51 x 3.33 ft 2nd level

    hardwood floor, O/Looks Backyard, Double Closet

  • Rec

    3.17 x 8.55 ft 3rd level

    Vaulted Ceiling, hardwood floor

  • Other

    4.95 x 3.78 ft Ground level

    Gas Fireplace, Ceiling Fan, Skylight

  • Utility

    4.08 x 2.53 ft Bsmt level

  • Foyer

    1.67 x 3.4 ft Main level

    Tile Floor

  • Bathroom

    2.5 x 2.97 ft Main level

    4 Pc Bath, Separate Shower

  • Laundry

    3.45 x 2.7 ft Bsmt level

  • Primary

    4.1 x 3.98 ft 2nd level

    W/O To Deck, 3 Pc Ensuite, His/Hers Closets

  • Living

    3.45 x 5.11 ft Main level

    Gas Fireplace, Open Concept, hardwood floor

  • 4th Br

    3.41 x 3.26 ft 2nd level

    hardwood floor, W/O To Balcony, Closet

  • Family

    4.23 x 6.26 ft Main level

    hardwood floor, Open Concept

  • MLS #

    E13823542

  • Sq. Ft

    2000-2500

  • Sq. Ft. Source

    MLS

  • Lot Irregularities

    n/a

  • Year Built

    Available Upon Request

  • Pool

    None

  • Drive

    Private

  • Garage

    Attached, 1 spaces

  • Total Parking

    3

  • Family Room

    Y

  • Den

    Y

  • Exterior

    Alum Siding

  • Fireplace

    Y

  • Roof

    Asphalt Shingle

  • Foundation

    Concrete, Concrete Block

  • Elevator

    n/a

  • Water View

    n/a

  • Laundry Level

    Lower

  • Heat

    Forced Air

  • A/C

    Central Air, Window Unit

  • Water

    Municipal

  • Water Supply

    n/a

  • Sewers

    Sewers

  • Central Vac

    N

  • Bathroom

    2.75 x 1.82 ft 2nd level

    3 Pc Ensuite

  • Rec

    5.74 x 5.48 ft Bsmt level

    Gas Fireplace, Above Grade Window, Laminate

  • 3rd Br

    3.35 x 4.39 ft 2nd level

    hardwood floor, O/Looks Backyard, Double Closet

  • Kitchen

    3.81 x 6.23 ft Main level

    Open Concept, Eat-In Kitchen, Breakfast Bar

  • Dining

    4.45 x 3.61 ft Main level

    hardwood floor, Open Concept

  • Bathroom

    2.23 x 2.42 ft 2nd level

    3 Pc Bath

  • 2nd Br

    3.51 x 3.33 ft 2nd level

    hardwood floor, O/Looks Backyard, Double Closet

  • Rec

    3.17 x 8.55 ft 3rd level

    Vaulted Ceiling, hardwood floor

  • Other

    4.95 x 3.78 ft Ground level

    Gas Fireplace, Ceiling Fan, Skylight

  • Utility

    4.08 x 2.53 ft Bsmt level

  • Foyer

    1.67 x 3.4 ft Main level

    Tile Floor

  • Bathroom

    2.5 x 2.97 ft Main level

    4 Pc Bath, Separate Shower

  • Laundry

    3.45 x 2.7 ft Bsmt level

  • Primary

    4.1 x 3.98 ft 2nd level

    W/O To Deck, 3 Pc Ensuite, His/Hers Closets

  • Living

    3.45 x 5.11 ft Main level

    Gas Fireplace, Open Concept, hardwood floor

  • 4th Br

    3.41 x 3.26 ft 2nd level

    hardwood floor, W/O To Balcony, Closet

  • Family

    4.23 x 6.26 ft Main level

    hardwood floor, Open Concept

Thinking of Selling?

Find Out Your Home’s Value in Today’s Market!

No Email or Signup is required to view your home estimate.

estimate your home value

Contact Manoj Kukreja

Sales Representative,
Century 21 People’s Choice Realty Inc.,
Brokerage
(647) 576 - 2100

Manoj profile avatar

Open house for 30 Birchmount Road, Toronto
Property Open House

Property History

Property history for 30 Birchmount Road, Toronto

This property has been sold 1 time before. Create your free account to explore sold prices, detailed property history, and more insider data.

Sign In / Register

Mortgage Calculator

This data is for informational purposes only.

Mortgage Payment per month

Principal Amount

Interest

Total Payable

Amortization

Amortization

Closing Cost Calculator

This data is for informational purposes only.

Closing Cost Total for this property

Total Cash flow for purchasing this property

Down Payment(%)*
Additional information

Provincial Land Transfer Tax

Ontario Land Transfer Tax Rebate

Toronto Land Transfer Tax

Toronto Land Transfer Tax Rebate

PST on CMHC Insurance Premium

Lawyer Fees

$2,825

Government Registration Fee's

$164

Title Insurance

Closing Cost Total

Total Cash flow for purchasing this property

Provincial Land Transfer Tax

Ontario Land Transfer Tax Rebate

Toronto Land Transfer Tax

Toronto Land Transfer Tax Rebate

PST on CMHC Insurance Premium

Lawyer Fees

$2,825

Government Registarion Fee's

$164

Title Insurance

Down Payment(%)*

* A down payment of less than 20% is permitted only for first-time home buyers purchasing their principal residence. The minimum down payment required is 5% for the portion of the purchase price up to $500,000, and 10% for the portion between $500,000 and $1,500,000. For properties priced over $1,500,000, a minimum down payment of 20% is required.

Thinking of Selling?

Find Out Your Home’s Value in Today’s Market!

No Email or Signup is required to view your home estimate.

estimate your home value

Contact Manoj Kukreja

Sales Representative, Century 21 People’s Choice Realty Inc., Brokerage
(647) 576 - 2100

Manoj profile avatar

Recent Sold Listings in Birchcliffe-Cliffside, Toronto

Popular Cities