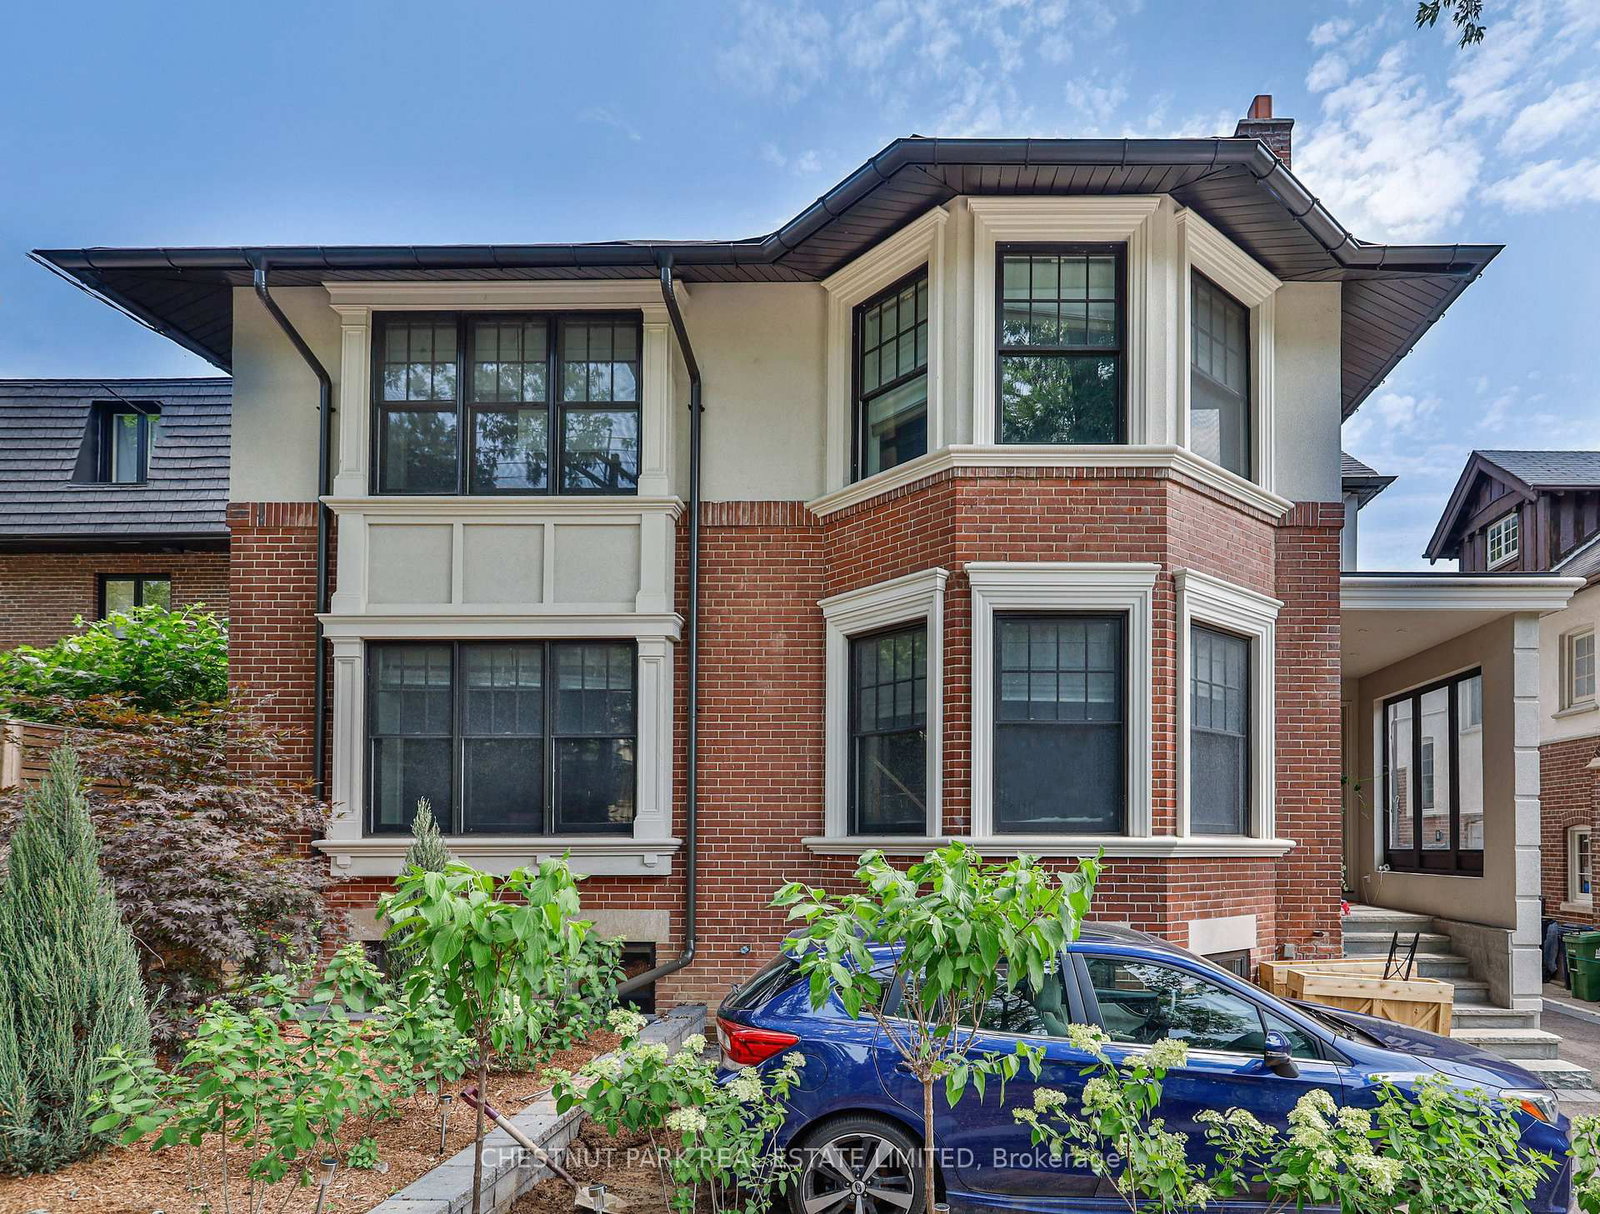
<-- style PDP --> Lower-230 Clonmore Drive, Toronto - Detached for lease for $1,850
  • new
  • for lease

Lower-230 Clonmore Drive

Toronto, Ontario, M1N 1Y1 - Birchcliffe-Cliffside

$1,850

  • Neighbourhood

    Birchcliffe-Cliffside

  • Major Intersection

    Clonmore Drive & Warden Avenue

  • Listed Since: 1 day(s)

  • Last update: today

Overview

  • Property Type

    Detached, 2-Storey

  • Bedrooms

    1

  • Bathrooms

    1

  • Basement

    Apartment + Sep Entrance

  • Kitchen

    1

  • Total Parking

    1

  • Lot Size

    Available Upon Request

  • Taxes

    n/a

  • Type

    Freehold

Property Description

Property description for Lower-230 Clonmore Drive, Toronto

Rarely does a one-bedroom rental offer this much space! Welcome to this exceptionally spacious true one-bedroom residence in the heart of Birch Cliff, one of Toronto's most desirable east-end neighbourhoods. Thoughtfully designed with a bright, open-concept layout, this home is filled with natural light and features a modern, updated kitchen and bathroom, offering the perfect blend of style and functionality. Enjoy the convenience of all utilities, Wi-Fi, air conditioning, and shared laundry being included, making day-to-day living simple and worry-free. Parking is available, and commuters will appreciate the quick access to nearby highways and TTC transit, making travel throughout the city effortless. Located just steps from charming cafés, local shops, parks, and only minutes from the Scarborough Bluffs and nearby beaches, this home offers an exceptional lifestyle in one of Toronto's most vibrant and sought-after east-end communities. Experience the perfect combination of space, comfort, convenience, and value in a neighbourhood you'll love coming home to.

Listed by Signature Elite Realty Ltd.

  • MLS #

    E13609448

  • Sq. Ft

    700-1100

  • Sq. Ft. Source

    MLS

  • Lot Irregularities

    n/a

  • Year Built

    Available Upon Request

  • Pool

    None

  • Drive

    Private

  • Garage

    None

  • Total Parking

    1

  • Family Room

    N

  • Den

    N

  • Exterior

    Brick

  • Fireplace

    N

  • Roof

    Unknown

  • Foundation

    Unknown

  • Elevator

    n/a

  • Water View

    n/a

  • Laundry Level

    Lower

  • Heat

    Forced Air

  • A/C

    Central Air

  • Water

    Municipal

  • Water Supply

    n/a

  • Sewers

    Sewers

  • Central Vac

    N

  • Living

    3.14 x 5.54 ft Lower level

    Combined W/Dining, Open Concept, Above Grade Window

  • Dining

    3.14 x 5.54 ft Lower level

    Combined W/Kitchen, Eat-In Kitchen

  • Kitchen

    3.14 x 5.54 ft Lower level

    B/I Microwave, B/I Stove, Modern Kitchen

  • Br

    3.14 x 2.37 ft Lower level

    Mirrored Closet, Above Grade Window, Ensuite Bath

  • Bathroom

    2.0 x 1.37 ft Lower level

    3 Pc Ensuite

  • MLS #

    E13609448

  • Sq. Ft

    700-1100

  • Sq. Ft. Source

    MLS

  • Lot Irregularities

    n/a

  • Year Built

    Available Upon Request

  • Pool

    None

  • Drive

    Private

  • Garage

    None

  • Total Parking

    1

  • Family Room

    N

  • Den

    N

  • Exterior

    Brick

  • Fireplace

    N

  • Roof

    Unknown

  • Foundation

    Unknown

  • Elevator

    n/a

  • Water View

    n/a

  • Laundry Level

    Lower

  • Heat

    Forced Air

  • A/C

    Central Air

  • Water

    Municipal

  • Water Supply

    n/a

  • Sewers

    Sewers

  • Central Vac

    N

  • Living

    3.14 x 5.54 ft Lower level

    Combined W/Dining, Open Concept, Above Grade Window

  • Dining

    3.14 x 5.54 ft Lower level

    Combined W/Kitchen, Eat-In Kitchen

  • Kitchen

    3.14 x 5.54 ft Lower level

    B/I Microwave, B/I Stove, Modern Kitchen

  • Br

    3.14 x 2.37 ft Lower level

    Mirrored Closet, Above Grade Window, Ensuite Bath

  • Bathroom

    2.0 x 1.37 ft Lower level

    3 Pc Ensuite

Thinking of Selling?

Find Out Your Home’s Value in Today’s Market!

No Email or Signup is required to view your home estimate.

estimate your home value

Contact Manoj Kukreja

Sales Representative,
Century 21 People’s Choice Realty Inc.,
Brokerage
(647) 576 - 2100

Manoj profile avatar

Property History

Property history for Lower-230 Clonmore Drive, Toronto

This property has been sold 7 times before. Create your free account to explore sold prices, detailed property history, and more insider data.

Sign In / Register

Inventory Graph

10 9 8 7 6 5 4 3 2 1 0 3 Months of inventory SELLER'S Market BALANCED Market BUYER'S Market

Thinking of Selling?

Find Out Your Home’s Value in Today’s Market!

No Email or Signup is required to view your home estimate.

estimate your home value

Contact Manoj Kukreja

Sales Representative, Century 21 People’s Choice Realty Inc., Brokerage
(647) 576 - 2100

Manoj profile avatar

Recent Sold Listings in Birchcliffe-Cliffside, Toronto

Popular Cities