<-- style PDP --> 26 Egan Avenue, Toronto - Att/Row/Twnhouse for sale for $929,000
  • sold
  • leased

26 Egan Avenue

Toronto, Ontario, M4J 2Z3 - Blake-Jones

$929,000$000000

  • Neighbourhood

    Blake-Jones

  • Major Intersection

    Pape and Gerrard

  • Listed Since: 55 day(s)

  • Last update: 28 day(s) ago

Overview

  • Property Type

    Att/Row/Twnhouse, 2-Storey

  • Bedrooms

    3 + 1

  • Bathrooms

    1

  • Basement

    Finished

  • Kitchen

    1

  • Total Parking

    1

  • Lot Size

    17.25x86 (Feet)

  • Taxes

    $4,220.21 (2026)

  • Type

    Freehold

Property Description

Property description for 26 Egan Avenue, Toronto

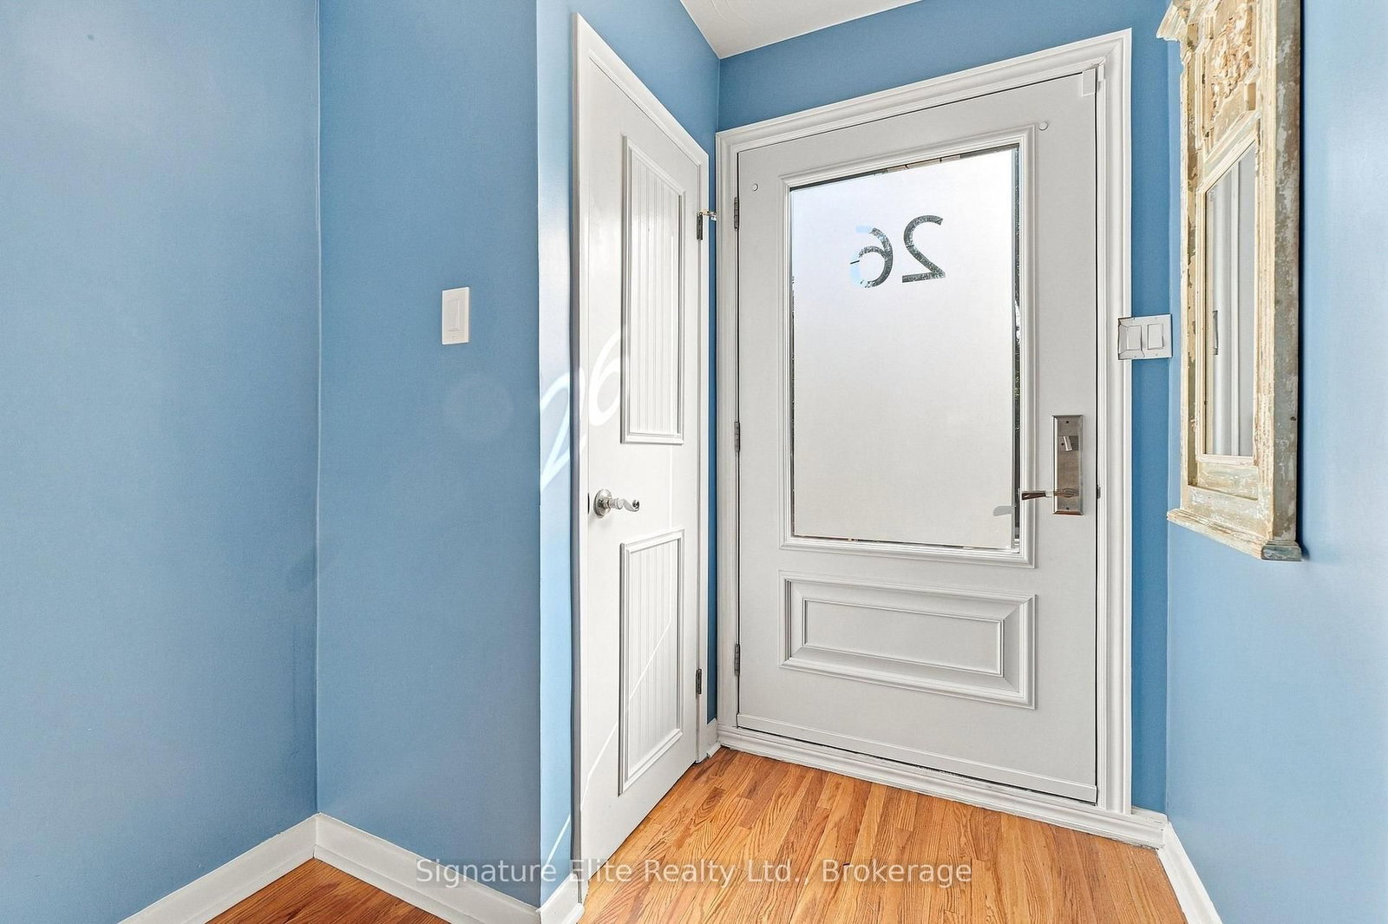
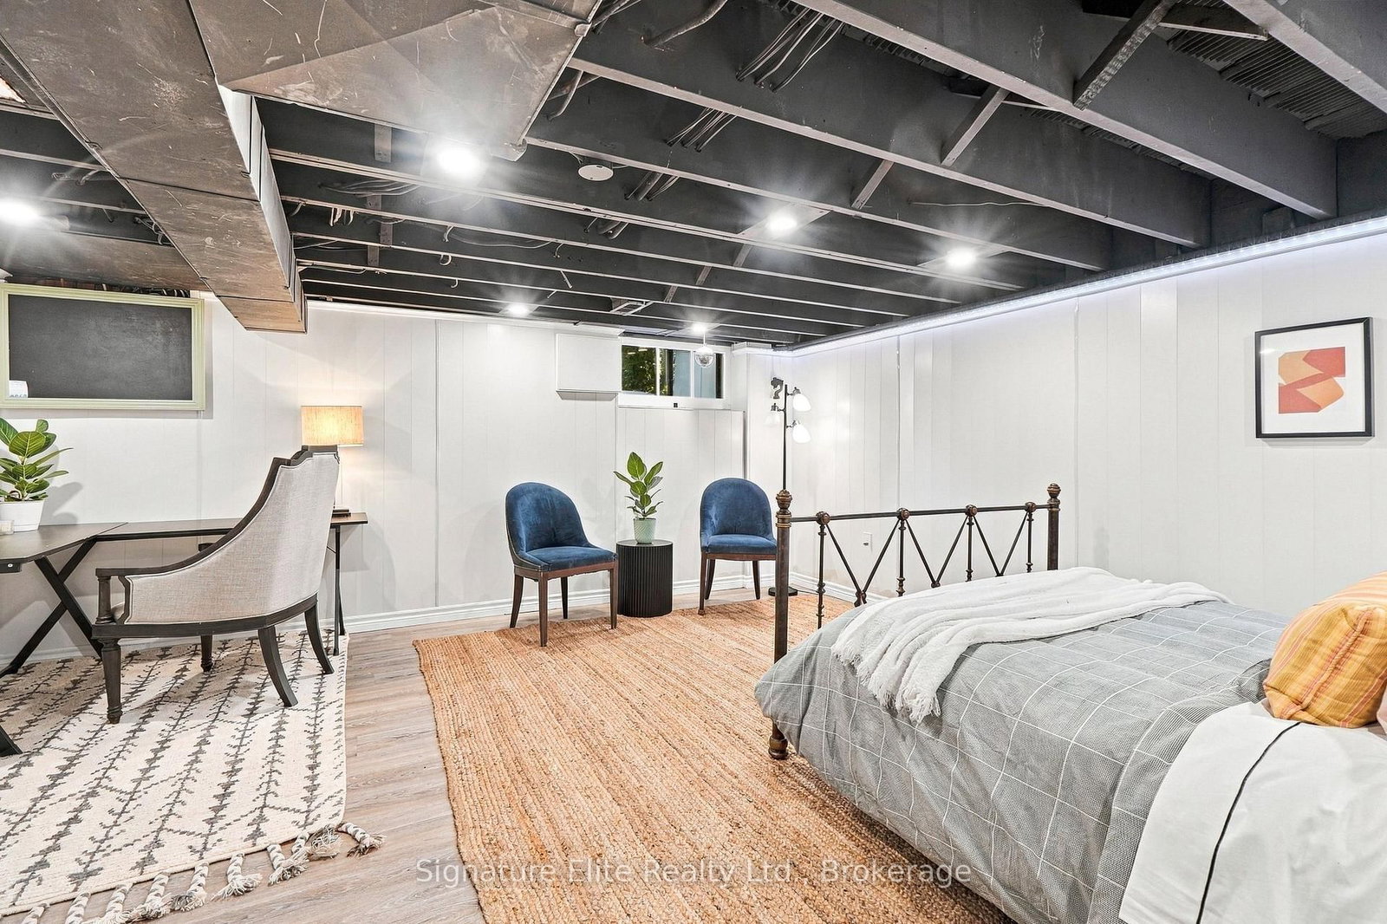
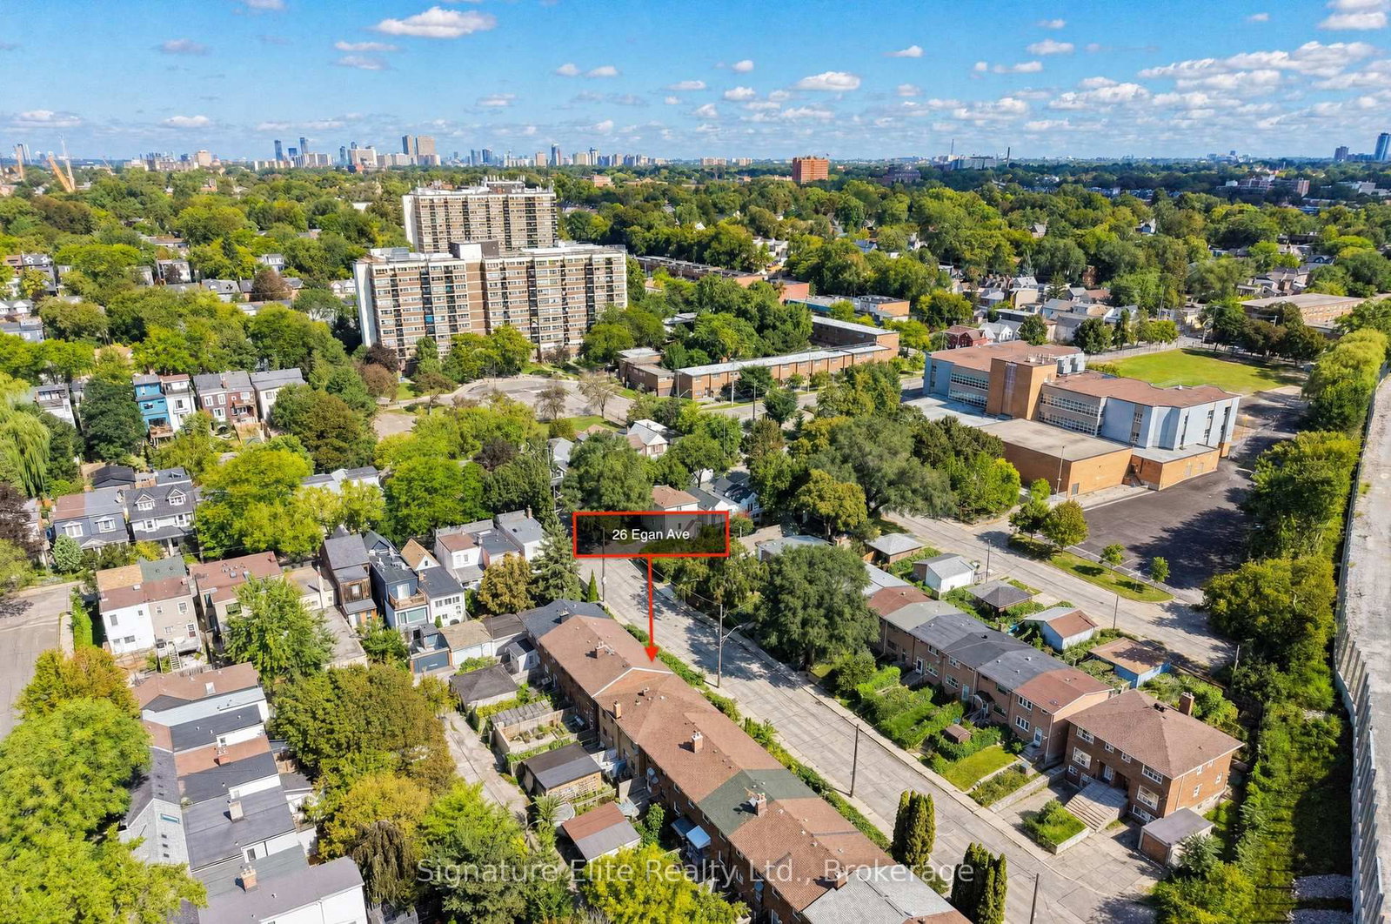
FUNCTION, FASHION & EAST END LIVING! Welcome to 26 Egan Ave, a bright, updated 3+ 1 -bed home tucked on a quiet, family-friendly dead-end street with no through traffic. AND YES...IT HAS PARKING! A rare off lane spot w/automatic roll-up door offers real parking, storage & convenience. Inside, natural light & hardwood floors lead to the renovated eat-in kitchen (2018) w/updated cabinetry, counters, sink, flooring & appliances-the gathering space every buyer wants. Upstairs, 3 bedrooms & an updated family bath (2022) offer room to grow. Need more space? The basement was refreshed in 2026 w/new floors, walls & lighting, adding valuable living space without sacrificing storage. Major updates include electrical (2018), basement waterproofing + sump pump (2019), roof + eavestroughs (~2020), attic insulation (2025) & fresh paint throughout (2026). Outside, escape to your private landscaped backyard w/pavers, fencing, deck & gated access-perfect for morning coffee, summer dinners & entertaining. Front hardscaping adds even more curb appeal. And the location? Walk to cafes, groceries, parks, schools & TTC, w/easy subway & streetcar access + the future Ontario Line nearby. Spend weekends exploring farmers' markets & the Danforth, then come home to your own backyard & garage. 3 beds. Eat-in kitchen. Finished bsmt. Landscaped yard. Incredible transit. A true East End gem waiting for you to call it home! This end-unit townhome is OFFERS ANYTIME thats right: see it, love it, buy it, and don't compete on an offer night. Your dream home and neighbourhood are waiting for you!

Listed by Signature Elite Realty Ltd.

  • MLS #

    E13818534

  • Sq. Ft

    1100-1500

  • Sq. Ft. Source

    MLS

  • Lot Irregularities

    n/a

  • Year Built

    Available Upon Request

  • Pool

    None

  • Drive

    Private, Lane

  • Garage

    None

  • Total Parking

    1

  • Family Room

    N

  • Den

    N

  • Exterior

    Brick

  • Fireplace

    N

  • Roof

    Shingles

  • Foundation

    Poured Concrete

  • Elevator

    N

  • Water View

    n/a

  • Laundry Level

    Lower

  • Heat

    Forced Air

  • A/C

    Central Air

  • Water

    Municipal

  • Water Supply

    n/a

  • Sewers

    Sewers

  • Central Vac

    N

  • Living

    3.1 x 2.77 ft Main level

    Combined W/Dining, hardwood floor, East View

  • Dining

    3.99 x 2.67 ft Main level

    hardwood floor, Combined W/Living

  • Kitchen

    4.81 x 2.9 ft Main level

    Eat-In Kitchen, O/Looks Backyard, Stainless Steel Appl

  • Primary

    4.1 x 3.04 ft 2nd level

    West View, Double Closet, hardwood floor

  • 2nd Br

    3.97 x 2.29 ft 2nd level

    O/Looks Backyard, Closet, hardwood floor

  • 3rd Br

    2.45 x 2.42 ft 2nd level

    O/Looks Backyard, hardwood floor, Closet

  • Rec

    4.81 x 4.68 ft Lower level

    Above Grade Window, Vinyl Floor

  • Other

    2.28 x 1.86 ft Lower level

  • Utility

    4.8 x 4.07 ft Lower level

  • MLS #

    E13818534

  • Sq. Ft

    1100-1500

  • Sq. Ft. Source

    MLS

  • Lot Irregularities

    n/a

  • Year Built

    Available Upon Request

  • Pool

    None

  • Drive

    Private, Lane

  • Garage

    None

  • Total Parking

    1

  • Family Room

    N

  • Den

    N

  • Exterior

    Brick

  • Fireplace

    N

  • Roof

    Shingles

  • Foundation

    Poured Concrete

  • Elevator

    N

  • Water View

    n/a

  • Laundry Level

    Lower

  • Heat

    Forced Air

  • A/C

    Central Air

  • Water

    Municipal

  • Water Supply

    n/a

  • Sewers

    Sewers

  • Central Vac

    N

  • Living

    3.1 x 2.77 ft Main level

    Combined W/Dining, hardwood floor, East View

  • Dining

    3.99 x 2.67 ft Main level

    hardwood floor, Combined W/Living

  • Kitchen

    4.81 x 2.9 ft Main level

    Eat-In Kitchen, O/Looks Backyard, Stainless Steel Appl

  • Primary

    4.1 x 3.04 ft 2nd level

    West View, Double Closet, hardwood floor

  • 2nd Br

    3.97 x 2.29 ft 2nd level

    O/Looks Backyard, Closet, hardwood floor

  • 3rd Br

    2.45 x 2.42 ft 2nd level

    O/Looks Backyard, hardwood floor, Closet

  • Rec

    4.81 x 4.68 ft Lower level

    Above Grade Window, Vinyl Floor

  • Other

    2.28 x 1.86 ft Lower level

  • Utility

    4.8 x 4.07 ft Lower level

Thinking of Selling?

Find Out Your Home’s Value in Today’s Market!

No Email or Signup is required to view your home estimate.

estimate your home value

Contact Manoj Kukreja

Sales Representative,
Century 21 People’s Choice Realty Inc.,
Brokerage
(647) 576 - 2100

Manoj profile avatar

Property History

Property history for 26 Egan Avenue, Toronto

This property has been sold 3 times before. Create your free account to explore sold prices, detailed property history, and more insider data.

Sign In / Register

Estimated price

Date
Price
Change
2026-09-23
$959,689
5.38%

Mortgage Calculator

This data is for informational purposes only.

Mortgage Payment per month

Principal Amount

Interest

Total Payable

Amortization

Amortization

Closing Cost Calculator

This data is for informational purposes only.

Closing Cost Total for this property

Total Cash flow for purchasing this property

Down Payment(%)*
Additional information

Provincial Land Transfer Tax

Ontario Land Transfer Tax Rebate

Toronto Land Transfer Tax

Toronto Land Transfer Tax Rebate

PST on CMHC Insurance Premium

Lawyer Fees

$2,825

Government Registration Fee's

$164

Title Insurance

Closing Cost Total

Total Cash flow for purchasing this property

Provincial Land Transfer Tax

Ontario Land Transfer Tax Rebate

Toronto Land Transfer Tax

Toronto Land Transfer Tax Rebate

PST on CMHC Insurance Premium

Lawyer Fees

$2,825

Government Registarion Fee's

$164

Title Insurance

Down Payment(%)*

* A down payment of less than 20% is permitted only for first-time home buyers purchasing their principal residence. The minimum down payment required is 5% for the portion of the purchase price up to $500,000, and 10% for the portion between $500,000 and $1,500,000. For properties priced over $1,500,000, a minimum down payment of 20% is required.

Thinking of Selling?

Find Out Your Home’s Value in Today’s Market!

No Email or Signup is required to view your home estimate.

estimate your home value

Contact Manoj Kukreja

Sales Representative, Century 21 People’s Choice Realty Inc., Brokerage
(647) 576 - 2100

Manoj profile avatar

Recent Sold Listings in Blake-Jones, Toronto

Popular Cities