<-- style PDP --> 4 Drake Crescent, Toronto - Detached for lease for $10,000
  • new
  • for lease
  • leased

4 Drake Crescent

Toronto, Ontario, M1M 1A2 - Cliffcrest

$10,000

  • Neighbourhood

    Cliffcrest

  • Major Intersection

    Kingston Rd and Midland Ave

  • Listed Since: 2 day(s)

  • Last update: today

Overview

  • Property Type

    Detached, 2-Storey

  • Bedrooms

    4 + 3

  • Bathrooms

    6

  • Basement

    Walk-Up + Finished

  • Kitchen

    1

  • Total Parking

    5 (1 Built-In Garage)

  • Lot Size

    52x126 (Feet)

  • Taxes

    n/a

  • Type

    Freehold

Property Description

Property description for 4 Drake Crescent, Toronto

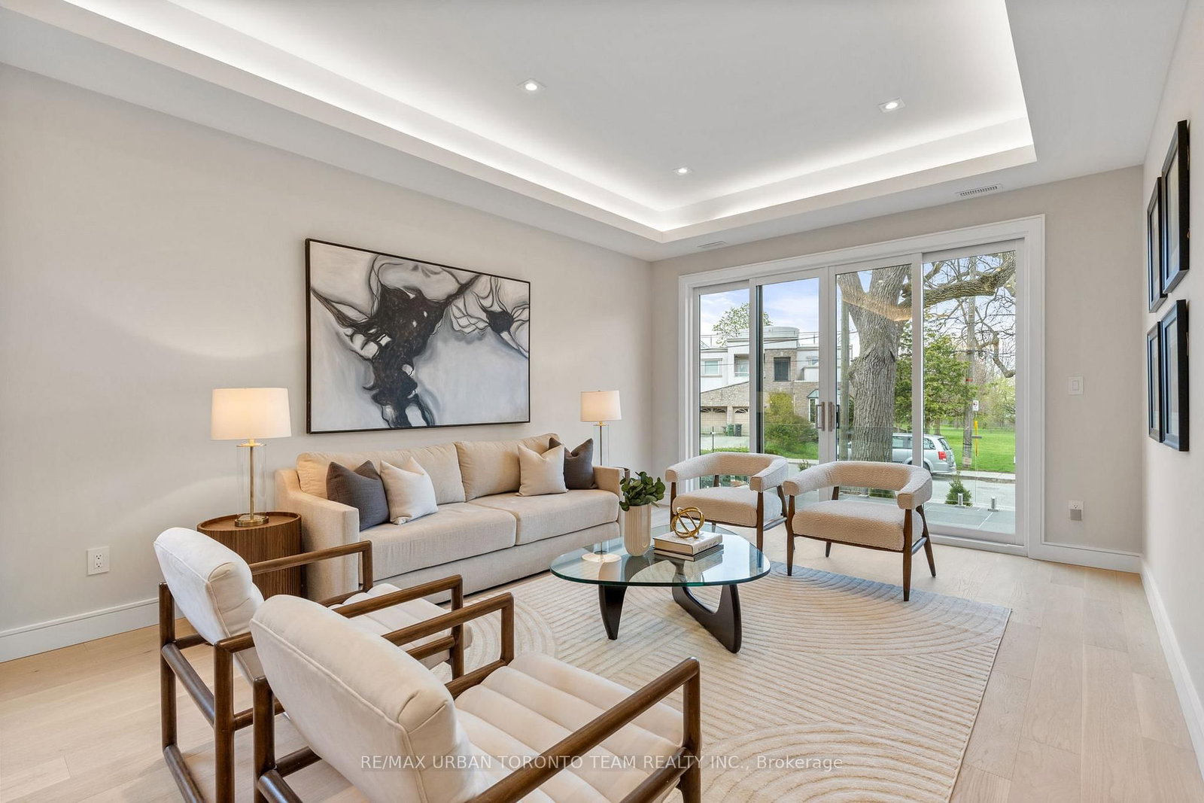
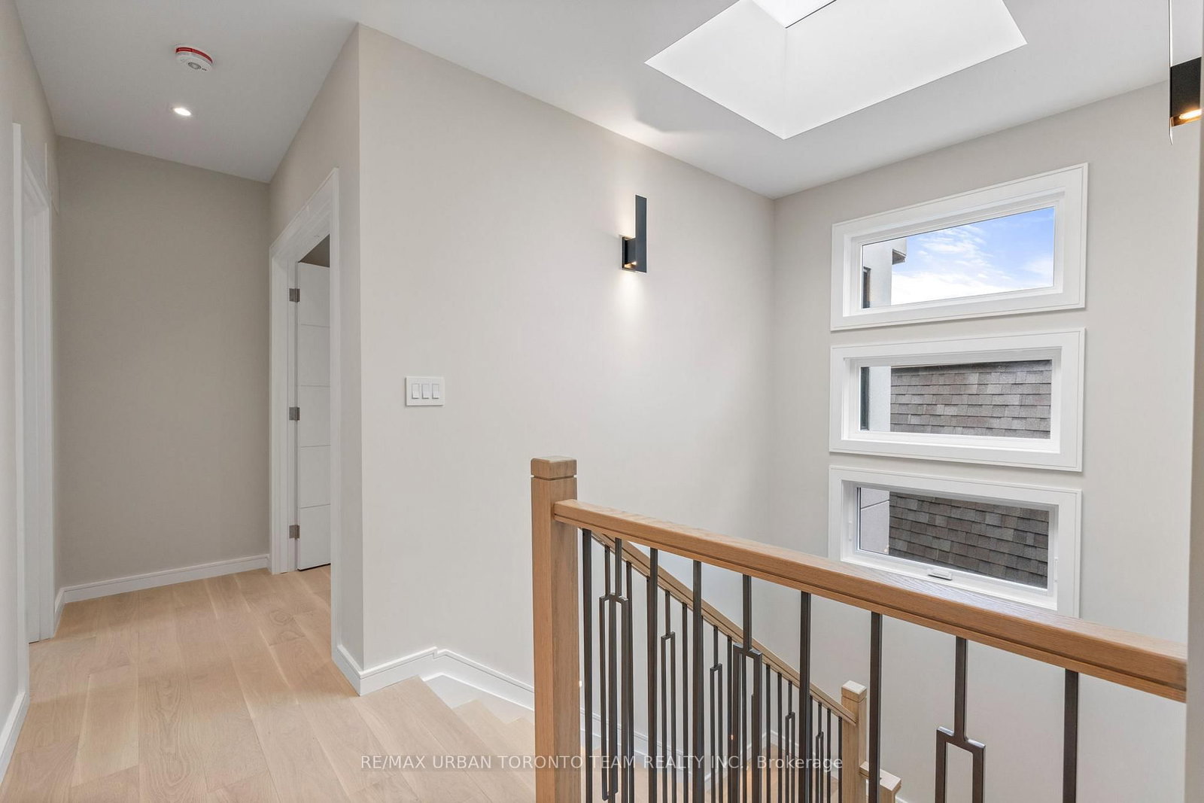
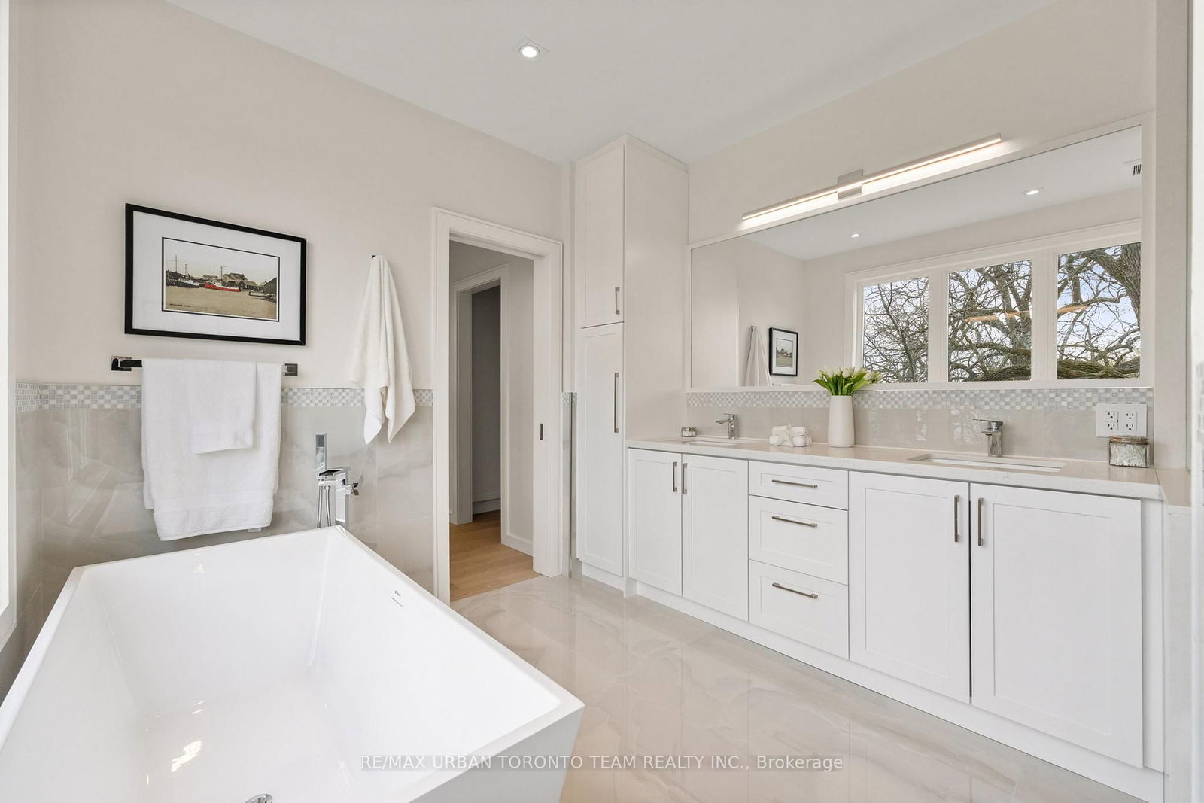
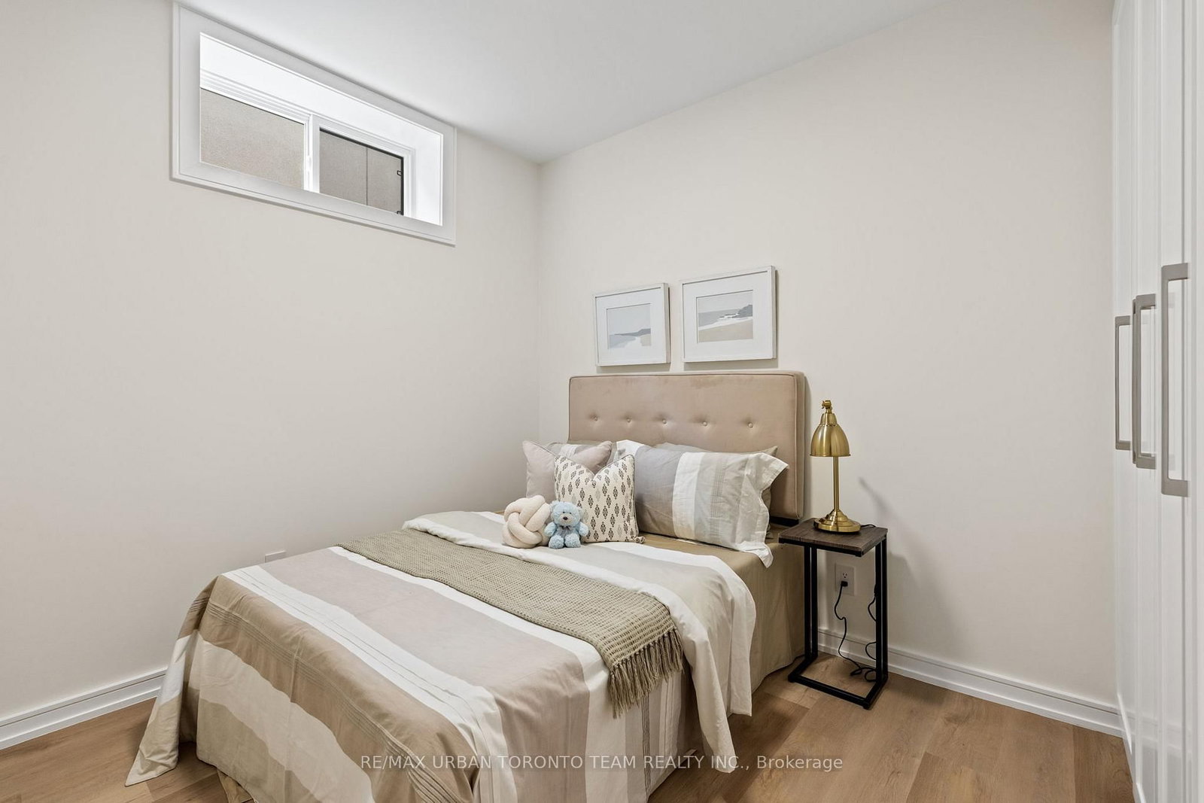
Some of Toronto's most remarkable addresses are the ones the city hasn't fully discovered yet. Along the eastern shoreline, the Scarborough Bluffs rise dramatically from the water, creating a backdrop that feels more like cottage country than Toronto. Welcome to Cliffcrest - a quiet pocket of custom homes tucked between the Bluffs and Kingston Road, where breathtaking scenery and big-city convenience share the same space.At the foot of Brimley Road, Bluffer's Park & Beach offers the only sandy beach along the Bluffs shoreline, plus a marina, trails and waterfront access. Nearby Rosetta McClain Gardens offers beautiful gardens and lake views, while Guild Park & Gardens features forest trails, sculptures and historic architectural pieces.Welcome to 4 Drake Crescent - a luxury residence with unobstructed lake views and over 4,800 sq ft of total living space. Featuring 10' main-floor ceilings, 9' ceilings upstairs and below, engineered oak flooring, spray foam insulation and custom lighting throughout.The chef-inspired kitchen features quartz countertops, upgraded appliances, built-in coffee maker, convection microwave and wine fridge. The family room offers custom millwork, gas fireplace and walk-out to a balcony overlooking the backyard and lake.Upstairs features 4 spacious bedrooms, including a luxurious primary retreat with private lake-view terrace, custom walk-in closet, vanity room and spa-inspired 6-piece ensuite with Toto electronic bidet toilet and heated floors. All full bathrooms feature heated floors.The finished lower level offers 9' ceilings, gym, office, guest bedroom, rec room, electric fireplace, entertainment system, wet bar, wine fridge, walk-up access, 8-person sauna and 4-piece bath.Additional highlights include custom foyer storage, side entrance, fully fenced backyard with hardscaped patio and room for a pool, 1-car garage with workshop, 4 driveway parking spaces and upgraded 1" water service. Cottage-country living, just minutes from the city.

Listed by RE/MAX URBAN TORONTO TEAM REALTY INC.

  • MLS #

    E13853876

  • Sq. Ft

    3000-3500

  • Sq. Ft. Source

    MLS

  • Lot Irregularities

    n/a

  • Year Built

    Available Upon Request

  • Pool

    None

  • Drive

    n/a

  • Garage

    Built-In, 1 spaces

  • Total Parking

    5

  • Family Room

    Y

  • Den

    Y

  • Exterior

    Stucco/Plaster

  • Fireplace

    Y

  • Roof

    Flat, Membrane

  • Foundation

    Concrete

  • Elevator

    n/a

  • Water View

    n/a

  • Laundry Level

    Upper

  • Heat

    Forced Air

  • A/C

    Central Air

  • Water

    Municipal

  • Water Supply

    n/a

  • Sewers

    Sewers

  • Central Vac

    N

  • Laundry

    3.91 x 1.37 ft 2nd level

    B/I Shelves

  • Primary

    6.11 x 5.05 ft 2nd level

    B/I Vanity, 6 Pc Ensuite, W/O To Balcony

  • 2nd Br

    4.97 x 3.78 ft 2nd level

    4 Pc Ensuite, B/I Closet, hardwood floor

  • 3rd Br

    3.96 x 3.65 ft 2nd level

    4 Pc Ensuite, B/I Closet, hardwood floor

  • 4th Br

    3.78 x 3.2 ft 2nd level

    4 Pc Ensuite, W/I Closet, hardwood floor

  • Living

    3.89 x 4.94 ft Main level

    Large Window, hardwood floor

  • Dining

    3.27 x 4.98 ft Main level

    Open Concept, hardwood floor

  • Kitchen

    5.442 x 3.191 ft Main level

    Quartz Counter, hardwood floor, Stainless Steel Appl

  • Family

    3.648 x 5.404 ft Main level

    Electric Fireplace, B/I Shelves, Walk-Out

  • Rec

    7.677 x 5.144 ft Bsmt level

    Vinyl Floor, Electric Fireplace, Walk-Up

  • 5th Br

    2.98 x 3.378 ft Bsmt level

  • Office

    3.394 x 3.105 ft Bsmt level

    Vinyl Floor

  • Exercise

    3.54 x 2.97 ft Bsmt level

    Vinyl Floor

Thinking of Selling?

Find Out Your Home’s Value in Today’s Market!

No Email or Signup is required to view your home estimate.

estimate your home value

Contact Manoj Kukreja

Sales Representative,
Century 21 People’s Choice Realty Inc.,
Brokerage
(647) 576 - 2100

Manoj profile avatar

Property History

Property history for 4 Drake Crescent, Toronto

This property has been sold 7 times before. Create your free account to explore sold prices, detailed property history, and more insider data.

Sign In / Register

Thinking of Selling?

Find Out Your Home’s Value in Today’s Market!

No Email or Signup is required to view your home estimate.

estimate your home value

Contact Manoj Kukreja

Sales Representative, Century 21 People’s Choice Realty Inc., Brokerage
(647) 576 - 2100

Manoj profile avatar

Recent Sold Listings in Cliffcrest, Toronto

Popular Cities