<-- style PDP --> 11 Picton Crescent, Toronto - Detached for sale for $1,149,000
  • new
  • for sale

11 Picton Crescent

Toronto, Ontario, M3K 1W4 - Downsview-Roding-CFB

$1,149,000

  • Neighbourhood

    Downsview-Roding-CFB

  • Major Intersection

    Keele and Wilson

  • Listed Since: 1 day(s)

  • Last update: today

Overview

  • Property Type

    Detached, Bungalow

  • Bedrooms

    3

  • Bathrooms

    2

  • Basement

    Sep Entrance + Finished

  • Kitchen

    1 + 1

  • Total Parking

    4 (1 Attached Garage)

  • Lot Size

    47x130.78 (Feet)

  • Taxes

    $5,302.12 (2026)

  • Type

    Freehold

Property Description

Property description for 11 Picton Crescent, Toronto

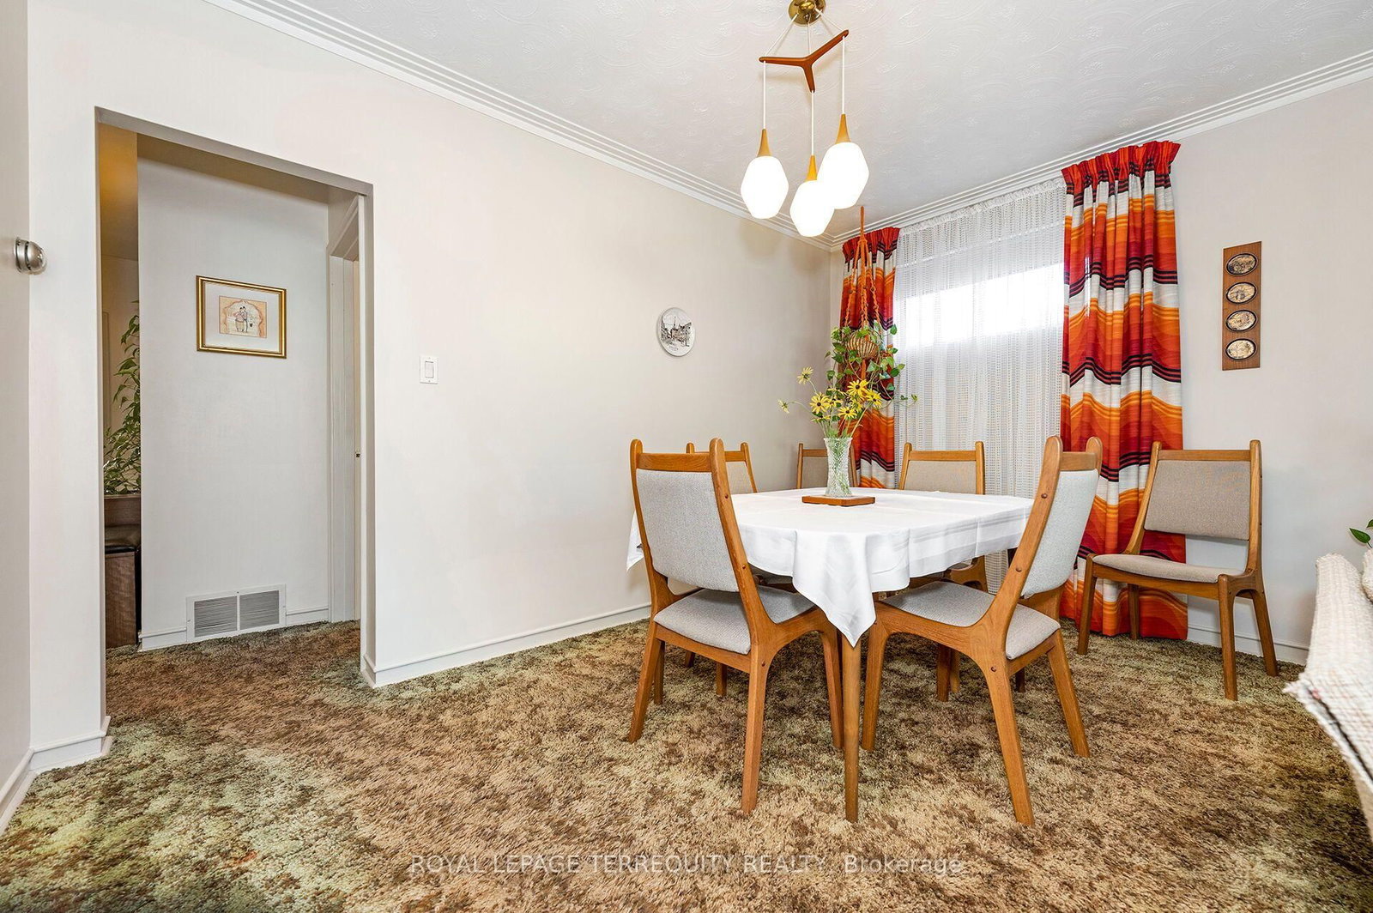
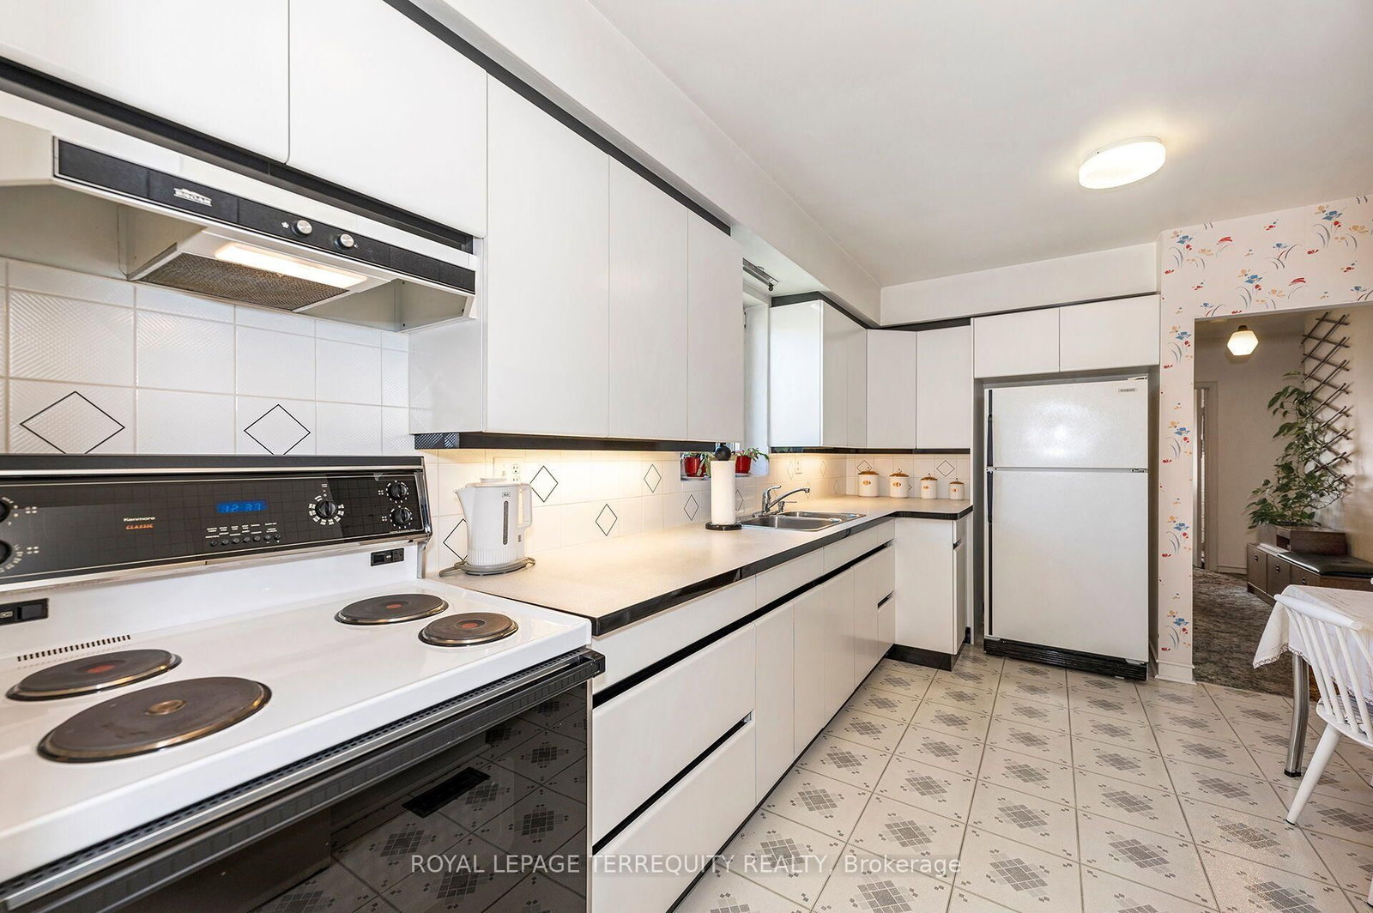
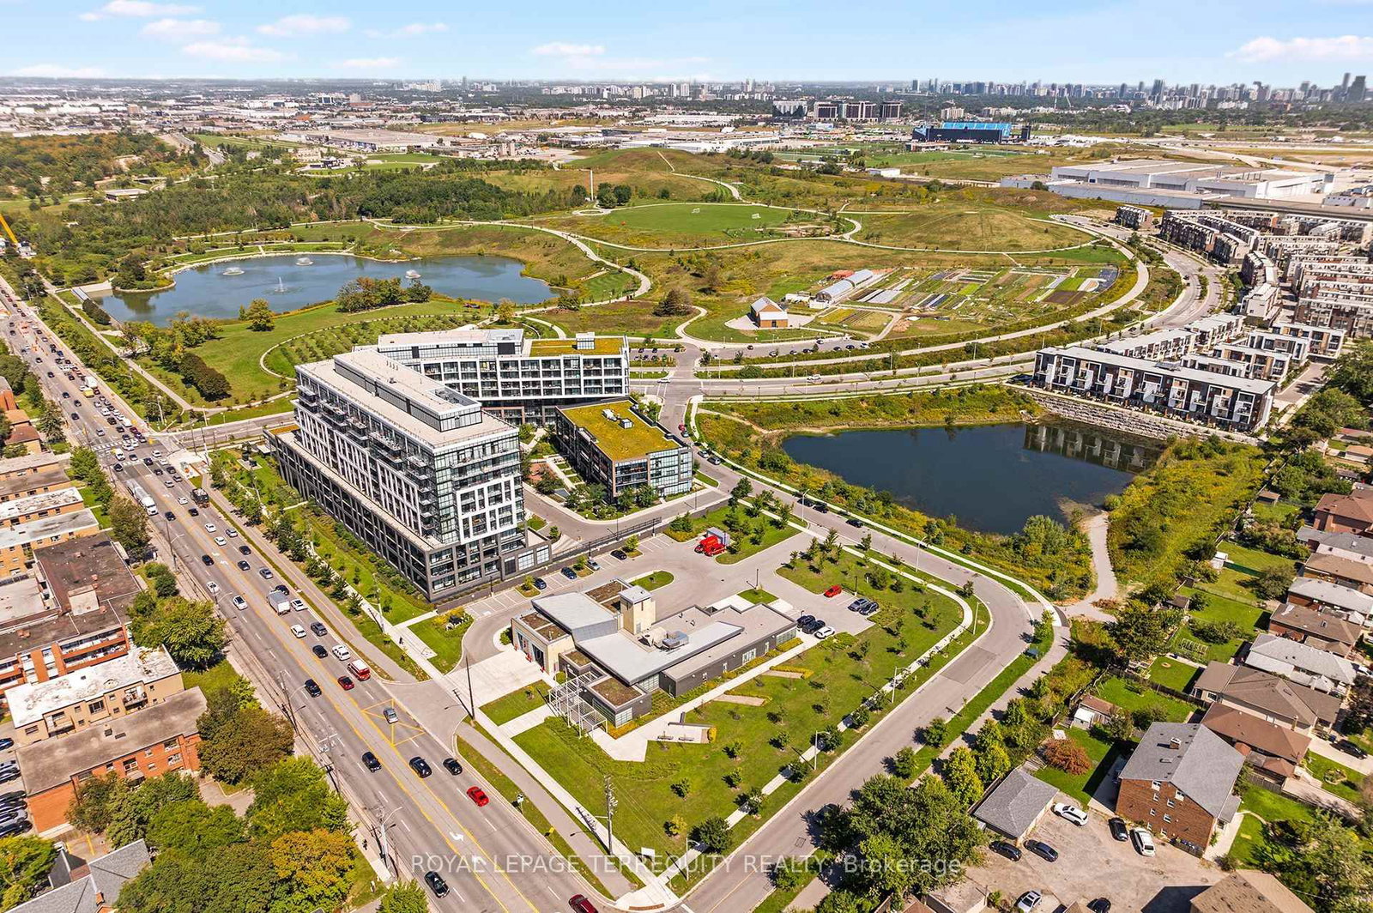
Beautifully Kept 3 Bedroom, 2 Kitchen, 2 Bathroom Toronto Bungalow on a Massive 77ft Wide PIE SHAPED LOT Perfectly Nestled on a Quiet Court! THIS IS A QUIET COURT LOCATION - NOT A THROUGH STREET! The Main Floor of this Home Offers a Spacious Open Concept Living and Dining Room, Updated Family Sized Eat in Kitchen with Custom Kitchen Cabinets that are Built-in Dishwasher Ready and a Breakfast Area! There are Also Three Large Bedrooms - The Primary Easily Accommodates a King Size Bed and there is a Four Piece Bathroom! The Lower Level has a Side Door Entrance, Large Open Rec Room with Above Grade Windows, Kitchen, 3 Piece Bathroom, Laundry, Workshop and Cantina - Can Potentially Accommodate Added Income or Extended Family! The Incredible Sunfilled South Facing Backyard Oasis Offers Fruit Trees and a Stunning Pool Sized 77ft Wide Fenced Yard! Upgrades Include Gas Furnace, Three Way Thermal Windows and More! Outstanding Toronto Location is Just Steps to a Stunning Array of Amenities that Downsview Area has to Offer! Love to Take Walks in Nature? Then You can Visit the Trails, Ponds and Facilities at Downsview Park! How About Some fun with the Kids? Visit the Hangar and Learn How to Skate or Check Out Cool Installations Like the Bubble! You're Also Just Steps to TTC, 1 Bus to Subway, Short Walk to Hennick Humber Hospital, Schools, Shopping, Parks and Highway Access! This Outstanding Location has Many Custom Built Homes Nearby and Much More! This Beautiful Home is in the Perfect Court Setting! View it Today!

Listed by ROYAL LEPAGE TERREQUITY REALTY

  • MLS #

    W13783812

  • Sq. Ft

    700-1100

  • Sq. Ft. Source

    MLS

  • Lot Irregularities

    Y

  • Year Built

    Available Upon Request

  • Pool

    None

  • Drive

    Pvt Double, Private, Private Triple

  • Garage

    Attached, 1 spaces

  • Total Parking

    4

  • Family Room

    N

  • Den

    N

  • Exterior

    Brick

  • Fireplace

    N

  • Roof

    Asphalt Shingle

  • Foundation

    Concrete, Concrete Block

  • Elevator

    n/a

  • Water View

    n/a

  • Laundry Level

    n/a

  • Heat

    Forced Air

  • A/C

    Central Air

  • Water

    Municipal

  • Water Supply

    n/a

  • Sewers

    Sewers

  • Central Vac

    N

  • Foyer

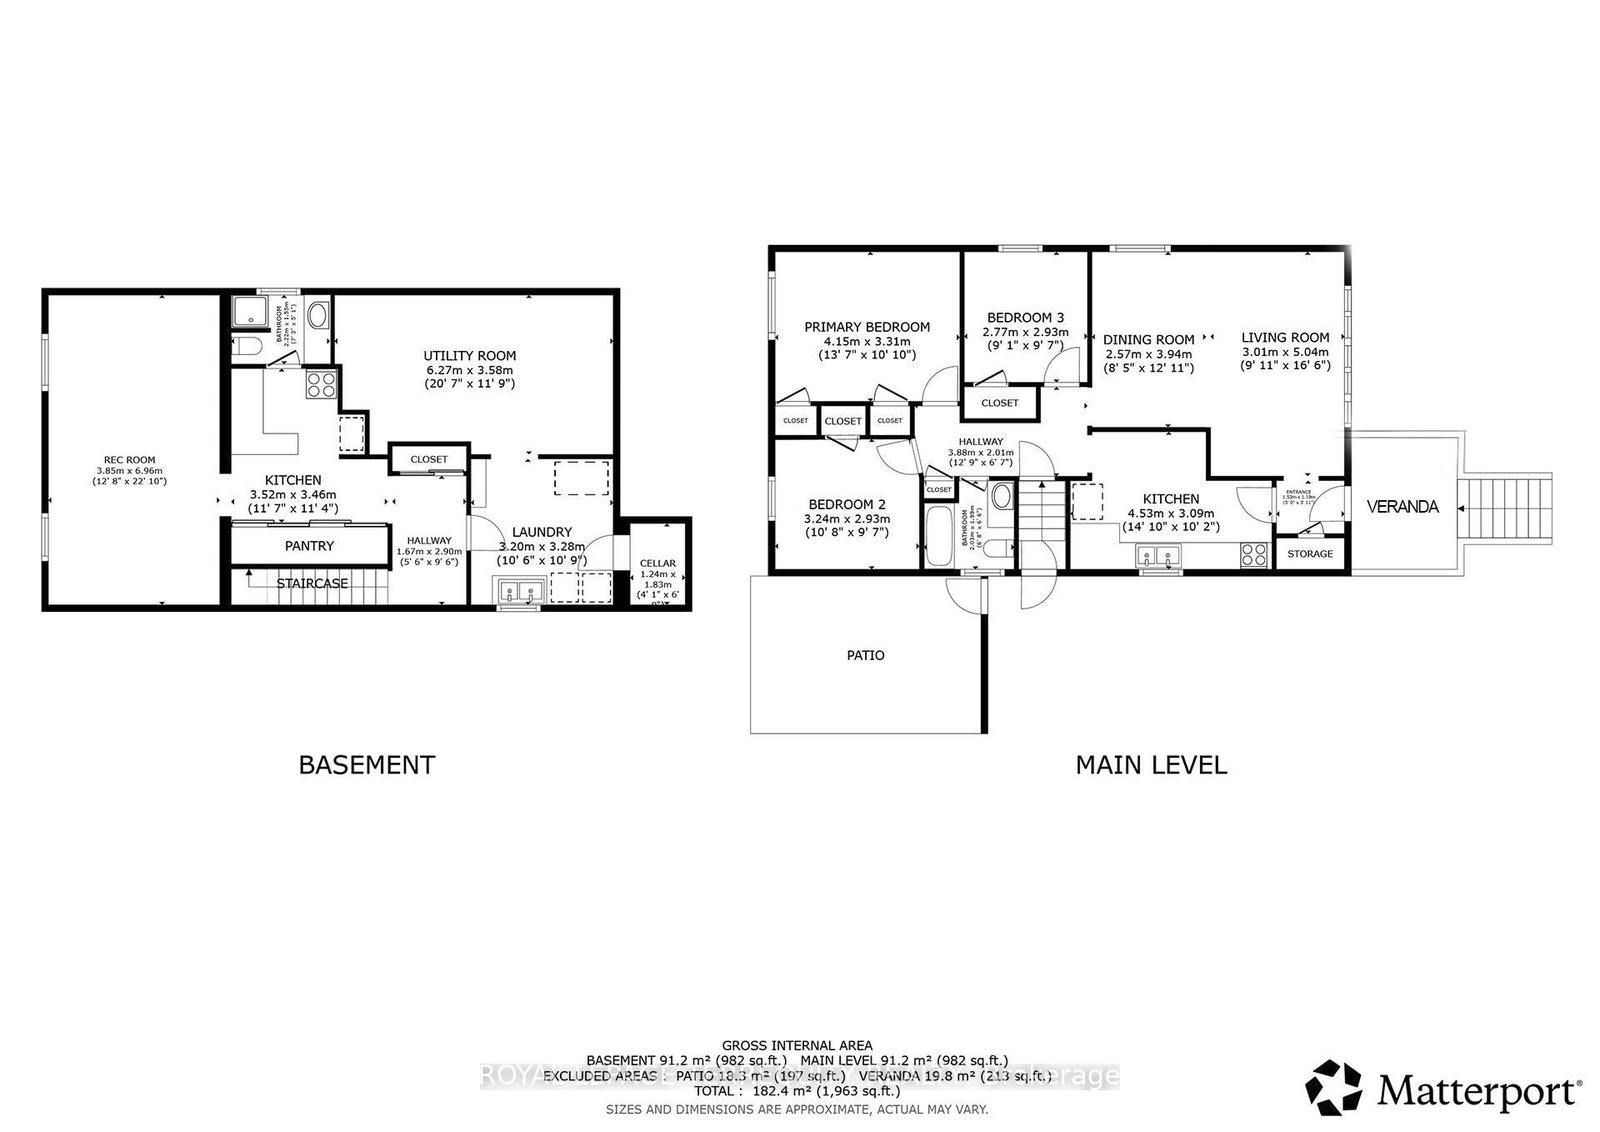
    1.52 x 1.19 ft Main level

    Closet

  • Living

    5.04 x 3.01 ft Main level

    Picture Window, Open Concept, hardwood floor

  • Dining

    3.94 x 2.57 ft Main level

    Open Concept, O/Looks Living, hardwood floor

  • Kitchen

    4.53 x 3.09 ft Main level

    Family Size Kitchen, Eat-In Kitchen, Updated

  • Breakfast

    4.53 x 3.09 ft Main level

    Open Concept, Combined W/Kitchen

  • Primary

    4.15 x 3.31 ft Main level

    O/Looks Backyard, His/Hers Closets, 4 Pc Bath

  • Br

    3.24 x 2.93 ft Main level

    Closet, hardwood floor, O/Looks Backyard

  • Br

    2.93 x 2.77 ft Main level

    Closet, hardwood floor

  • Bathroom

    2.03 x 1.99 ft Main level

    4 Pc Bath, Window

  • Rec

    6.96 x 3.85 ft Bsmt level

    Panelled, O/Looks Backyard, Above Grade Window

  • Kitchen

    3.52 x 3.46 ft Bsmt level

    Open Concept

  • Bathroom

    2.22 x 1.55 ft Bsmt level

    3 Pc Bath, Window

  • Laundry

    3.28 x 3.2 ft Bsmt level

    Above Grade Window

  • Utility

    6.27 x 3.28 ft Bsmt level

    Separate Rm, Combined W/Workshop

  • Cold/Cant

    1.83 x 1.24 ft Bsmt level

    Separate Rm

  • MLS #

    W13783812

  • Sq. Ft

    700-1100

  • Sq. Ft. Source

    MLS

  • Lot Irregularities

    Y

  • Year Built

    Available Upon Request

  • Pool

    None

  • Drive

    Pvt Double, Private, Private Triple

  • Garage

    Attached, 1 spaces

  • Total Parking

    4

  • Family Room

    N

  • Den

    N

  • Exterior

    Brick

  • Fireplace

    N

  • Roof

    Asphalt Shingle

  • Foundation

    Concrete, Concrete Block

  • Elevator

    n/a

  • Water View

    n/a

  • Laundry Level

    n/a

  • Heat

    Forced Air

  • A/C

    Central Air

  • Water

    Municipal

  • Water Supply

    n/a

  • Sewers

    Sewers

  • Central Vac

    N

  • Foyer

    1.52 x 1.19 ft Main level

    Closet

  • Living

    5.04 x 3.01 ft Main level

    Picture Window, Open Concept, hardwood floor

  • Dining

    3.94 x 2.57 ft Main level

    Open Concept, O/Looks Living, hardwood floor

  • Kitchen

    4.53 x 3.09 ft Main level

    Family Size Kitchen, Eat-In Kitchen, Updated

  • Breakfast

    4.53 x 3.09 ft Main level

    Open Concept, Combined W/Kitchen

  • Primary

    4.15 x 3.31 ft Main level

    O/Looks Backyard, His/Hers Closets, 4 Pc Bath

  • Br

    3.24 x 2.93 ft Main level

    Closet, hardwood floor, O/Looks Backyard

  • Br

    2.93 x 2.77 ft Main level

    Closet, hardwood floor

  • Bathroom

    2.03 x 1.99 ft Main level

    4 Pc Bath, Window

  • Rec

    6.96 x 3.85 ft Bsmt level

    Panelled, O/Looks Backyard, Above Grade Window

  • Kitchen

    3.52 x 3.46 ft Bsmt level

    Open Concept

  • Bathroom

    2.22 x 1.55 ft Bsmt level

    3 Pc Bath, Window

  • Laundry

    3.28 x 3.2 ft Bsmt level

    Above Grade Window

  • Utility

    6.27 x 3.28 ft Bsmt level

    Separate Rm, Combined W/Workshop

  • Cold/Cant

    1.83 x 1.24 ft Bsmt level

    Separate Rm

Thinking of Selling?

Find Out Your Home’s Value in Today’s Market!

No Email or Signup is required to view your home estimate.

estimate your home value

Contact Manoj Kukreja

Sales Representative,
Century 21 People’s Choice Realty Inc.,
Brokerage
(647) 576 - 2100

Manoj profile avatar

Mortgage Calculator

This data is for informational purposes only.

Mortgage Payment per month

Principal Amount

Interest

Total Payable

Amortization

Amortization

Closing Cost Calculator

This data is for informational purposes only.

Closing Cost Total for this property

Total Cash flow for purchasing this property

Down Payment(%)*
Additional information

Provincial Land Transfer Tax

Ontario Land Transfer Tax Rebate

Toronto Land Transfer Tax

Toronto Land Transfer Tax Rebate

PST on CMHC Insurance Premium

Lawyer Fees

$2,825

Government Registration Fee's

$164

Title Insurance

Closing Cost Total

Total Cash flow for purchasing this property

Provincial Land Transfer Tax

Ontario Land Transfer Tax Rebate

Toronto Land Transfer Tax

Toronto Land Transfer Tax Rebate

PST on CMHC Insurance Premium

Lawyer Fees

$2,825

Government Registarion Fee's

$164

Title Insurance

Down Payment(%)*

* A down payment of less than 20% is permitted only for first-time home buyers purchasing their principal residence. The minimum down payment required is 5% for the portion of the purchase price up to $500,000, and 10% for the portion between $500,000 and $1,500,000. For properties priced over $1,500,000, a minimum down payment of 20% is required.

Thinking of Selling?

Find Out Your Home’s Value in Today’s Market!

No Email or Signup is required to view your home estimate.

estimate your home value

Contact Manoj Kukreja

Sales Representative, Century 21 People’s Choice Realty Inc., Brokerage
(647) 576 - 2100

Manoj profile avatar

Recent Sold Listings in Downsview-Roding-CFB, Toronto

Popular Cities