
<-- style PDP --> 3rd Floor-165 Spalding Road, Toronto - Multiplex for lease for $2,900
  • for lease
  • leased

3rd Floor-165 Spalding Road

Toronto, Ontario, M3K 1K3 - Downsview-Roding-CFB

$2,900

  • Neighbourhood

    Downsview-Roding-CFB

  • Major Intersection

    Dufferin and Wilson

  • Listed Since: 37 day(s)

  • Last update: today

Overview

  • Property Type

    Multiplex, Apartment

  • Bedrooms

    2

  • Bathrooms

    2

  • Basement

    None

  • Kitchen

    1

  • Total Parking

    1

  • Lot Size

    Available Upon Request

  • Taxes

    n/a

  • Type

    Freehold

Property Description

Property description for 3rd Floor-165 Spalding Road, Toronto

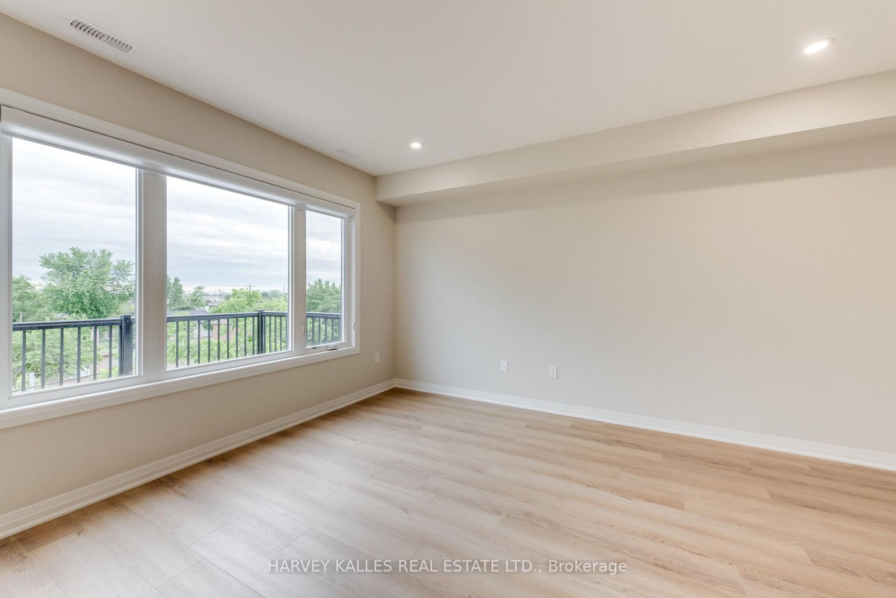
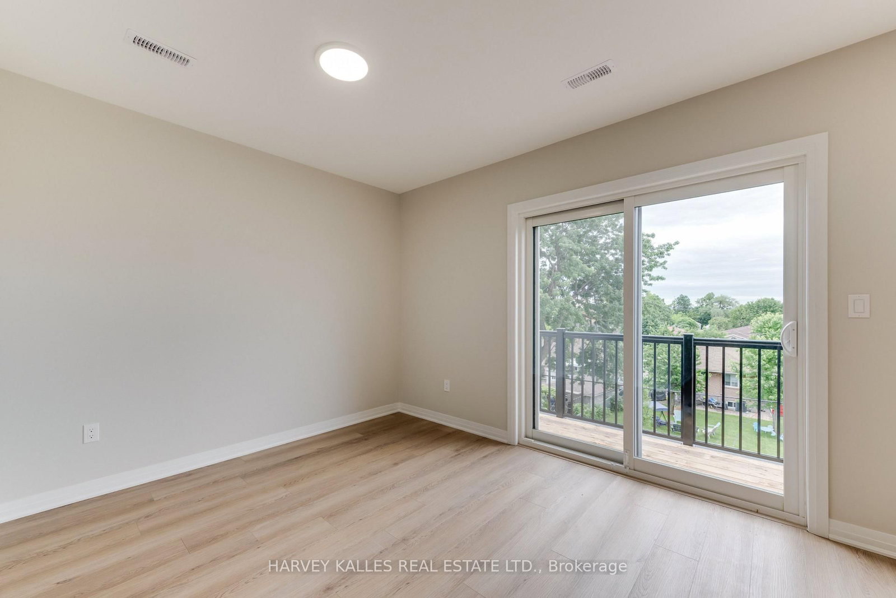
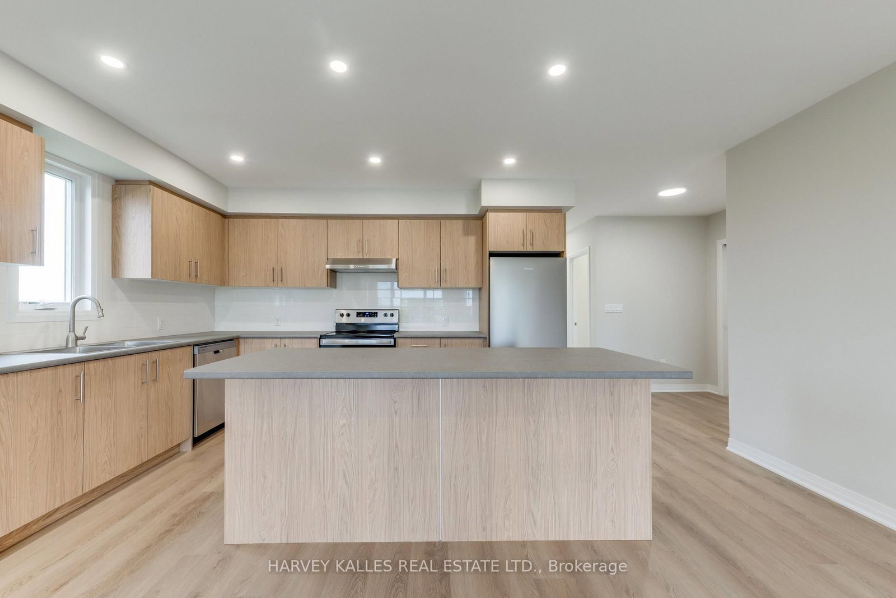
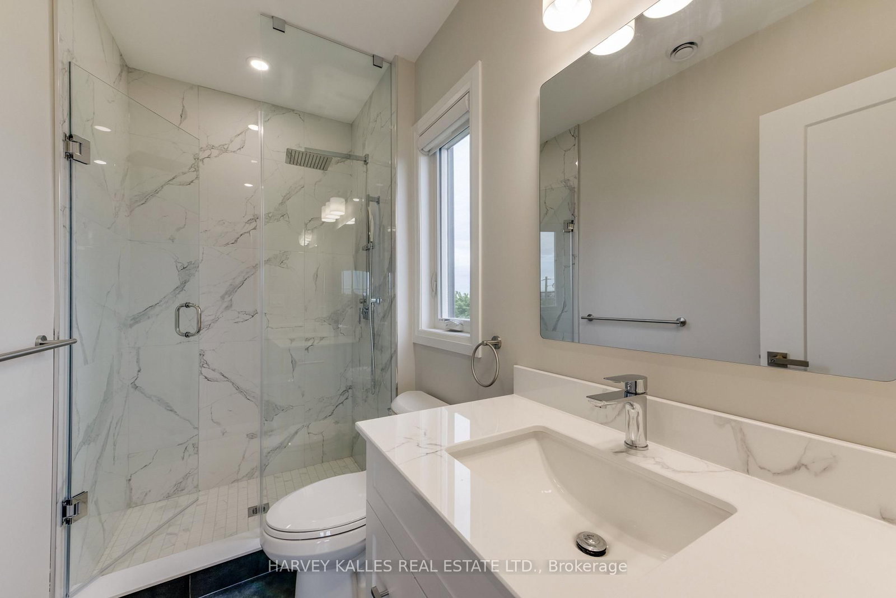
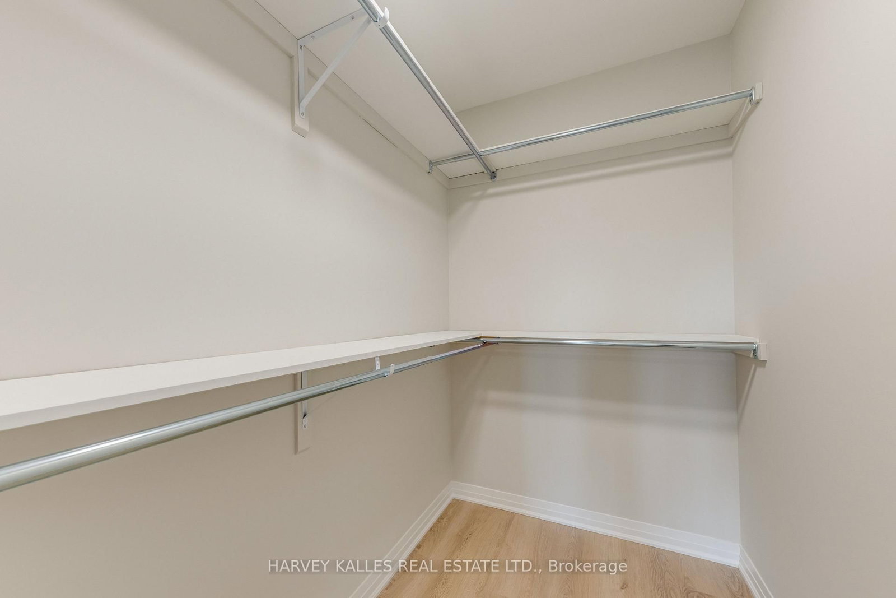
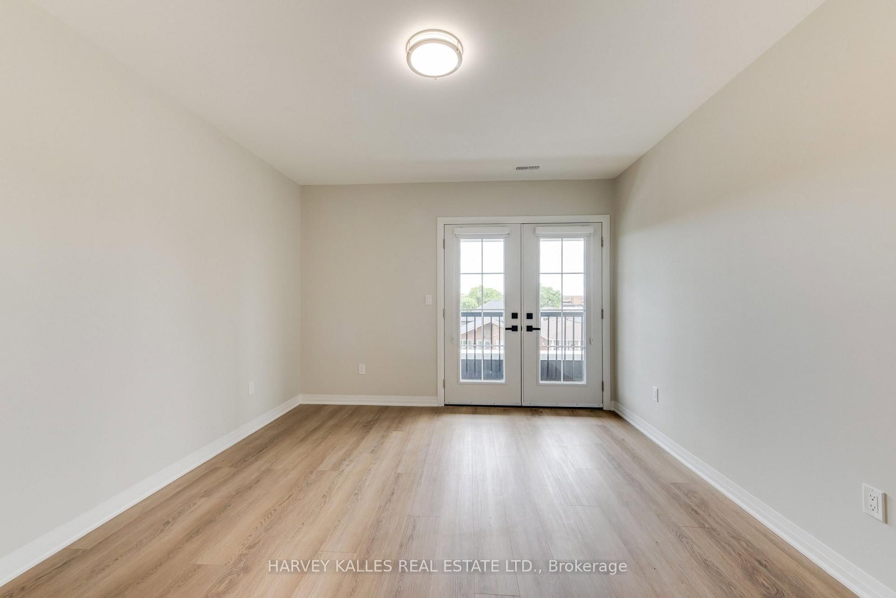
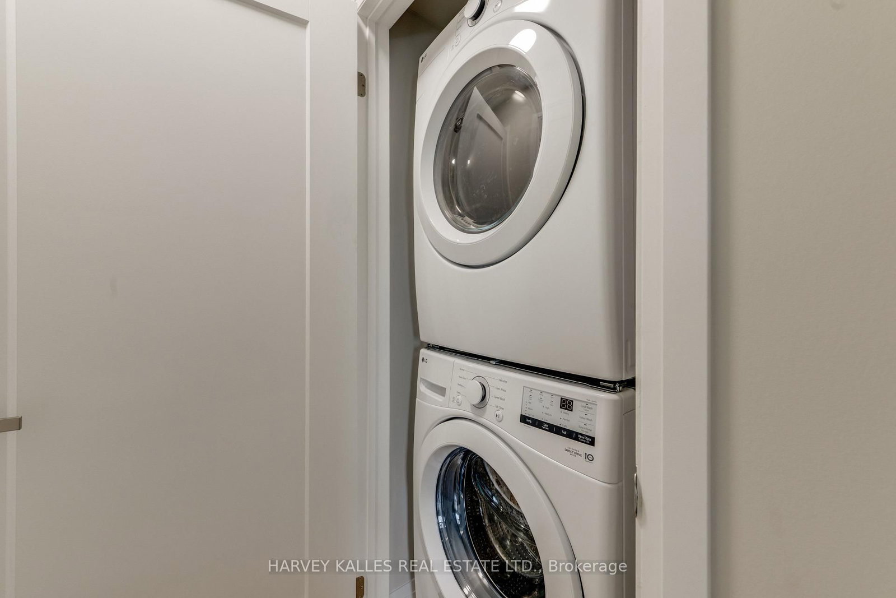
Brand new fourplex - 3rd floor unit. 1200 square feet featuring 2 bedrooms and 2 bathrooms. Open concept living, dining, and kitchen with a centre island. Primary suite with 3-piece ensuite and walk-in closet. In-suite washer and dryer, window blinds, and separate heating, air conditioning, and water heater. Walk out to Balconies. One parking space included.

Listed by HARVEY KALLES REAL ESTATE LTD.

  • MLS #

    W13873368

  • Sq. Ft

    1100-1500

  • Sq. Ft. Source

    MLS

  • Lot Irregularities

    n/a

  • Year Built

    Available Upon Request

  • Pool

    None

  • Drive

    Available

  • Garage

    None

  • Total Parking

    1

  • Family Room

    N

  • Den

    N

  • Exterior

    Brick

  • Fireplace

    N

  • Roof

    Flat

  • Foundation

    Concrete

  • Elevator

    n/a

  • Water View

    n/a

  • Laundry Level

    Main

  • Heat

    Heat Pump

  • A/C

    Central Air

  • Water

    Municipal

  • Water Supply

    n/a

  • Sewers

    Sewers

  • Central Vac

    N

  • Living

    7.26 x 5.21 ft 3rd level

  • Dining

    7.26 x 6.1 ft 3rd level

    Combined W/Living

  • Kitchen

    5.16 x 2.79 ft 3rd level

    Centre Island, Open Concept

  • Primary

    4.17 x 4.01 ft 3rd level

    W/I Closet, 3 Pc Ensuite, W/O To Balcony

  • 2nd Br

    3.96 x 3.02 ft 3rd level

    Double Closet, 3 Pc Bath

  • Laundry

    0.0 x 0.0 ft 3rd level

  • MLS #

    W13873368

  • Sq. Ft

    1100-1500

  • Sq. Ft. Source

    MLS

  • Lot Irregularities

    n/a

  • Year Built

    Available Upon Request

  • Pool

    None

  • Drive

    Available

  • Garage

    None

  • Total Parking

    1

  • Family Room

    N

  • Den

    N

  • Exterior

    Brick

  • Fireplace

    N

  • Roof

    Flat

  • Foundation

    Concrete

  • Elevator

    n/a

  • Water View

    n/a

  • Laundry Level

    Main

  • Heat

    Heat Pump

  • A/C

    Central Air

  • Water

    Municipal

  • Water Supply

    n/a

  • Sewers

    Sewers

  • Central Vac

    N

  • Living

    7.26 x 5.21 ft 3rd level

  • Dining

    7.26 x 6.1 ft 3rd level

    Combined W/Living

  • Kitchen

    5.16 x 2.79 ft 3rd level

    Centre Island, Open Concept

  • Primary

    4.17 x 4.01 ft 3rd level

    W/I Closet, 3 Pc Ensuite, W/O To Balcony

  • 2nd Br

    3.96 x 3.02 ft 3rd level

    Double Closet, 3 Pc Bath

  • Laundry

    0.0 x 0.0 ft 3rd level

Thinking of Selling?

Find Out Your Home’s Value in Today’s Market!

No Email or Signup is required to view your home estimate.

estimate your home value

Contact Manoj Kukreja

Sales Representative,
Century 21 People’s Choice Realty Inc.,
Brokerage
(647) 576 - 2100

Manoj profile avatar

Thinking of Selling?

Find Out Your Home’s Value in Today’s Market!

No Email or Signup is required to view your home estimate.

estimate your home value

Contact Manoj Kukreja

Sales Representative, Century 21 People’s Choice Realty Inc., Brokerage
(647) 576 - 2100

Manoj profile avatar

Recent Sold Listings in Downsview-Roding-CFB, Toronto

Popular Cities