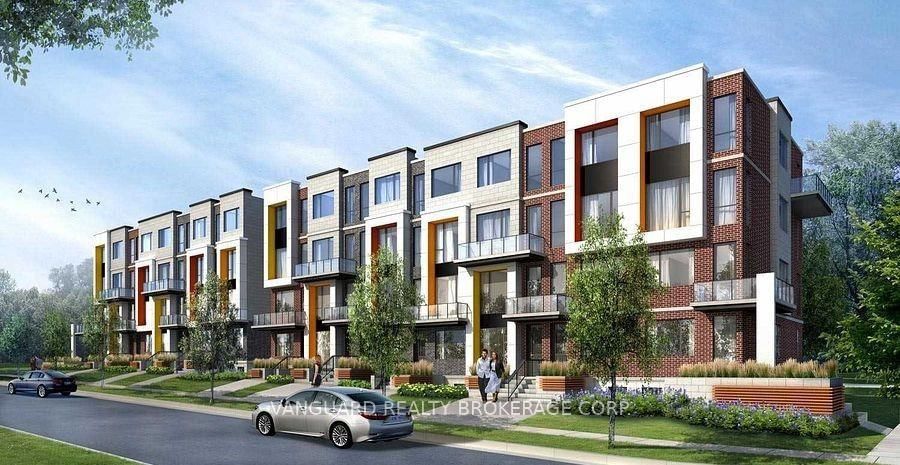
<-- style PDP --> 243 Downsview Park Boulevard, Toronto - Att/Row/Twnhouse for sale for $999,000
  • sold

243 Downsview Park Boulevard

Toronto, Ontario, M3K 0A5 - Downsview-Roding-CFB

$999,000$000000

  • Neighbourhood

    Downsview-Roding-CFB

  • Major Intersection

    Keele & Downsview Park

  • Listed Since: 363 day(s)

  • Last update: 343 day(s) ago

Overview

  • Property Type

    Att/Row/Twnhouse, 3-Storey

  • Bedrooms

    5

  • Bathrooms

    4

  • Basement

    Fin W/O

  • Kitchen

    1

  • Total Parking

    2 Attached Garage

  • Lot Size

    34.51x55.84 (Feet)

  • Taxes

    $5,450.00 (2024)

  • Type

    Freehold

Property Description

Property description for 243 Downsview Park Boulevard, Toronto

DON'T MISS THIS OPPORTUNITY. Stunning Executive Townhome in Prime North York. Where Modern Luxury Meets Urban Convenience This Beautifully Designed Residence Combines Upscale Finishes With An Unbeatable Location To Deliver An Exceptional Living Experience.Rare Opportunity To Live Across From One Of The Largest & Most Dynamic Urban Parks In Toronto! Walking Distance To Rogers Stadium Canada's Newest Landmark Concert Destination.Spacious 5 Bdrm End Unit Town With Lots Of Natural Lighting & Feels More Like Semi-Detached Home. Main Floor Is Spacious With 9ft Ceilings And Upgraded Designer Chef's Kit/ With An Over-Sized Island + W/O Private Outdoor Terrace - Perfect For Entertaining + Summer Bbqs. Approx. 2400 Sqft Interior Plus 3 Outdoor Terraces & Double Car Garage! Tons Of Upgrades Which Consist But Not Limited To: Installed Cat 6 Line; Installed Pot Lights And Under Cabinetry Lights In Kitchen; Installed Garage Door Opener Wi-Fi Operated; WiFi Video Door Bell; Upgraded Light Fixtures Throughout Most Of The Home; Built In Banquette Storage Bench In Living Room; Installed Zebra Window Blinds On The Main Floor And Window Blinds With Blackout In 3 Bedrooms.Third Floor Over-Sized Master Bedroom Features Park Views, Huge Walk Through Closets & A Spa-Like En-Suite Bath.Enjoy The Spring and Summer Season On The Magnificent Rooftop Terrace W/ Beautiful Park Views!

Listed by HOME LEADER REALTY INC.

  • MLS #

    W12454953

  • Sq. Ft

    2000-2500

  • Sq. Ft. Source

    MLS

  • Lot Irregularities

    n/a

  • Year Built

    Available Upon Request

  • Pool

    None

  • Drive

    n/a

  • Garage

    Attached, 2 spaces

  • Total Parking

    2

  • Family Room

    N

  • Den

    N

  • Exterior

    Brick

  • Fireplace

    Y

  • Roof

    Membrane

  • Foundation

    Poured Concrete

  • Elevator

    n/a

  • Water View

    n/a

  • Laundry Level

    n/a

  • Heat

    Forced Air

  • A/C

    Central Air

  • Water

    Municipal

  • Water Supply

    n/a

  • Sewers

    Sewers

  • Central Vac

    N

  • Living

    3.76 x 3.38 ft Main level

    O/Looks Park, Laminate, Large Window

  • Dining

    3.76 x 3.38 ft Main level

    Combined W/Living, Laminate, Open Concept

  • Kitchen

    5.48 x 2.78 ft Main level

    Backsplash, Laminate, Open Concept

  • 2nd Br

    3.19 x 2.88 ft 2nd level

    Double Closet, Large Window

  • 3rd Br

    3.49 x 2.79 ft 2nd level

    Double Closet, Large Window

  • 4th Br

    4.42 x 3.11 ft 2nd level

    Double Closet, Window

  • Primary

    6.4 x 5.48 ft 3rd level

    Ensuite Bath, Large Closet, Large Window

  • 5th Br

    2.78 x 2.69 ft 3rd level

    Window, Laminate

  • Rec

    3.33 x 3.17 ft Ground level

    2 Pc Ensuite, W/O To Garage

  • MLS #

    W12454953

  • Sq. Ft

    2000-2500

  • Sq. Ft. Source

    MLS

  • Lot Irregularities

    n/a

  • Year Built

    Available Upon Request

  • Pool

    None

  • Drive

    n/a

  • Garage

    Attached, 2 spaces

  • Total Parking

    2

  • Family Room

    N

  • Den

    N

  • Exterior

    Brick

  • Fireplace

    Y

  • Roof

    Membrane

  • Foundation

    Poured Concrete

  • Elevator

    n/a

  • Water View

    n/a

  • Laundry Level

    n/a

  • Heat

    Forced Air

  • A/C

    Central Air

  • Water

    Municipal

  • Water Supply

    n/a

  • Sewers

    Sewers

  • Central Vac

    N

  • Living

    3.76 x 3.38 ft Main level

    O/Looks Park, Laminate, Large Window

  • Dining

    3.76 x 3.38 ft Main level

    Combined W/Living, Laminate, Open Concept

  • Kitchen

    5.48 x 2.78 ft Main level

    Backsplash, Laminate, Open Concept

  • 2nd Br

    3.19 x 2.88 ft 2nd level

    Double Closet, Large Window

  • 3rd Br

    3.49 x 2.79 ft 2nd level

    Double Closet, Large Window

  • 4th Br

    4.42 x 3.11 ft 2nd level

    Double Closet, Window

  • Primary

    6.4 x 5.48 ft 3rd level

    Ensuite Bath, Large Closet, Large Window

  • 5th Br

    2.78 x 2.69 ft 3rd level

    Window, Laminate

  • Rec

    3.33 x 3.17 ft Ground level

    2 Pc Ensuite, W/O To Garage

Thinking of Selling?

Find Out Your Home’s Value in Today’s Market!

No Email or Signup is required to view your home estimate.

estimate your home value

Contact Manoj Kukreja

Sales Representative,
Century 21 People’s Choice Realty Inc.,
Brokerage
(647) 576 - 2100

Manoj profile avatar

Estimated price

Date
Price
Change
2025-10-09
$1,056,256
---

Inventory Graph

10 9 8 7 6 5 4 3 2 1 0 8 Months of inventory SELLER'S Market BALANCED Market BUYER'S Market

Mortgage Calculator

This data is for informational purposes only.

Mortgage Payment per month

Principal Amount

Interest

Total Payable

Amortization

Amortization

Closing Cost Calculator

This data is for informational purposes only.

Closing Cost Total for this property

Total Cash flow for purchasing this property

Down Payment(%)*
Additional information

Provincial Land Transfer Tax

Ontario Land Transfer Tax Rebate

Toronto Land Transfer Tax

Toronto Land Transfer Tax Rebate

PST on CMHC Insurance Premium

Lawyer Fees

$2,825

Government Registration Fee's

$164

Title Insurance

Closing Cost Total

Total Cash flow for purchasing this property

Provincial Land Transfer Tax

Ontario Land Transfer Tax Rebate

Toronto Land Transfer Tax

Toronto Land Transfer Tax Rebate

PST on CMHC Insurance Premium

Lawyer Fees

$2,825

Government Registarion Fee's

$164

Title Insurance

Down Payment(%)*

* A down payment of less than 20% is permitted only for first-time home buyers purchasing their principal residence. The minimum down payment required is 5% for the portion of the purchase price up to $500,000, and 10% for the portion between $500,000 and $1,500,000. For properties priced over $1,500,000, a minimum down payment of 20% is required.

Thinking of Selling?

Find Out Your Home’s Value in Today’s Market!

No Email or Signup is required to view your home estimate.

estimate your home value

Contact Manoj Kukreja

Sales Representative, Century 21 People’s Choice Realty Inc., Brokerage
(647) 576 - 2100

Manoj profile avatar

Recent Sold Listings in Downsview-Roding-CFB, Toronto

Popular Cities